

Property Description
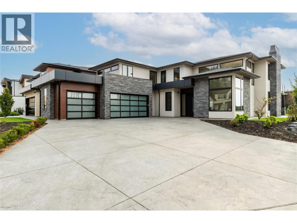
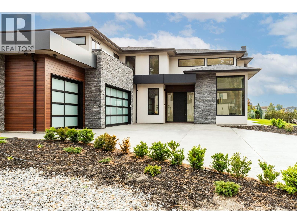
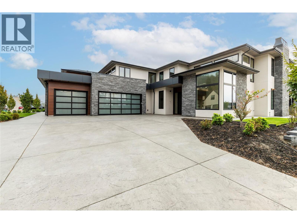
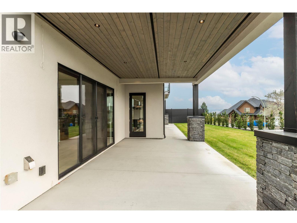
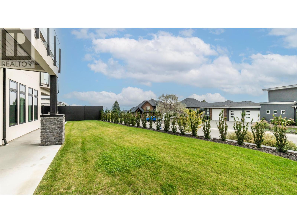
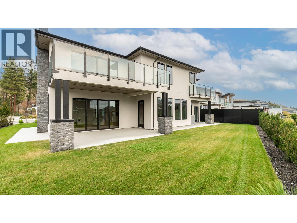
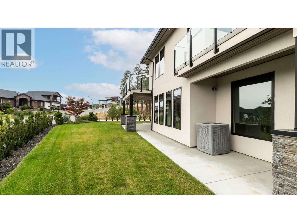
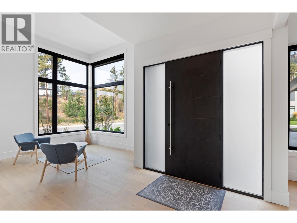
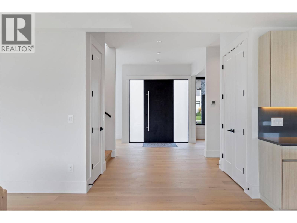
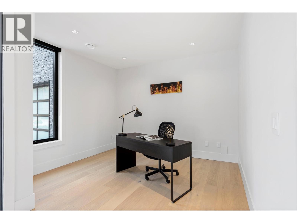
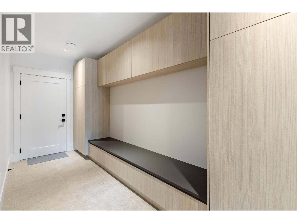
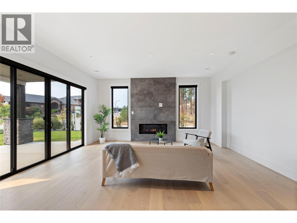
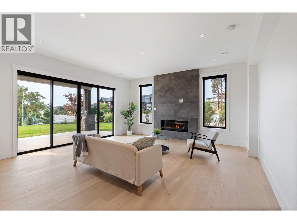
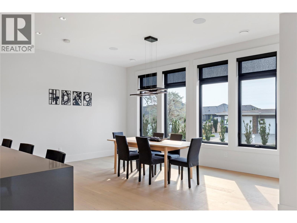
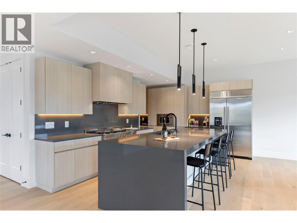
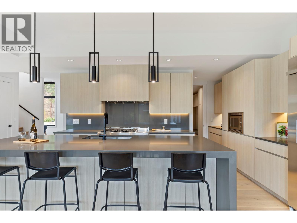
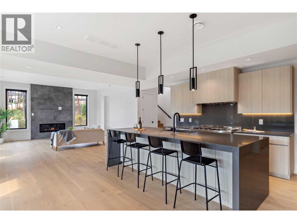
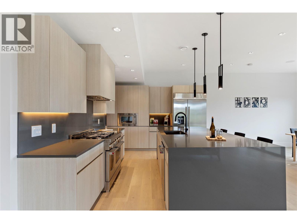
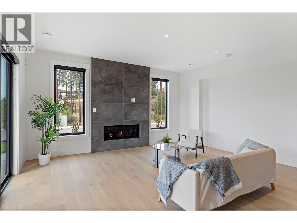
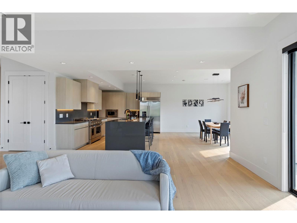
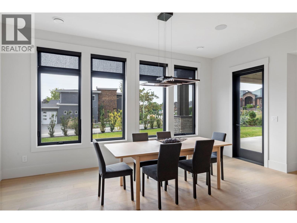
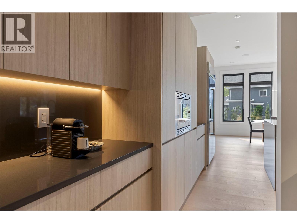
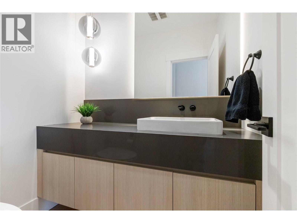
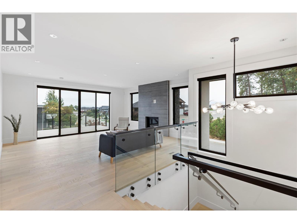
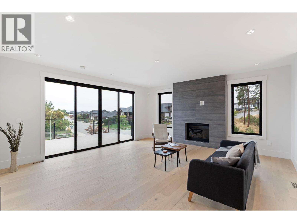
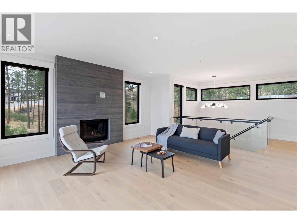
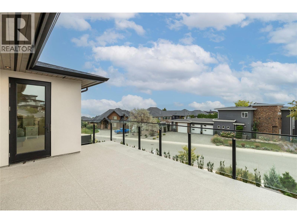
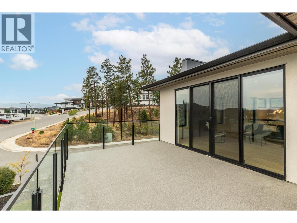
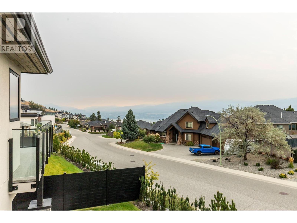
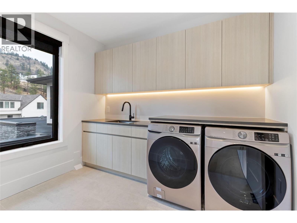
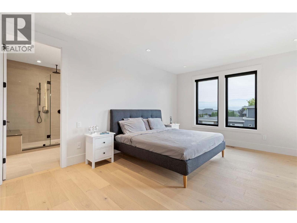
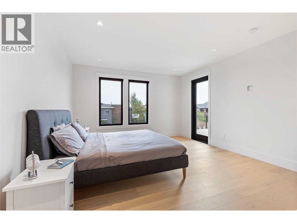
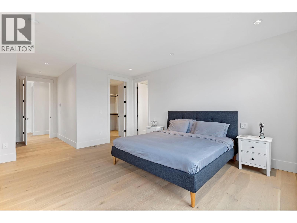
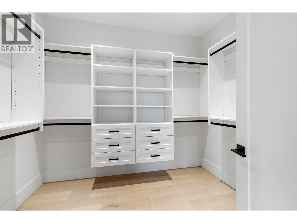
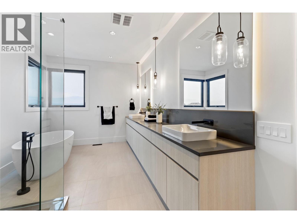
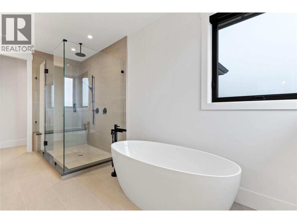
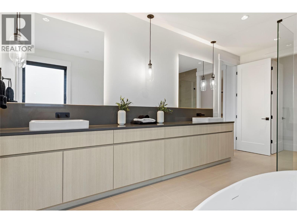
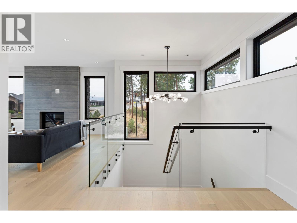
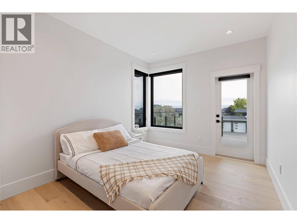
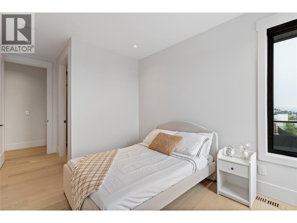
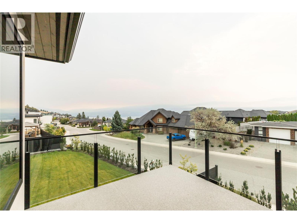
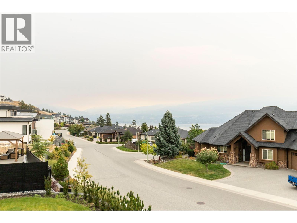
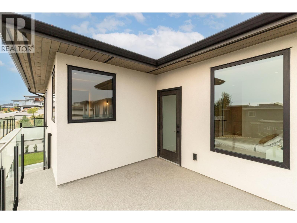
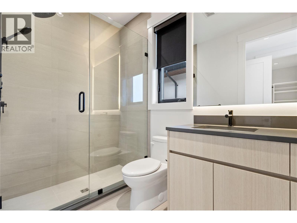
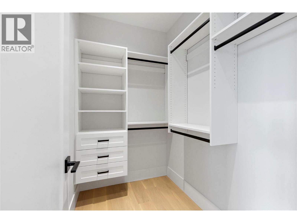
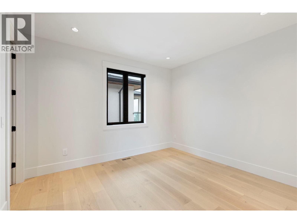
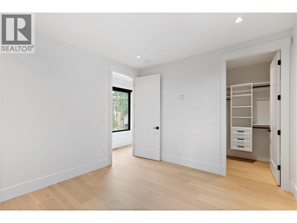
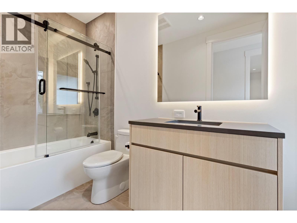
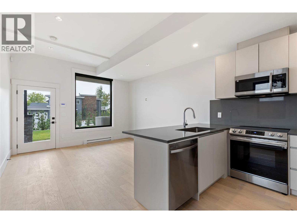
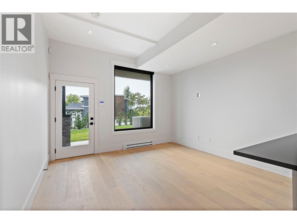
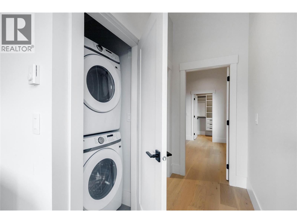
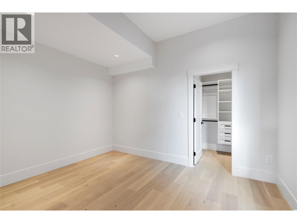
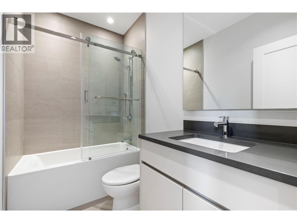
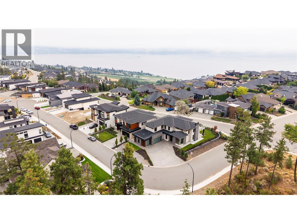
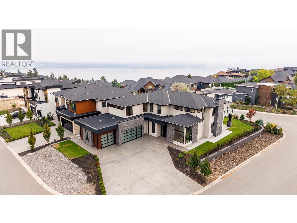
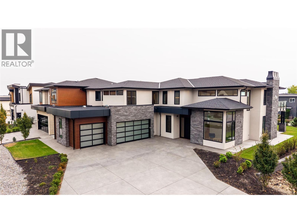
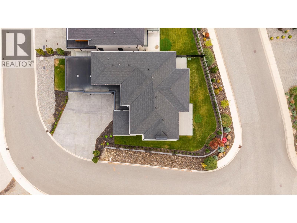
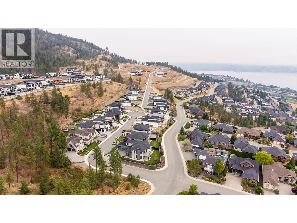
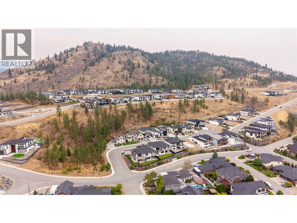
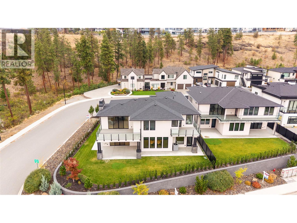
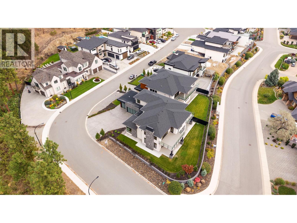
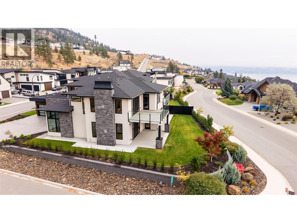
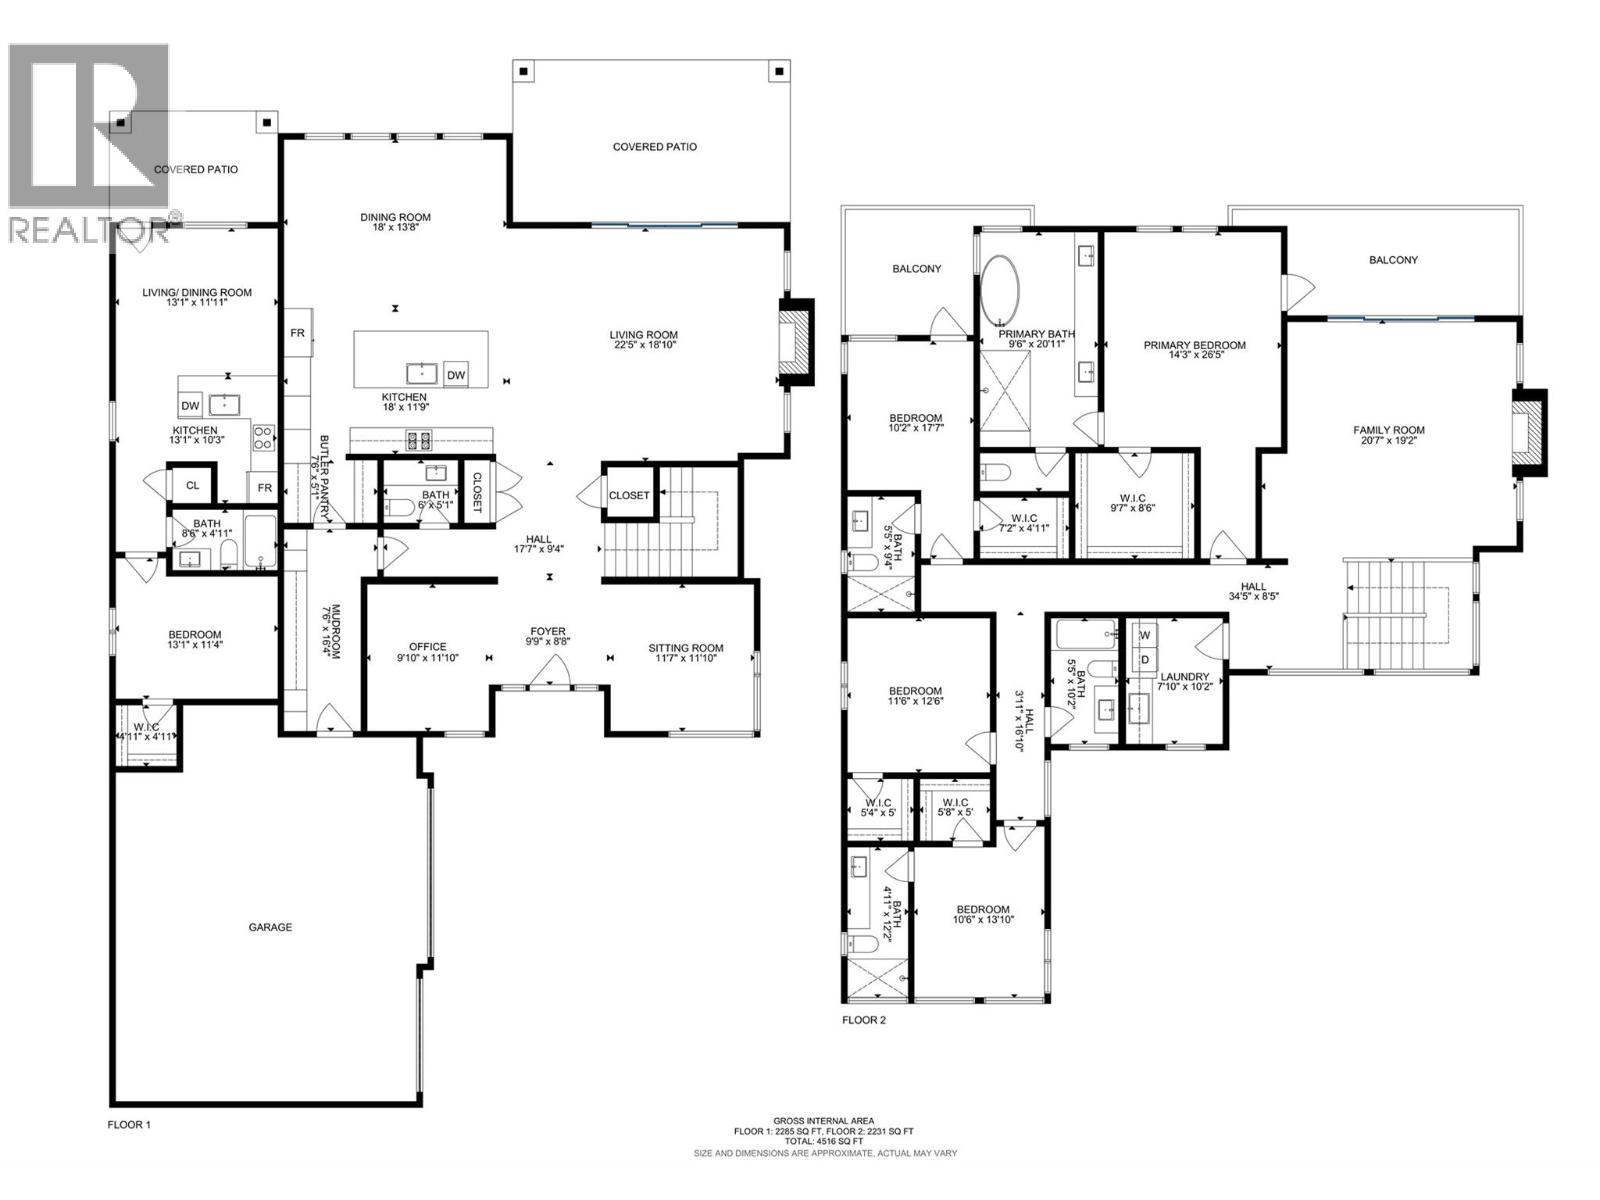
Built by award-winning Palermo Homes, this new custom home offers over 4,500 sq. ft. on a corner lot with one of the area's most desirable family floor plans. Featuring 4 bedrooms upstairs, a family room, versatile flex spaces, a legal suite, and a triple garage, it's designed to adapt as your family's needs change. The main level boasts two flex spaces currently set as an office and open seating area, an open-concept great room with a tiled fireplace, chef's kitchen with premium appliances, waterfall quartz island, abundant cabinetry, and walk-in pantry. A powder room and mudroom complete this level. Upstairs, the family room with its own gas fireplace opens onto a covered patio. The primary suite includes a spa-inspired ensuite with heated floors and walk-in closet. Three additional bedrooms, 3 more bathrooms, and a spacious laundry room provide excellent functionality. The self-contained 1-bedroom legal suite is ideal for extended family or rental income. Additional features include an oversized driveway, triple garage, EV charger rough-in, designer lighting, architectural exterior lighting, a pool-sized backyard, and exceptional curb appeal. Located in Vineyard Estates, minutes from Mission Hill Winery, Mt. Boucherie trails, Okanagan Lake, beaches, schools, and amenities, this home delivers a rare 4-bedroom-up floor plan with flexibility for every stage of family life. (id:6770)
Overview
Price
$
1,949,000
MLS #
10364640
Age
2024
Size
4516 sqft
Lot Size
0.21
acres
Bedrooms
5
Bathrooms
6
Exterior
Metal, Stone, Stucco
Cooling
Central air conditioning
Water
Municipal water
Sewer
Municipal sewage system
Flooring
Wood, Tile
View
Unknown, Lake view, Mountain view, View of water, View (panoramic)
Property Type
Single Family
Roof
Unknown
Zoning Type
Unknown
Stories
2
Listing Office
REMAX Kelowna
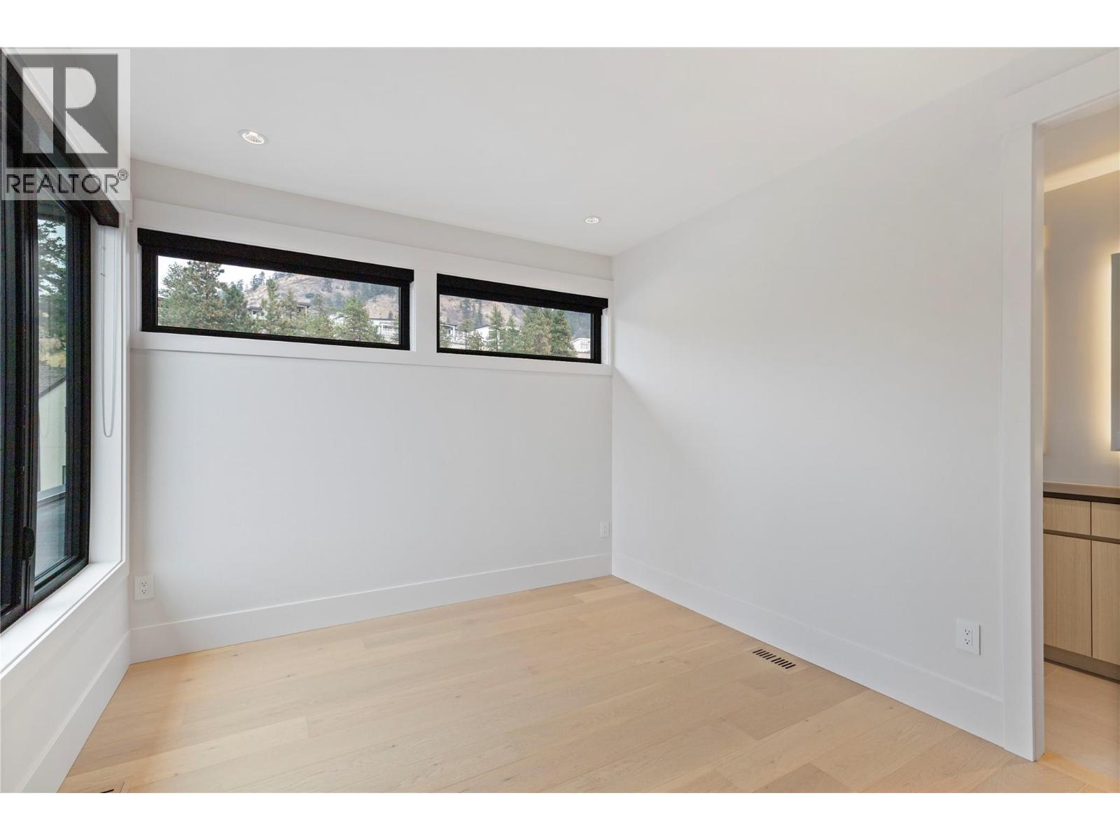
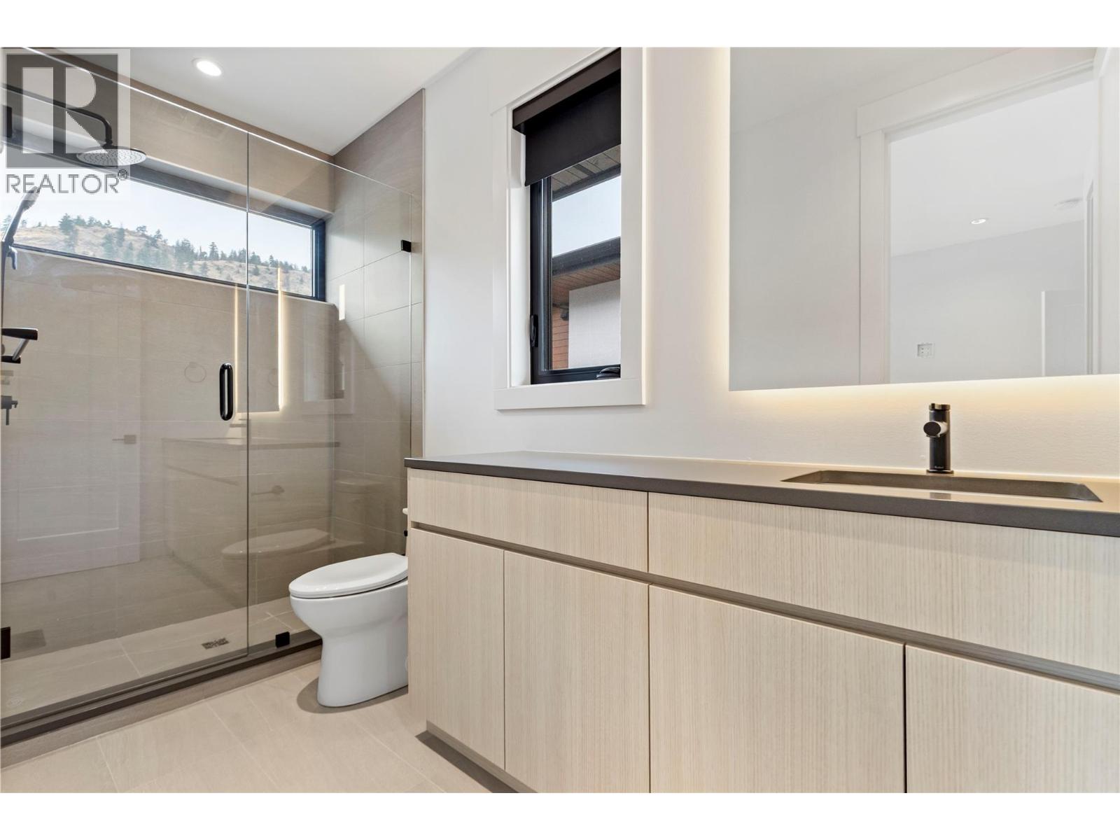
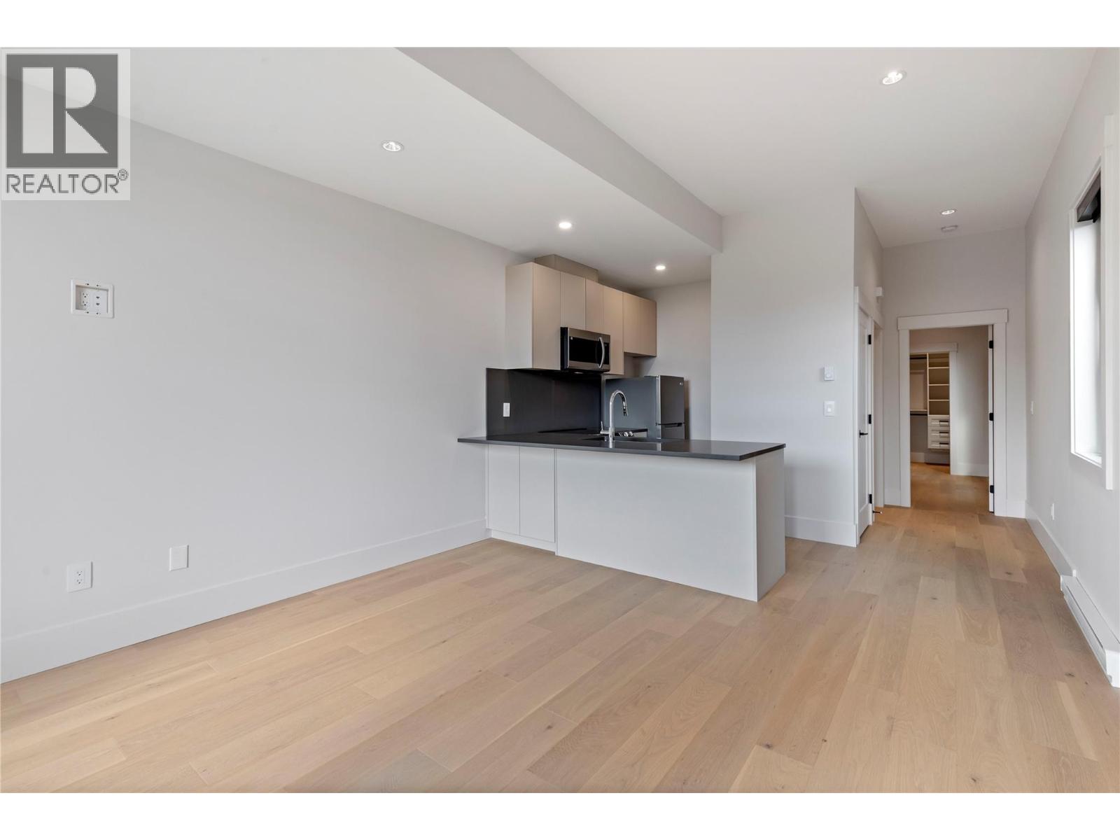
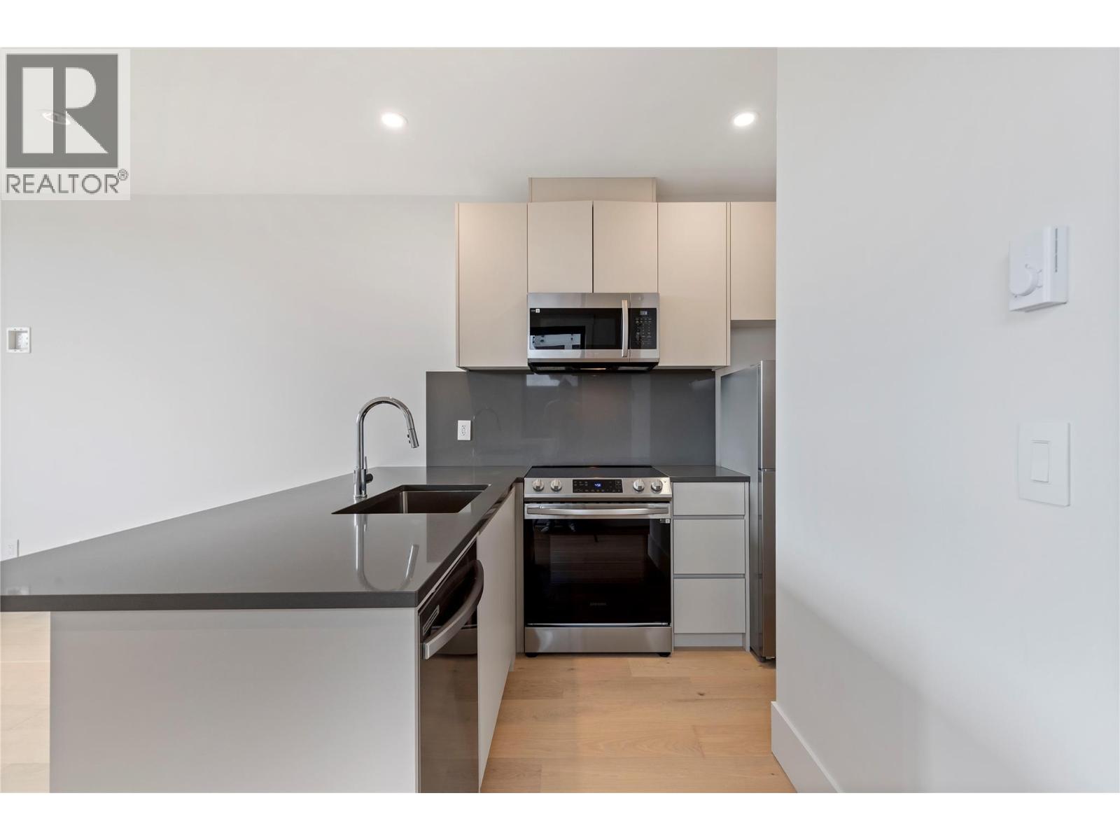
Additional Accommodation
Bedroom
13'0'' x 9'6''
Full bathroom
8'6'' x 5'0''
Living room
13'0'' x 13'0''
Kitchen
9'4'' x 8'6''
Main level
Other
23'0'' x 34'0''
Mud room
16'0'' x 6'0''
Partial bathroom
6'0'' x 5'0''
Den
11'7'' x 10'0''
Living room
12'2'' x 11'10''
Pantry
7'7'' x 5'0''
Dining room
17'9'' x 11'0''
Great room
22'10'' x 18'0''
Kitchen
17'9'' x 14'0''
Second level
Family room
19'4'' x 18'3''
Full bathroom
10'0'' x 5'6''
Full ensuite bathroom
12'0'' x 5'0''
Bedroom
12'0'' x 10'6''
Bedroom
12'0'' x 11'6''
Full ensuite bathroom
9'4'' x 5'6''
Bedroom
12'0'' x 10'0''
Laundry room
10'0'' x 8'0''
Other
9'7'' x 8'4''
Full ensuite bathroom
17'3'' x 9'6''
Primary Bedroom
17'3'' x 14'0''

Begin Your Journey
Whether you seek a waterfront sanctuary or an architectural masterpiece, let us guide you home.
Fill out my online form.