

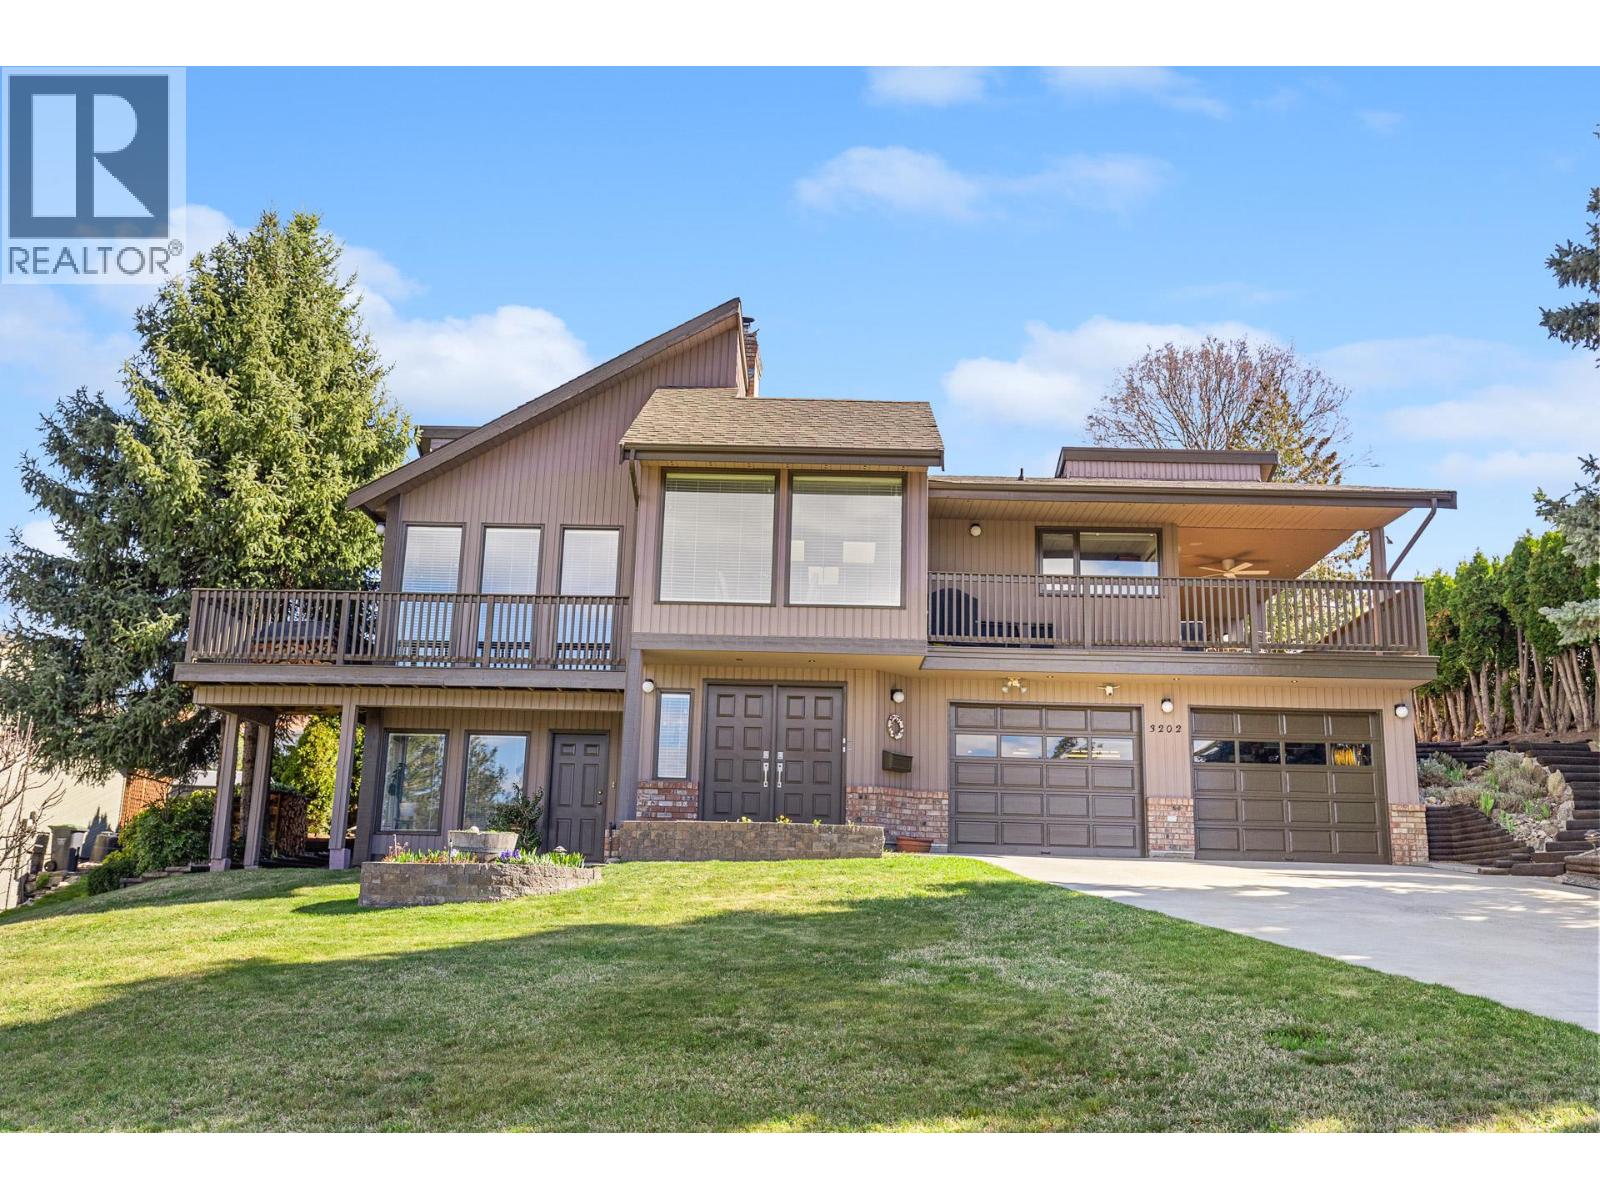
Property Description
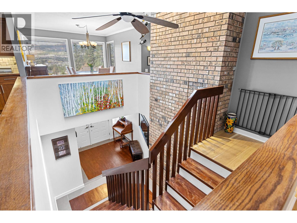
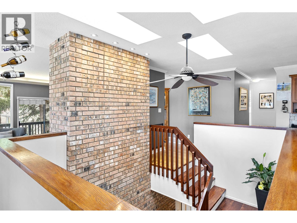
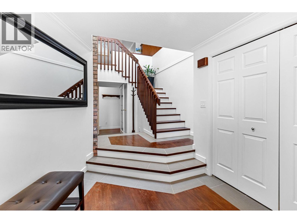
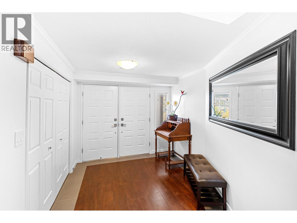
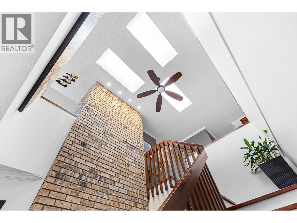
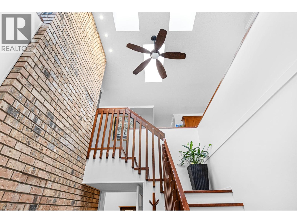
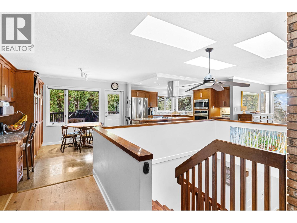
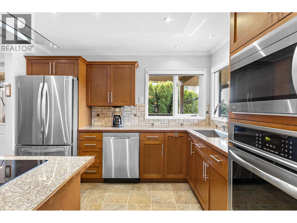
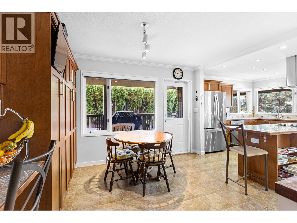
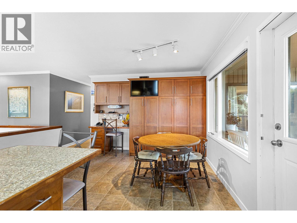
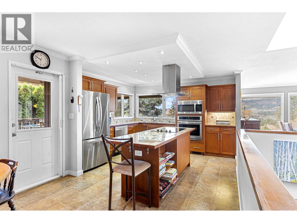
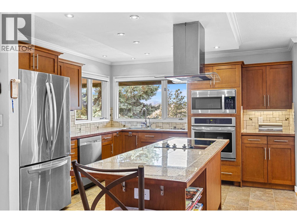
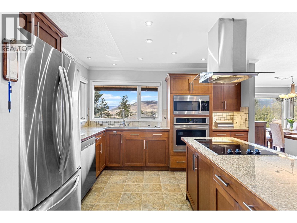
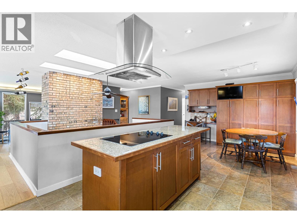
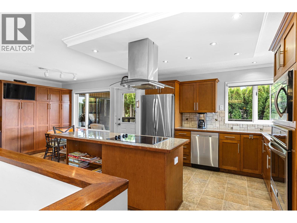
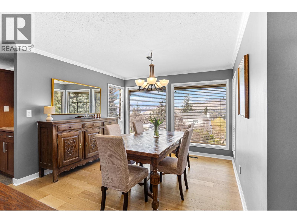
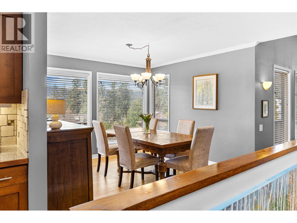
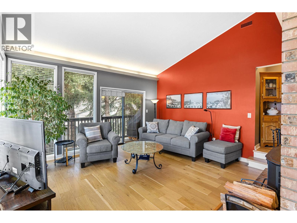
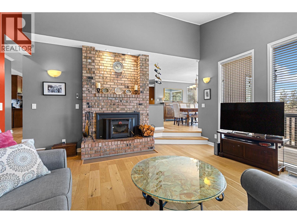
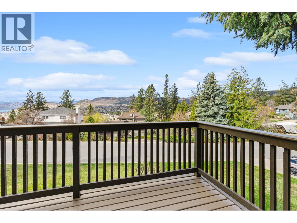
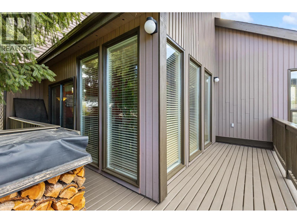
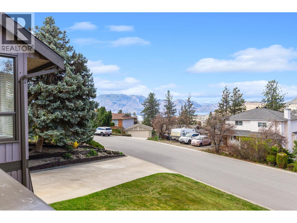
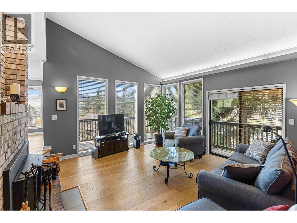
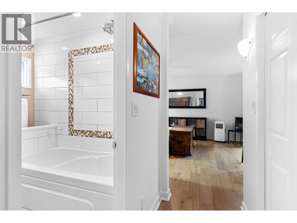
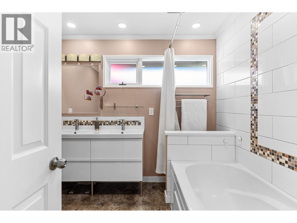
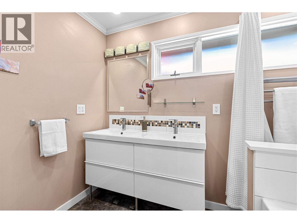
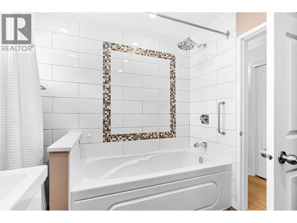
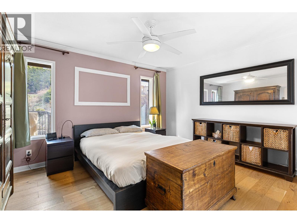
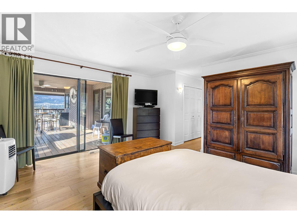
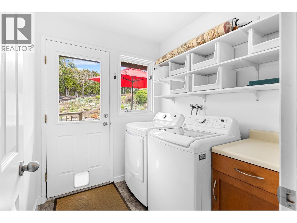
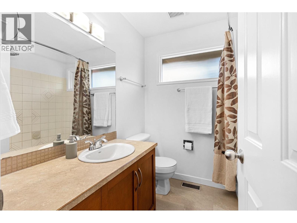
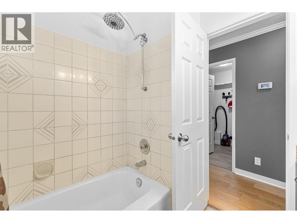
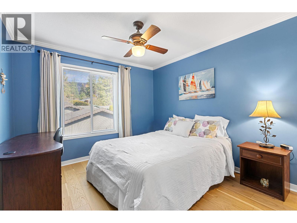
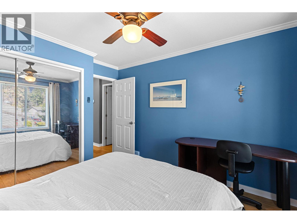
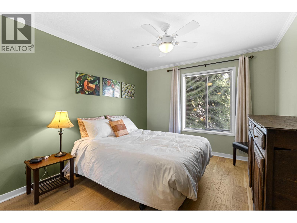
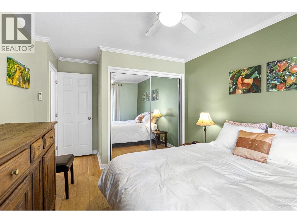
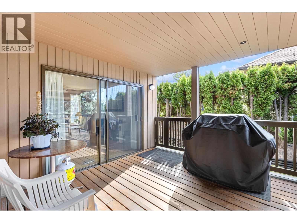
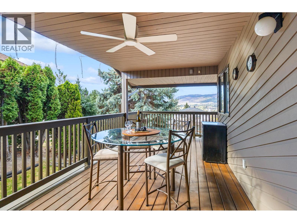
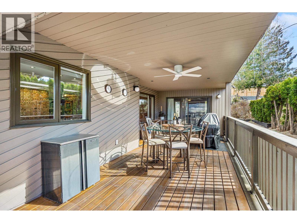
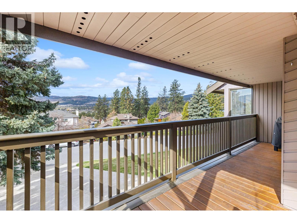
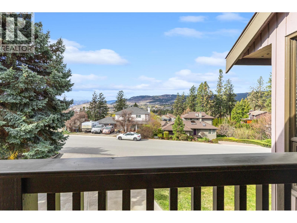
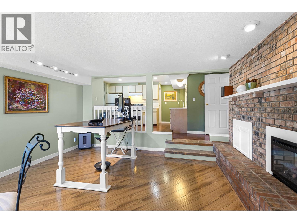
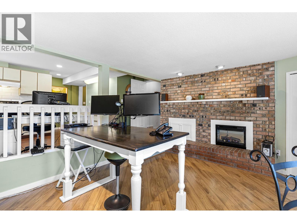
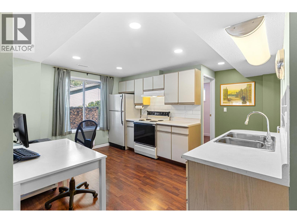
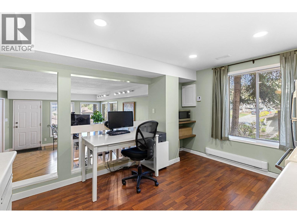
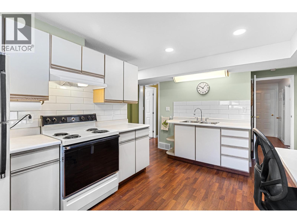
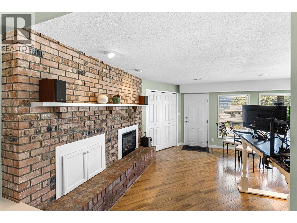
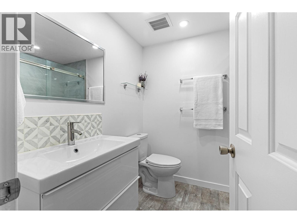
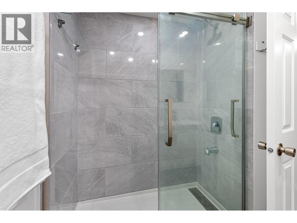
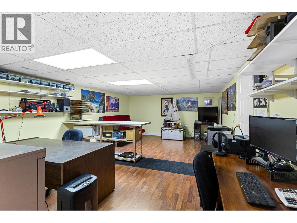
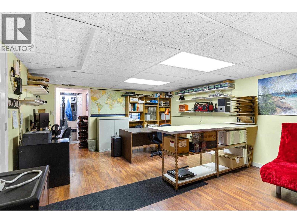
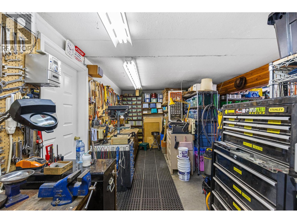
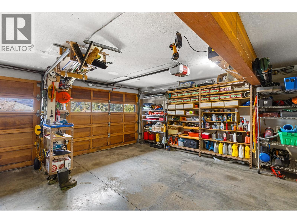
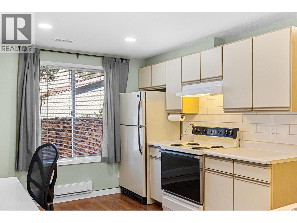
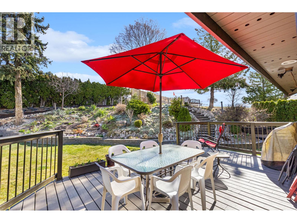
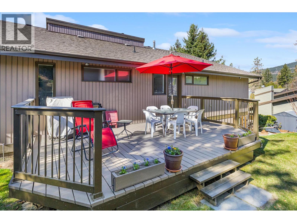
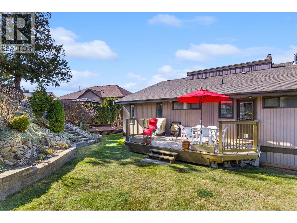
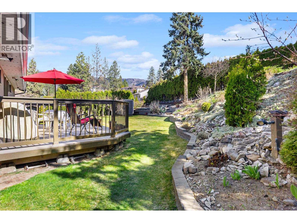
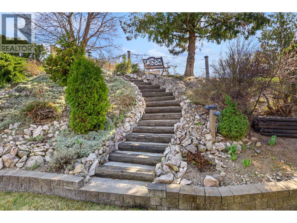
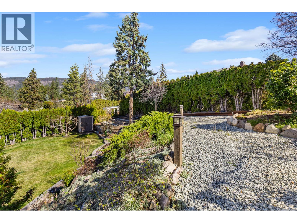
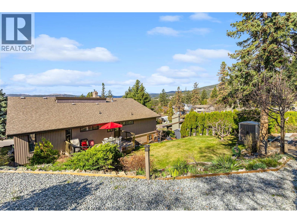
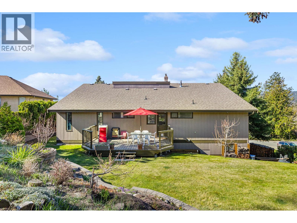
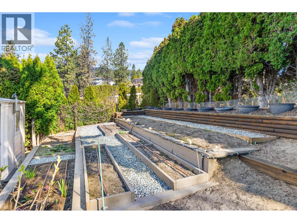
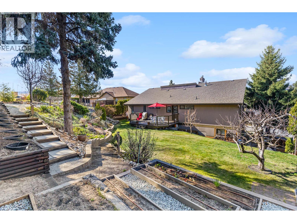
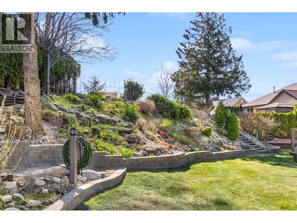
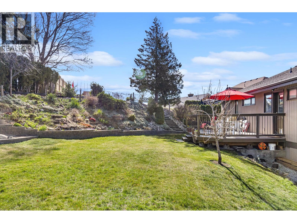
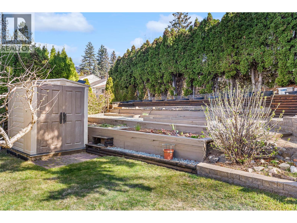
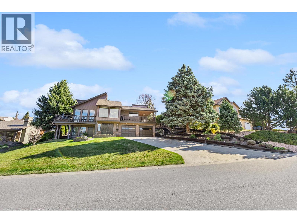
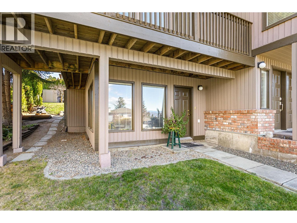
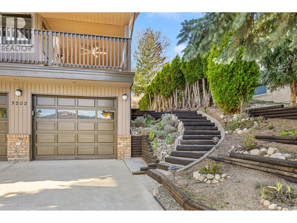
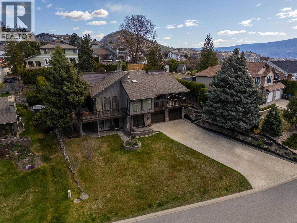
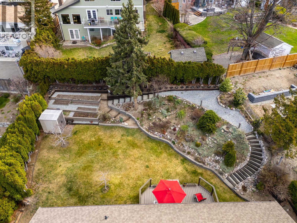
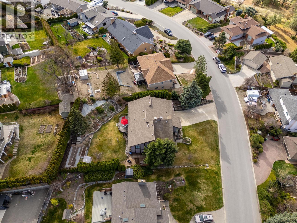
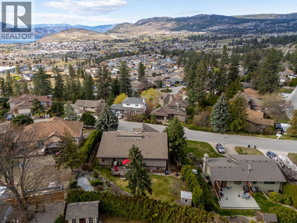
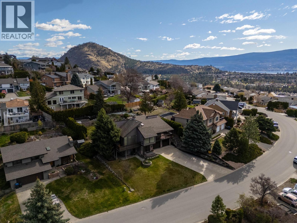
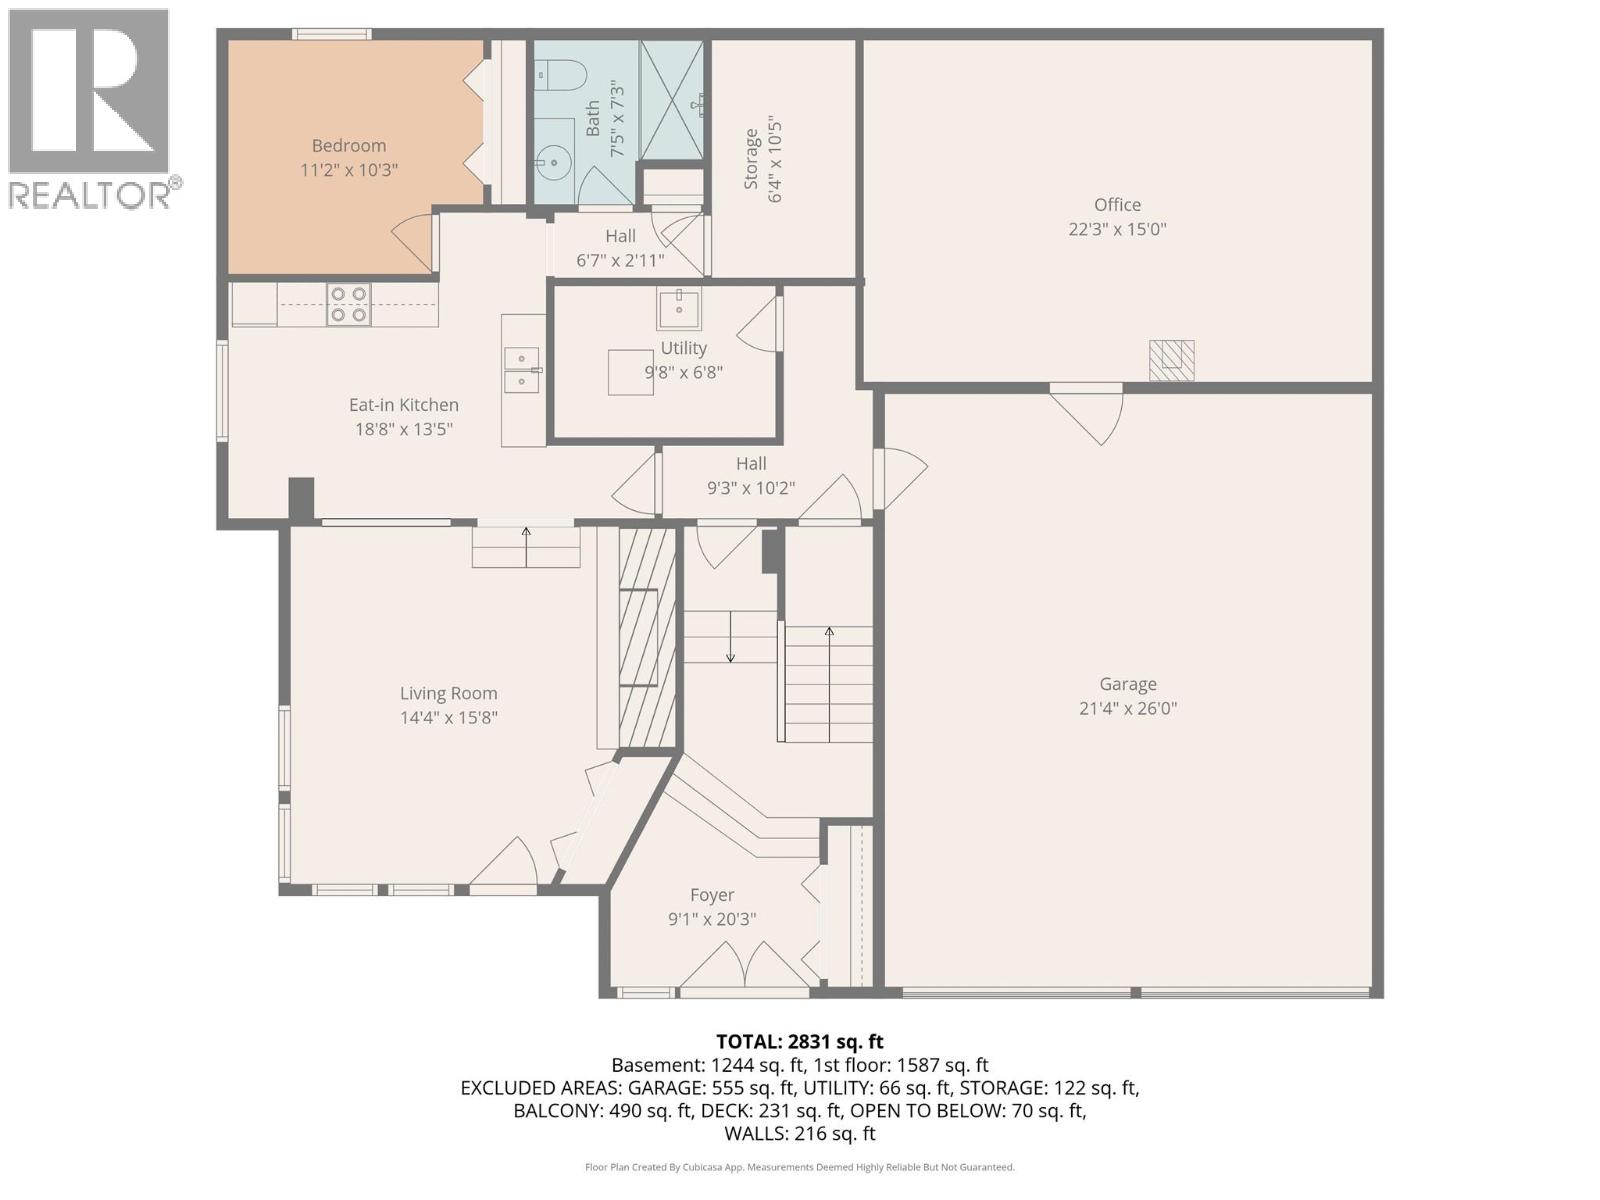
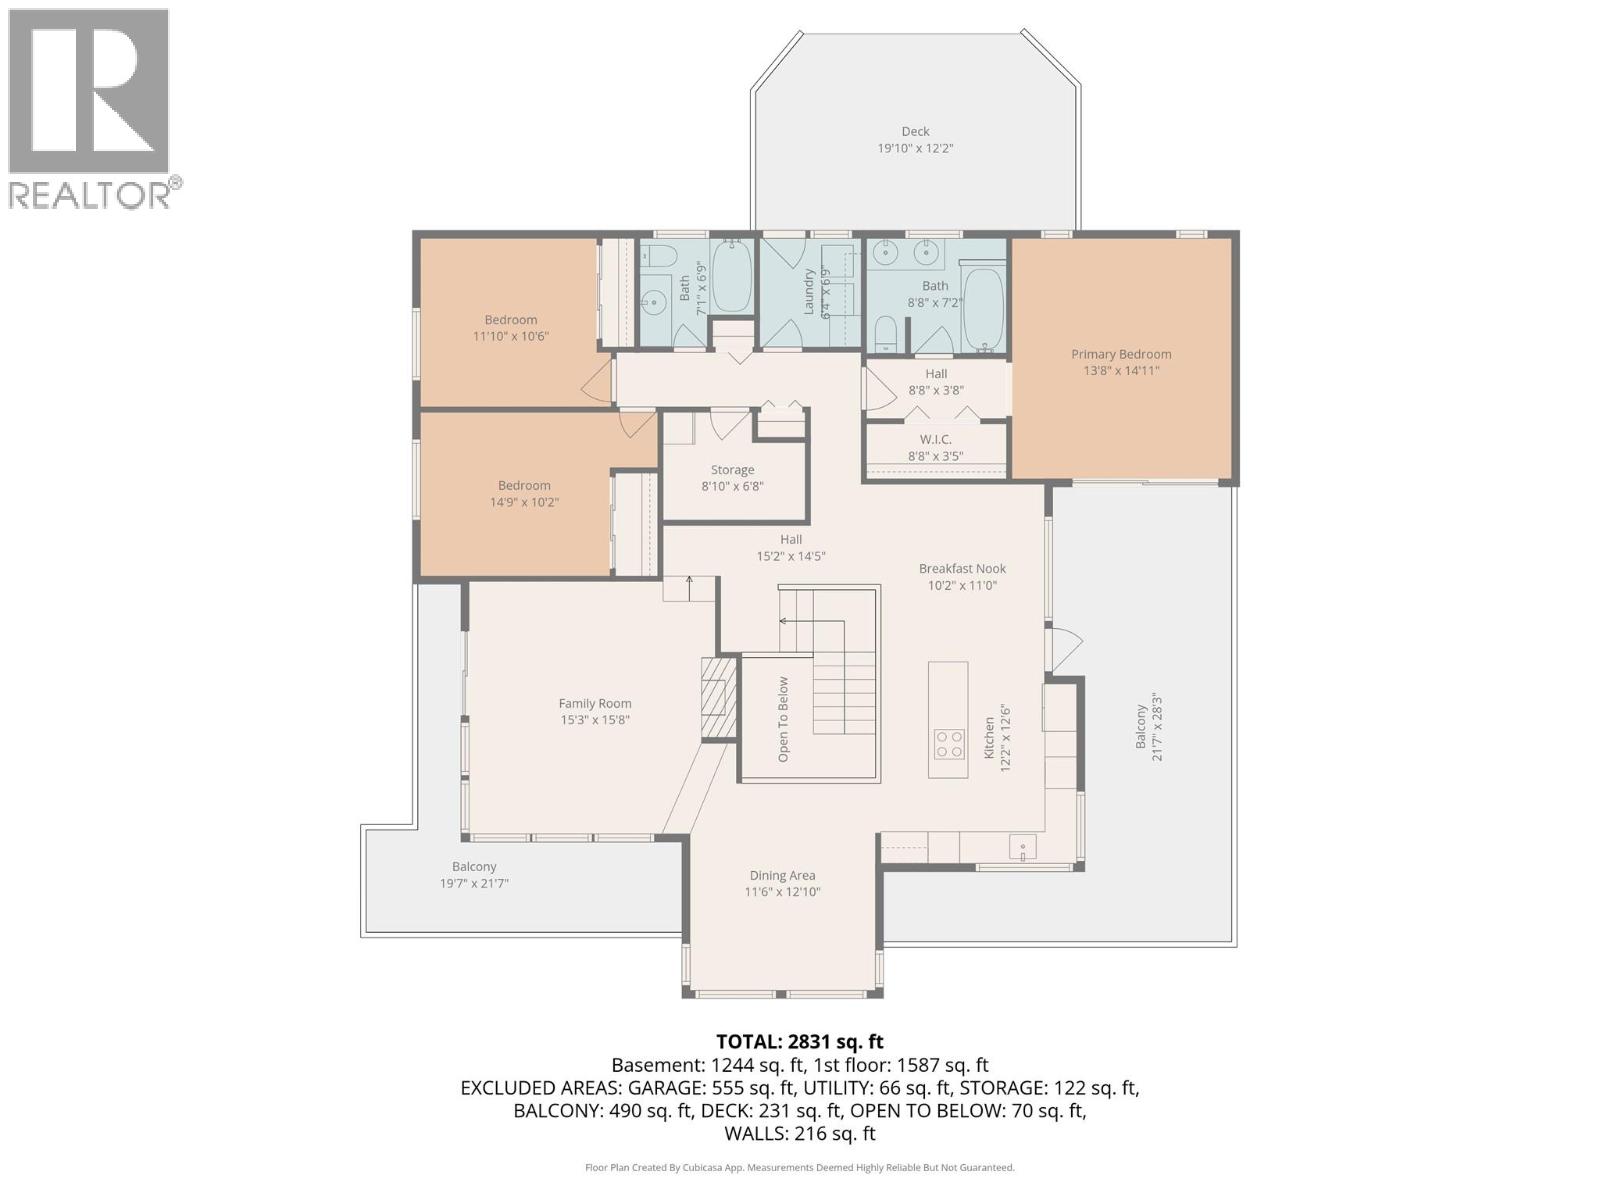
Elegant, spacious living nestled in nature! This oversized West Coast Contemporary style home has been lovingly updated & maintained. Large foyer entrance w/ soaring ceilings, wood railings and dramatic brick features. The sun drenched main level offers 3 skylights, an updated kitchen, appliance package + beautiful hardwood floors throughout! There are 3 big bedrooms on this level and handy main floor laundry. The primary suite has access to the deck, views on both sides of the home + a renovated ensuite with 6ft soaker tub! Sunken living room w/ brick feature updated with a newer wood burning insert that adds ambience and economy to the home if used in winter months. The oversized decks take in the valley & partial lake views, while a secluded rear patio to enjoy the birds, mature landscaping for a private serene retreat. The gardens are meticulously planned with pots ready for tomatoes, herbs/crop of choice! Fruit trees include a tri-apple and pear, as well as grape vines. The lower level has a separate entry to what was previously a 1 bdrm in-law suite, easily opened into main dwelling area for a 4 bdrm home!Current owners are utilizing this as a licensed business-Buyers should make their own inquiries for their requirements. Also on the lower level there is a large hobby room, extensive storage & access to and from the oversized 2 car garage with tremendous space to work! Huge RV friendly driveway! See this one fast-it is a gem! BRAND New Central Air going in June 18 (id:6770)
Overview
Price
$
1,019,500
MLS #
10382782
Age
1983
Size
3218 sqft
Lot Size
0.22
acres
Bedrooms
4
Bathrooms
3
Cooling
Central air conditioning
Appliances
Refrigerator, Dishwasher, Range - Electric, Washer & Dryer
Water
Municipal water
Sewer
Municipal sewage system
Property Type
Single Family
Roof
Unknown
Stories
2
Listing Office
Engel & Volkers Okanagan
Additional Accommodation
Kitchen
18'8'' x 13'5''
Living room
14'4'' x 15'8''
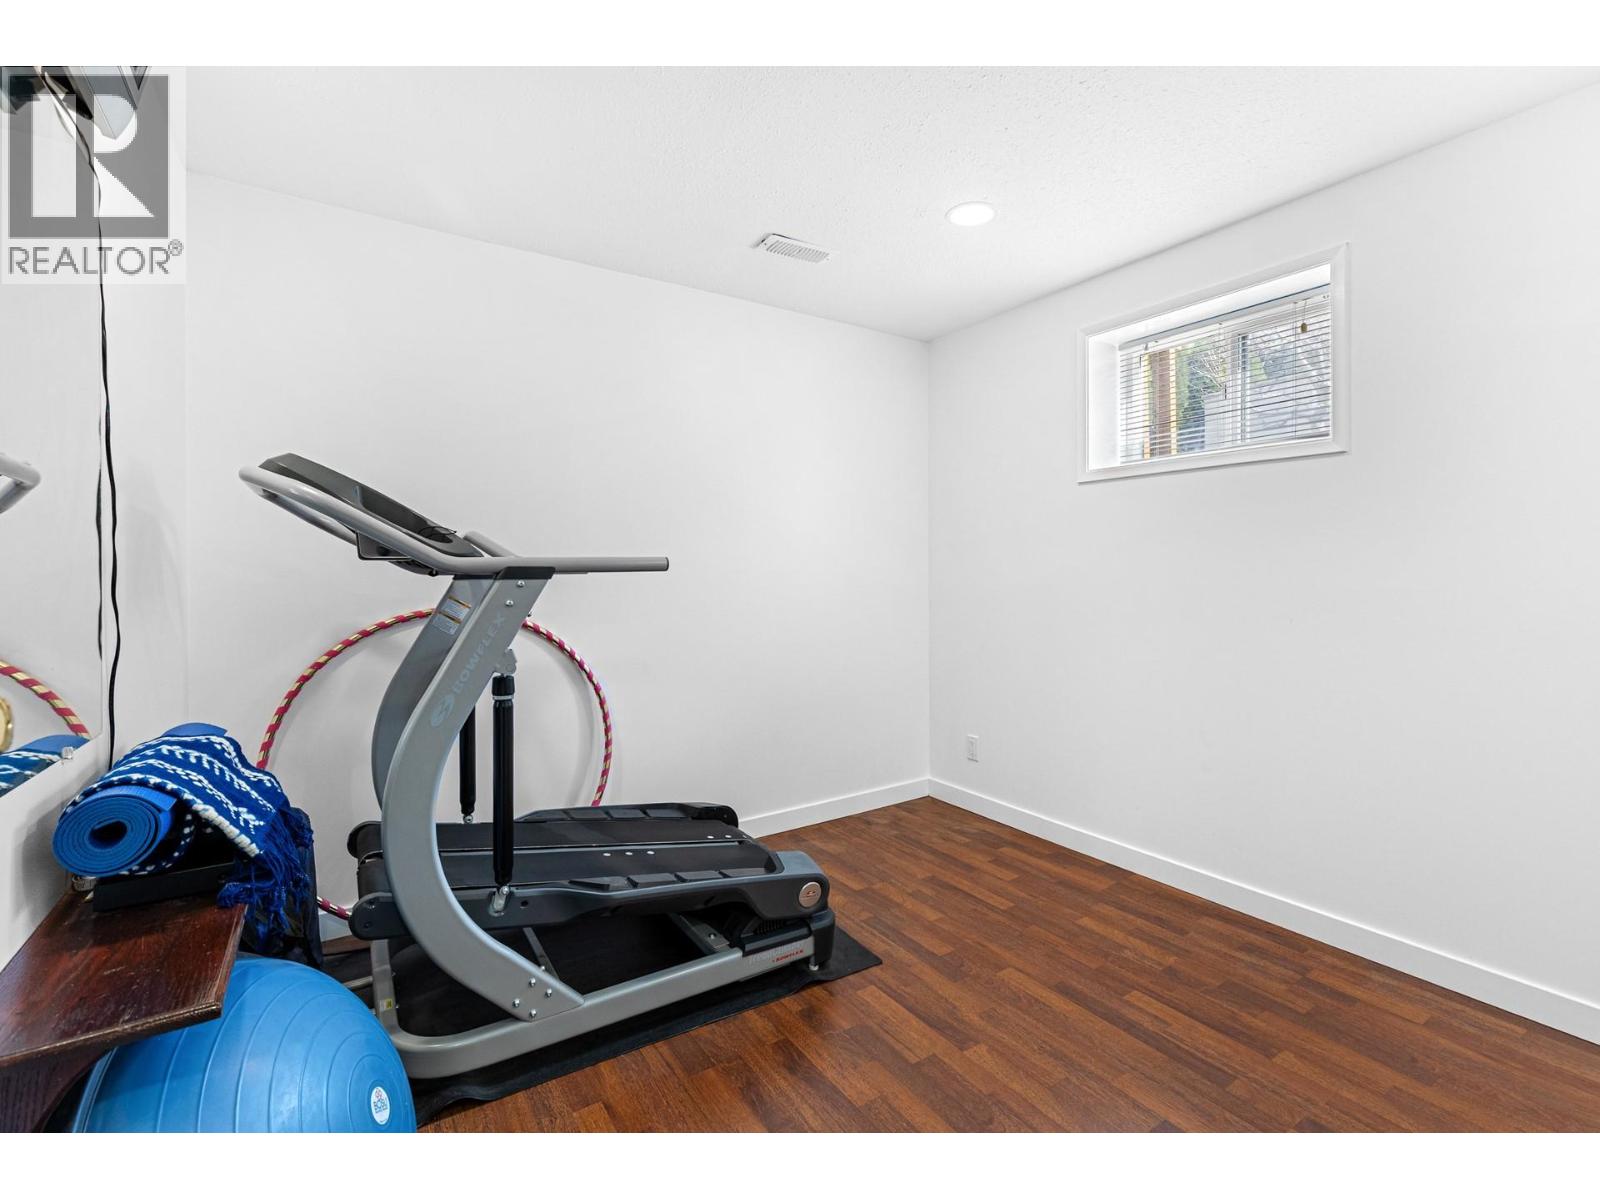
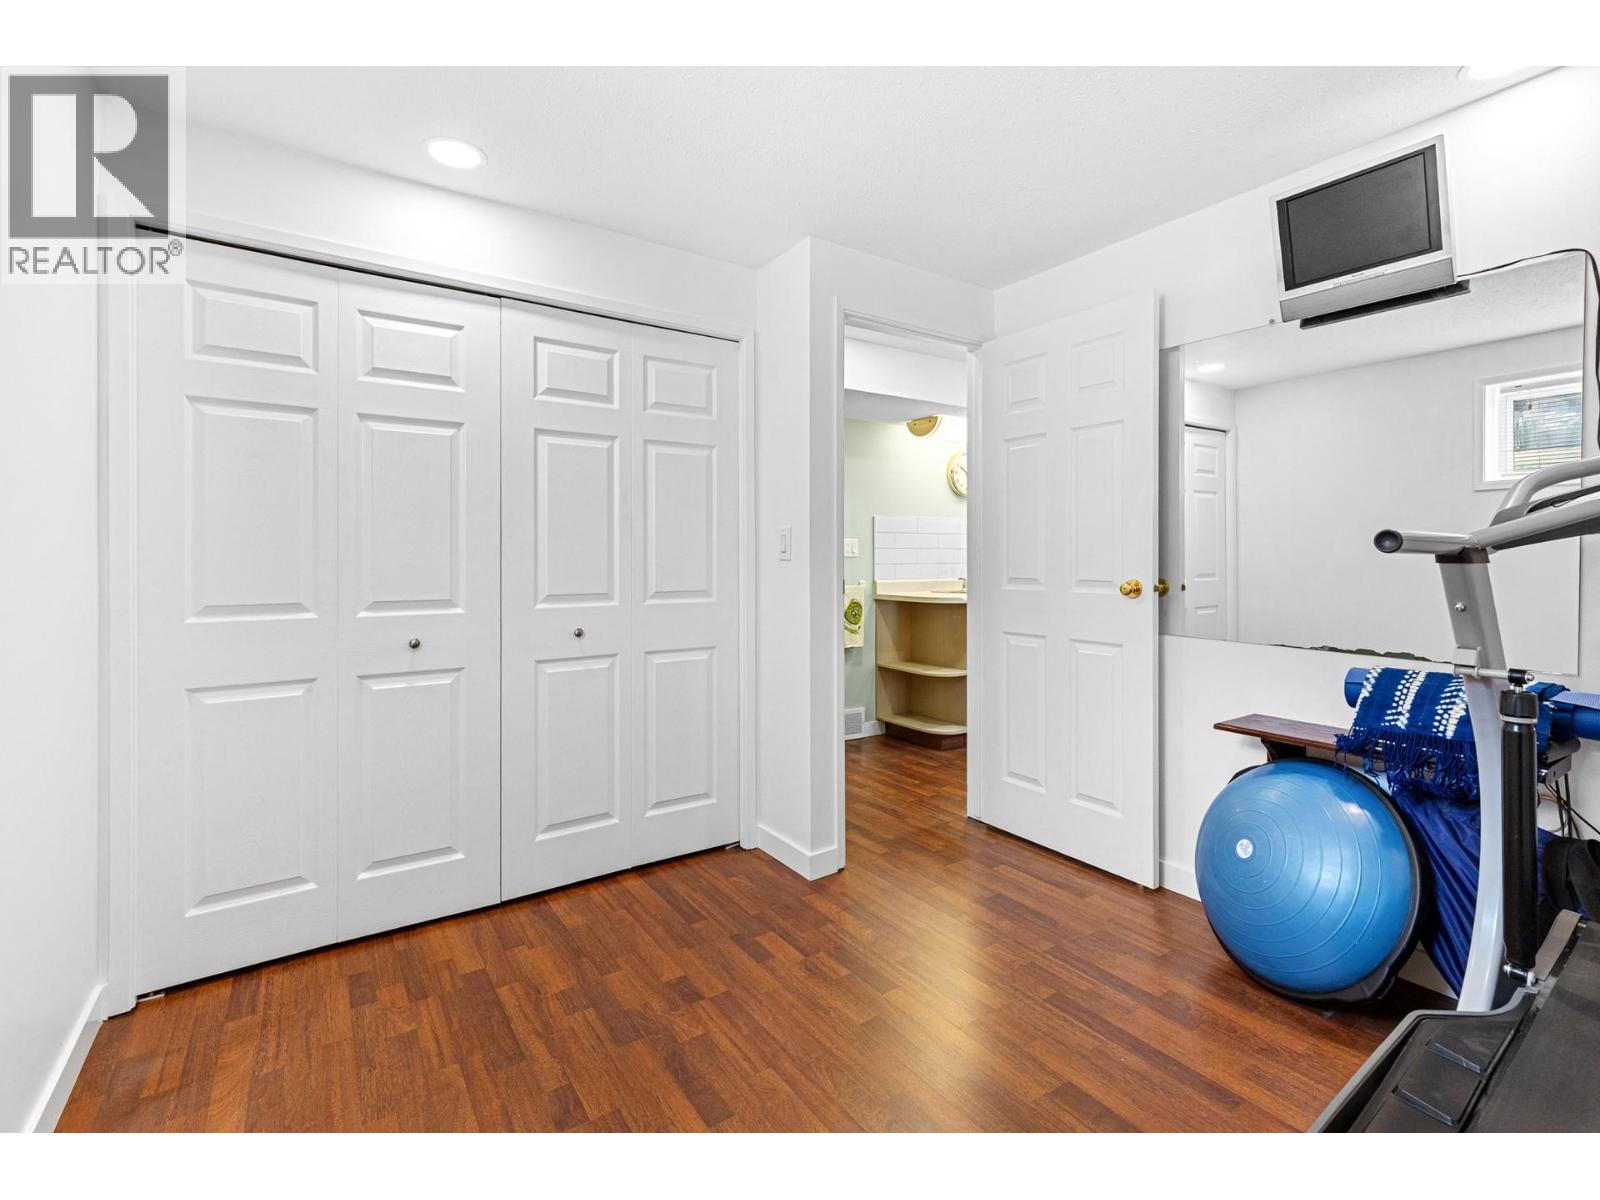
Bedroom
11'2'' x 10'3''
Full bathroom
7'5'' x 7'3''
Basement
Hobby room
22'3'' x 15'
Foyer
9'1'' x 20'3''
Storage
6'4'' x 10'5''
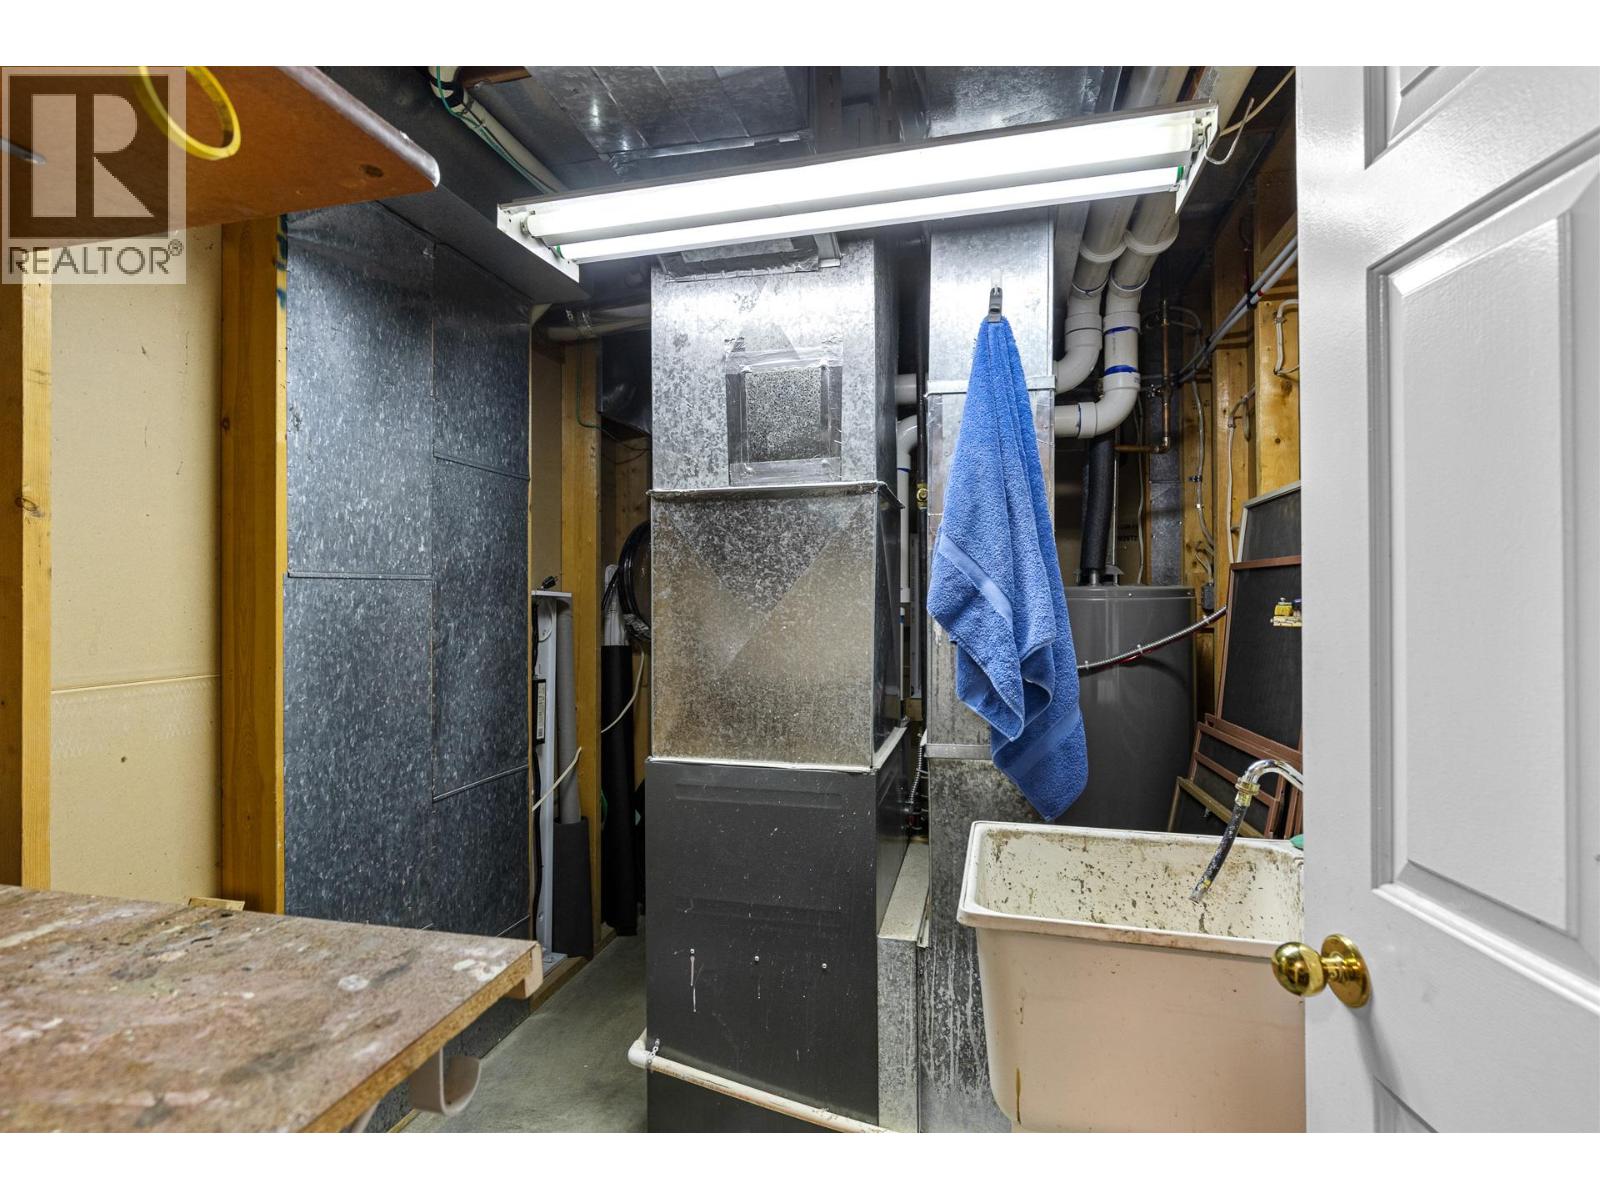
Utility room
9'8'' x 6'8''
Main level
Full ensuite bathroom
8'8'' x 7'2''
Primary Bedroom
13'8'' x 14'11''
Kitchen
12'2'' x 12'6''
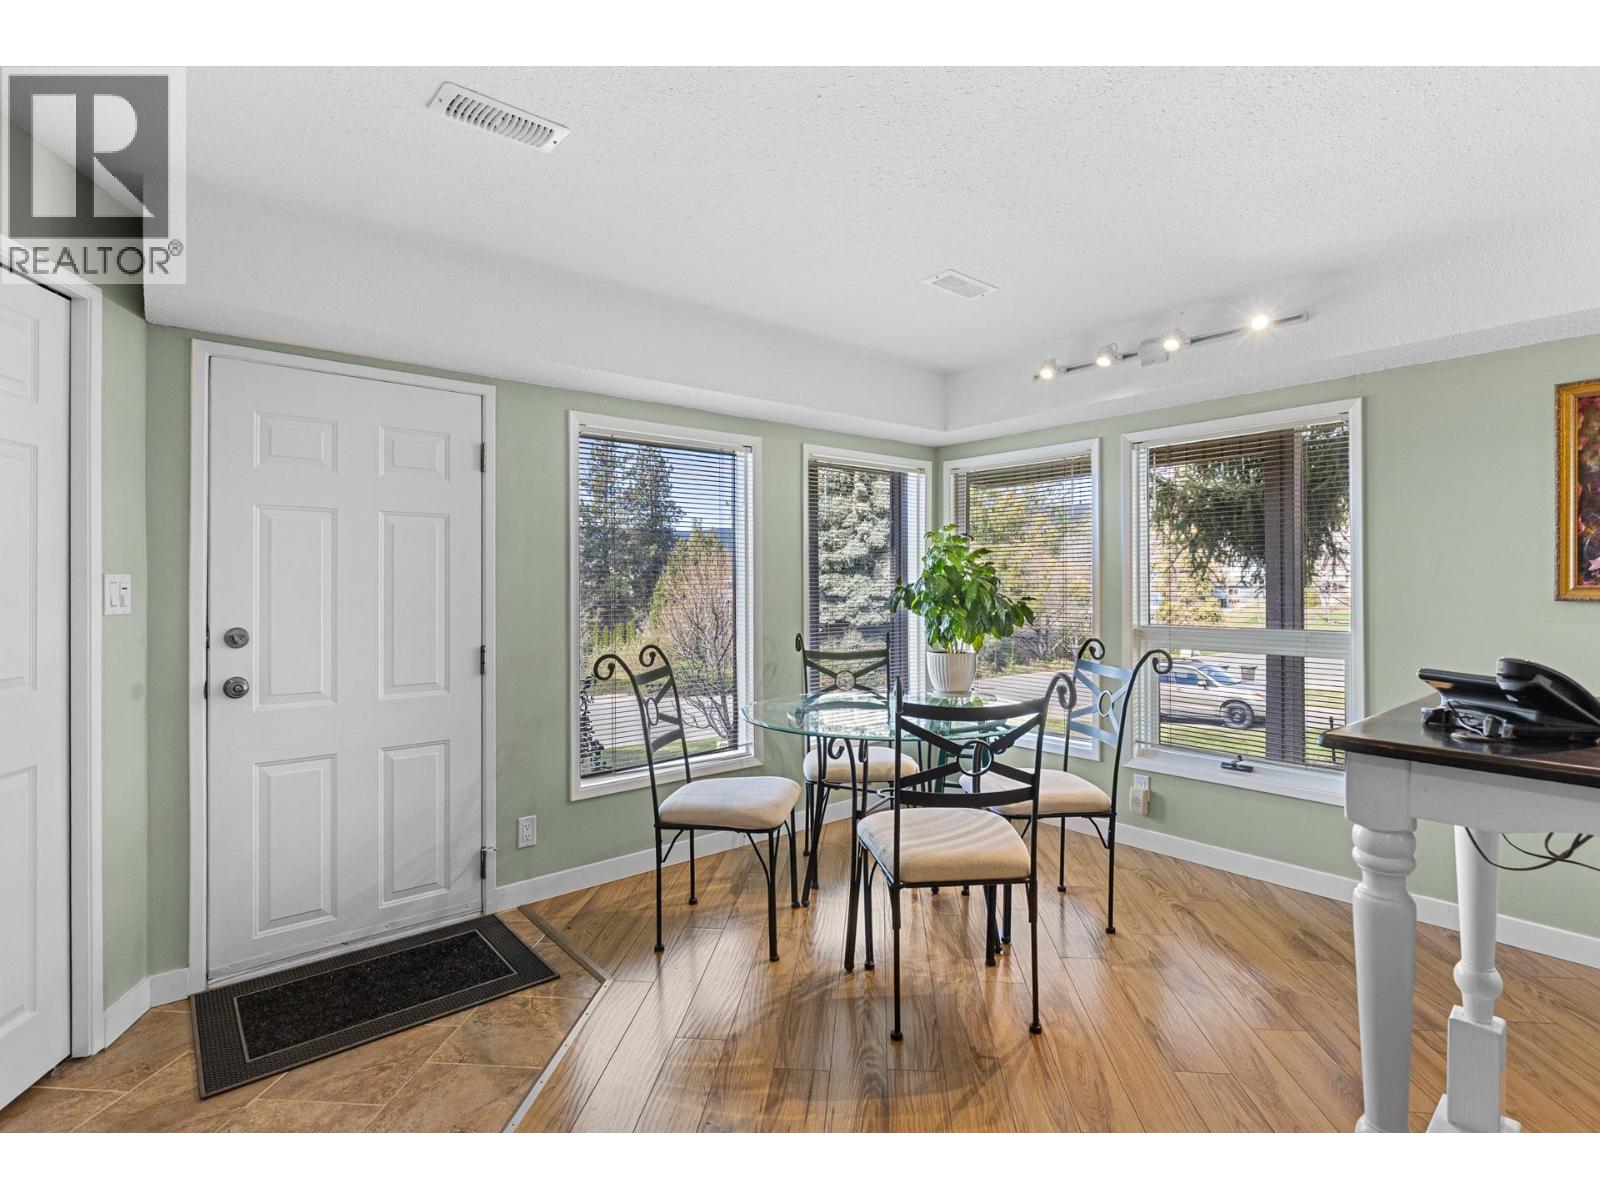
Dining nook
10'2'' x 11'
Laundry room
6'4'' x 6'9''
Dining room
11'6'' x 12'10''
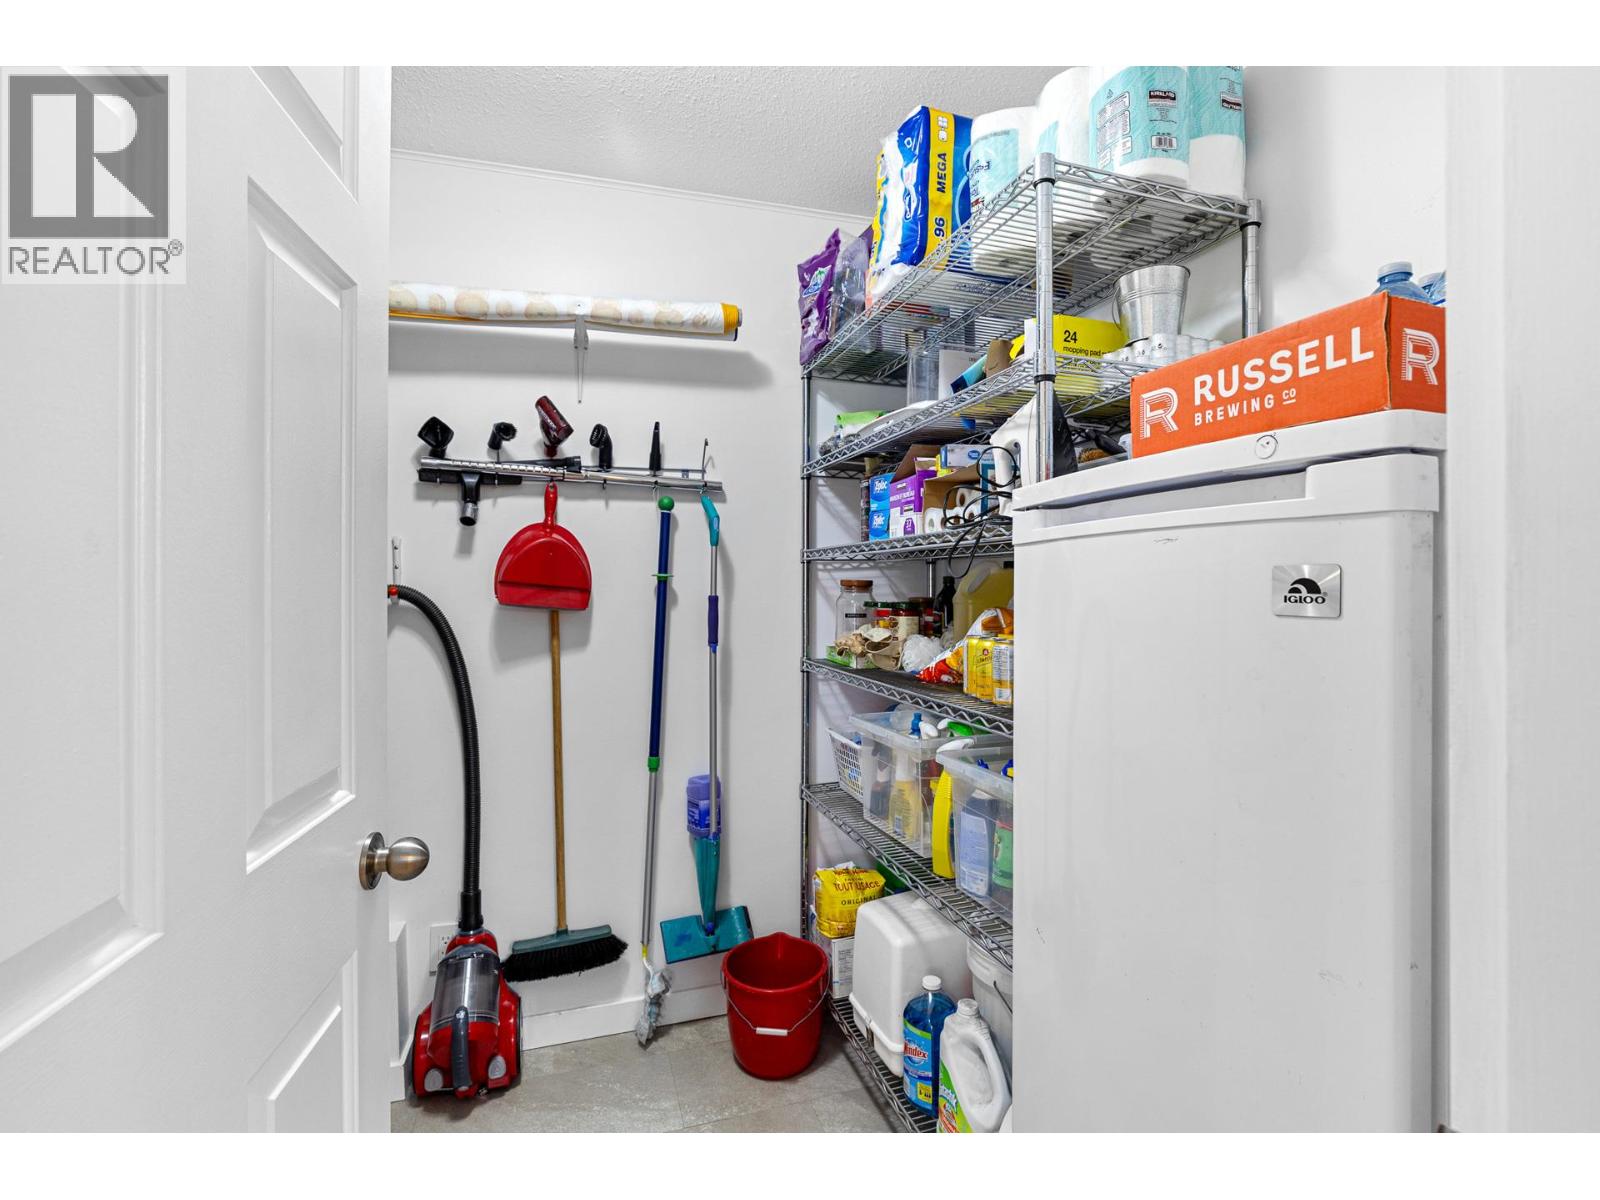
Storage
8'10'' x 6'8''
Full bathroom
7'1'' x 6'9''
Living room
15'3'' x 15'8''
Bedroom
14'9'' x 10'2''
Bedroom
11'10'' x 10'6''

Begin Your Journey
Whether you seek a waterfront sanctuary or an architectural masterpiece, let us guide you home.
Fill out my online form.