

Property Description
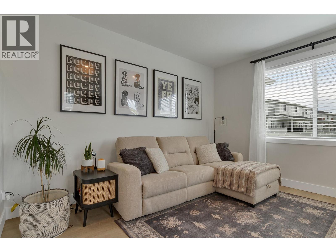
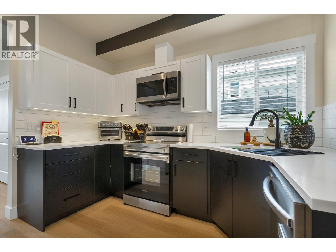
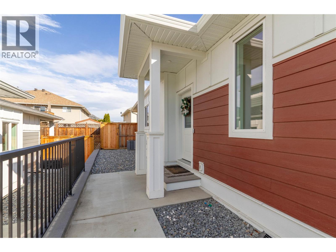
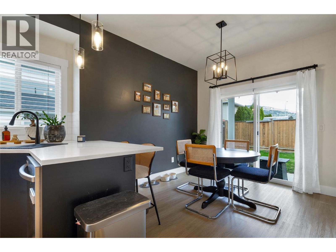
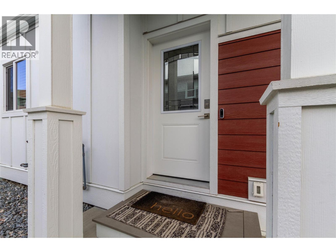
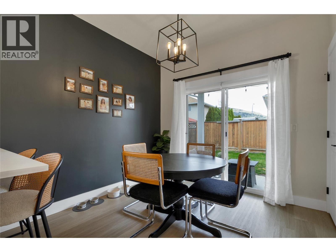
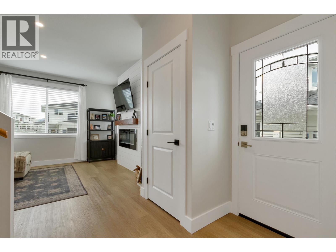
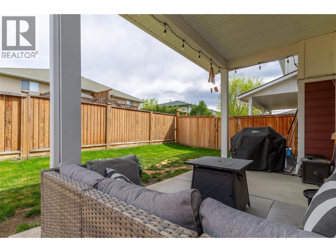
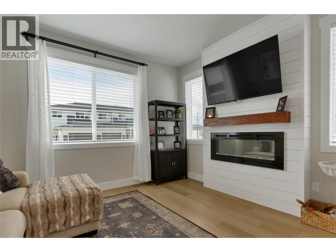
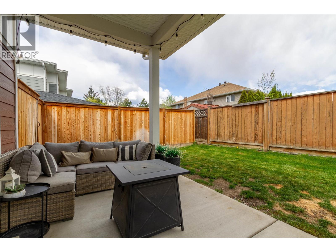
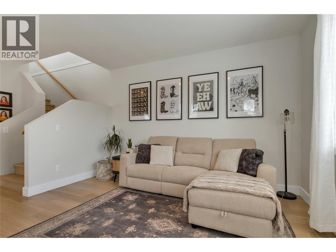
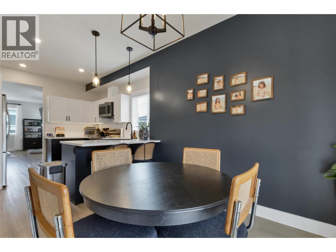
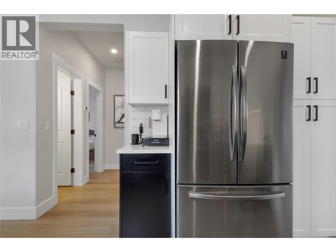
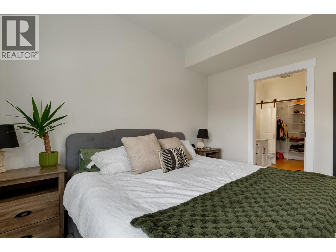
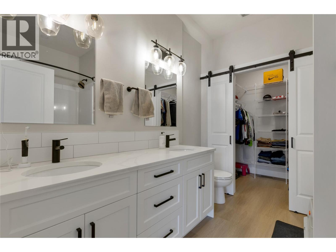
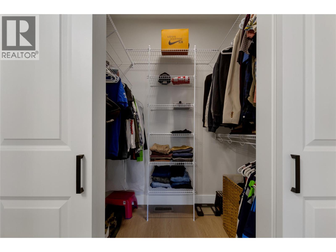
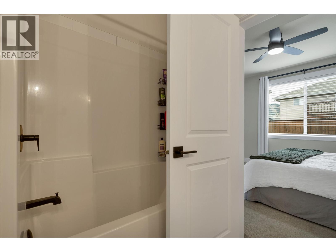
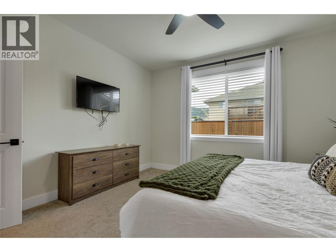
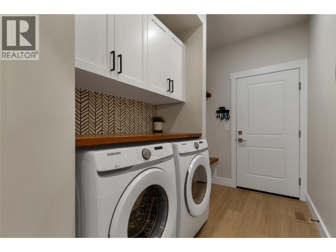
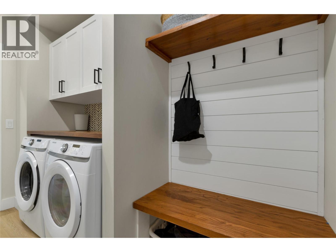
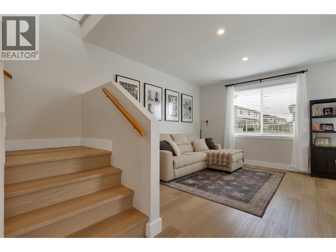
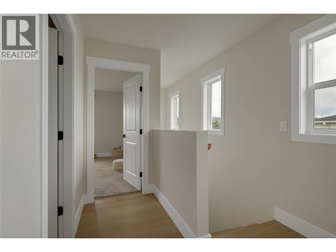
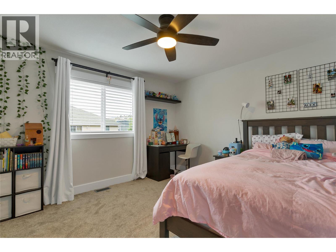
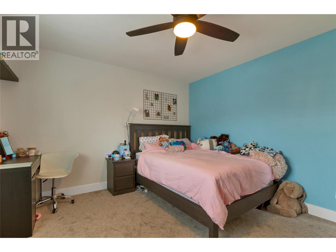
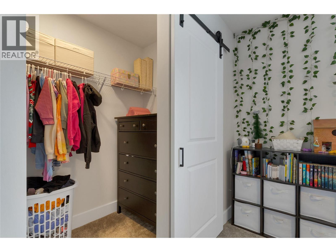
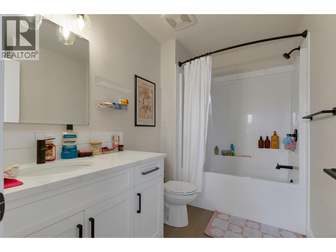
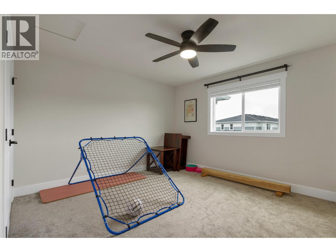
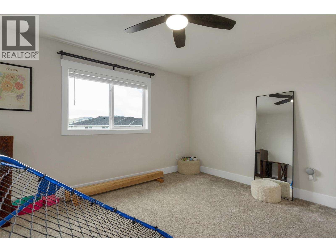
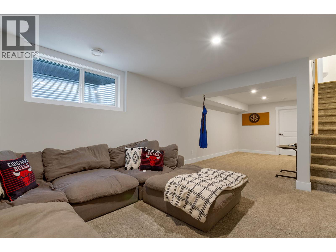
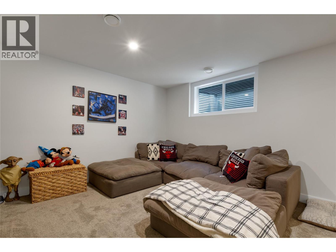
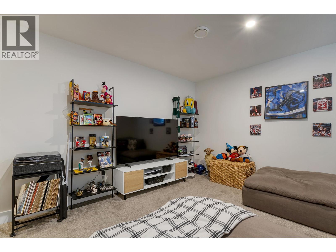
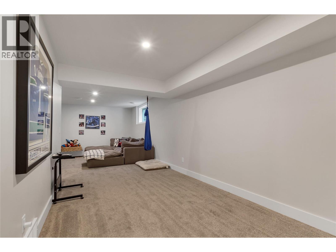
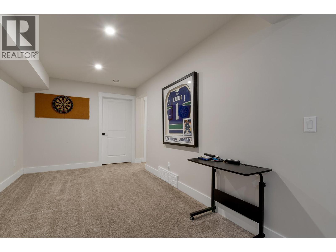
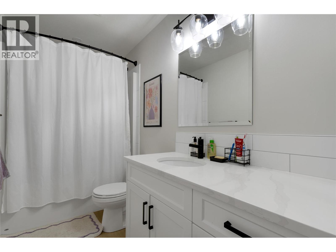
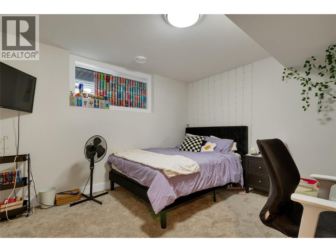
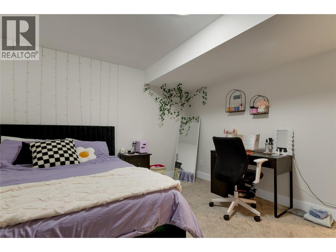
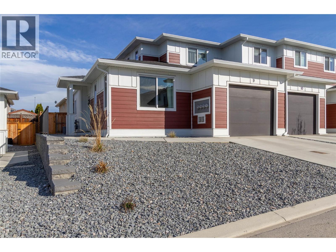
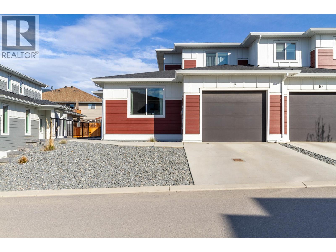
Welcome to this beautifully finished 4 bedroom, 3.5 bathroom home in Vernon’s desirable East Hill neighbourhood, where modern design meets comfortable family living. Ideally located just steps from VSS High School and a newly developed shopping centre featuring a grocery store and a variety of other amenities, this home offers exceptional convenience with downtown Vernon just minutes away. Inside, you’ll find a bright, open concept layout featuring quartz countertops, a contemporary electric fireplace, and stylish contrasting finishes that create a clean, modern feel throughout. With multiple living areas, there’s plenty of room for everyone, including a spacious recreation room and a versatile bonus room perfect for a home office, gym, playroom, or additional flex space. The outdoor space is equally inviting, with a fully fenced backyard and a covered patio complete with a natural gas BBQ hookup, making it easy to enjoy summer evenings and entertain family and friends. Additional features include a single car garage with an EV charger, ample storage, and numerous thoughtful upgrades that add to the home’s overall appeal. Combining contemporary finishes, a flexible floor plan, and an unbeatable location close to schools, shopping, and everyday essentials, this East Hill home is an excellent option for families, professionals, or anyone looking for a move in ready property in a well established neighbourhood. Come see all that this home has to offer! (id:6770)
Overview
Price
$
674,900
MLS #
10384872
Age
2022
Size
2531 sqft
Lot Size
0.9
acres
Bedrooms
4
Bathrooms
4
Exterior
Other
Cooling
Central air conditioning
Appliances
Refrigerator, Dishwasher, Range - Electric, Hood Fan, Washer & Dryer
Water
Municipal water
Sewer
Municipal sewage system
Flooring
Carpeted, Vinyl
Property Type
Single Family
Roof
Unknown
Local Amenities
Golf Nearby, Public Transit, Park, Recreation, Schools, Shopping
Stories
2
Listing Office
Royal LePage Downtown Realty
Basement
4pc Bathroom
Measurements not available
4pc Bathroom
Measurements not available
Storage
7'10'' x 13'10''
Storage
7'10'' x 13'10''
Bedroom
12'6'' x 11'4''
Bedroom
12'6'' x 11'4''
Recreation room
12'4'' x 29'10''
Recreation room
12'4'' x 29'10''
Main level
4pc Ensuite bath
Measurements not available
4pc Ensuite bath
Measurements not available
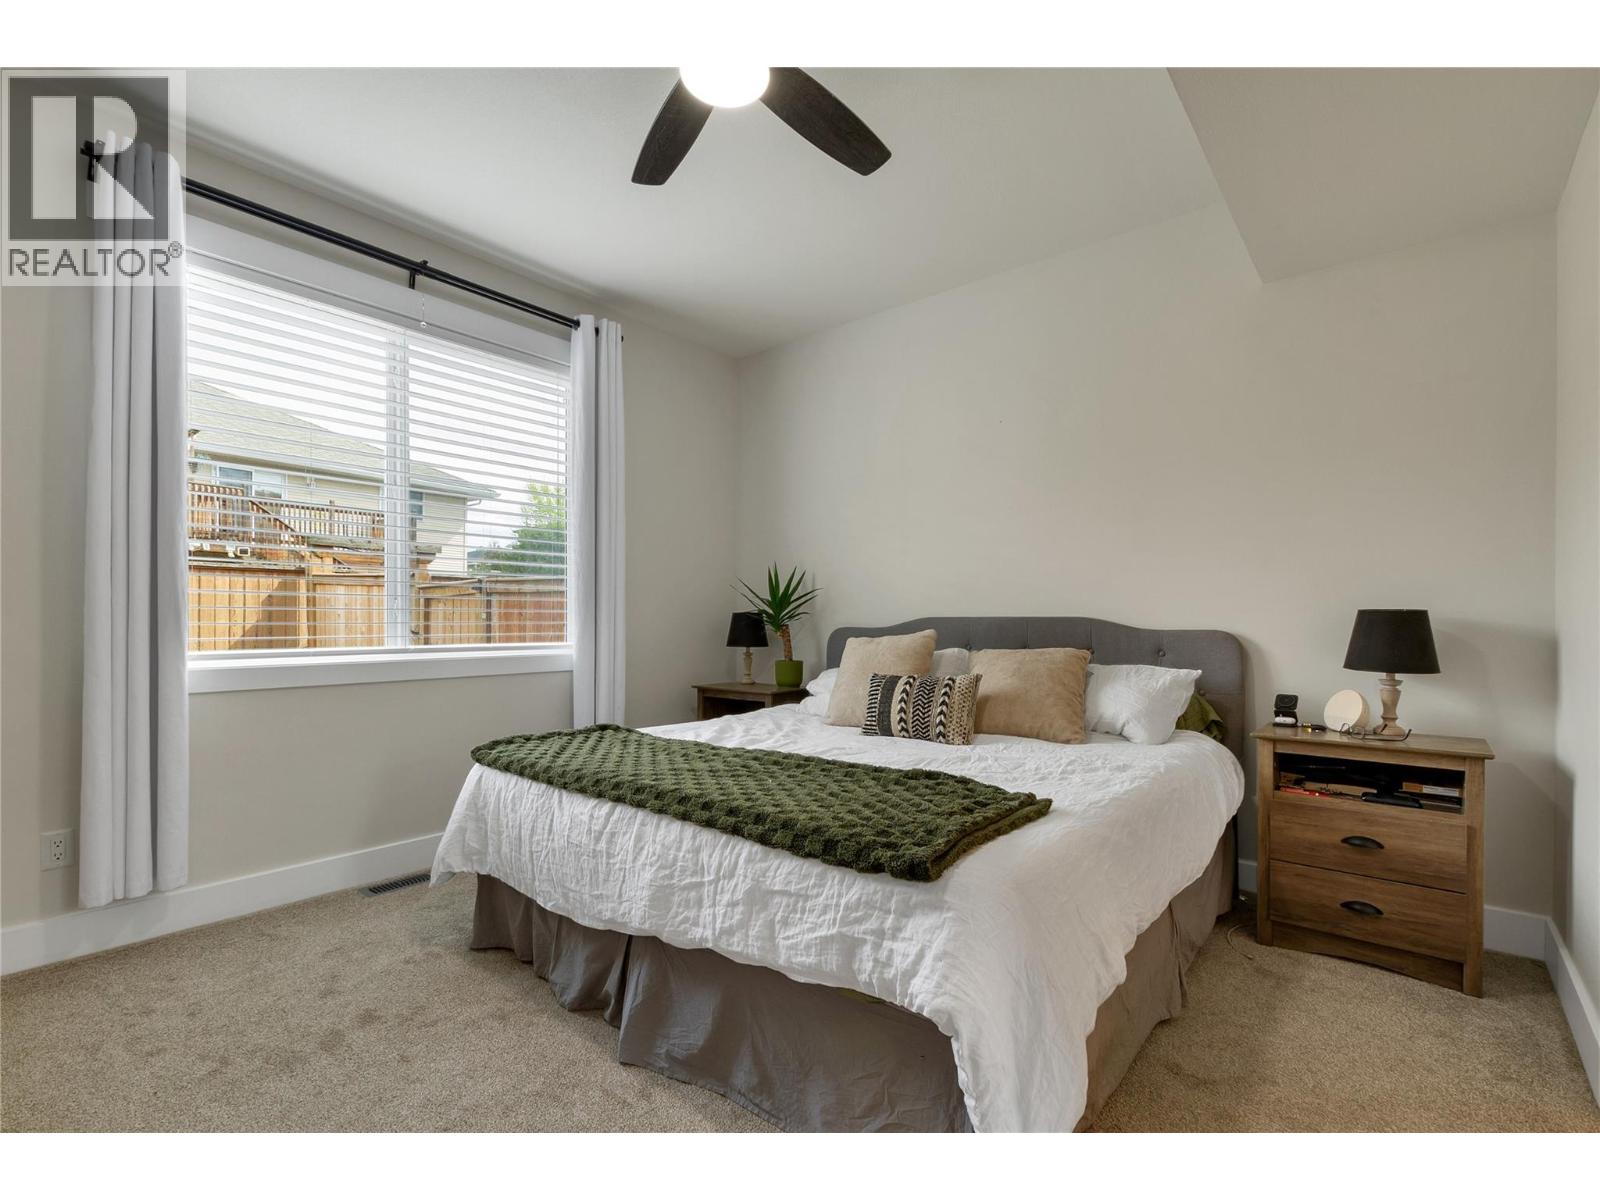
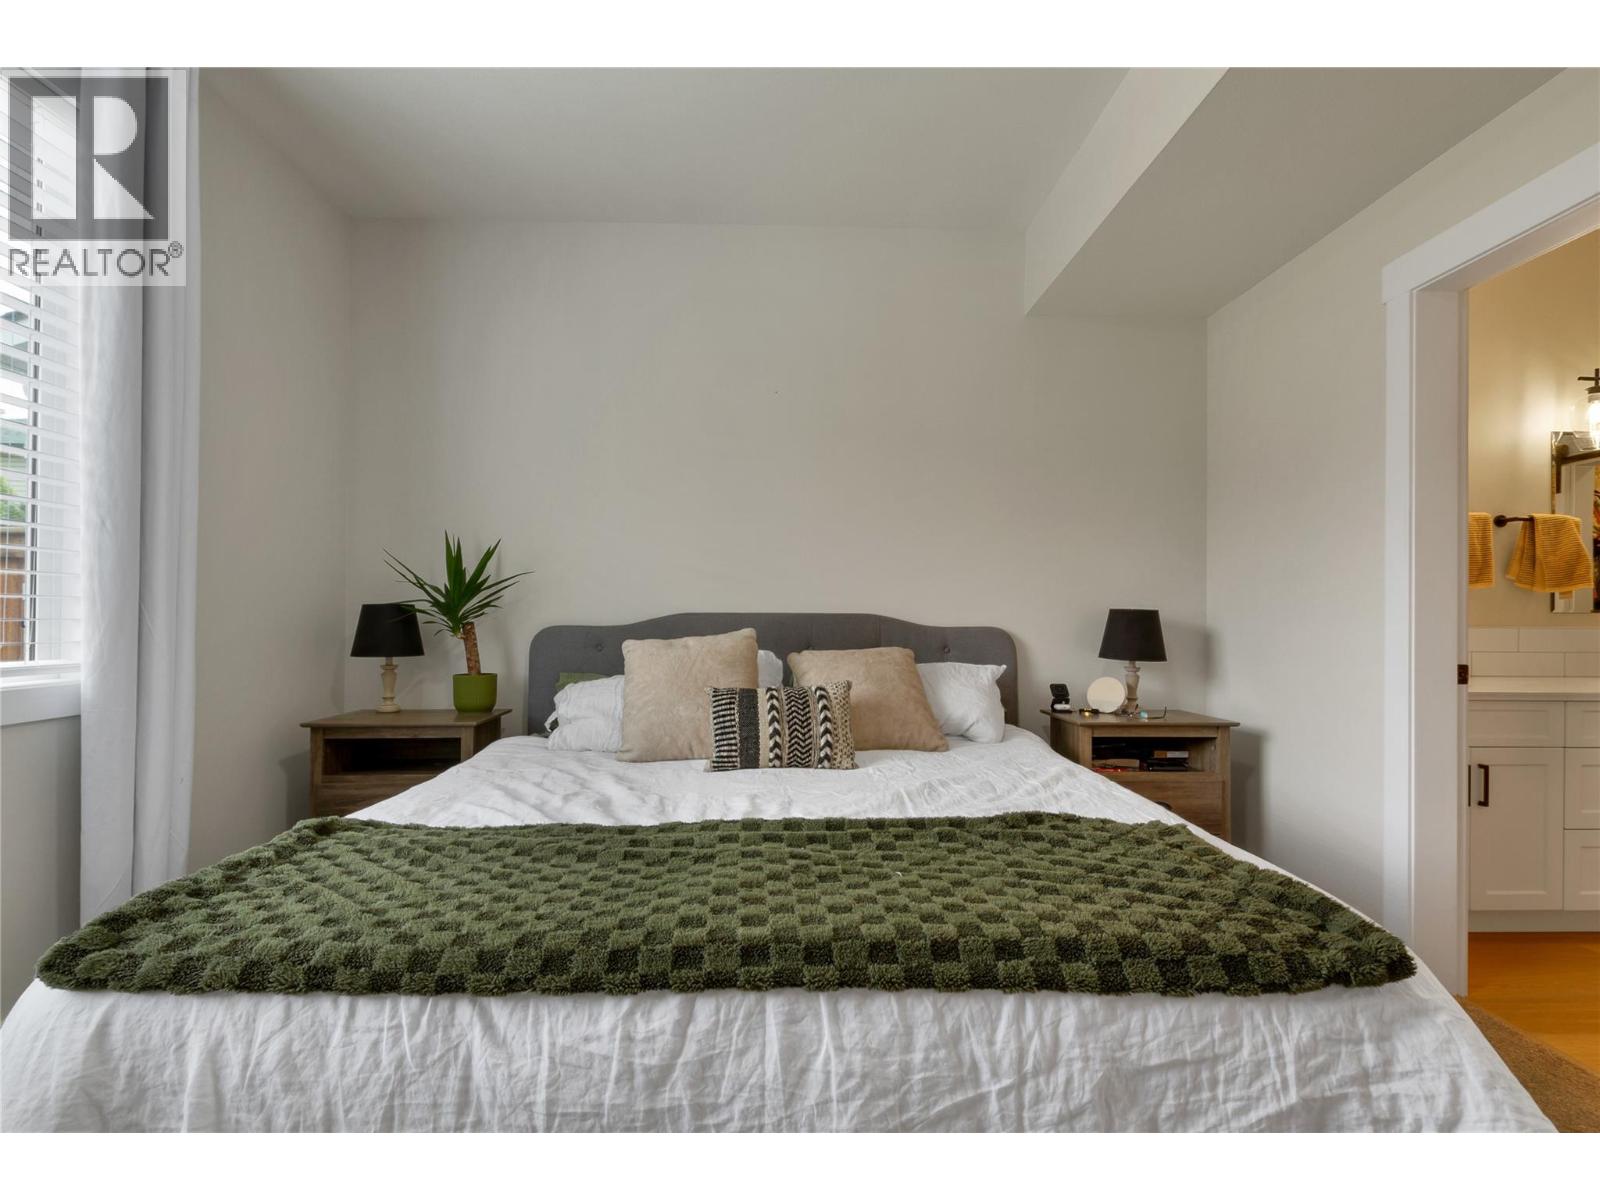
Primary Bedroom
13'2'' x 12'0''
Primary Bedroom
13'2'' x 12'0''
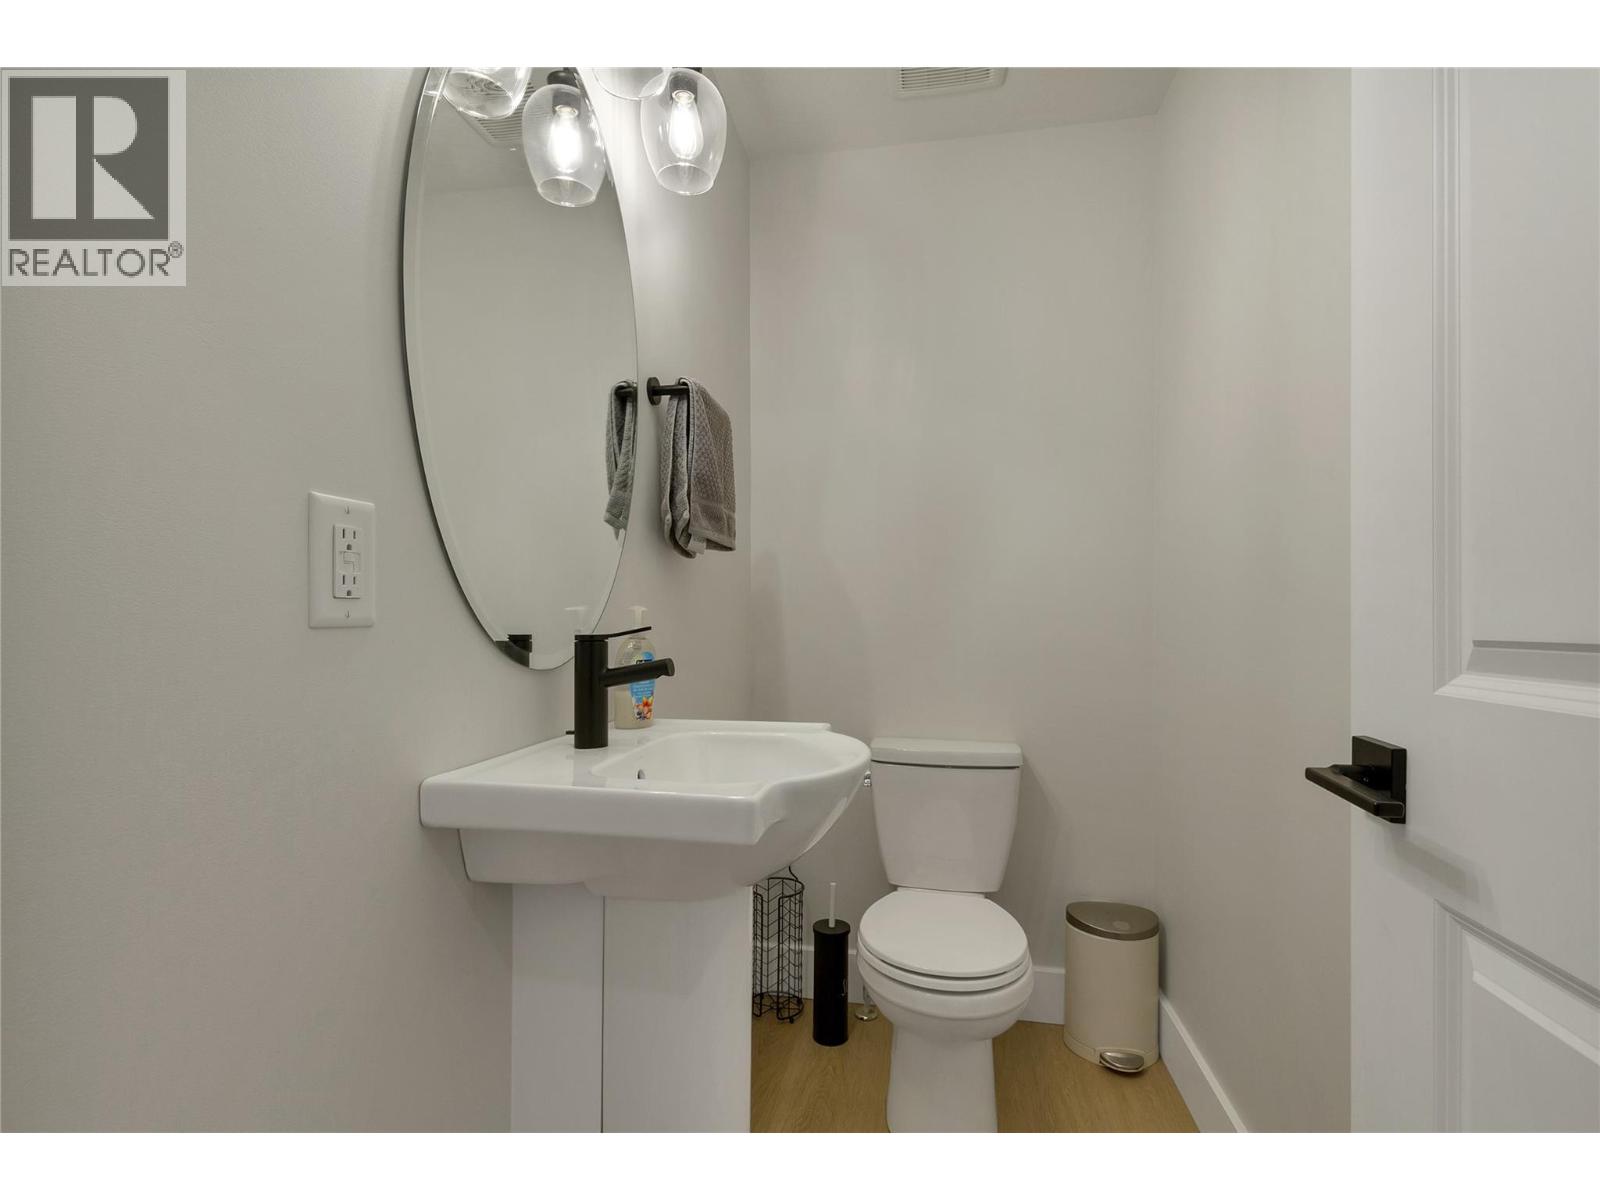
2pc Bathroom
Measurements not available
2pc Bathroom
Measurements not available
Dining room
9'6'' x 9'0''
Dining room
9'6'' x 9'0''
Kitchen
10'10'' x 11'0''
Kitchen
10'10'' x 11'0''
Foyer
7'3'' x 6'0''
Foyer
7'3'' x 6'0''
Living room
13'6'' x 13'8''
Living room
13'6'' x 13'8''
Second level
Bedroom
13'2'' x 12'0''
Bedroom
13'2'' x 12'0''
4pc Bathroom
Measurements not available
4pc Bathroom
Measurements not available
Bedroom
13'2'' x 12'0''
Bedroom
13'2'' x 12'0''

Begin Your Journey
Whether you seek a waterfront sanctuary or an architectural masterpiece, let us guide you home.
Fill out my online form.