

Property Description
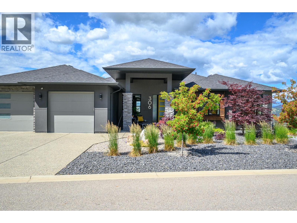
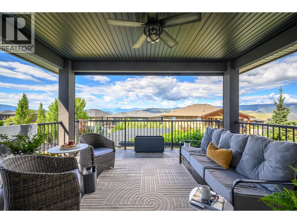
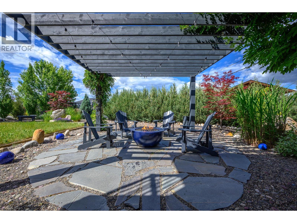
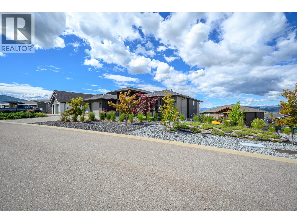
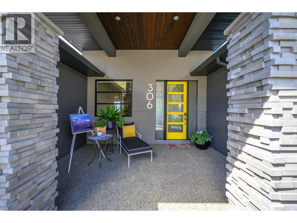
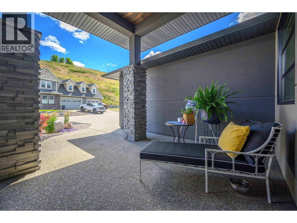
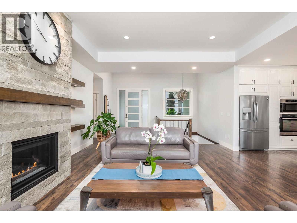
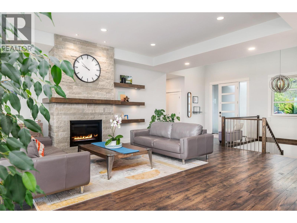
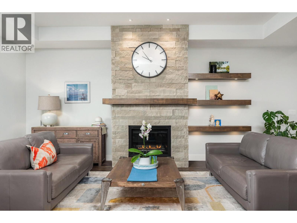
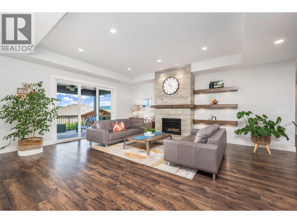
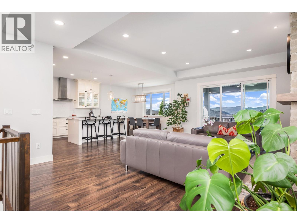
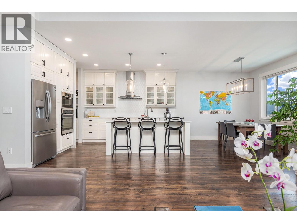
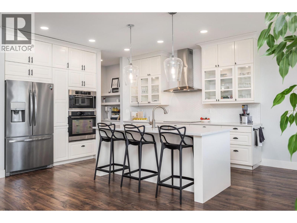
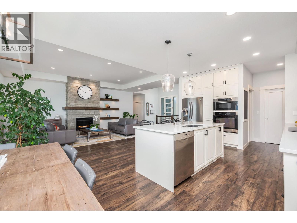
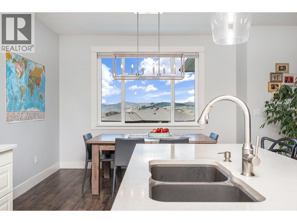
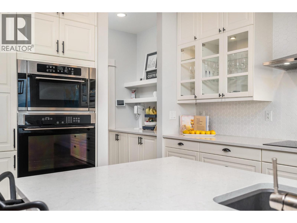
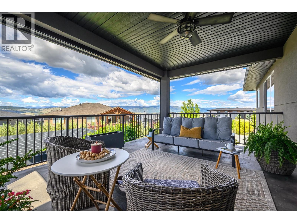
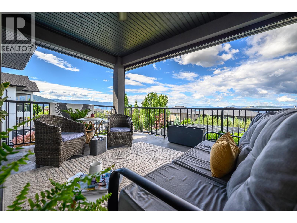
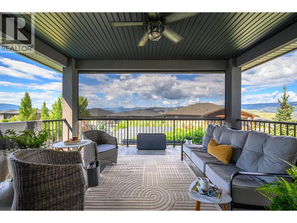
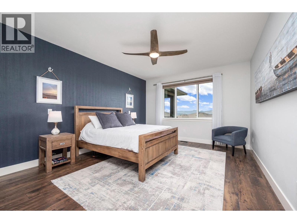
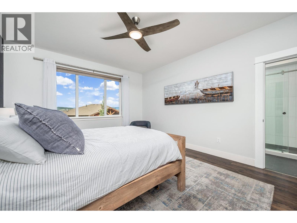
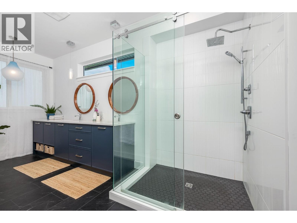
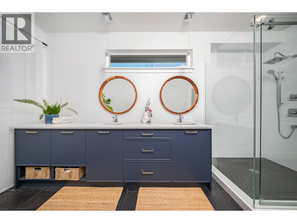
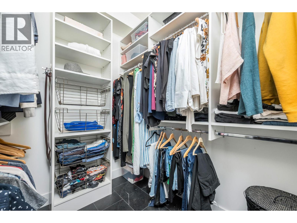
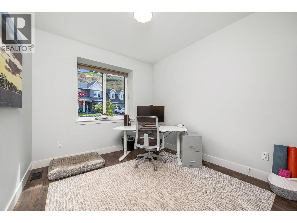
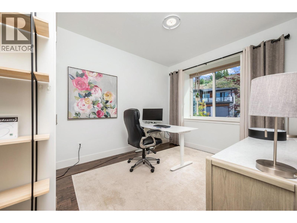
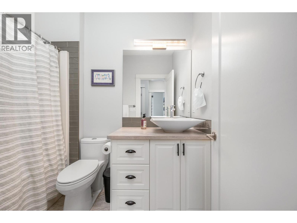
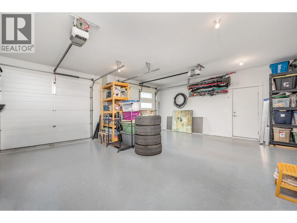
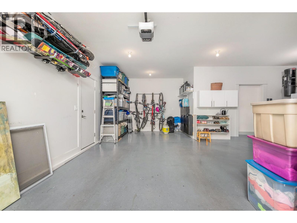
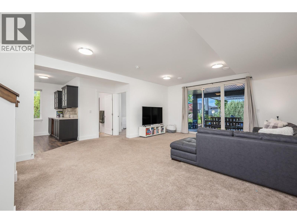
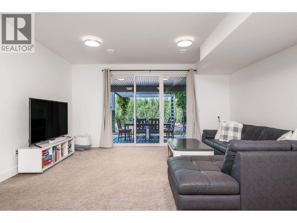
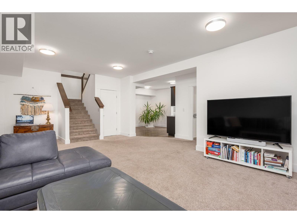
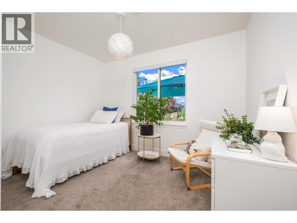
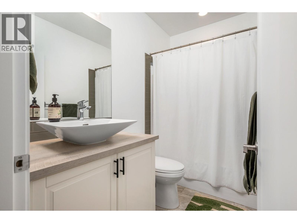
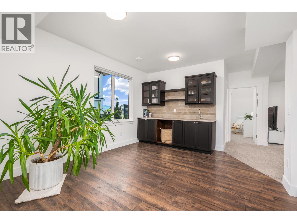
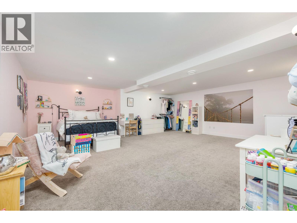
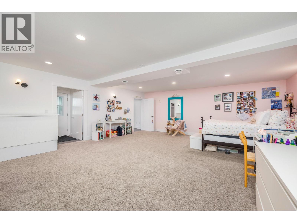
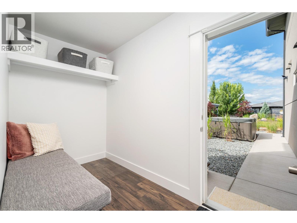
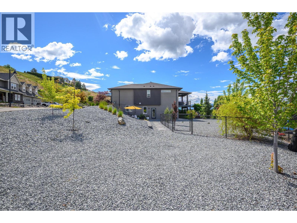
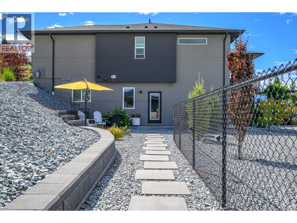
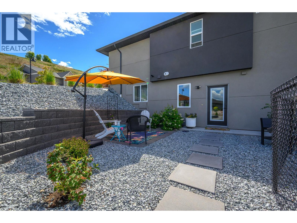
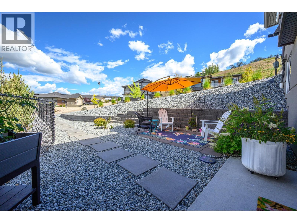
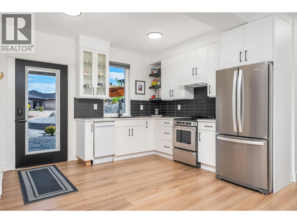
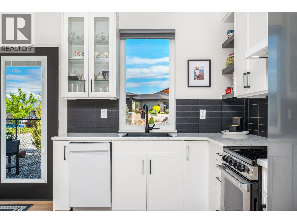
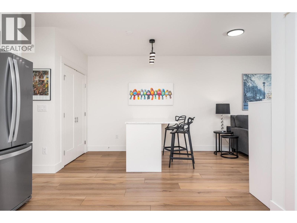
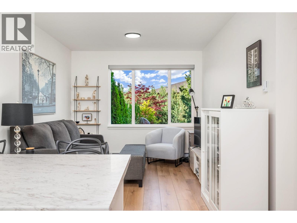
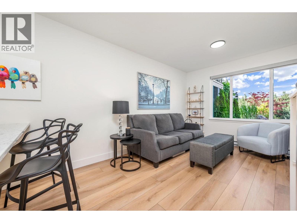
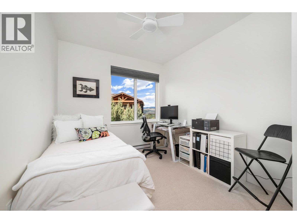
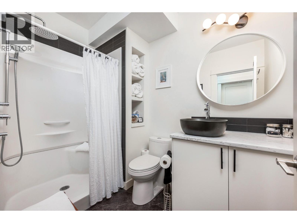
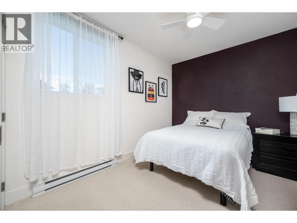
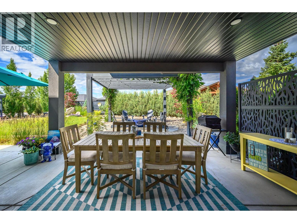
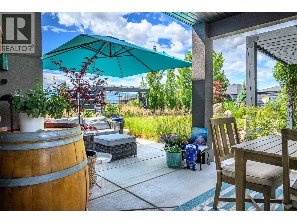
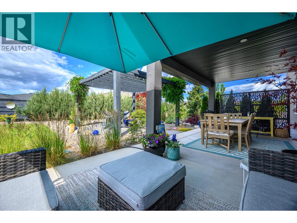
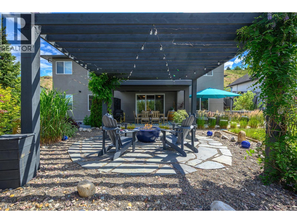
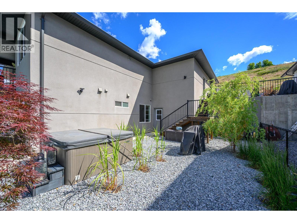
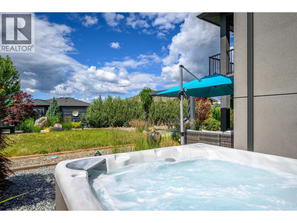
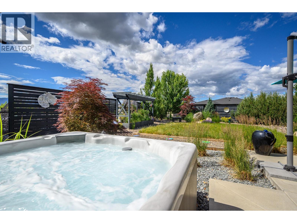
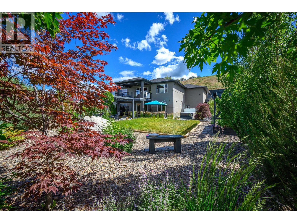
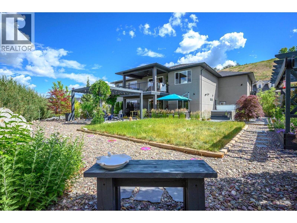
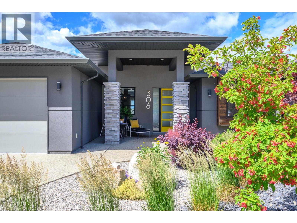
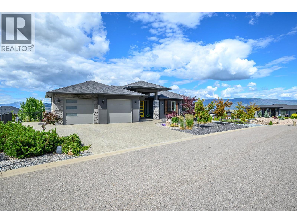
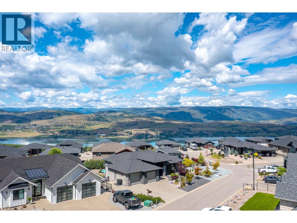
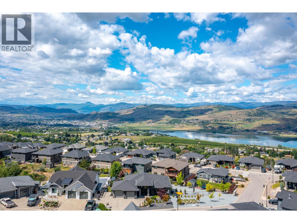
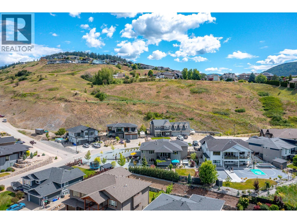
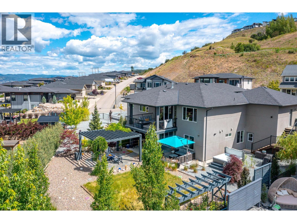
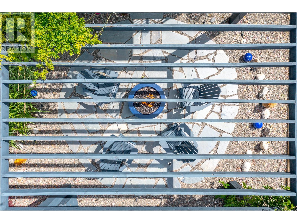
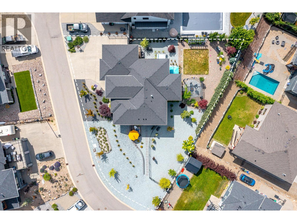
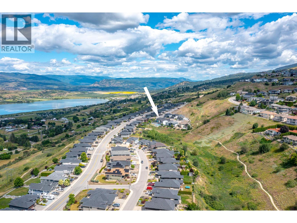
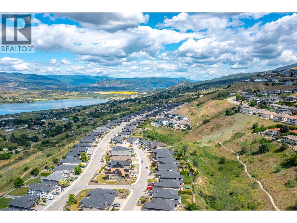
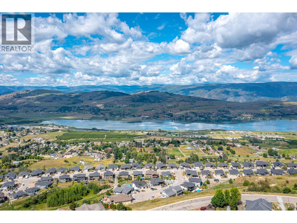
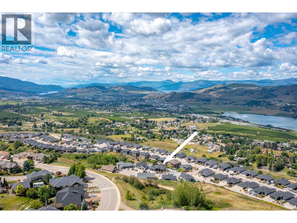
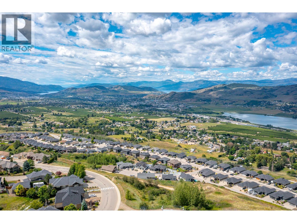
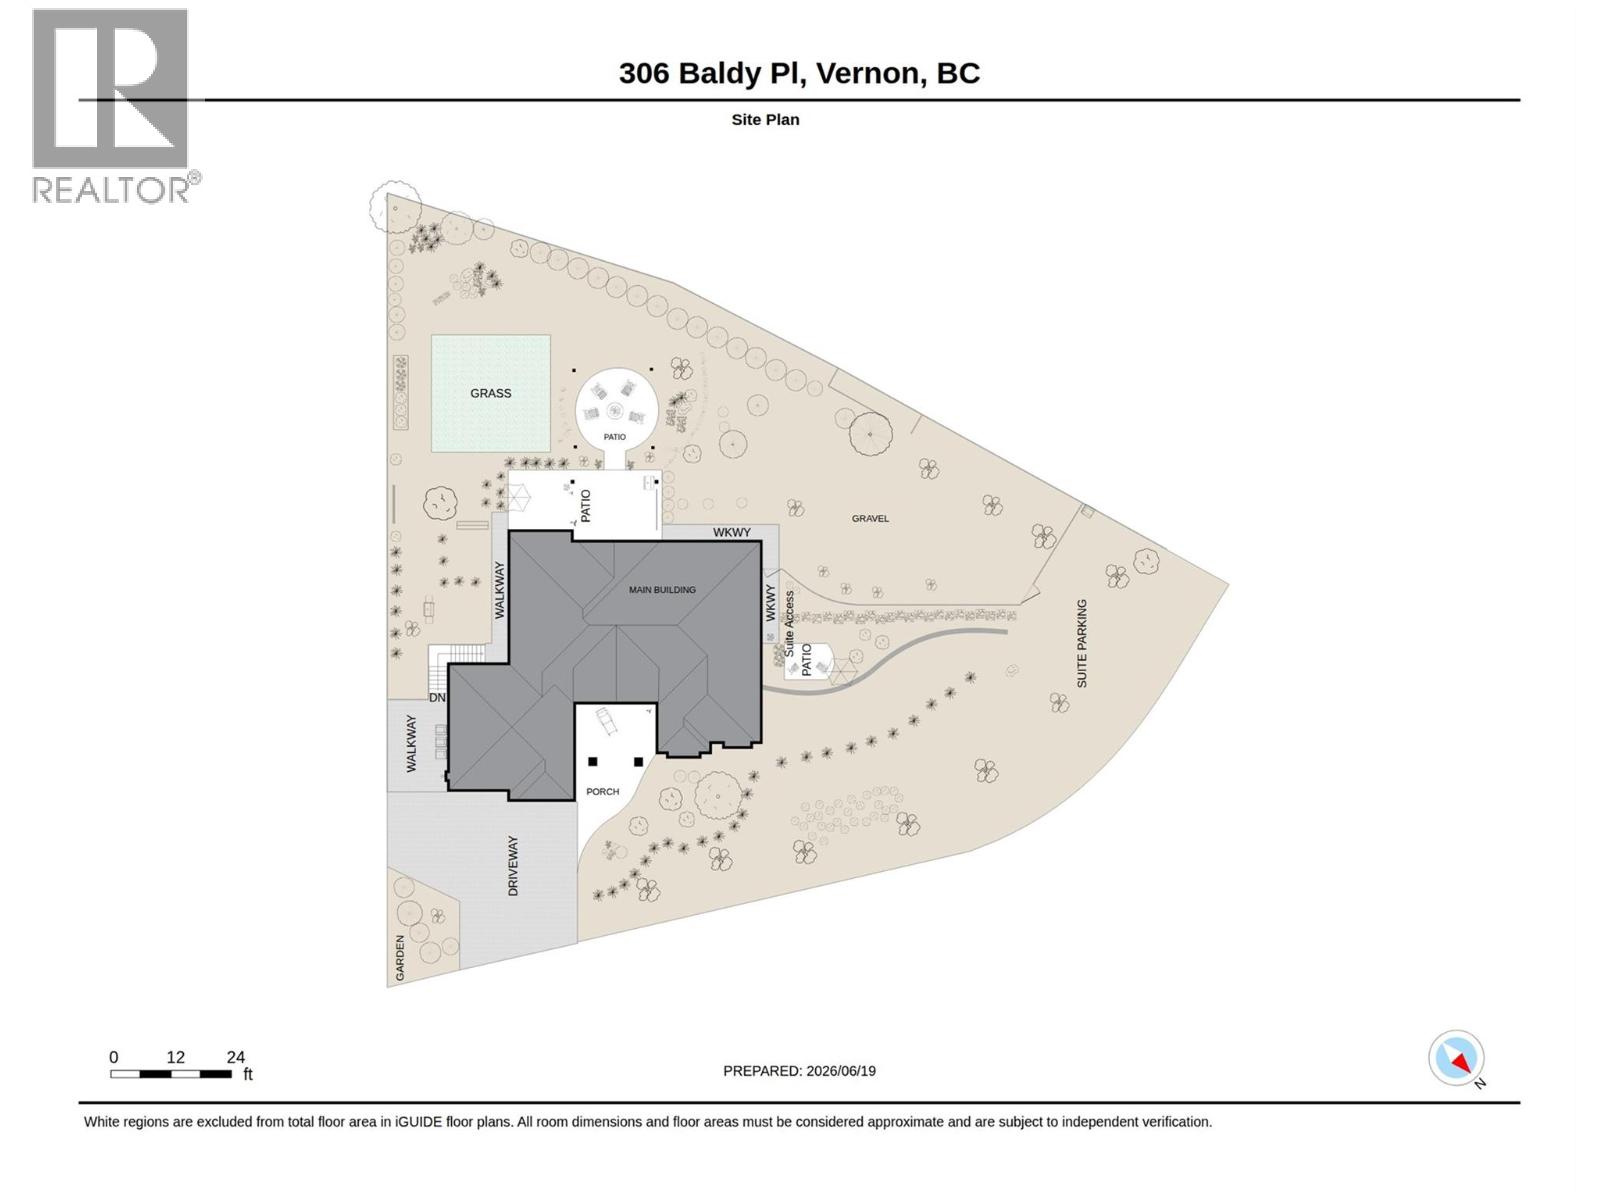
Welcome to this exceptional move-in-ready rancher offering the perfect combination of luxury, income potential & room to grow. Featuring 4 bedrooms in the main home plus a self-contained 2-bedroom suite, this property is ideal for families, multi-generational living, or buyers seeking a mortgage helper. Located in the sought-after Lower Foothills, you'll enjoy stunning valley views, direct access to nearby trails & room for future possibilities, including a pool. The bright & spacious main floor features a beautiful retreat with a spa-inspired ensuite, plus 2 additional bedrooms. Large windows capture the views, while the open-concept layout is ideal for everyday living & entertaining. Downstairs offers a 4th bedroom, full bath, wet bar & family room. The suspended garage floor creates a bonus space ideal for a games room, media room, gym, or family lounge, with potential for expanded living space or income opportunities. The self-contained 2-bedroom suite offers its own entrance & suite parking, making it an excellent mortgage helper or space for extended family. Outside, enjoy a covered patio, pergola with fire table, green space & room for the pool you've always wanted. The oversized garage provides storage or workshop space, while ample parking accommodates multiple vehicles, an RV & suite parking. If you're searching for a turnkey home with income potential, room to grow & endless possibilities in one of the area's top neighbourhoods, this property is not to be missed. (id:6770)
Overview
Price
$
1,299,000
MLS #
10391225
Age
2018
Size
4079 sqft
Lot Size
0.35
acres
Bedrooms
6
Bathrooms
4
Exterior
Stone, Stucco
Cooling
Central air conditioning
Appliances
Refrigerator, Dishwasher, Dryer, Cooktop - Electric, Washer, Oven - Built-In
Water
Municipal water
Sewer
Municipal sewage system
View
Valley view, View (panoramic)
Property Type
Single Family
Local Amenities
Park, Recreation, Schools, Ski area
Stories
2
Listing Office
Real Broker B.C. Ltd
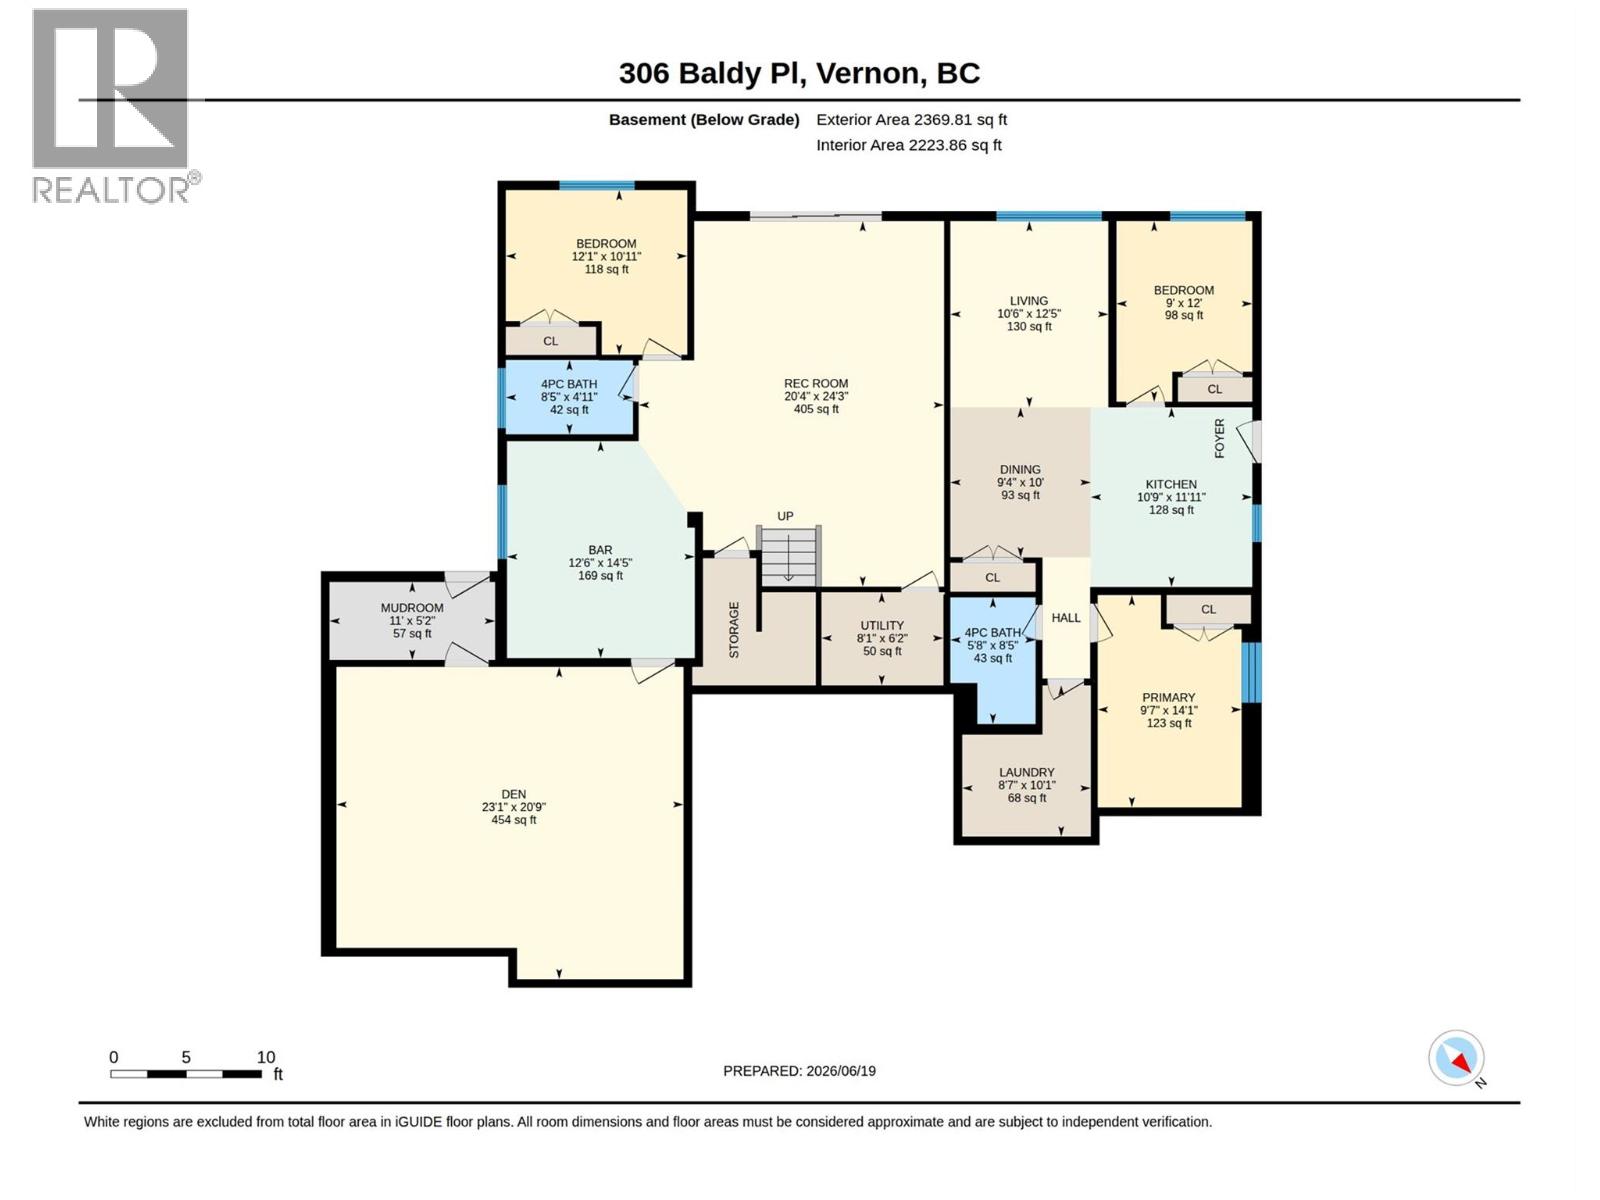
Additional Accommodation
Full bathroom
8'5'' x 5'8''
Bedroom
14'1'' x 9'7''
Bedroom
12'0'' x 9'0''
Dining room
10'0'' x 9'4''
Kitchen
11'11'' x 10'9''
Basement
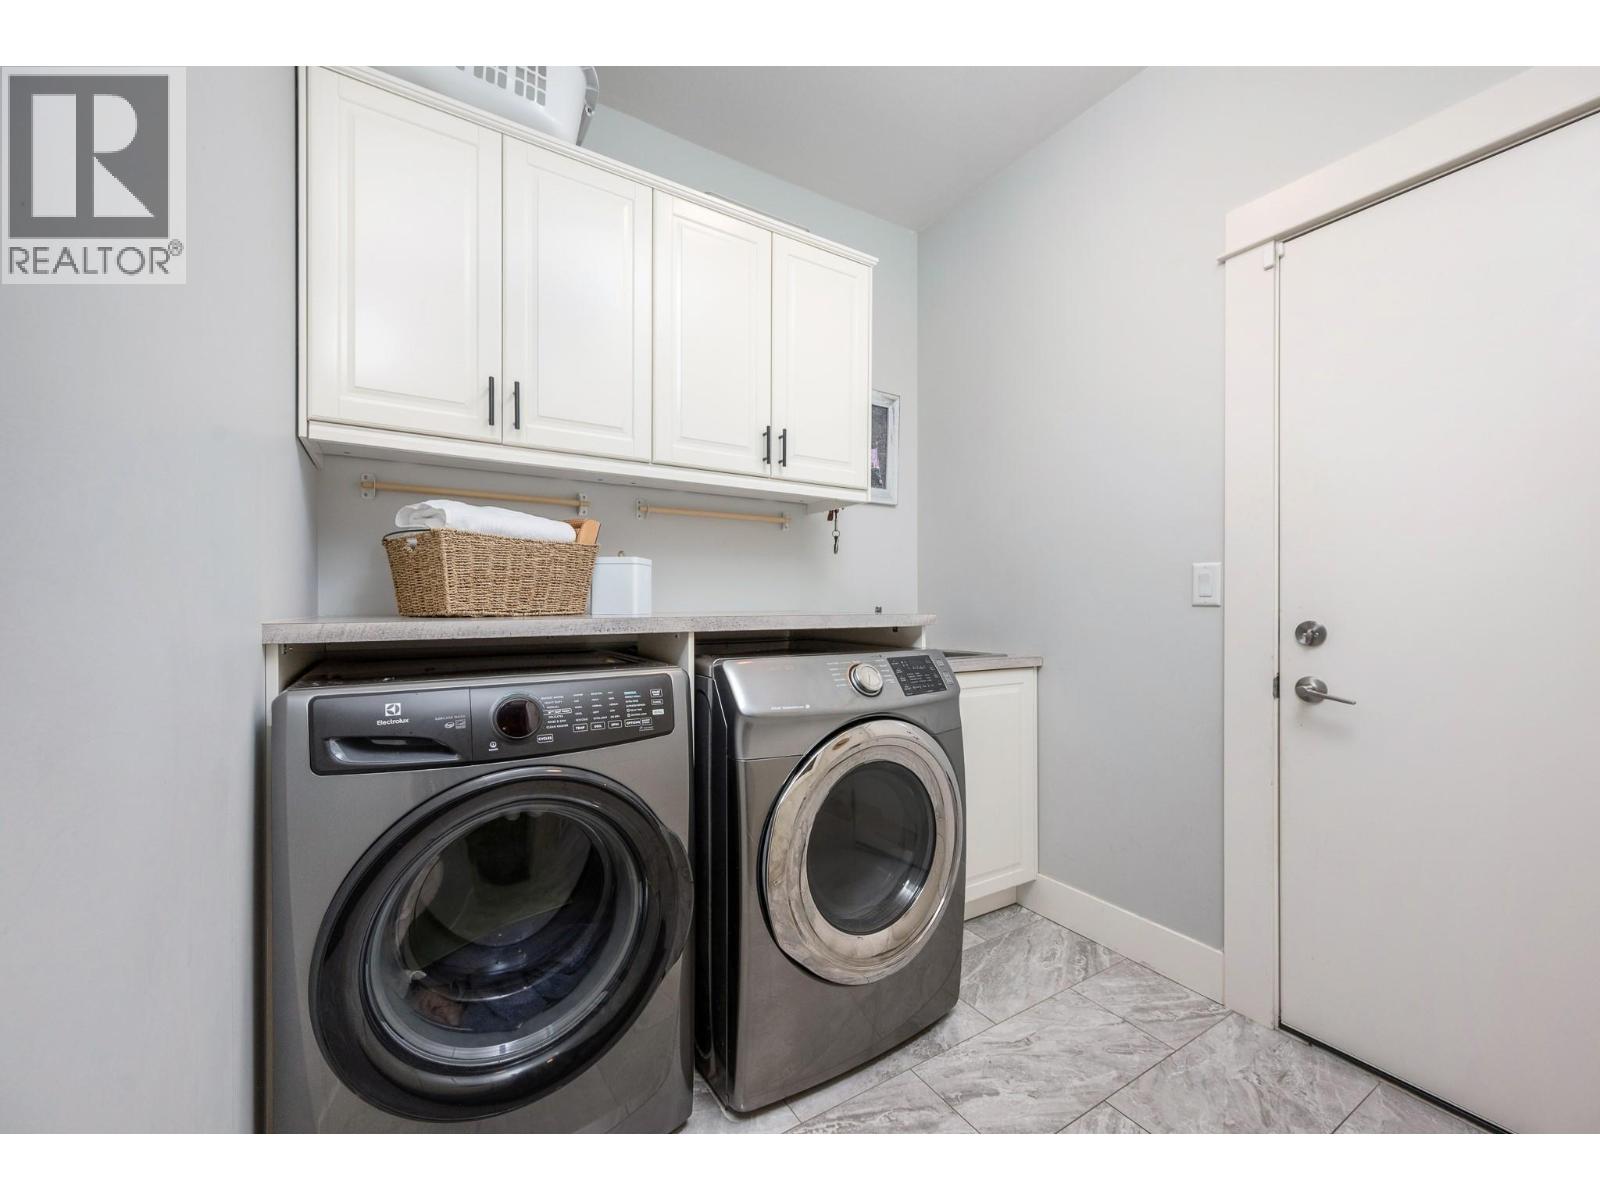
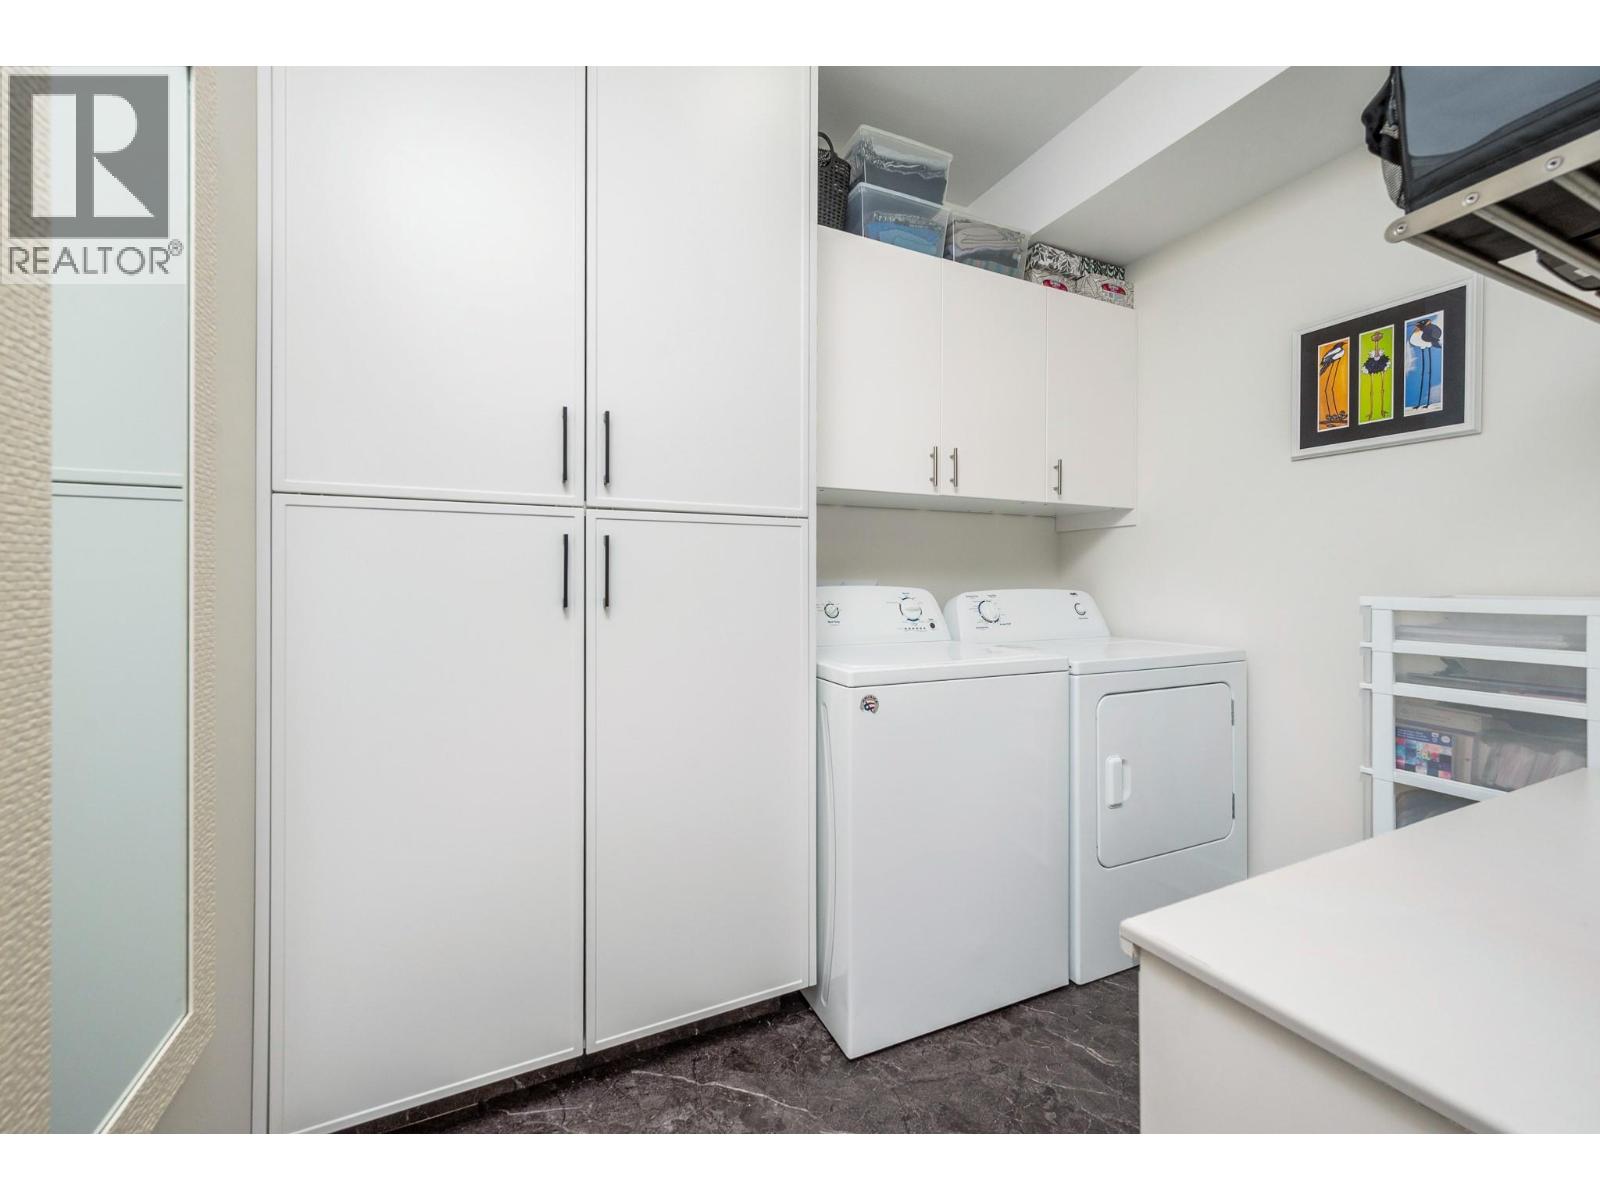
Laundry room
10'1'' x 8'7''
Media
20'9'' x 23'1''
Mud room
5'2'' x 11'0''
Family room
24'3'' x 20'4''
Den
14'5'' x 12'7''
4pc Bathroom
4'11'' x 8'5''
Bedroom
10'11'' x 12'1''
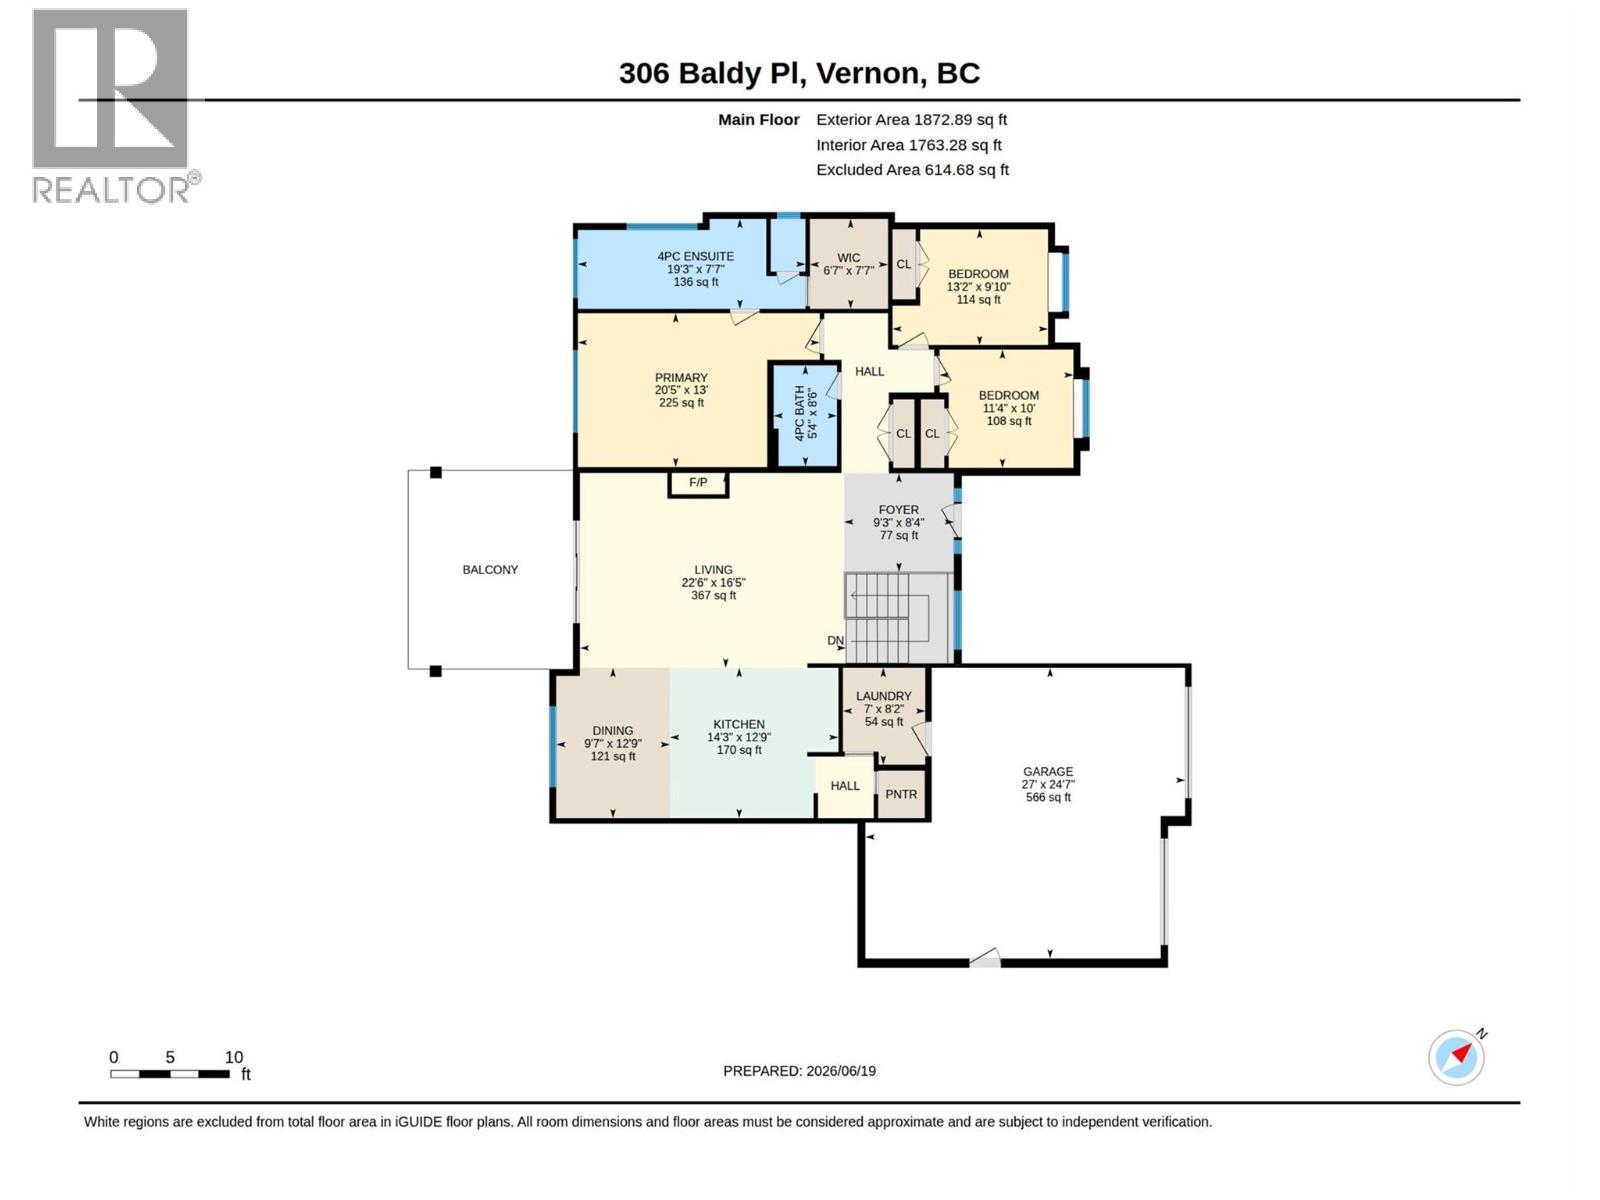
Main level
Primary Bedroom
20'5'' x 13'1''
Living room
22'7'' x 16'6''
Laundry room
7'0'' x 7'8''
Kitchen
17'2'' x 12'9''
Foyer
9'3'' x 8'5''
Dining room
9'7'' x 12'9''
Bedroom
11'4'' x 10'0''
Bedroom
13'2'' x 9'10''
5pc Ensuite bath
19'3'' x 7'7''
4pc Bathroom
5'4'' x 8'6''

Begin Your Journey
Whether you seek a waterfront sanctuary or an architectural masterpiece, let us guide you home.
Fill out my online form.