

Property Description
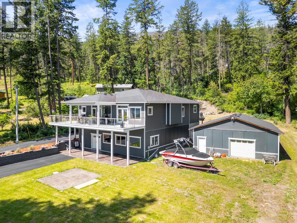
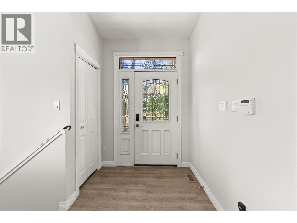
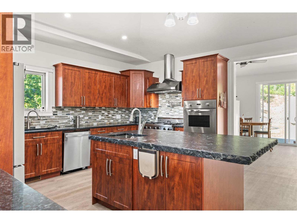
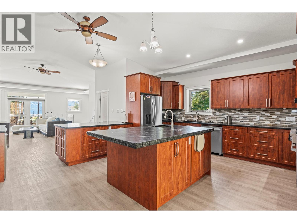
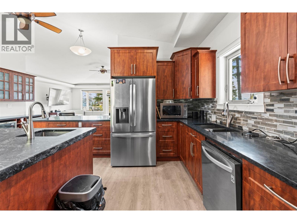
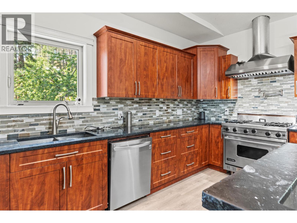
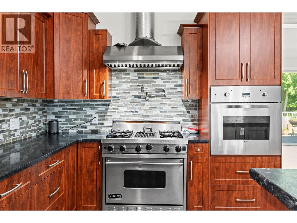
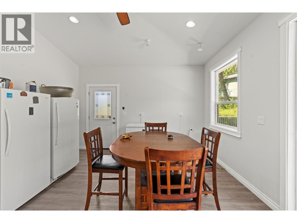
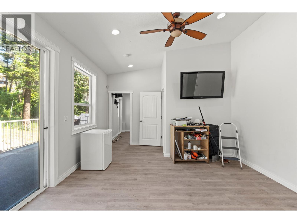
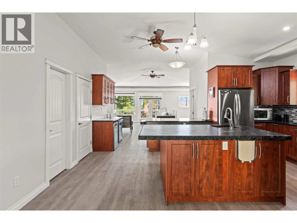
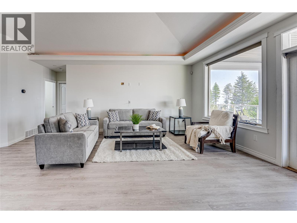
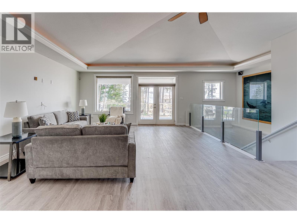
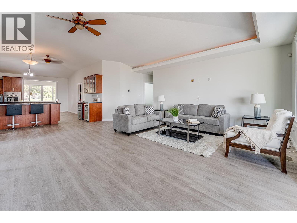
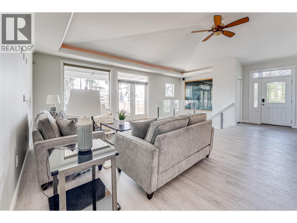
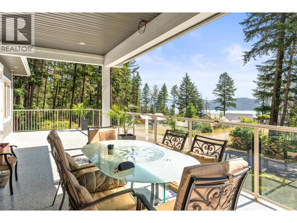
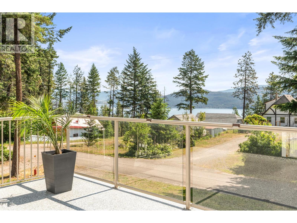
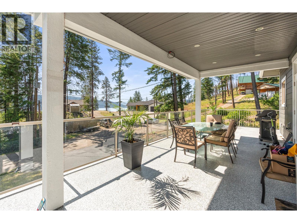
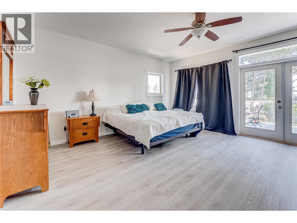
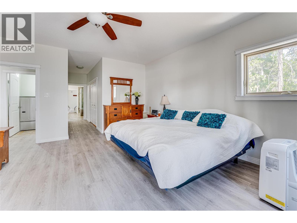
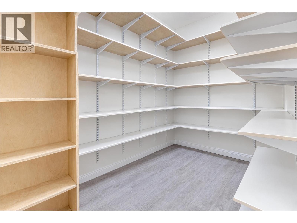
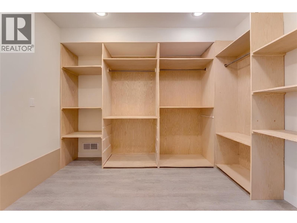
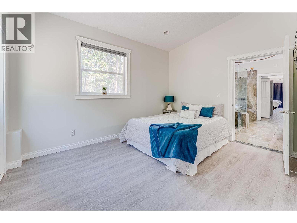
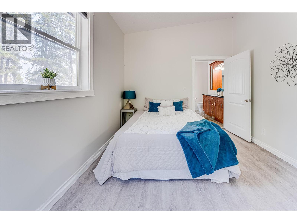
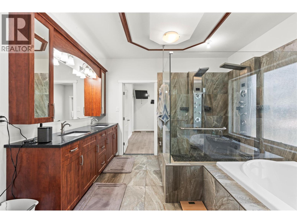
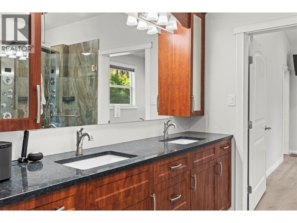
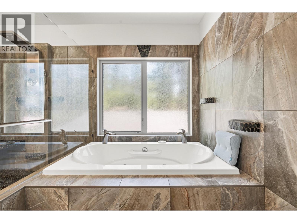
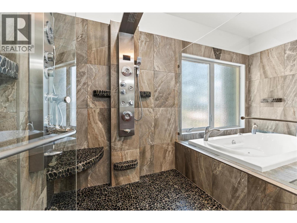
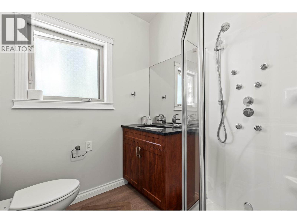
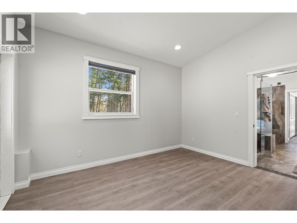
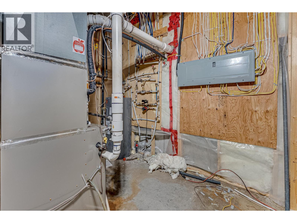
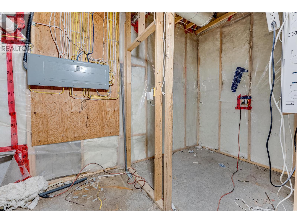
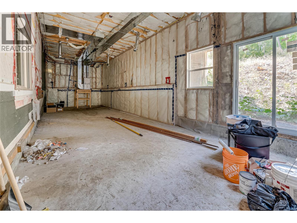
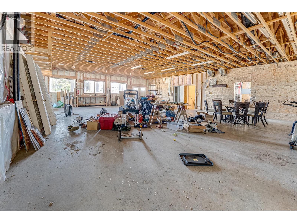
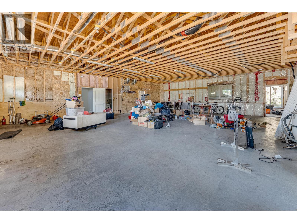
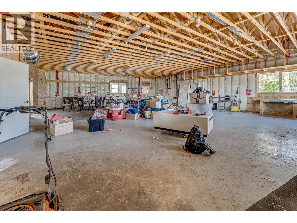
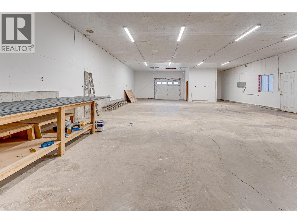
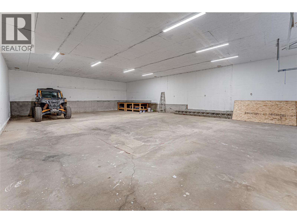
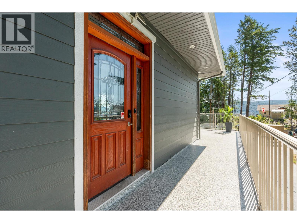
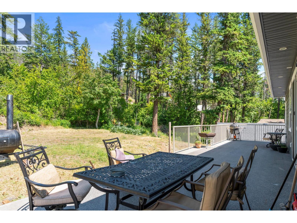
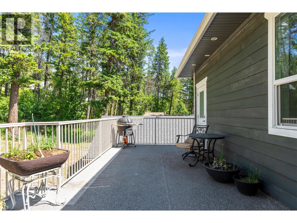
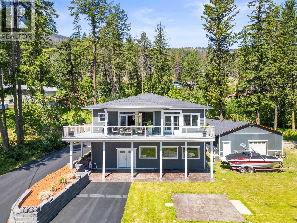
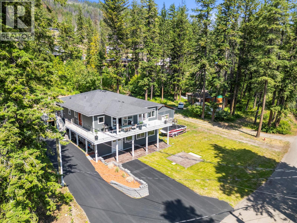
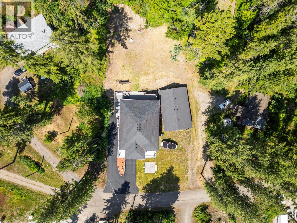
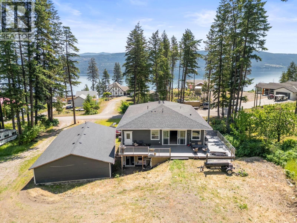
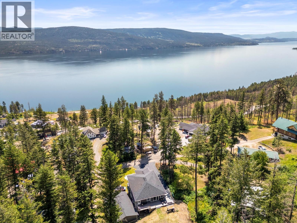
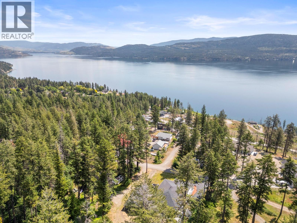
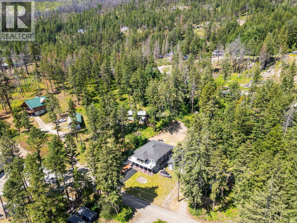
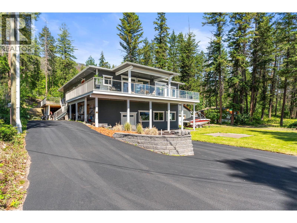
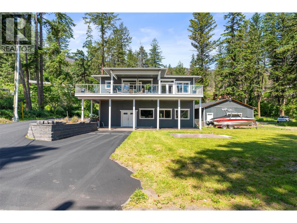
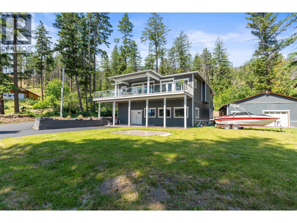
Immerse yourself in the Okanagan lifestyle with this ideally located single family home minutes away from hiking, ATV trails, and water sports. Positioned on a peaceful and private cul-de-sac, the spacious property boasts breathtaking Okanagan Lake views and numerous large picture windows to relish them. The open-concept main floor is ideal for entertaining, complete with vinyl plank flooring underfoot. The spacious living room opens onto the covered deck with propane BBQ hookup, for seamless indoor/outdoor living, and the large gourmet kitchen boasts a huge island with live edge leather granite, copious cabinetry, and prep sink. Off the kitchen, a bonus room offers direct access to the rear deck and backyard. Also on the main floor, the oversized master bedroom suite has been outfitted with a large walk-in closet and massive ensuite bathroom with double shower head, high rise toilet, jetted spa tub, rain shower, and granite vanity tops. Two additional bedrooms on the main floor are ideal for children and guests alike and share a well-appointed full hall bathroom. Below the main floor, a spacious unfinished basement offers incredible opportunity for extended living space or suite potential. From here, access the sprawling flat rear yard. Come see everything this outdoor lover’s dream property can offer you today. (id:6770)
Overview
Price
$
749,900
MLS #
10392664
Age
2011
Size
2278 sqft
Lot Size
0.55
acres
Bedrooms
2
Bathrooms
4
Exterior
Other
Cooling
Central air conditioning
Appliances
Refrigerator, Dishwasher, Dryer, Range - Gas, Microwave, Washer, Oven - Built-In
Water
Community Water User's Utility
Sewer
Septic tank
Flooring
Laminate, Linoleum, Other, Vinyl
View
Lake view
Property Type
Single Family
Roof
Unknown
Stories
2
Listing Office
RE/MAX Vernon Salt Fowler
Main level
Storage
9'10'' x 6'10''
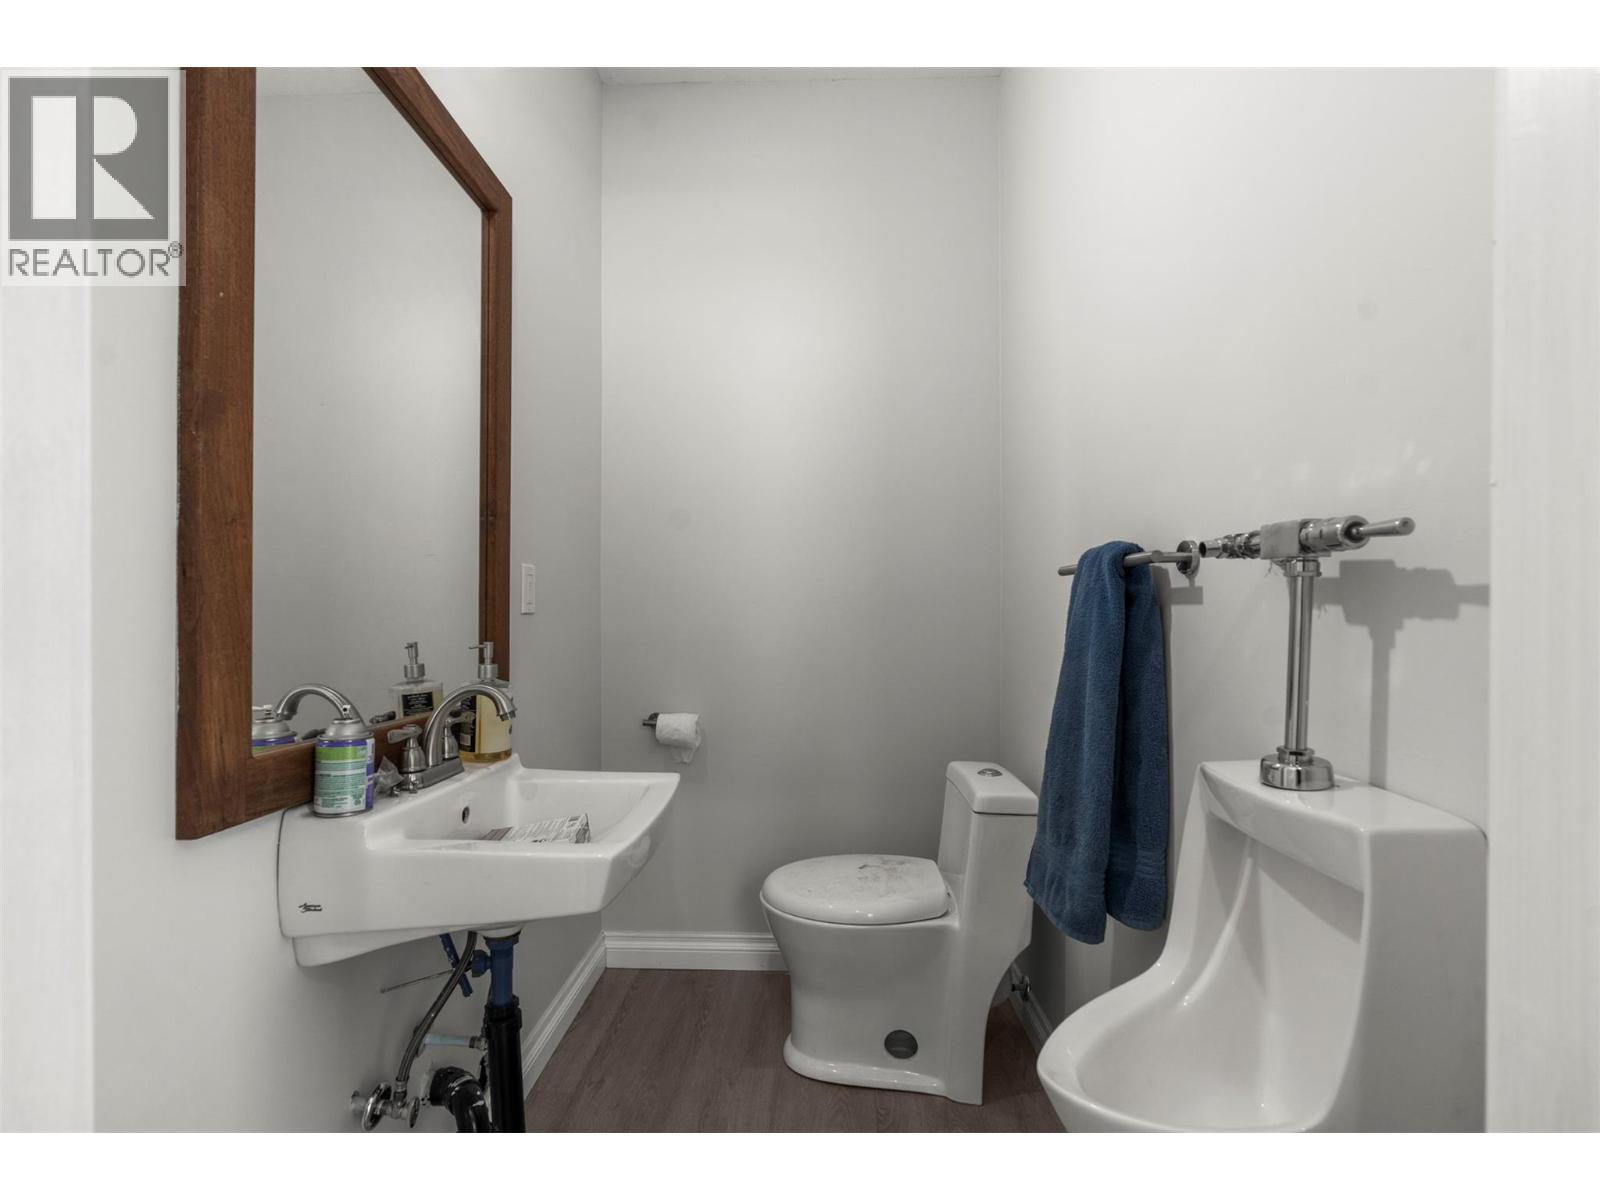
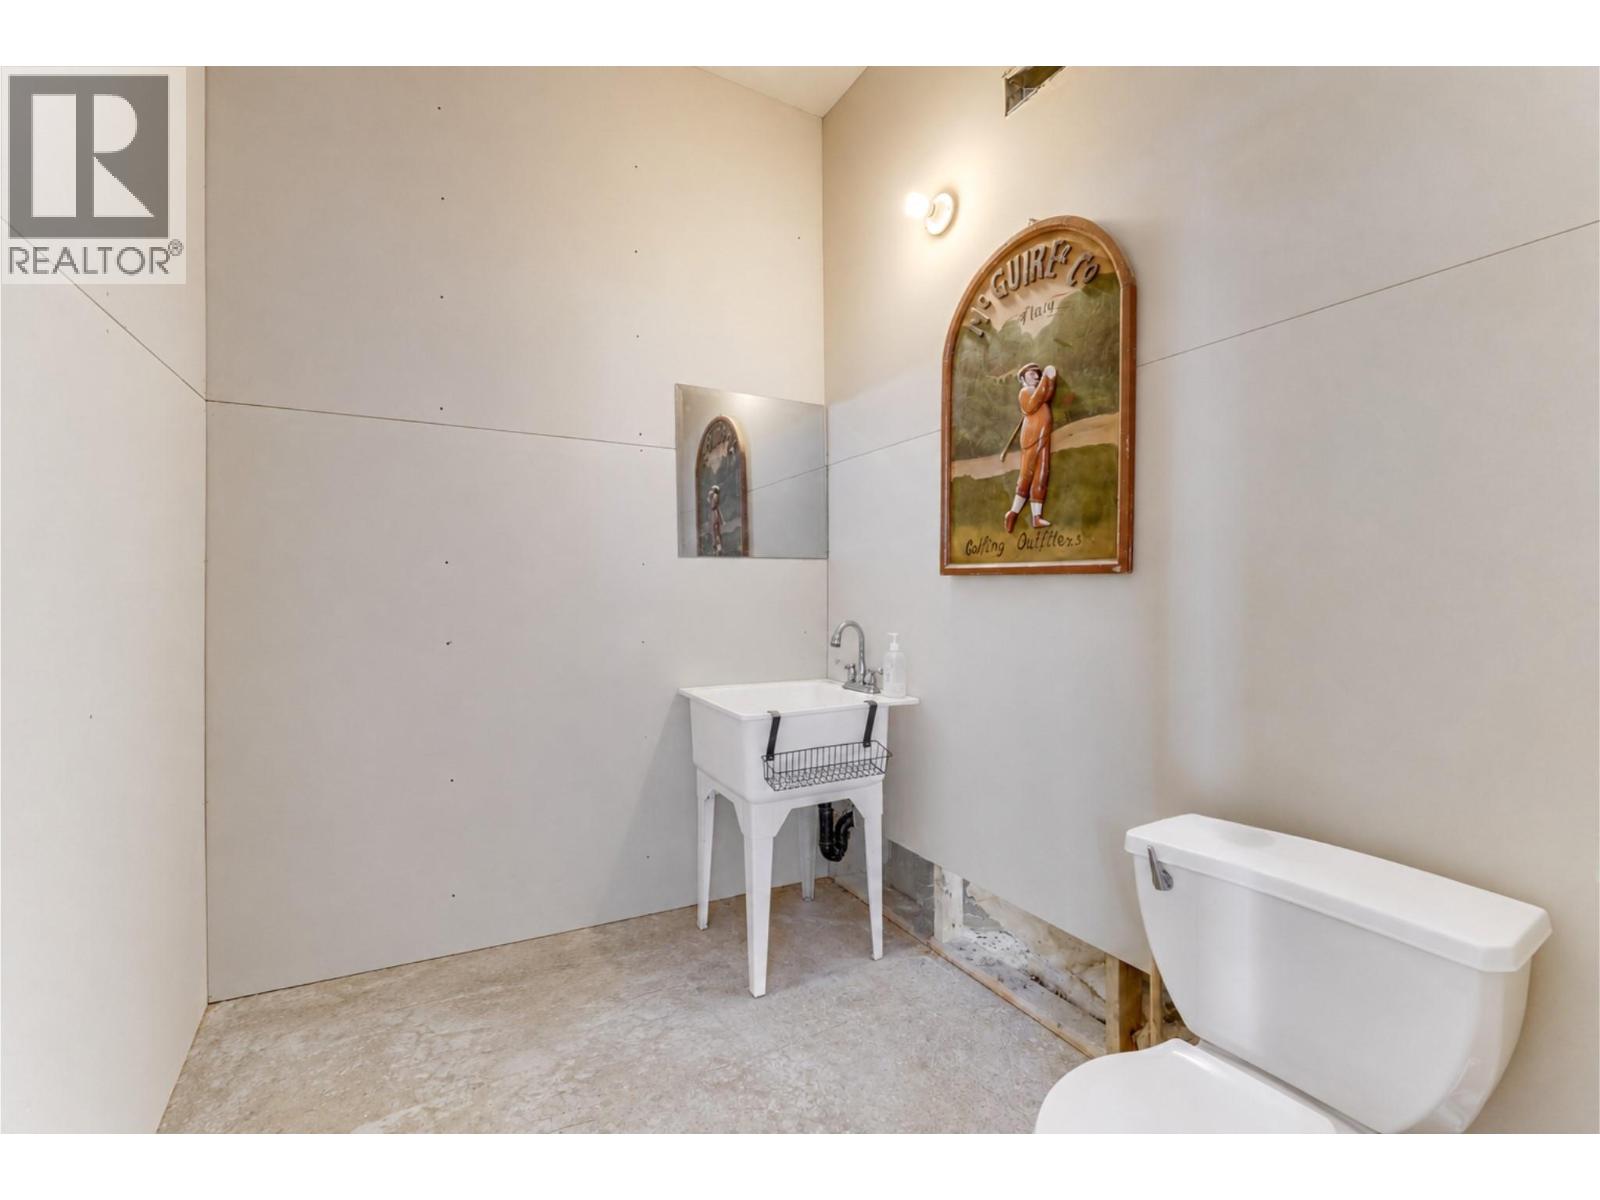
Partial bathroom
6'3'' x 6'10''
Storage
7'9'' x 6'10''
Storage
13'7'' x 41'0''
Storage
41'8'' x 33'10''
Second level
Full ensuite bathroom
13'3'' x 12'2''
Other
11'0'' x 7'7''
Primary Bedroom
16'4'' x 15'8''
Bedroom
13'8'' x 10'4''
Partial bathroom
6'3'' x 4'1''
Family room
13'8'' x 17'3''
Dining room
13'8'' x 13'4''
Pantry
10'8'' x 10'0''
Pantry
10'9'' x 6'7''
Kitchen
20'1'' x 18'9''
Full bathroom
6'10'' x 6'7''
Living room
21'9'' x 17'10''
Foyer
6'4'' x 6'11''

Begin Your Journey
Whether you seek a waterfront sanctuary or an architectural masterpiece, let us guide you home.
Fill out my online form.