

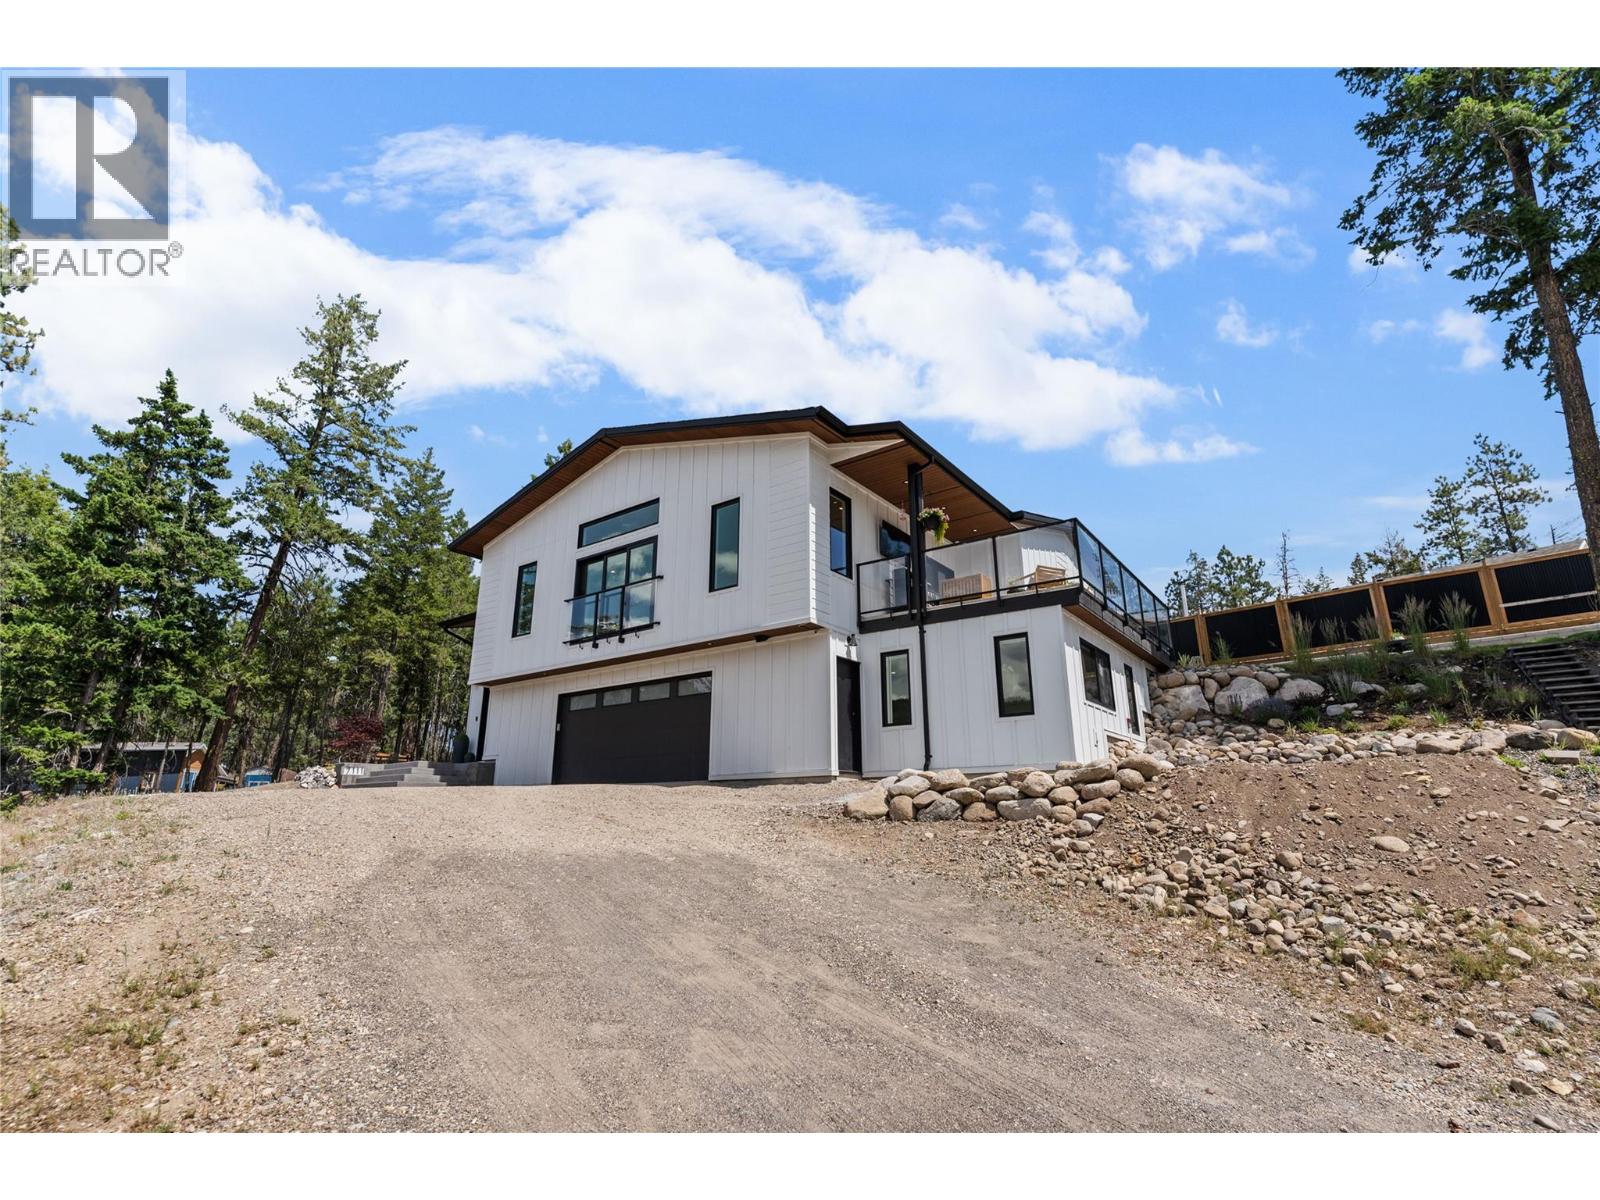
Property Description
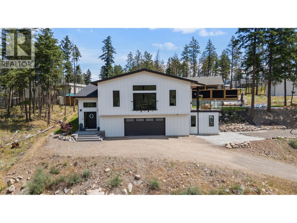
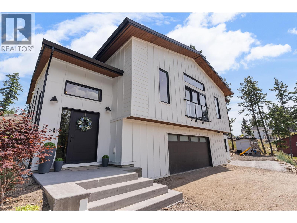
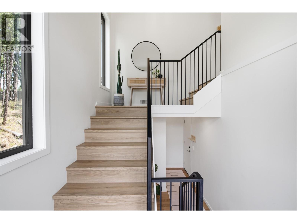
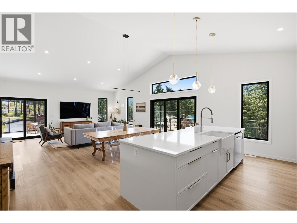
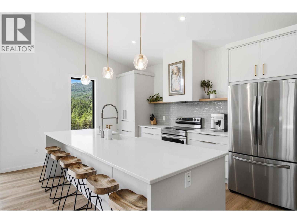
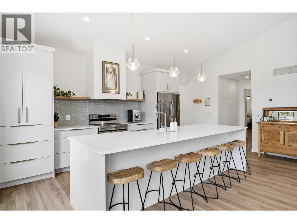
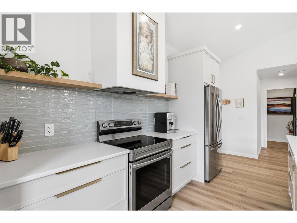
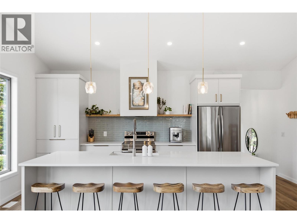
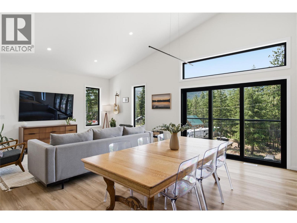
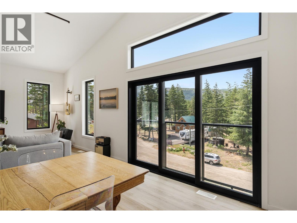
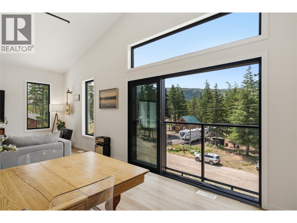
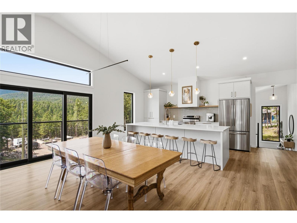
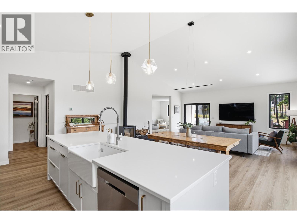
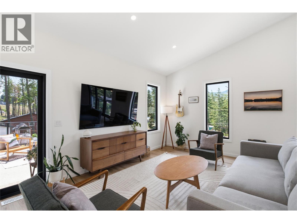
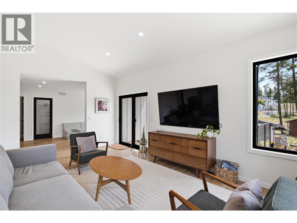
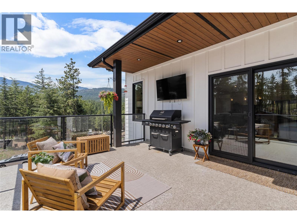
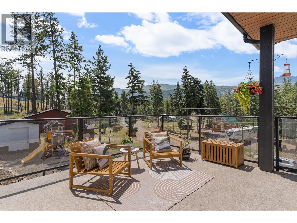
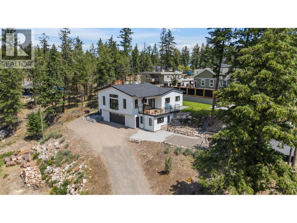
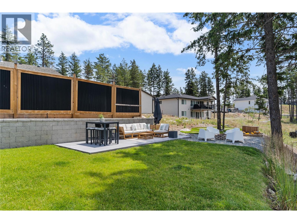
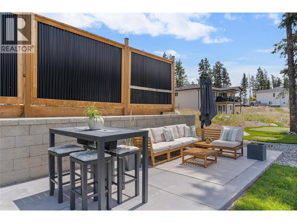
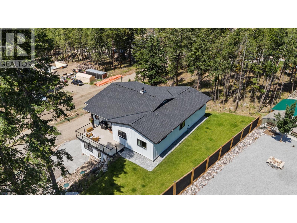
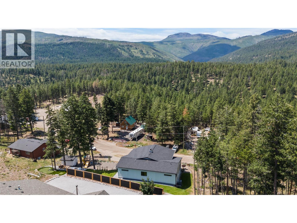
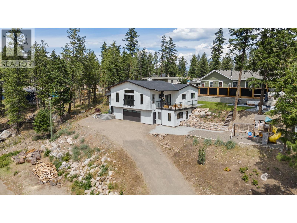
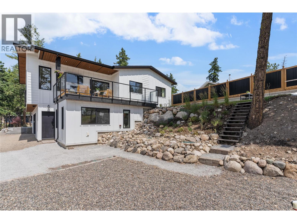
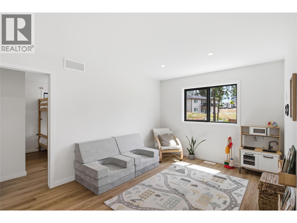
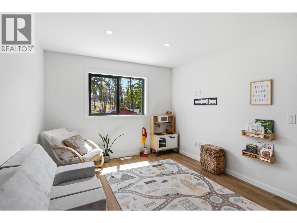
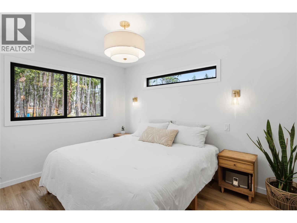
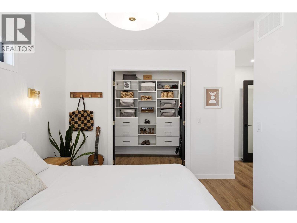
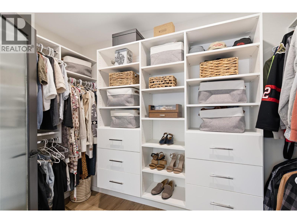
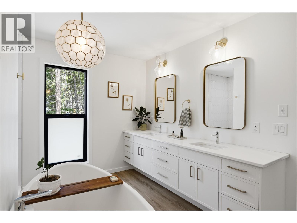
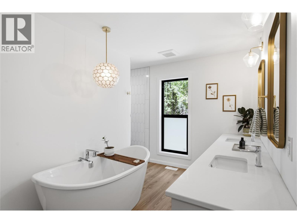
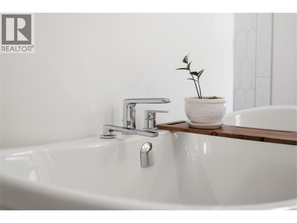
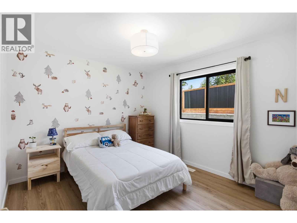
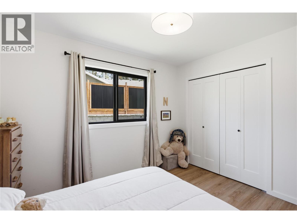
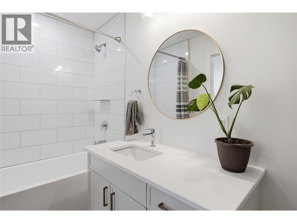
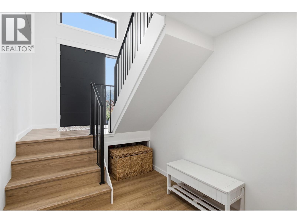
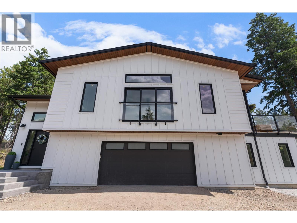
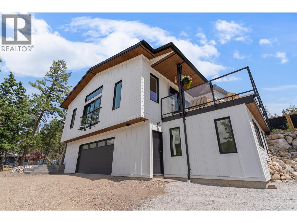
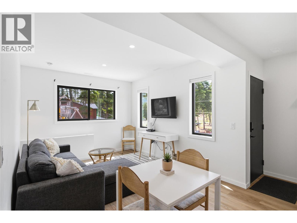
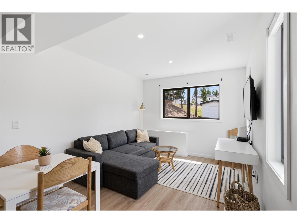
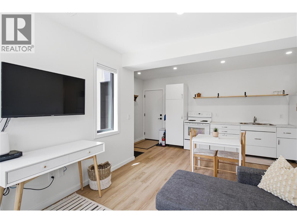
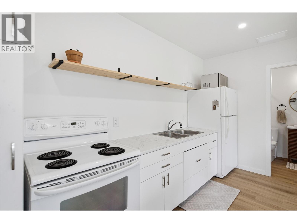
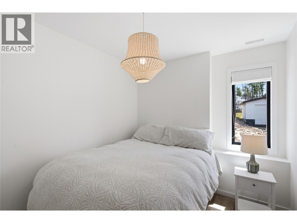
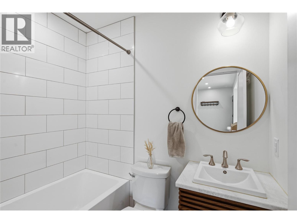
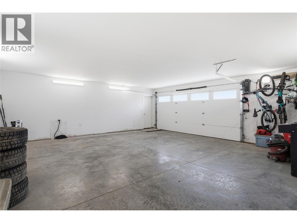
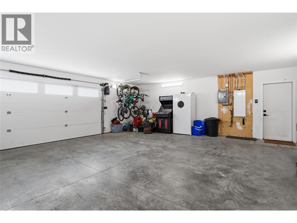
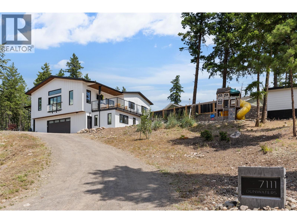
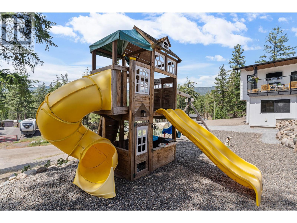
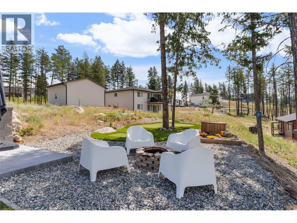
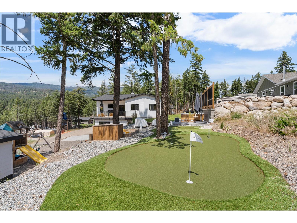
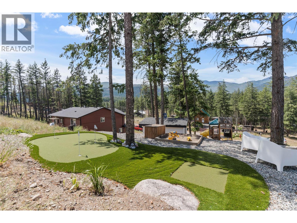
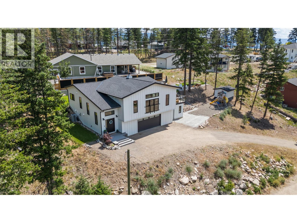
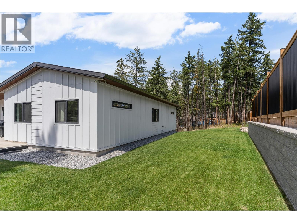
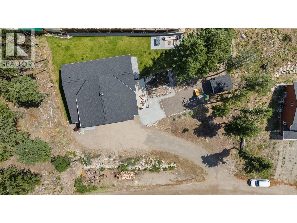
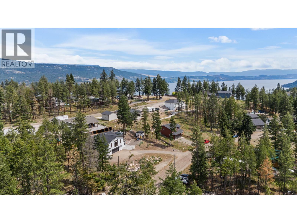
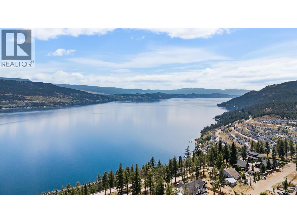
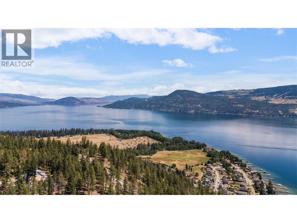
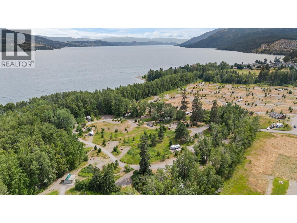
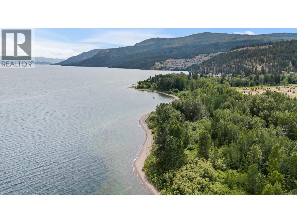
Wake up to Terrace Mountain and forest views, then explore the bike trails down the street. With an extensive trail network nearby and a two minute drive to Fintry Provincial Park’s beach, boat launch, playgrounds, and falls, this 2022 built home was made for active families. Only 30 minutes from West Kelowna, peaceful Upper Fintry is the kind of tight knit neighbourhood where everyone waves, kids play freely, and the school bus stops around the corner. MAIN FLOOR: A bright, open concept living, dining, and kitchen space with vaulted ceilings and oversized windows that frame the mountain. A separate living room off the main space lets the kids play close by while you entertain. The chef inspired kitchen offers an oversized quartz island, walk-in pantry, and generous cabinetry. Open the Juliette balcony for that indoor outdoor feel. The primary retreat delivers a spa like ensuite and walk-in closet. SUITE: A fully self contained one bedroom suite with its own kitchen and bathroom. Ideal for extended family, guests, a home office, or a mortgage helper. OUTSIDE: Relax on the view deck, patio, and firepit while the kids enjoy the putting green and room to run in the fully irrigated yard. The oversized double garage is EV ready and framed for solar, with room for the RV, boat, and toys. A heat pump plus cozy wood stove keep everyone comfortable year round. In the sought after Mar Jok Elementary catchment. Book a private tour and see where your family's next chapter begins. (id:6770)
Overview
Price
$
839,000
MLS #
10393270
Age
2022
Size
2459 sqft
Lot Size
0.34
acres
Bedrooms
4
Bathrooms
3
Cooling
Heat Pump
Water
Community Water User's Utility
Sewer
Septic tank
Flooring
Vinyl
View
Mountain view, Valley view, View (panoramic)
Property Type
Single Family
Local Amenities
Recreation
Stories
2
Listing Office
eXp Realty (Kelowna)
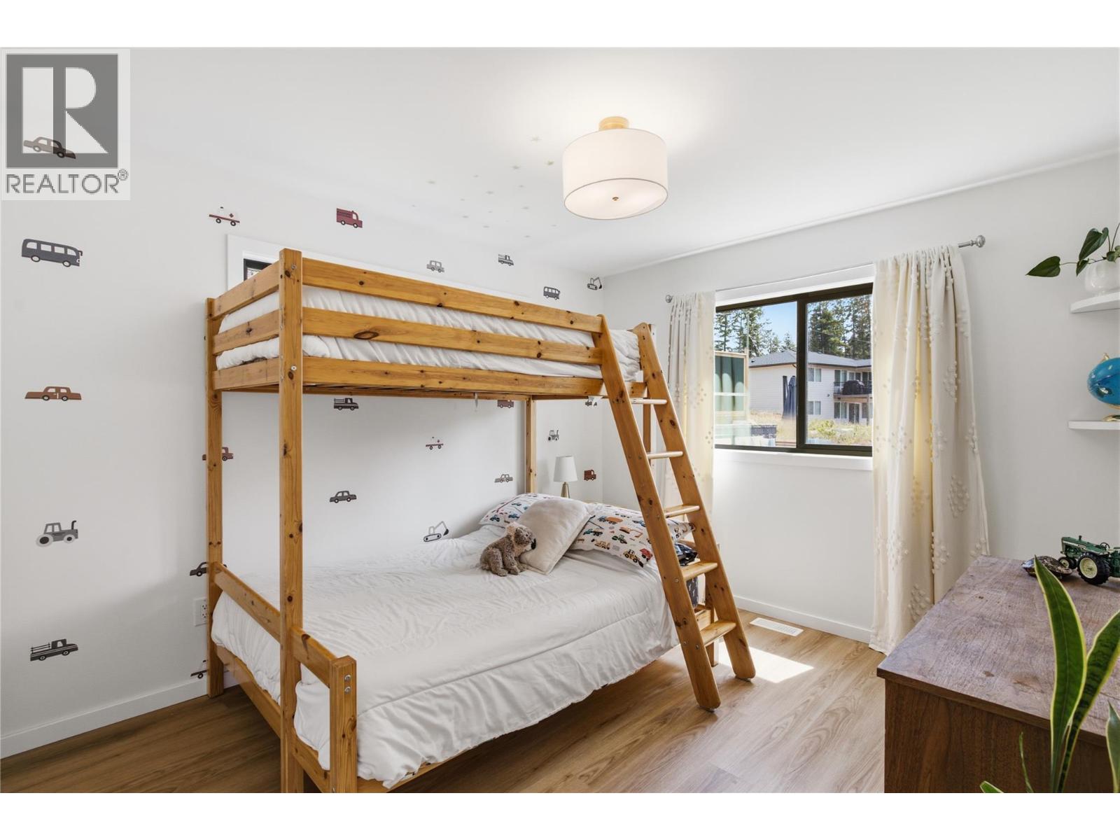
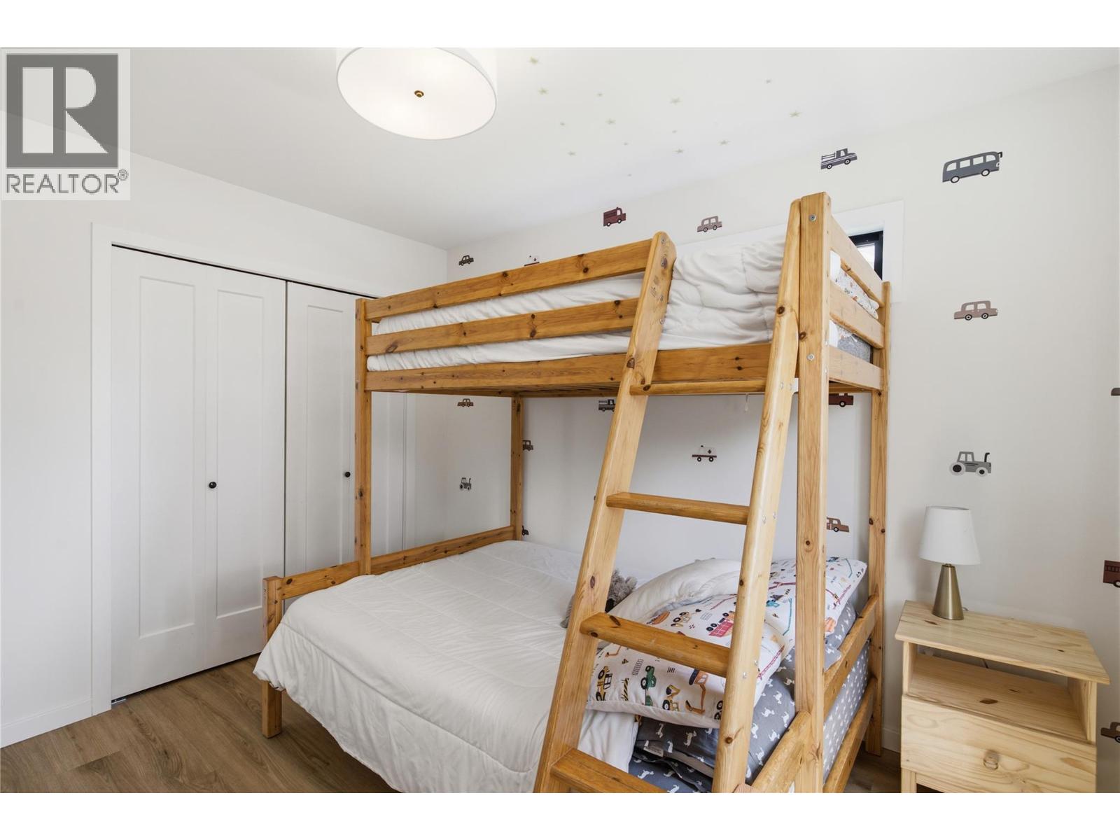
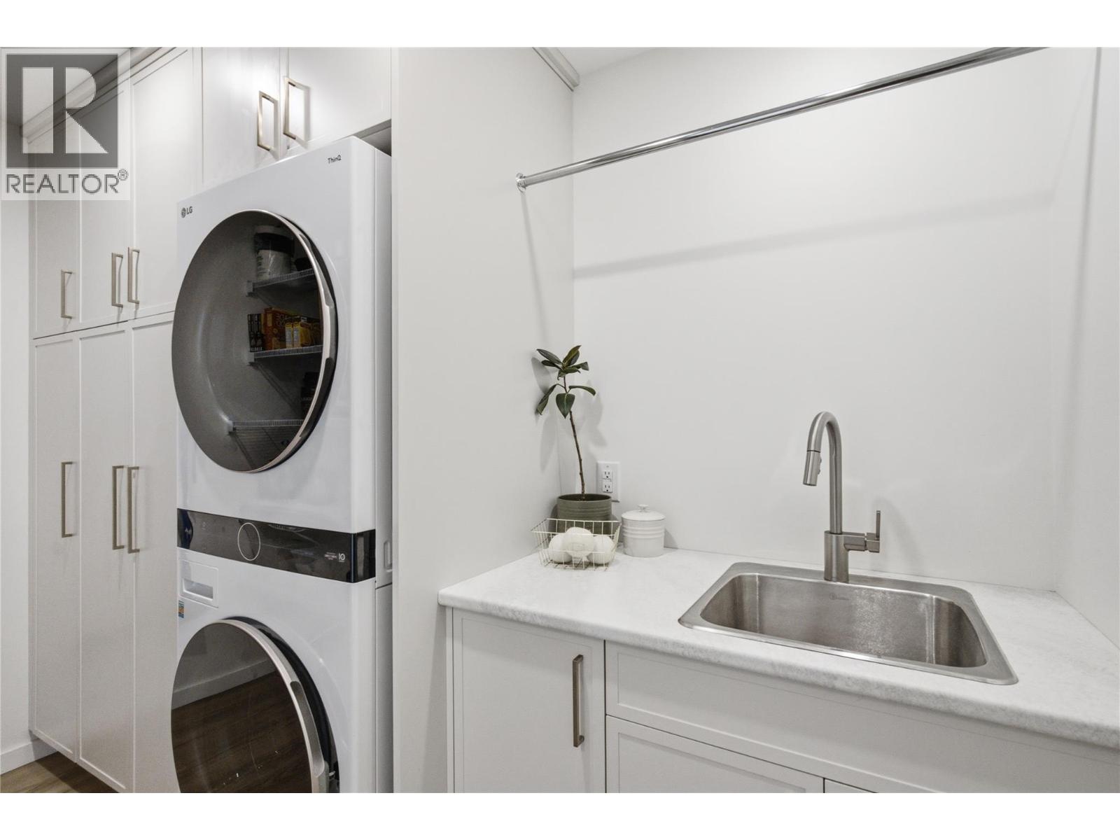
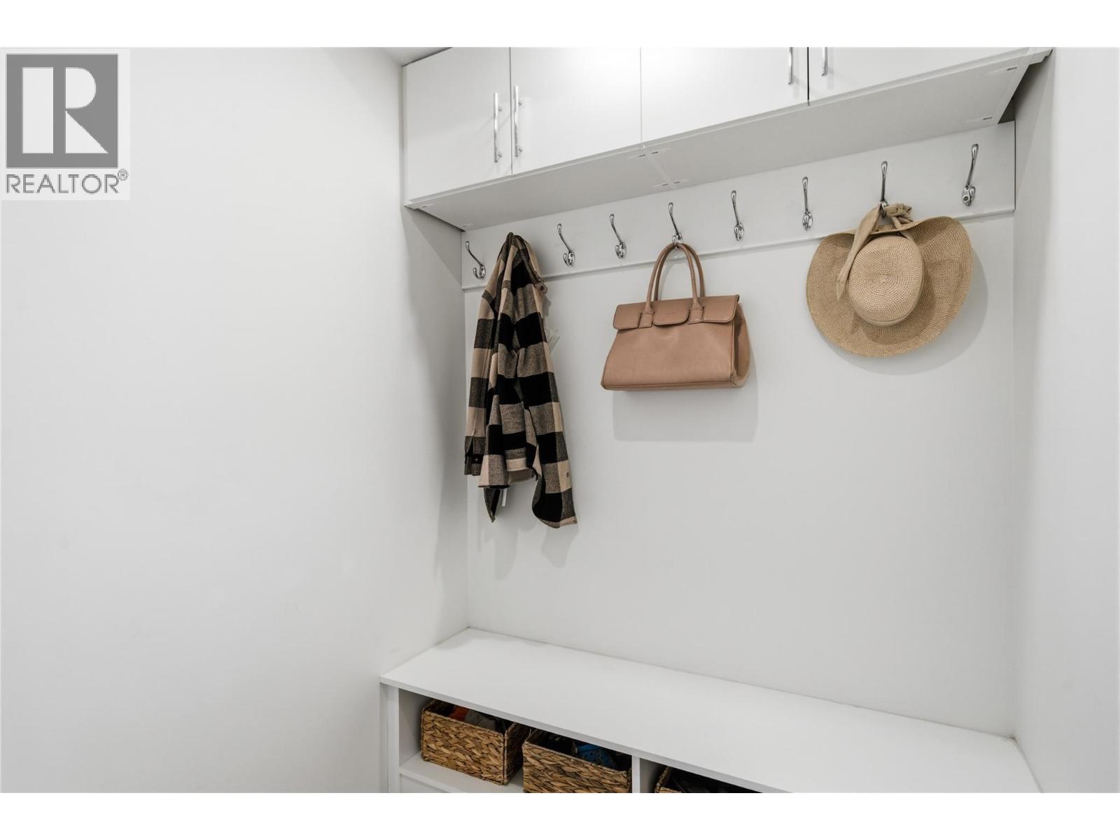
Additional Accommodation
Bedroom
11'11'' x 8'11''
Living room
12'5'' x 10'5''
Kitchen
7'1'' x 14'3''
Lower level
3pc Bathroom
7'1'' x 5'0''
Main level
Laundry room
7'1'' x 10'6''
3pc Bathroom
5'0'' x 10'5''
Den
17'5'' x 10'5''
Bedroom
13'10'' x 10'3''
Bedroom
14'1'' x 10'3''
Other
5'6'' x 10'4''
5pc Ensuite bath
16'6'' x 11'2''
Primary Bedroom
12'8'' x 9'11''
Kitchen
12'2'' x 19'5''
Dining room
9'5'' x 19'6''
Living room
12'2'' x 19'6''

Begin Your Journey
Whether you seek a waterfront sanctuary or an architectural masterpiece, let us guide you home.
Fill out my online form.