

Property Description
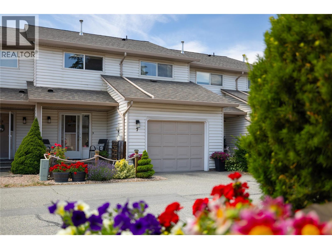
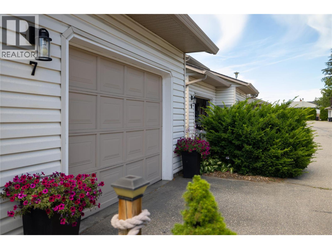
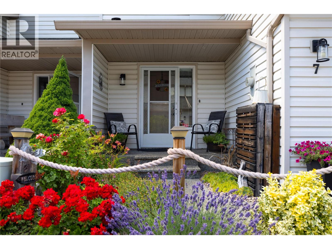
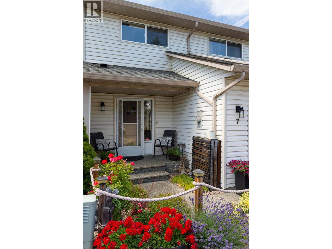
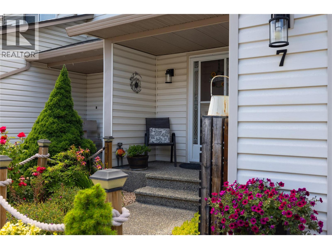
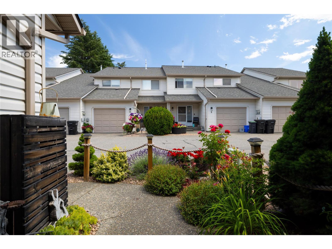
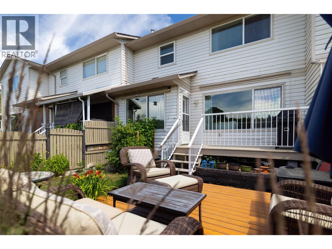
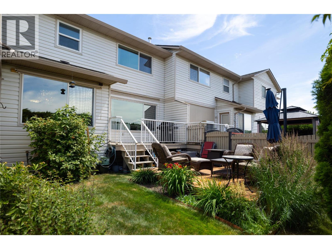
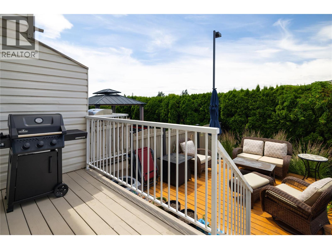
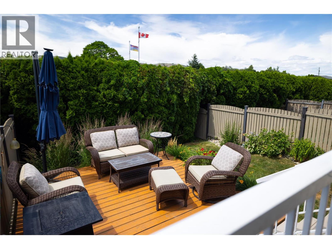
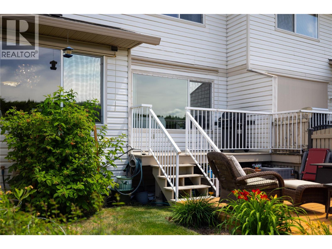
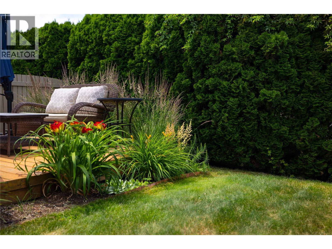
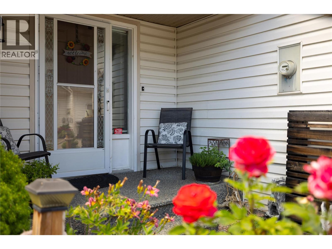
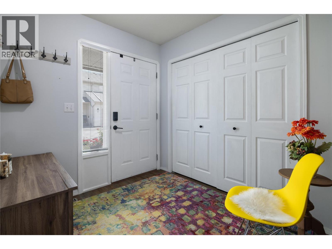
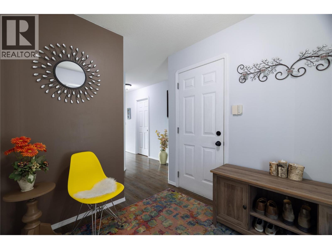
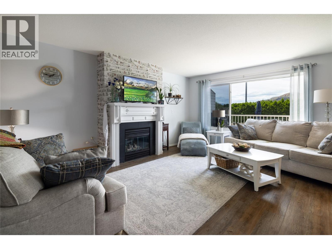
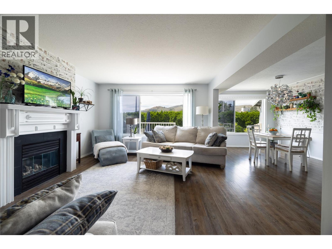
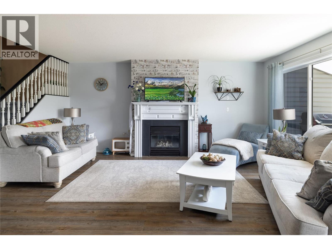
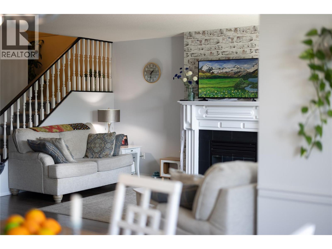
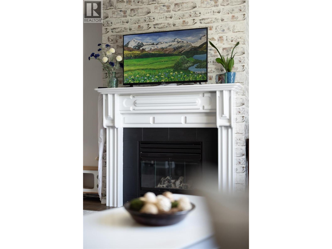
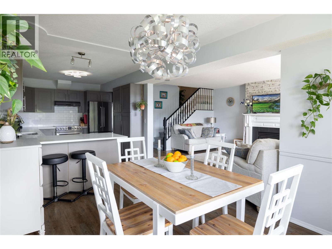
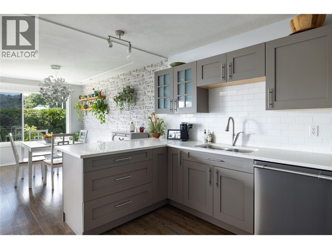
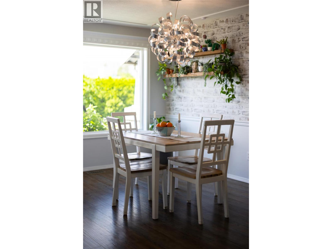
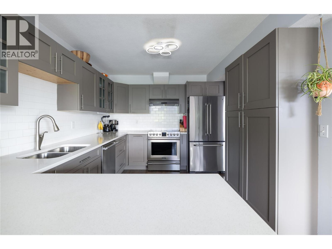
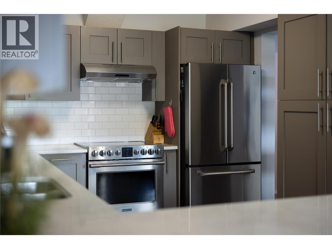
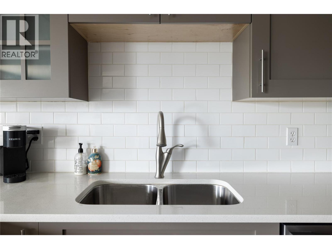
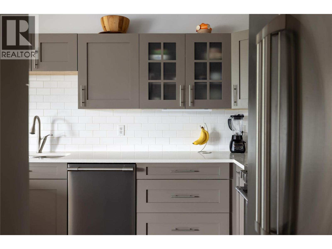
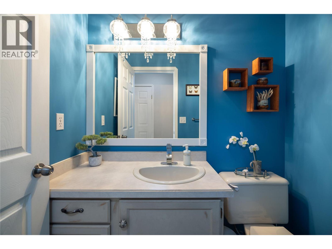
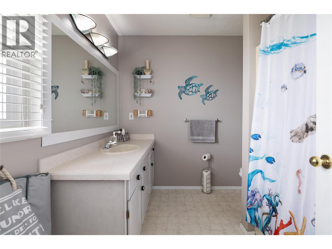
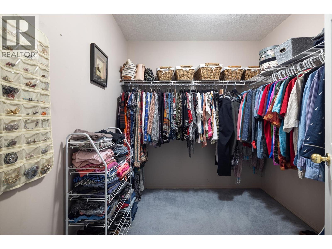
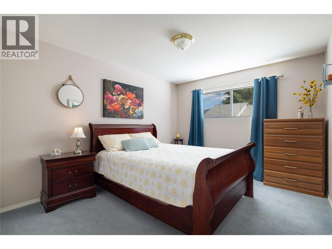
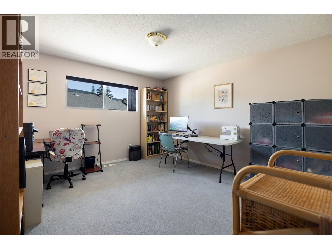
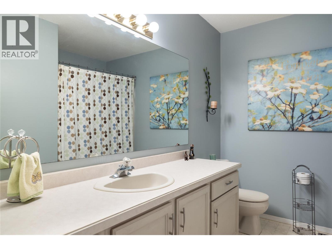
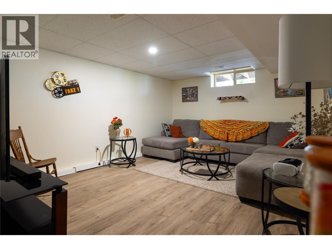
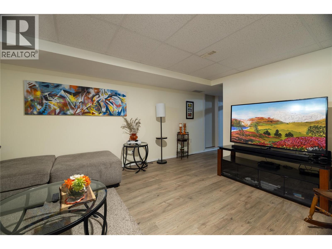
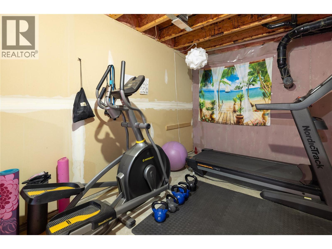
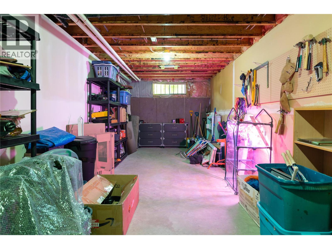
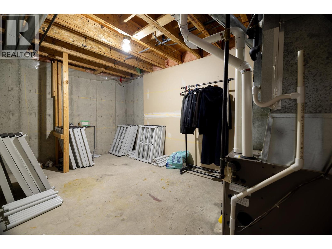
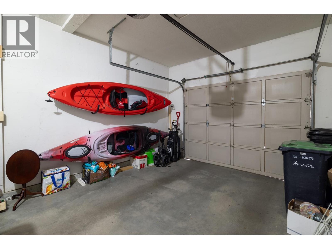
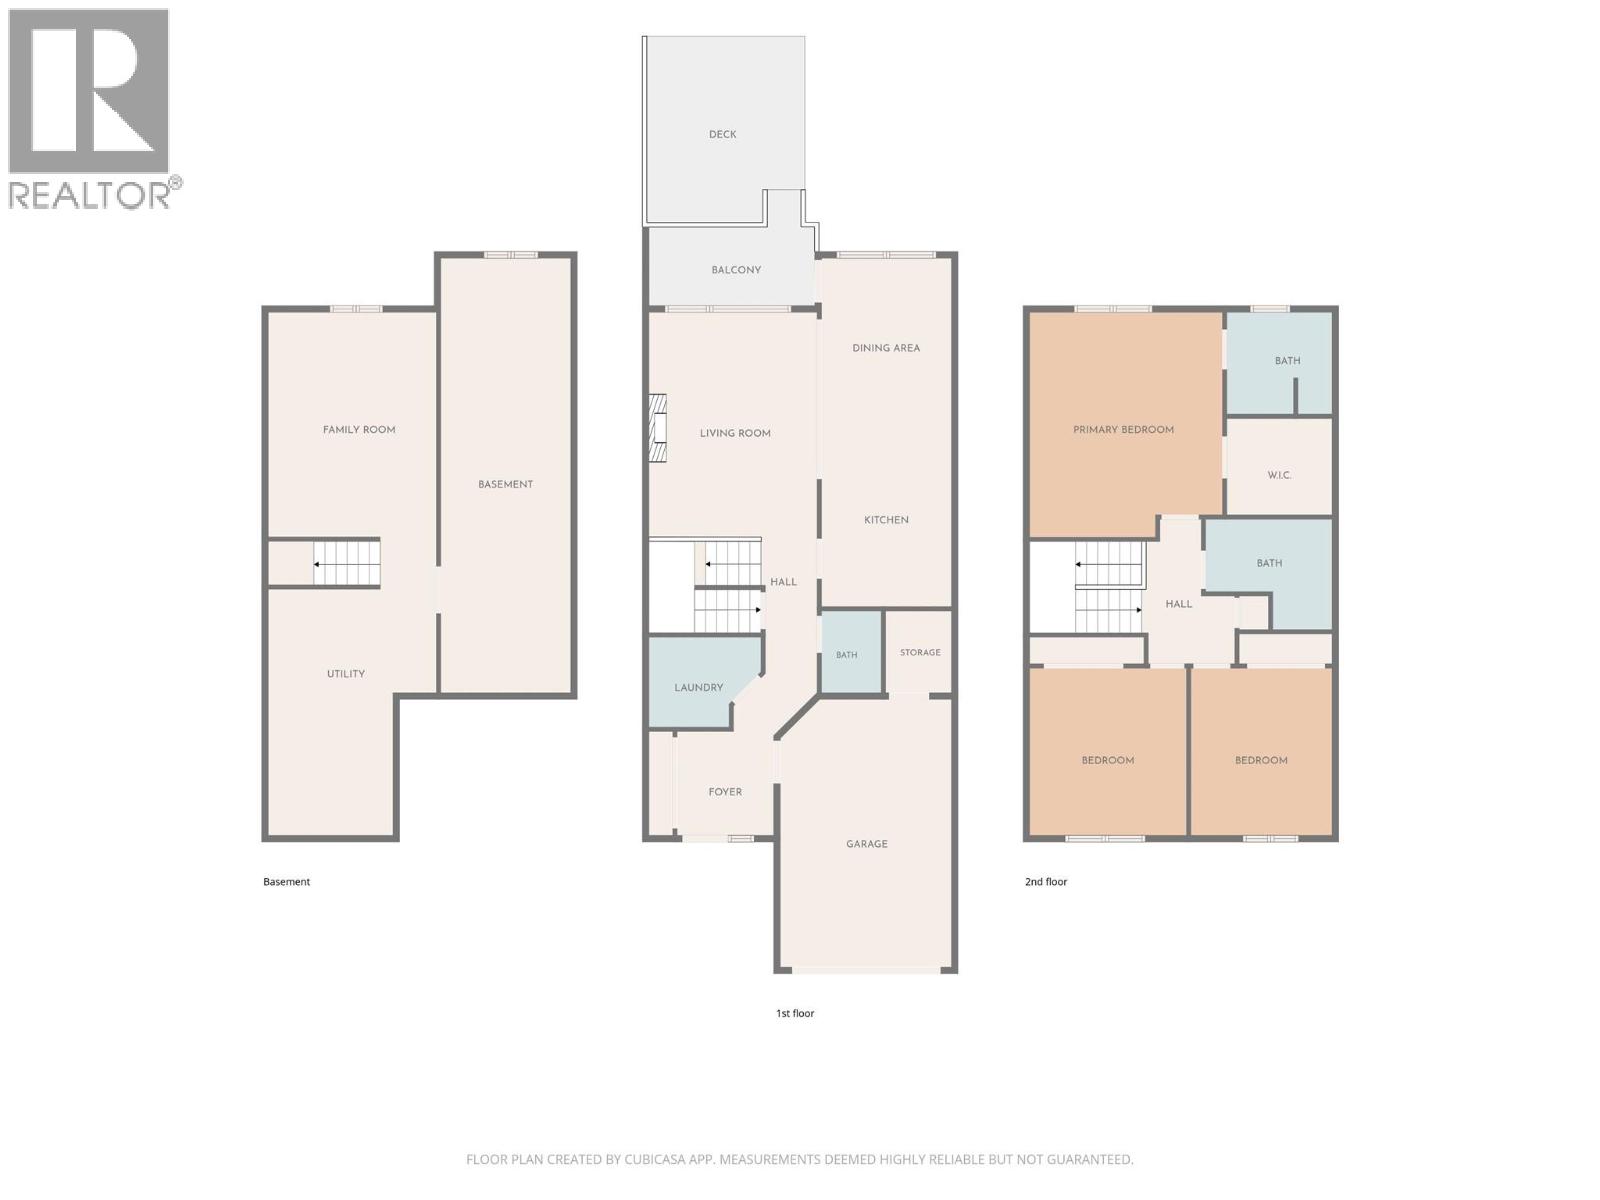
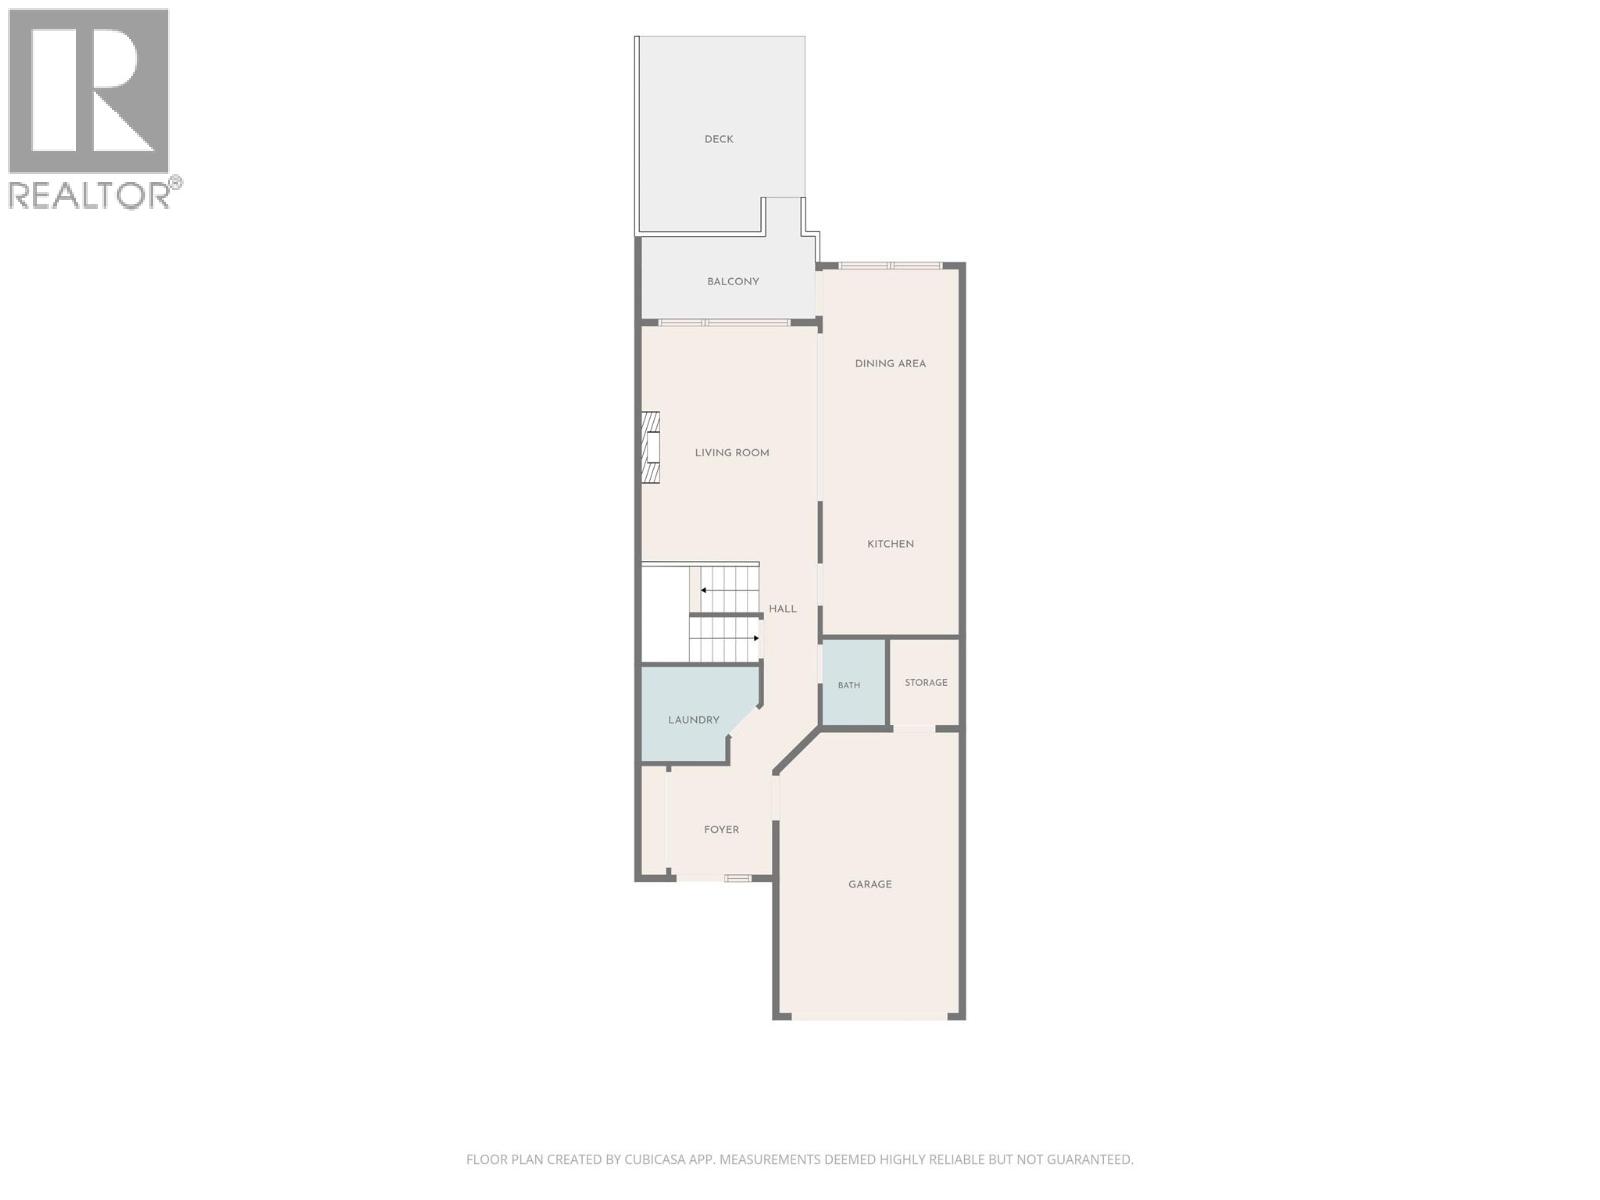
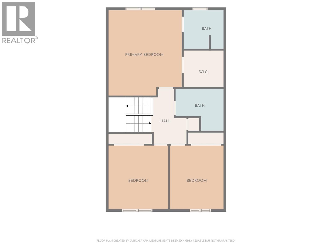
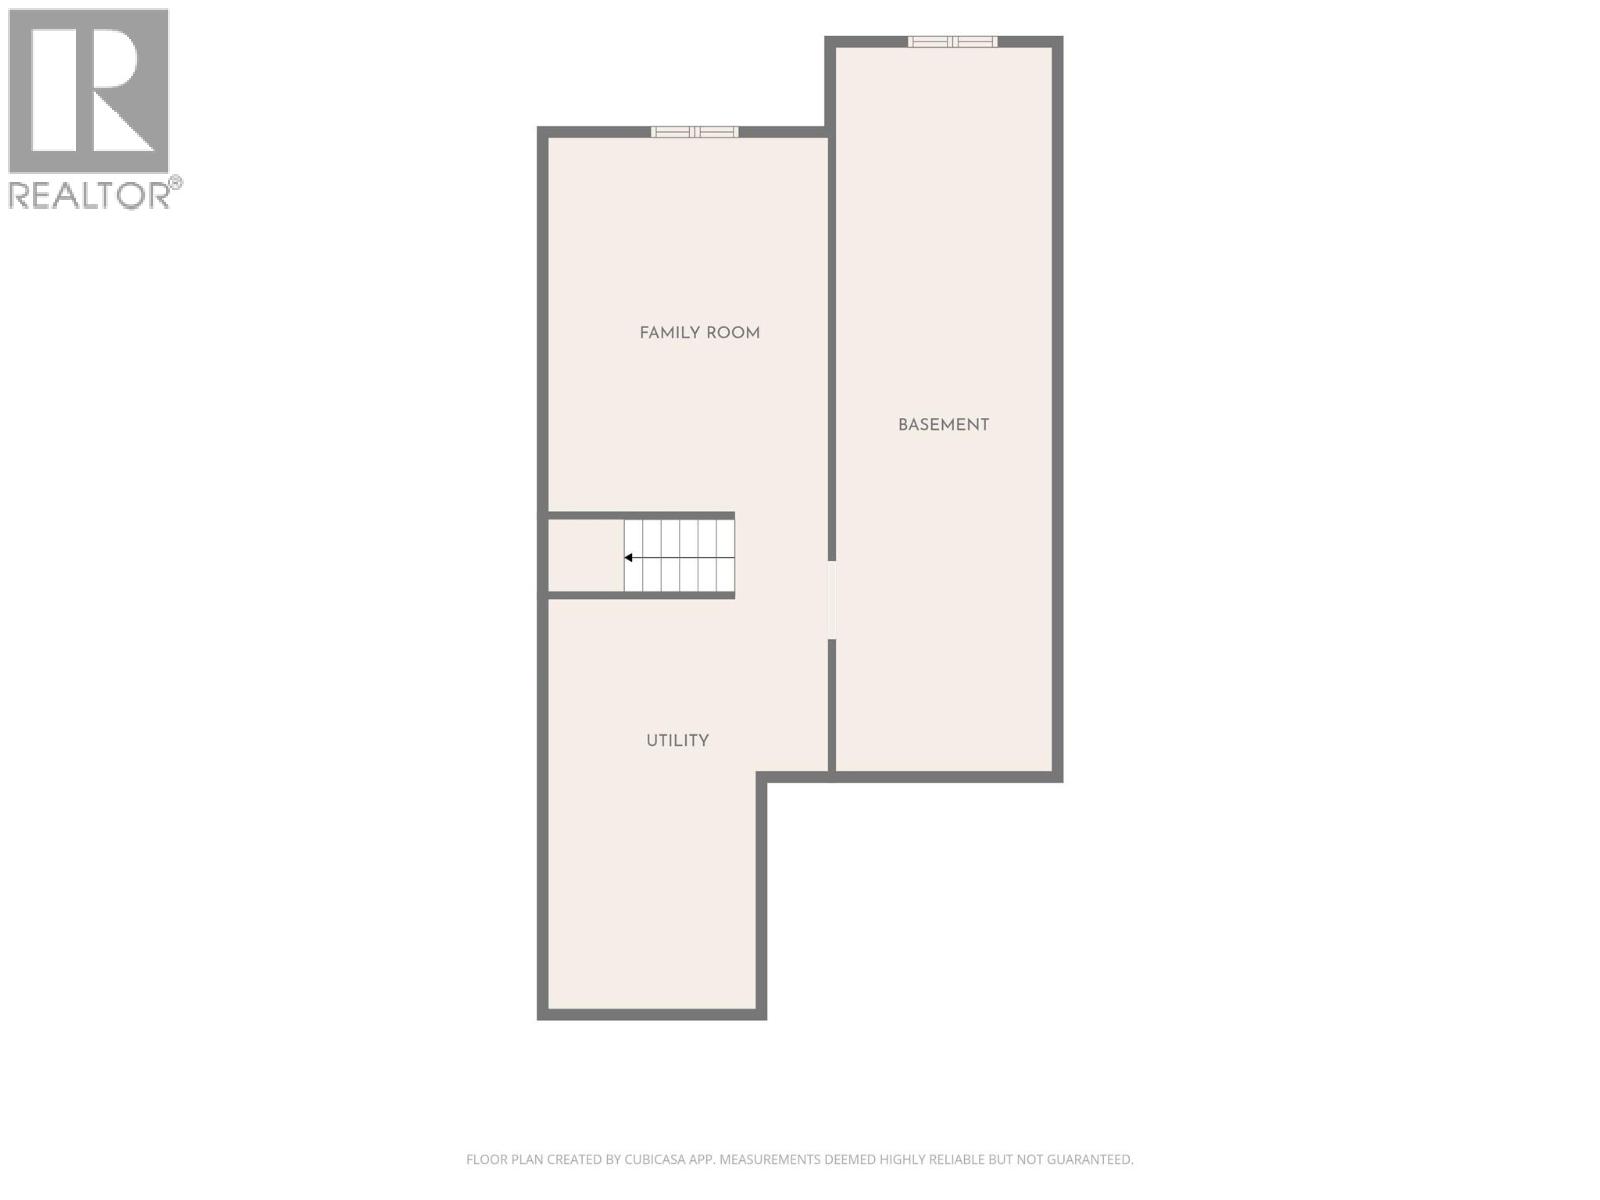
Nicely updated and large 3 bedroom+den, 3 bathroom townhouse in a great Vernon location minutes to all amenities and set back off of 20th Street. This unit backs onto Harwood School so no neighbours behind you. Great patio and garden area in the backyard off the main level. Main level has the garage, laundry, half bath, living, dining, and kitchen area. Kitchen and appliances have undergone a beautiful update. Upstairs has 3 bedrooms and 2 full bathrooms. The master is quite large with a walk-in closet and full ensuite. Downstairs has a couple of large flex rooms for you to decide how to use. Well run strata and the roof has already been updated. 2 parking spaces - one in the garage and another open plus guest parking spaces. (id:6770)
Overview
Price
$
619,000
MLS #
10393809
Age
1993
Size
2704 sqft
Lot Size
0.9
acres
Bedrooms
3
Bathrooms
3
Exterior
Vinyl siding
Cooling
Central air conditioning
Water
Municipal water
Sewer
Municipal sewage system
Property Type
Single Family
Roof
Unknown
Local Amenities
Park, Recreation, Schools, Shopping, Ski area
Stories
2
Listing Office
3 Percent Realty Inc.
Basement
Family room
10'1'' x 32'8''
Other
12'7'' x 16'6''
Utility room
9'8'' x 15'2''
Main level
Other
13' x 20'6''
Storage
5'0'' x 6'0''
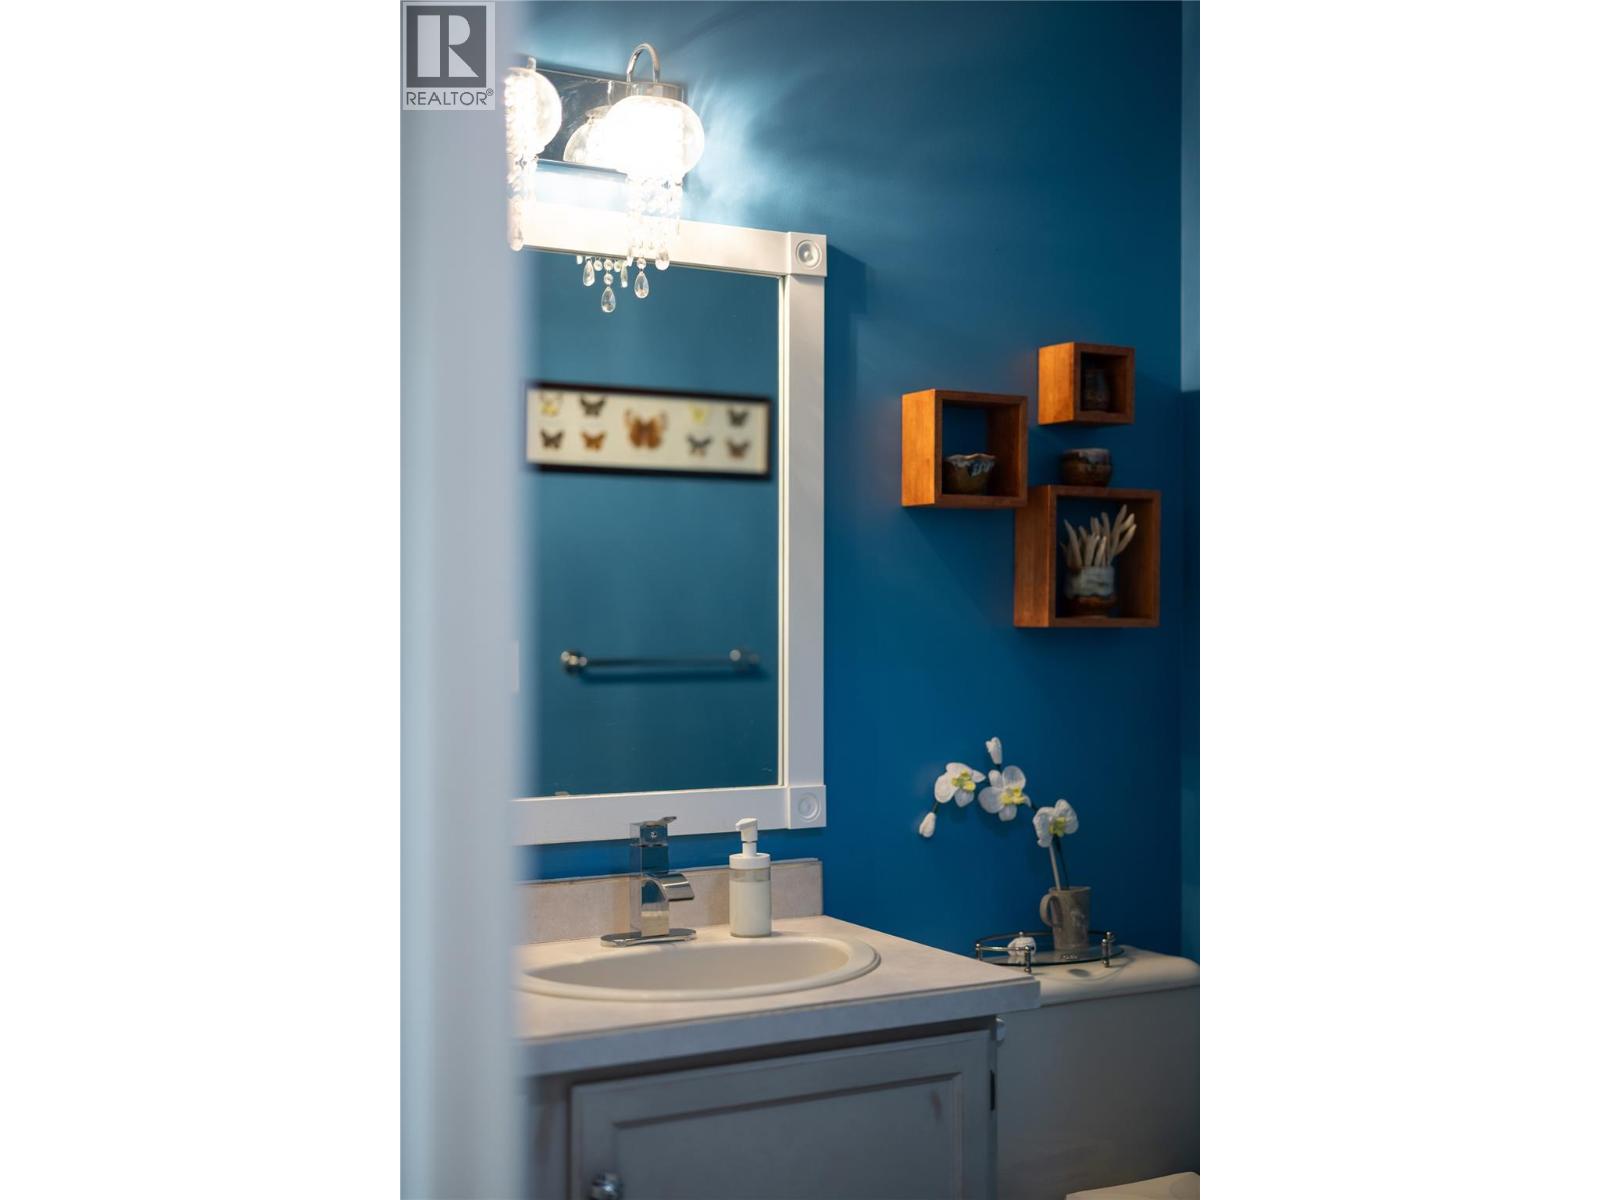
2pc Bathroom
4'4'' x 6'
Foyer
7'3'' x 7'9''
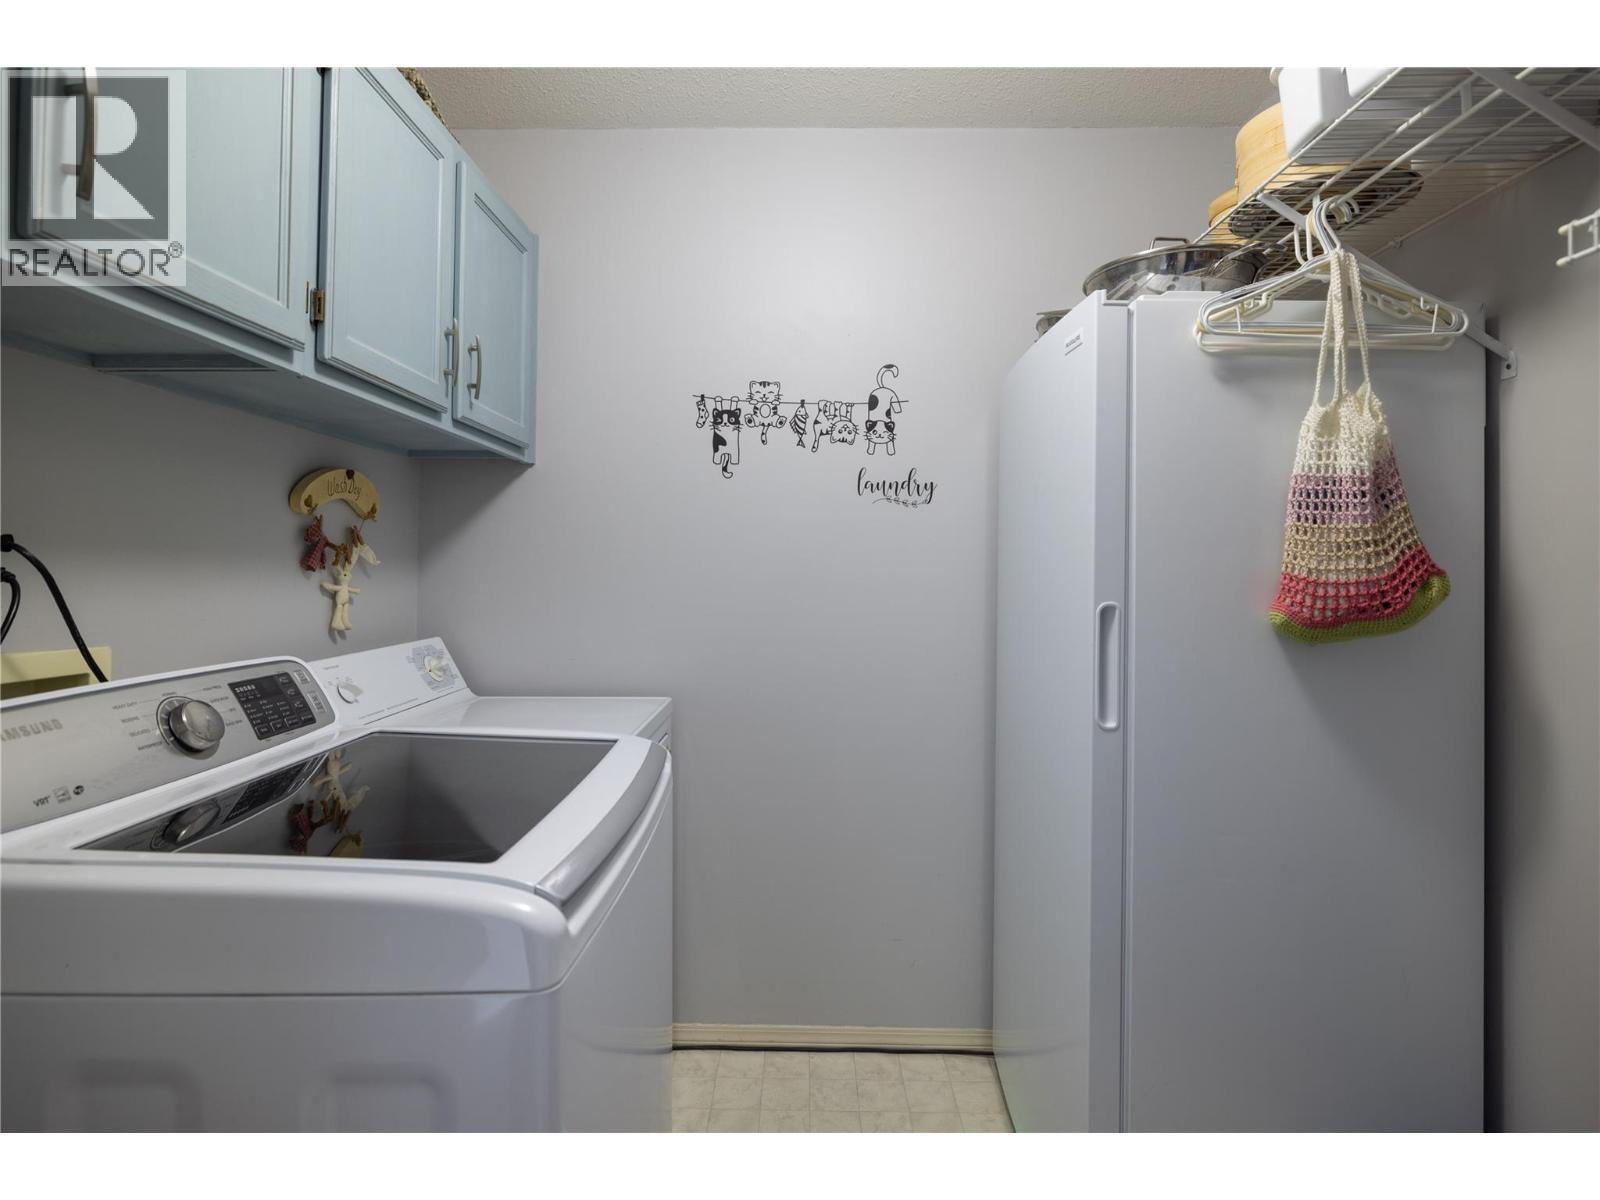
Laundry room
7'6'' x 7'2''
Kitchen
9'9'' x 14'
Dining room
9'9'' x 12'10''
Living room
13' x 17'
Second level
4pc Bathroom
9'10'' x 8'2''
Bedroom
13' x 12'2''
Bedroom
10'9'' x 13'
4pc Ensuite bath
8'2'' x 8'2''
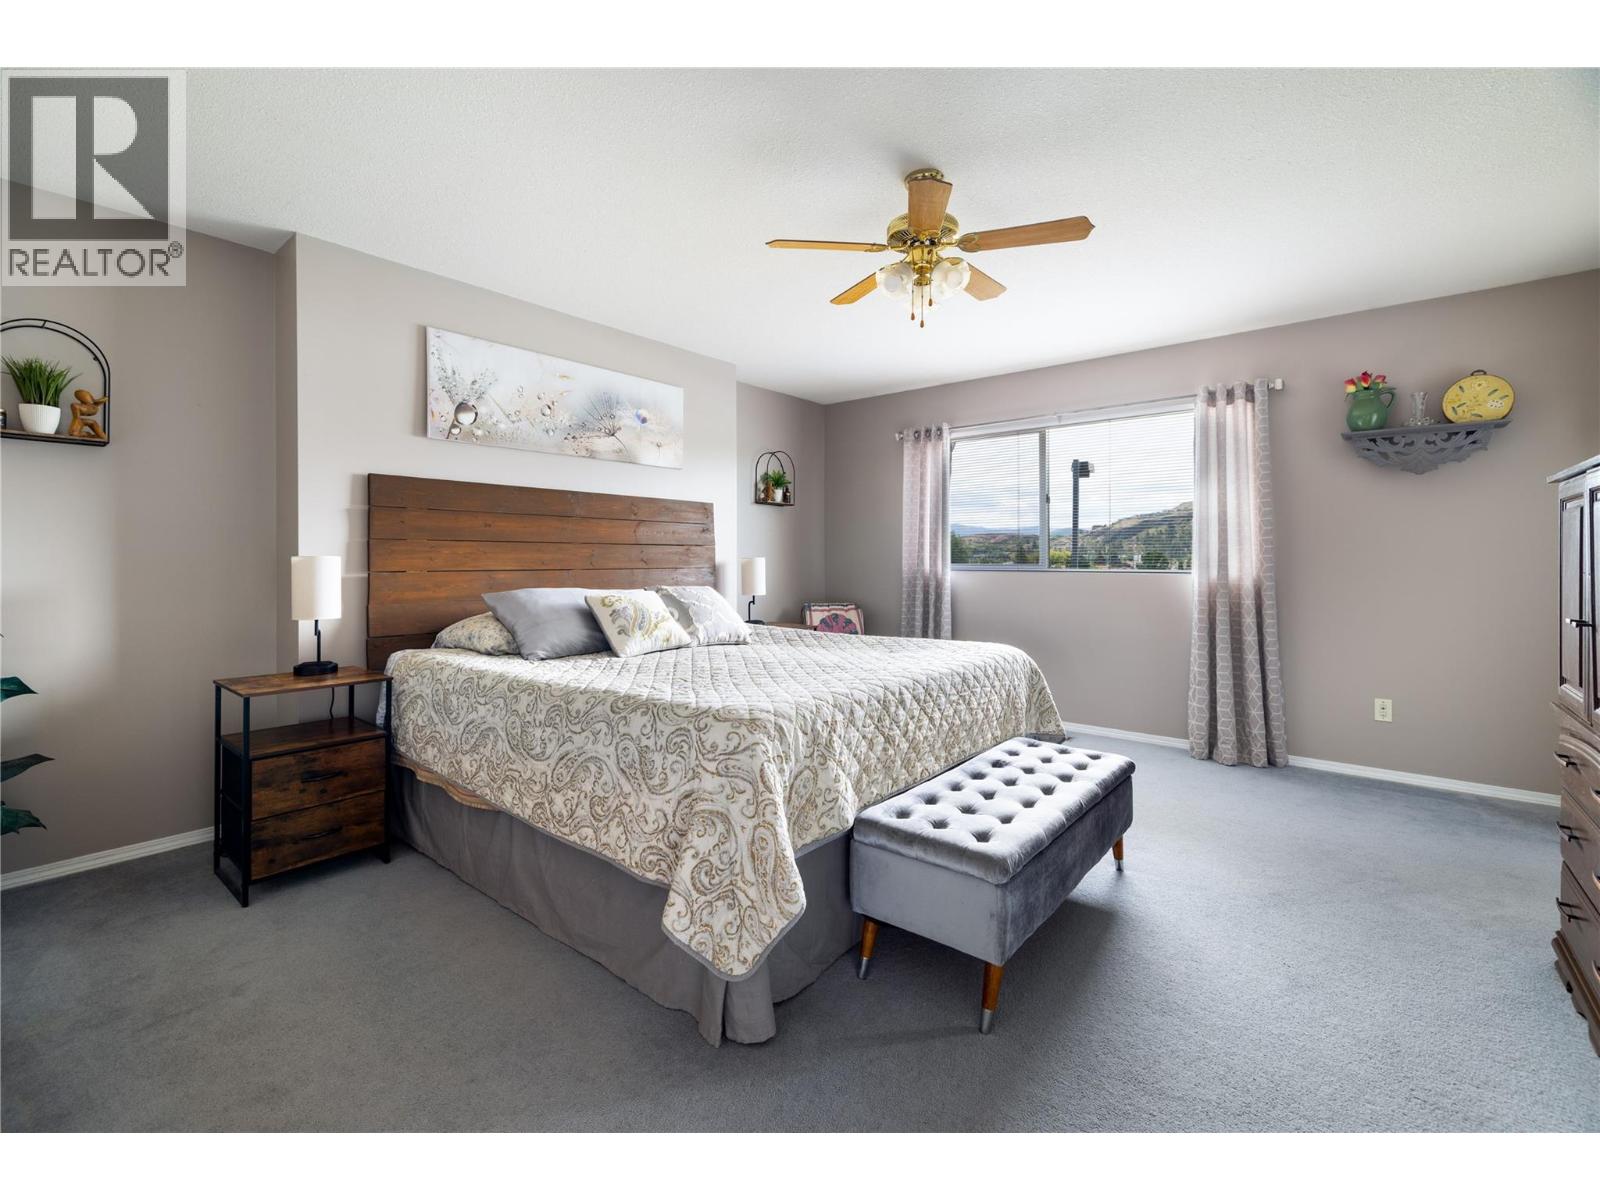
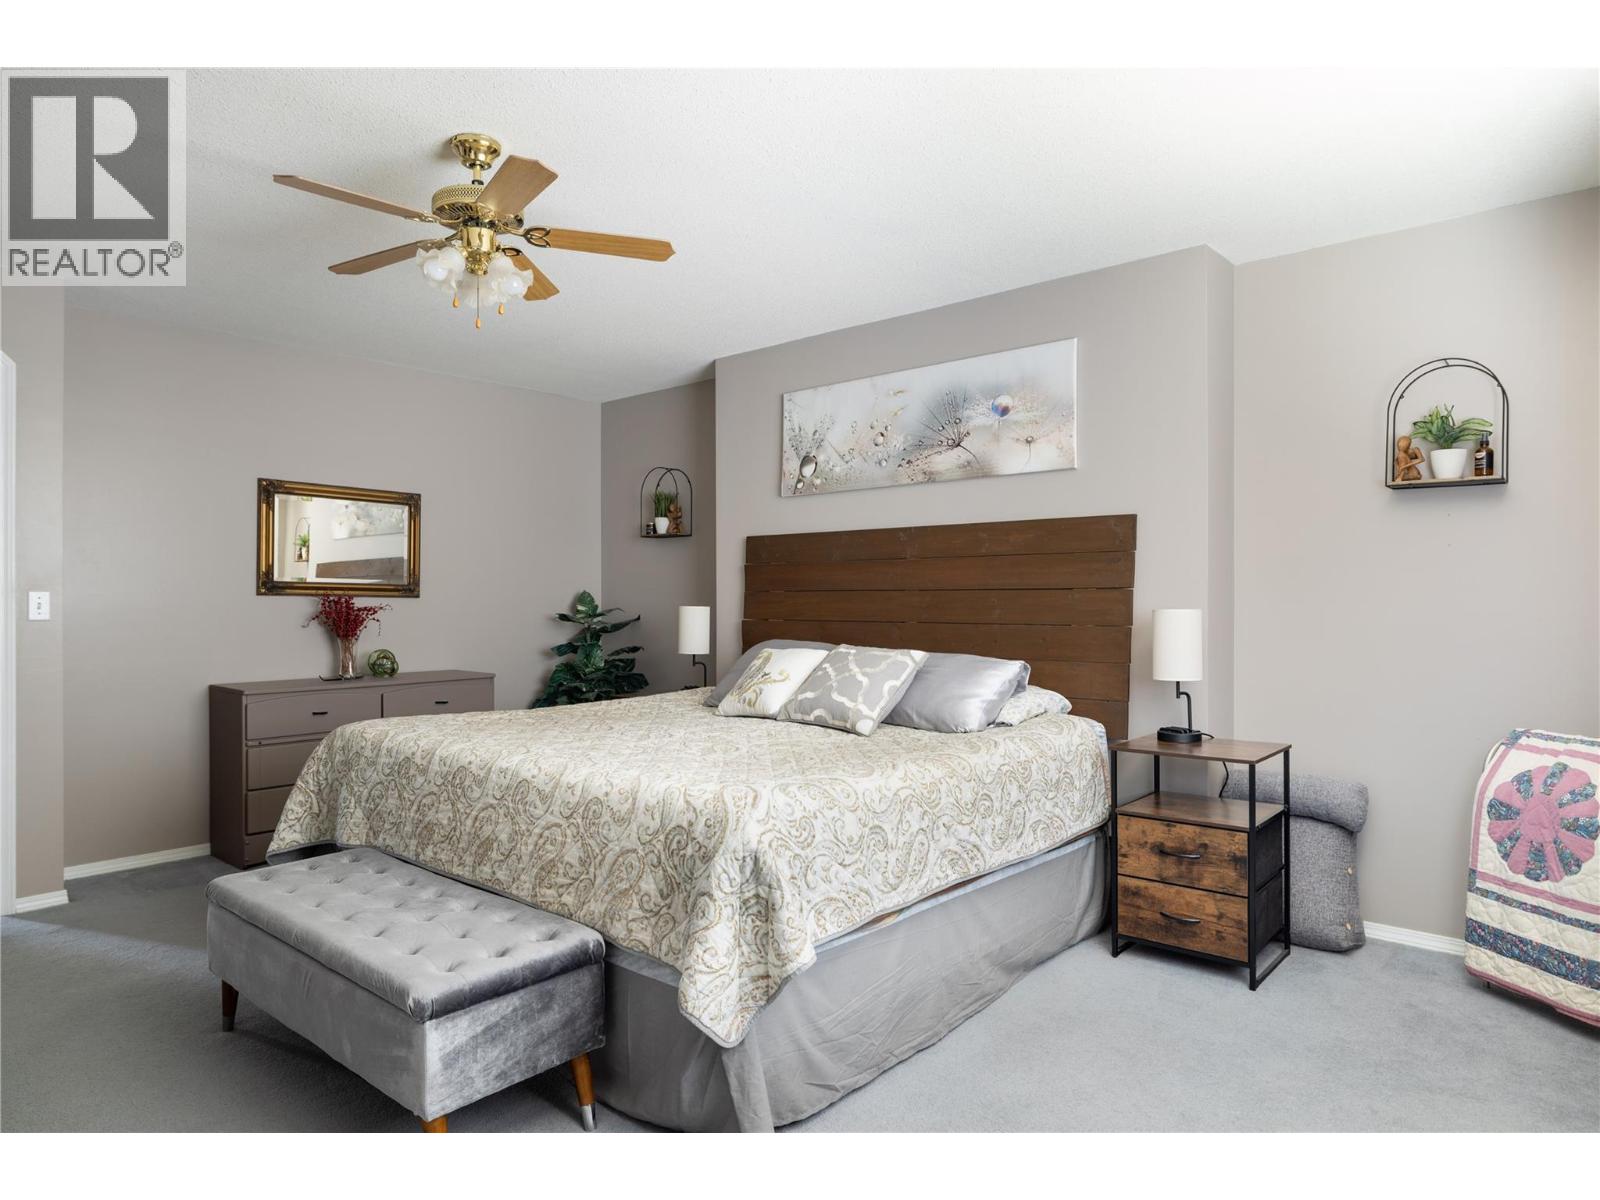
Primary Bedroom
14'9'' x 17'

Begin Your Journey
Whether you seek a waterfront sanctuary or an architectural masterpiece, let us guide you home.
Fill out my online form.