

Property Description
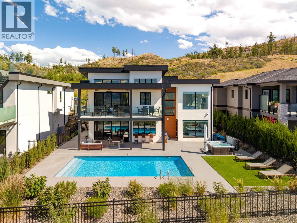
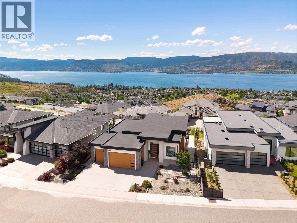
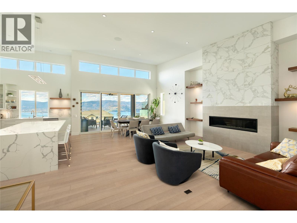
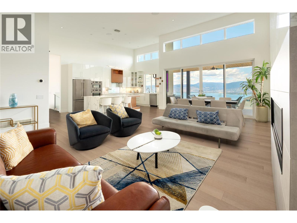
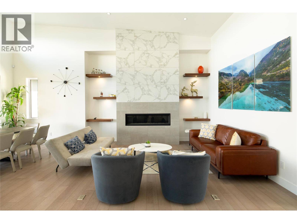
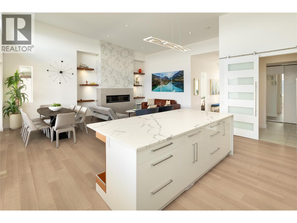
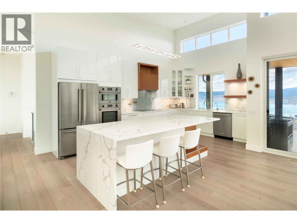
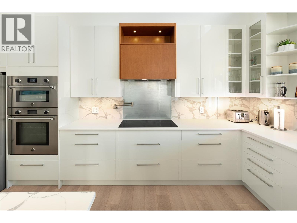
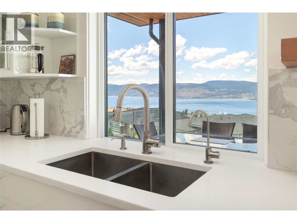
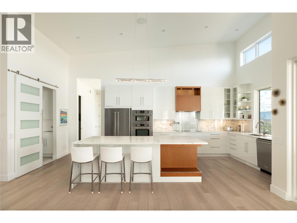
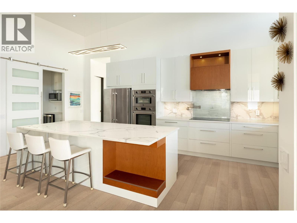
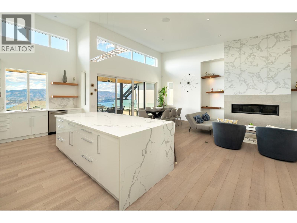
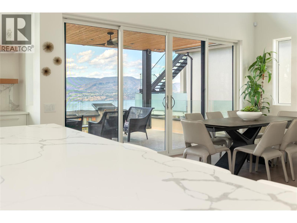
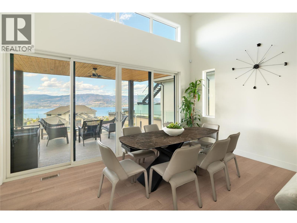
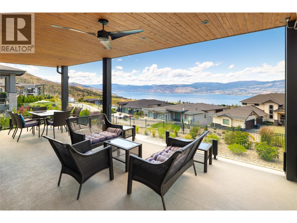
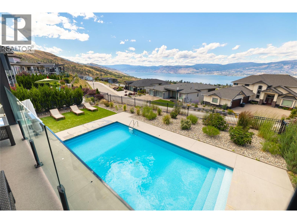
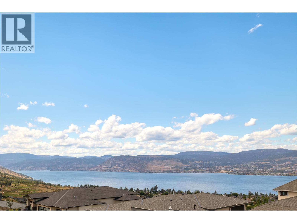
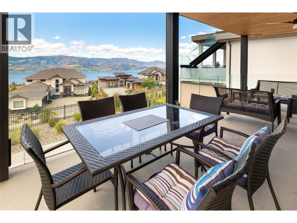
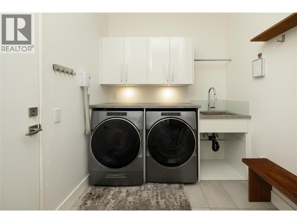
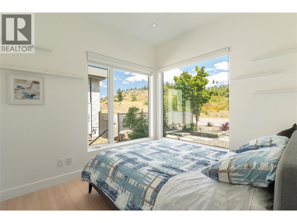
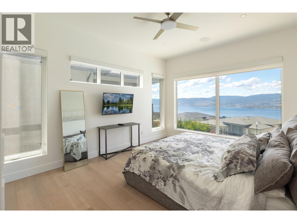
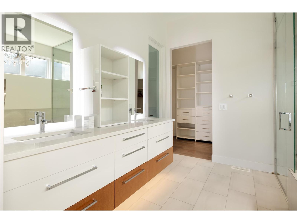
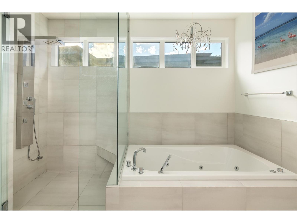
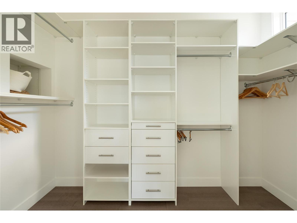
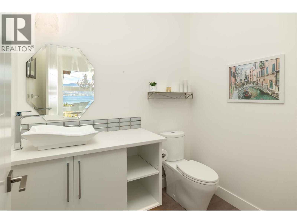
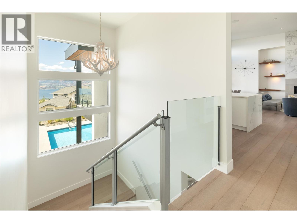
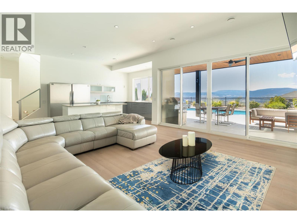
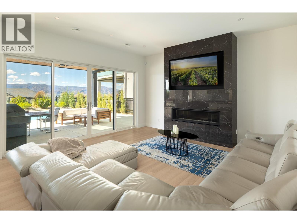
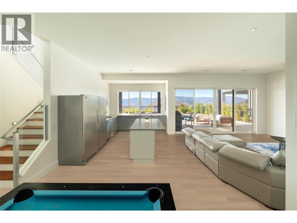
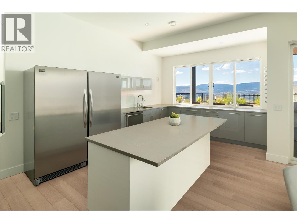
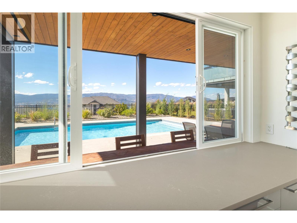
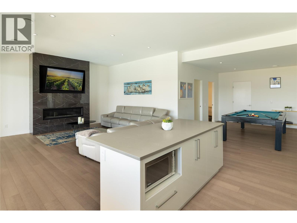
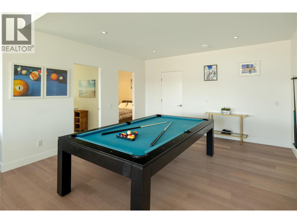
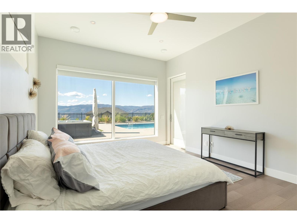
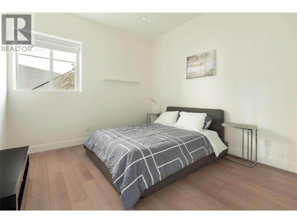
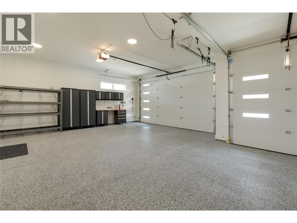
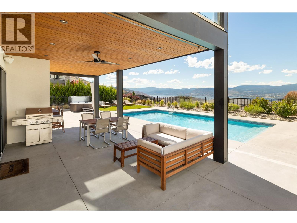
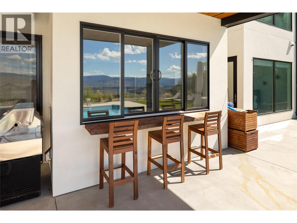
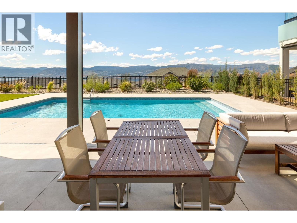
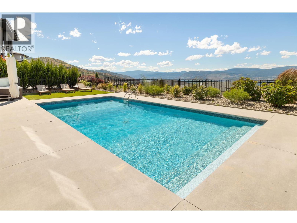
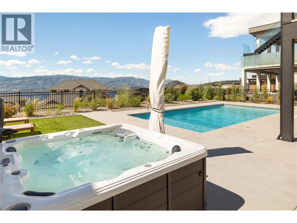
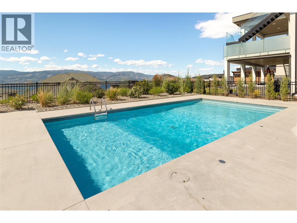
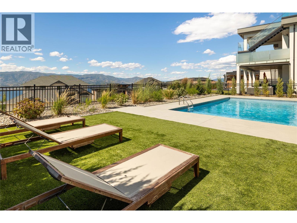
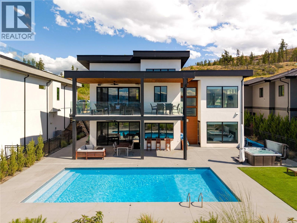
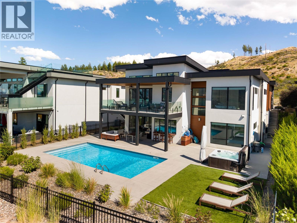
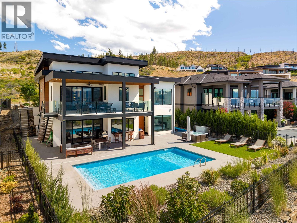
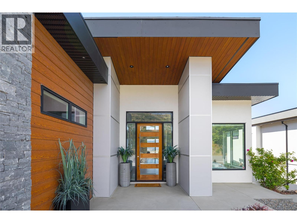
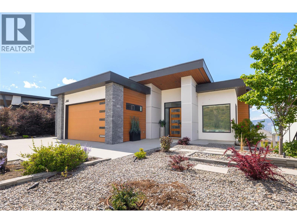
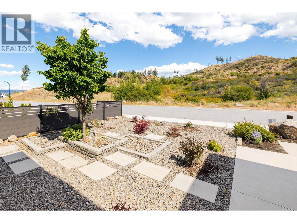
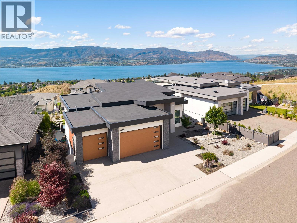
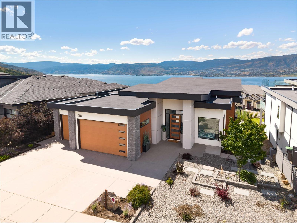
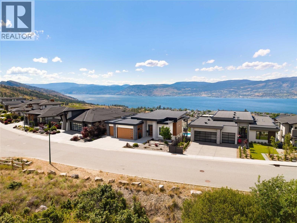
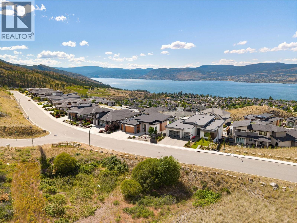
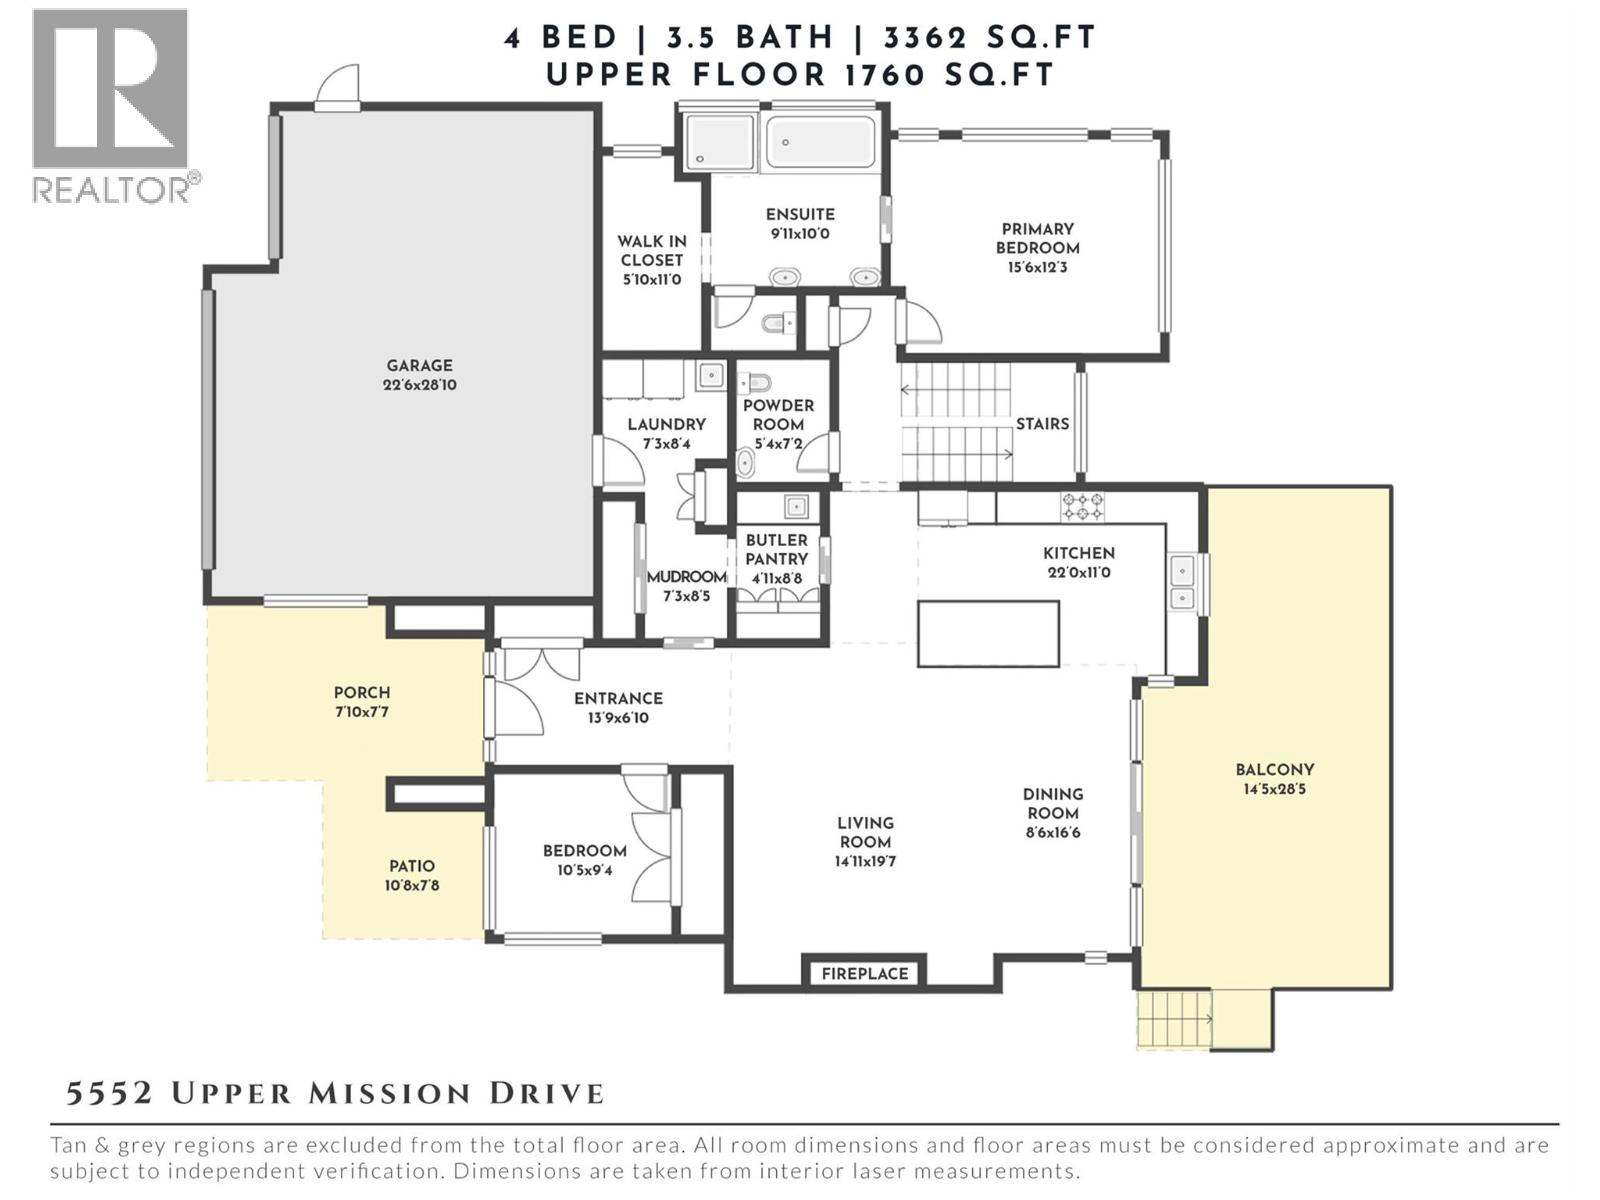
Panoramic lake, mountain & city views provide an unforgettable backdrop to this exceptional Kettle Valley residence, thoughtfully designed for effortless living, entertaining & year-round enjoyment. Complete with an oversized triple garage, saltwater pool & refined contemporary finishes throughout, every space has been carefully curated to maximize comfort, functionality & the surrounding views. Flooded with natural light, the main level showcases soaring ceilings, expansive windows & a seamless open-concept layout connecting the living, dining & kitchen. The chef-inspired kitchen features a walk-through butler's pantry & generous island, flowing effortlessly onto the expansive view deck overlooking the pool, hot tub & picturesque Okanagan landscape. The main floor also offers a luxurious primary retreat with a spa-inspired ensuite featuring a steam shower & soaker tub, plus a second bedroom, full bathroom & laundry. Designed with entertaining in mind, the walk-out lower level is centred around an impressive recreation room & deluxe wet bar complete with a full-size fridge, freezer, dishwasher, oversized island & abundant storage. A second primary suite with a walk-in closet & ensuite, an additional bedroom & a pool bathroom with laundry & direct outdoor access create exceptional flexibility for family & guests. Integrated smart home technology provides effortless control of the heating, air conditioning, security cameras & whole-home audio system, enhancing both comfort & peace of mind. Outside, low-maintenance landscaping surrounds the private backyard oasis where the saltwater pool, hot tub & multiple outdoor living spaces capture breathtaking views stretching across Okanagan Lake, downtown Kelowna & the surrounding mountains. Located just minutes from Chute Lake Elementary, Kettle Valley Village Centre, parks, trails & everyday amenities, this is luxury family living in one of Kelowna's most desirable neighbourhoods. (id:6770)
Overview
Price
$
2,198,000
MLS #
10394096
Age
2019
Size
3362 sqft
Lot Size
0.23
acres
Bedrooms
4
Bathrooms
4
Exterior
Stucco, Other
Cooling
Central air conditioning
Water
Municipal water
Sewer
Municipal sewage system
Flooring
Hardwood, Tile
View
City view, Lake view, Mountain view, View (panoramic)
Property Type
Single Family
Roof
Unknown
Local Amenities
Public Transit, Park, Recreation, Schools, Shopping
Stories
2
Listing Office
REMAX Kelowna - Stone Sisters
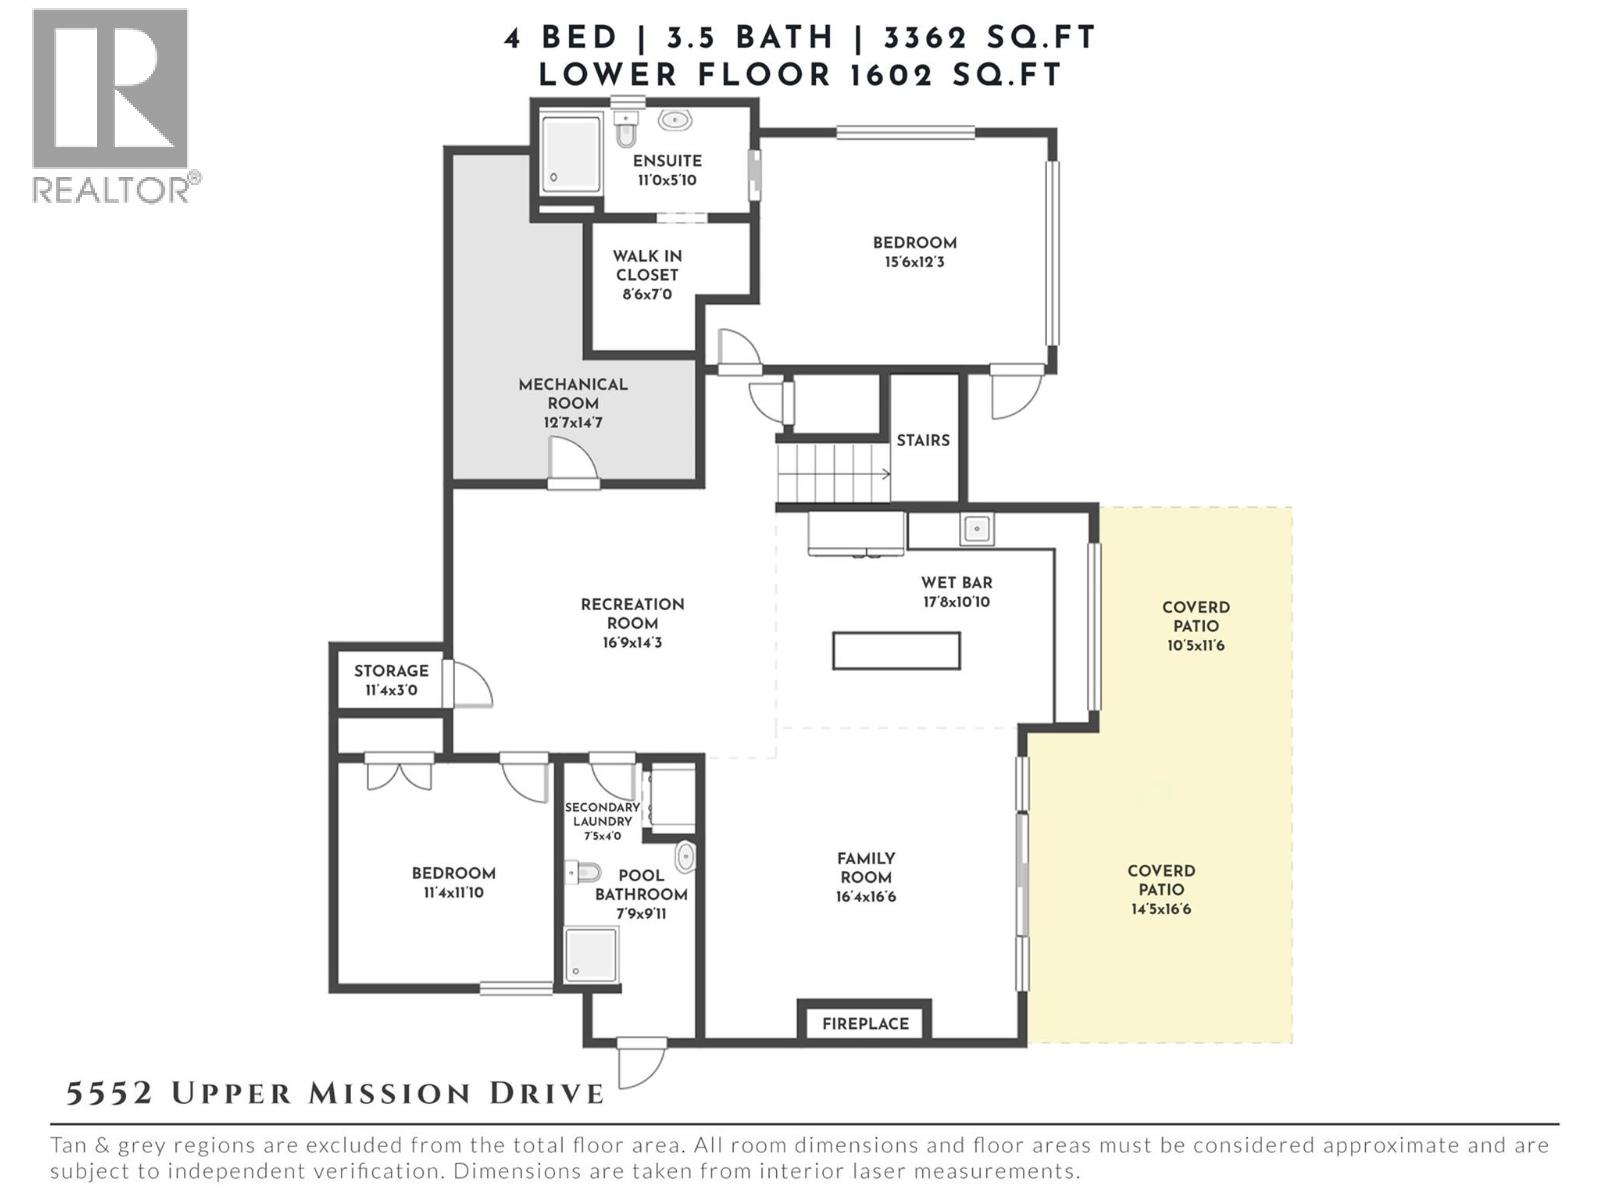
Basement
3pc Ensuite bath
Measurements not available
Bedroom
12'3'' x 15'6''
Storage
11'4'' x 3'1''
Bedroom
11'10'' x 11'4''
Laundry room
4'1'' x 7'5''
3pc Bathroom
Measurements not available
Recreation room
16'9'' x 14'3''
Kitchen
10'10'' x 17'8''
Family room
16'4'' x 16'6''
Main level
Laundry room
8'4'' x 7'3''
Mud room
7'3'' x 8'5''
Pantry
4'11'' x 8'8''
Partial bathroom
Measurements not available
5pc Ensuite bath
Measurements not available
Primary Bedroom
15'6'' x 12'3''
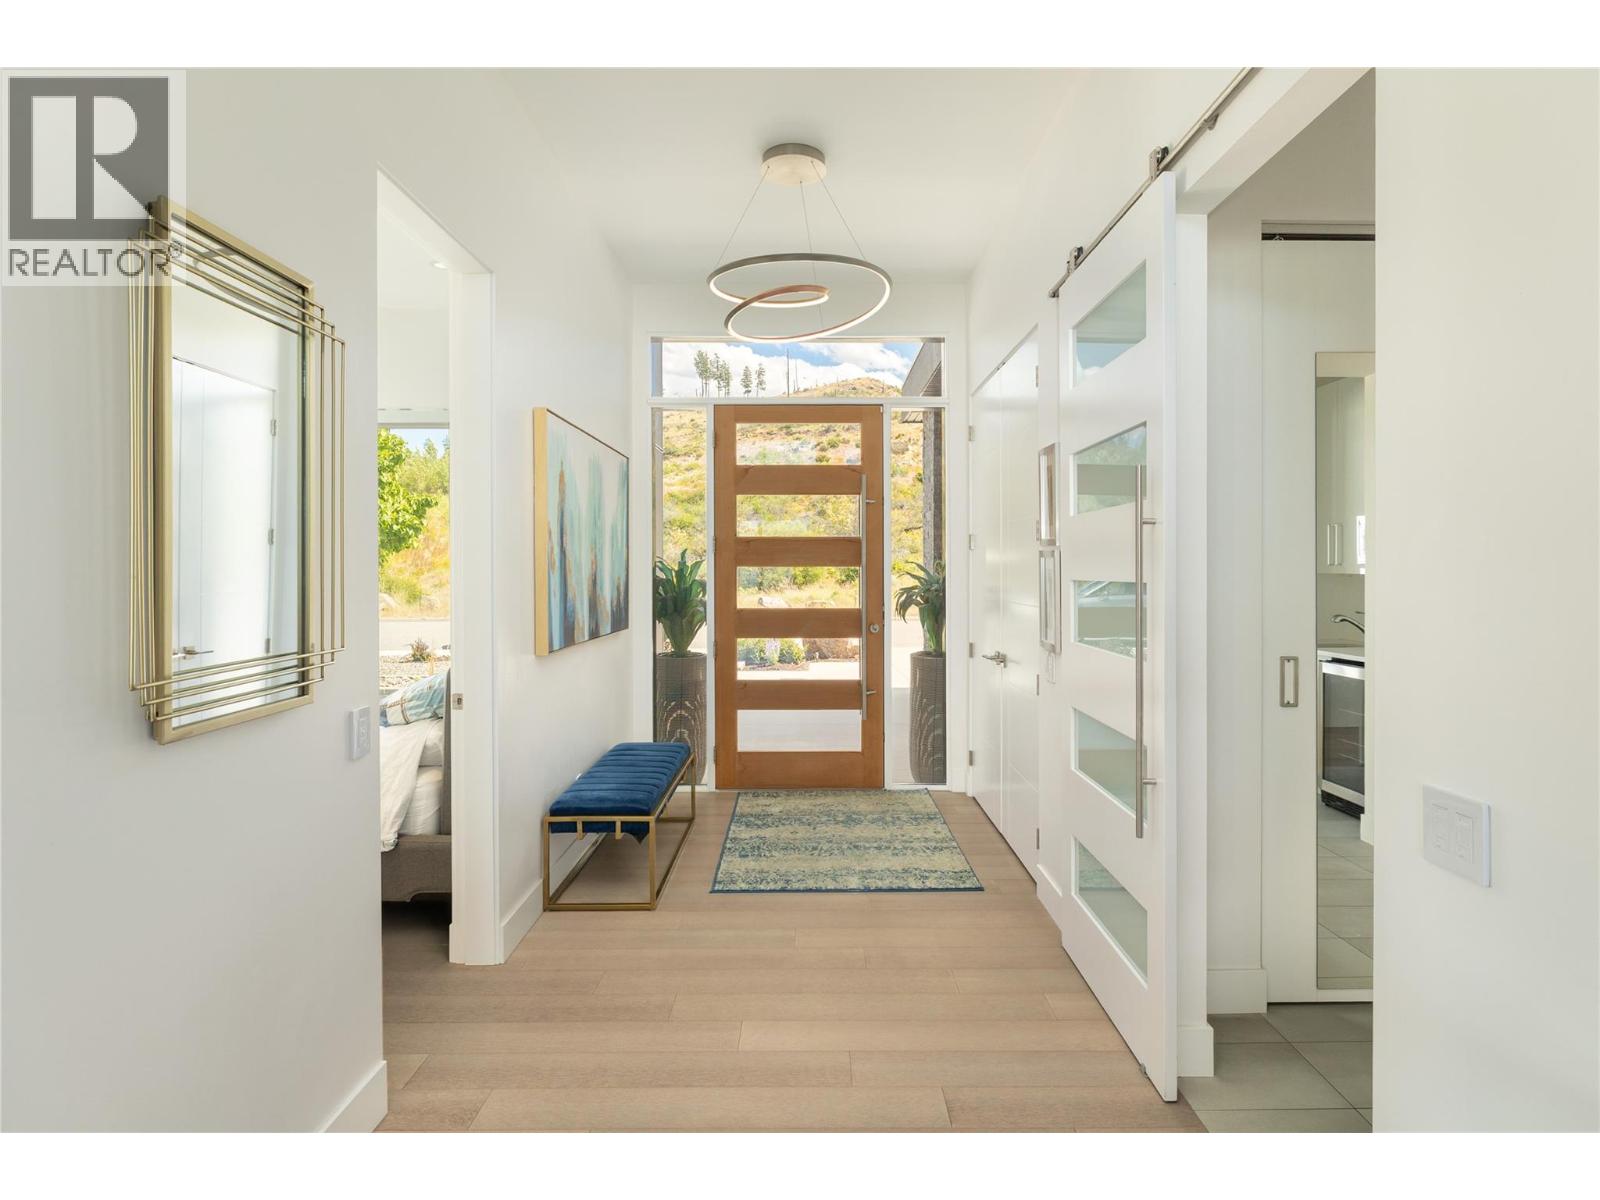
Foyer
6'10'' x 13'9''
Bedroom
9'4'' x 10'5''
Living room
19'7'' x 14'11''
Dining room
8'6'' x 16'6''
Kitchen
11'0'' x 22'0''

Begin Your Journey
Whether you seek a waterfront sanctuary or an architectural masterpiece, let us guide you home.
Fill out my online form.