

Property Description
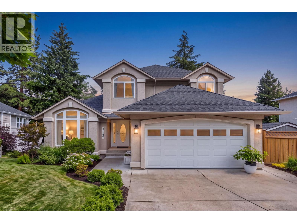
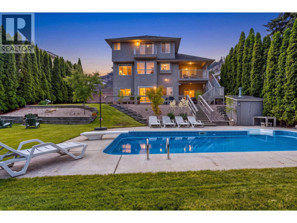
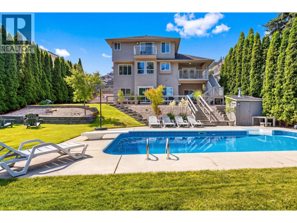
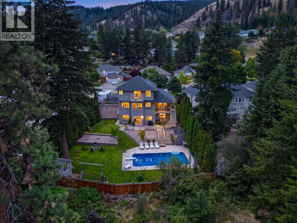
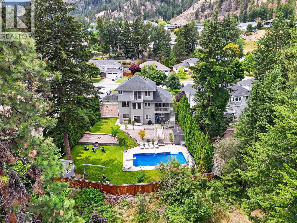
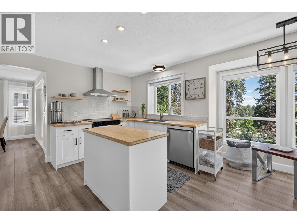
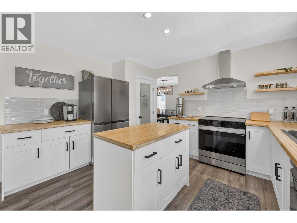
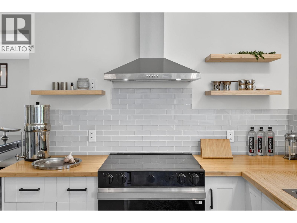
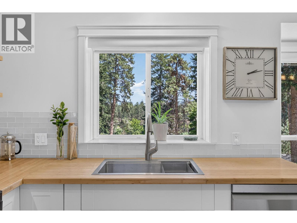
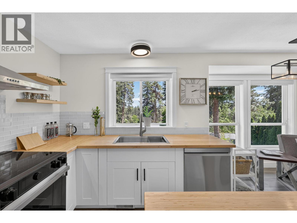
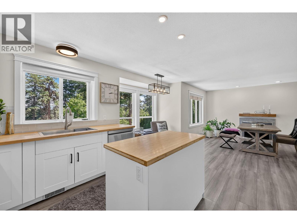
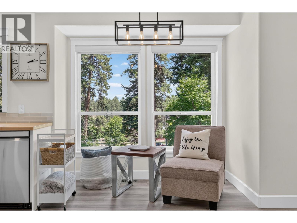
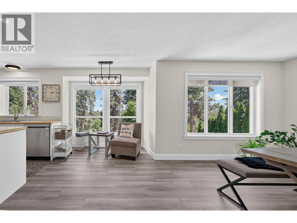
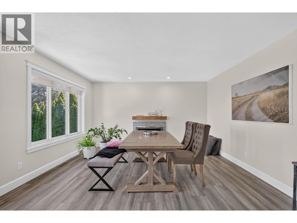
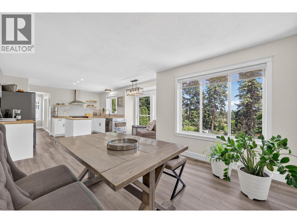
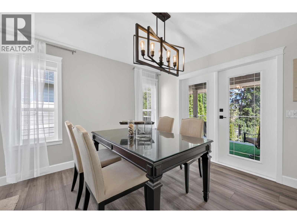
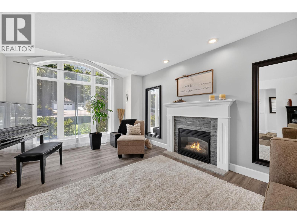
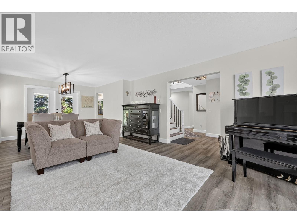
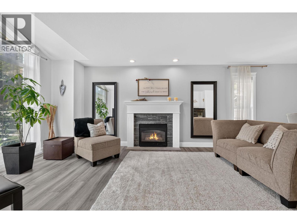
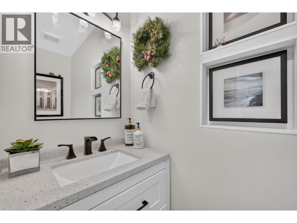
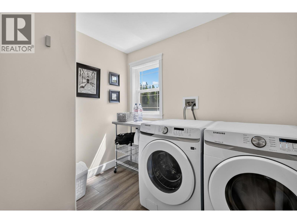
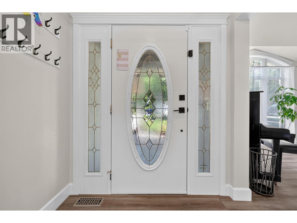
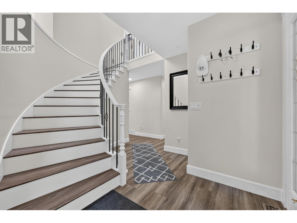
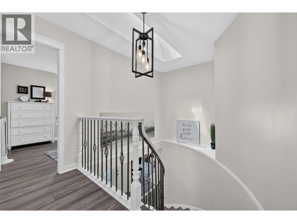
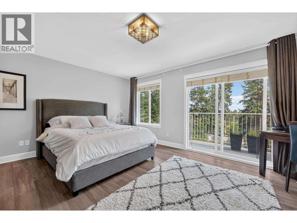
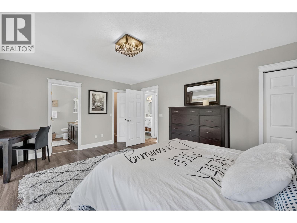
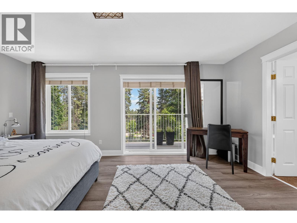
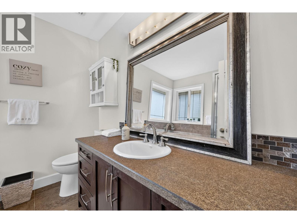
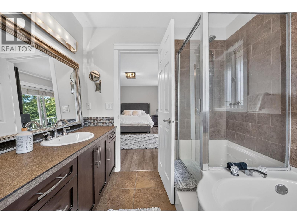
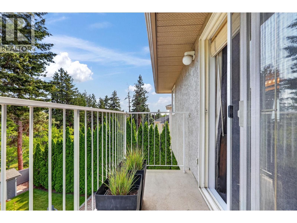
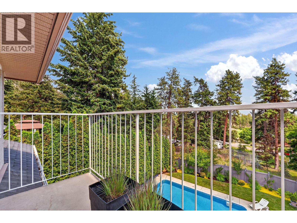
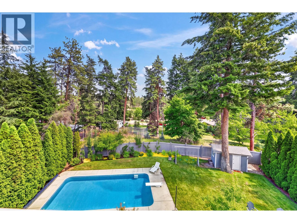
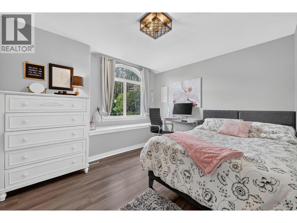
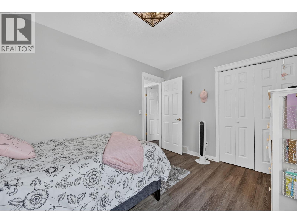
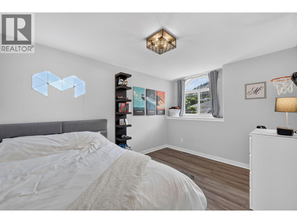
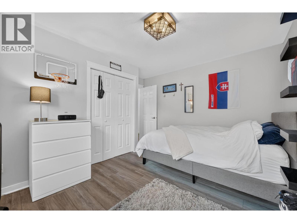
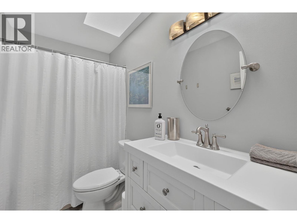
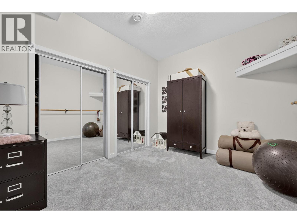
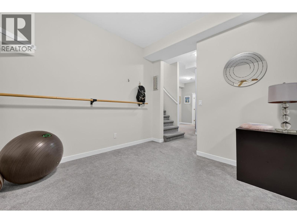
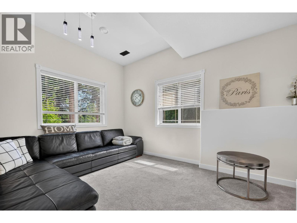
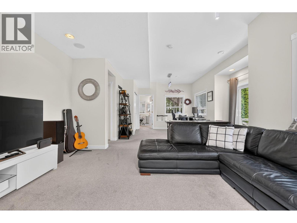
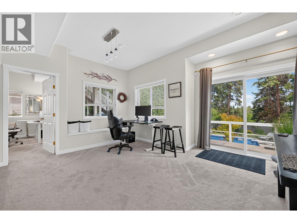
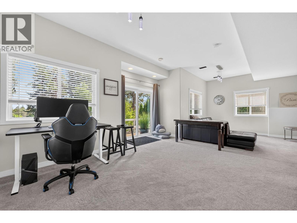
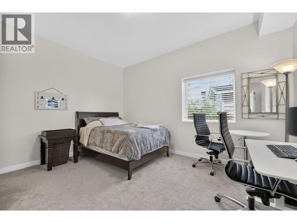
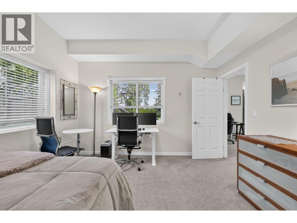
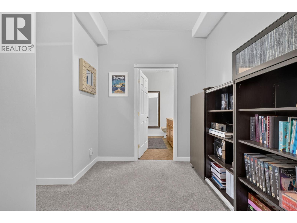
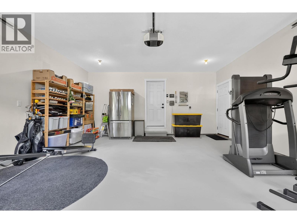
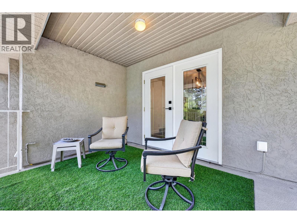
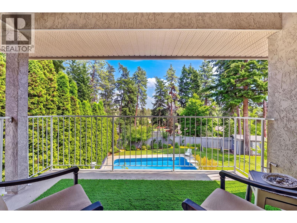
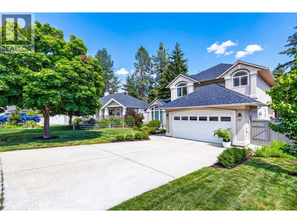
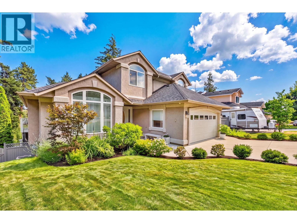
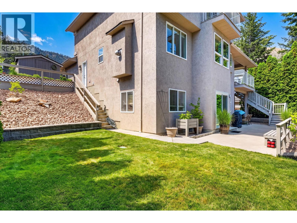
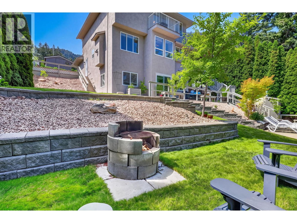
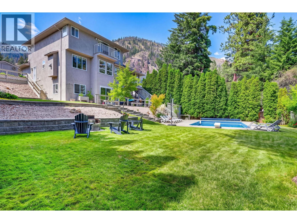
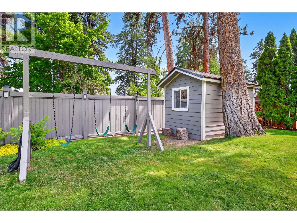
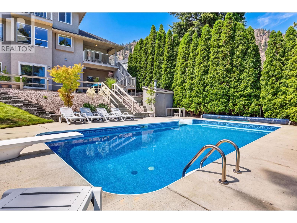
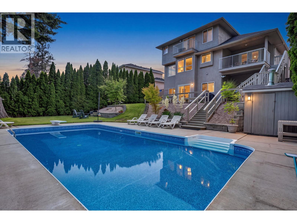
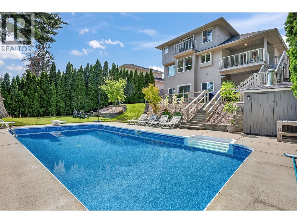
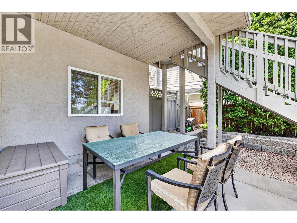
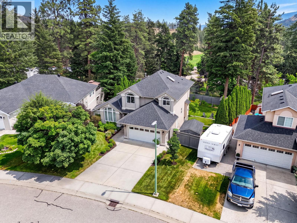
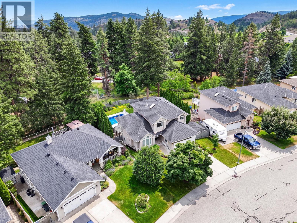
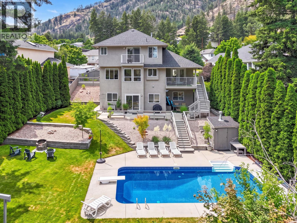
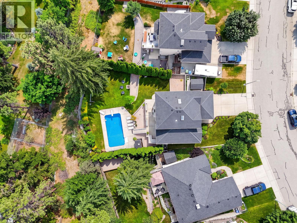
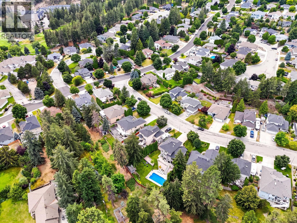
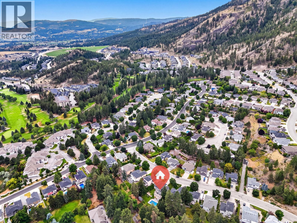
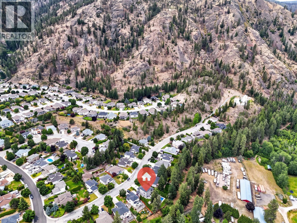
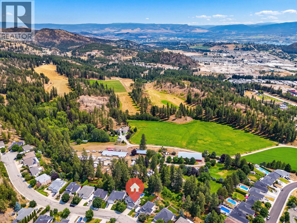
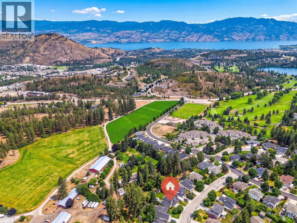
Experience privacy and luxury in this beautifully updated 4-bedroom + flex room, 3.5-bath home featuring a fully walk-out basement, expansive backyard, and stunning in-ground pool! Offering over 3,000 sq ft on a spacious & rare ~0.24-acre lot backing onto farmland, this property enjoys serene surroundings and gorgeous sunrises from its light-filled spaces. The modern new kitchen features an island, large pantry, all new appliances—incl new washer/dryer—and high-end laminate flooring on the main. Large windows throughout and French doors open to one of two covered patios, complete with a gas hook-up. Upstairs offers 3 generous bedrooms and 2 bathrooms. The primary bedroom showcases stunning views from the Juliet balcony and includes a walk-in closet with additional storage, ensuite, soaker tub, and shower. The walk-out lower level continues to impress with high ceilings, plush new carpeting, a large bedroom overlooking the private pool, and a bonus flex room with extra storage. A spacious great room sits at the center, perfect for movie nights and gatherings, while new sliding doors lead directly to your private green space. Outside, enjoy a resort-style heated in-ground pool, expansive decks, mature privacy hedges, a large fully fenced yard, 3 sheds, and herb gardens. Ideally located near Shannon Lake, golf, hiking, shopping, vineyards, farm markets, and Shannon Woods Sports Field. Rare poolside living with unmatched privacy. Live beautifully, welcome home... (id:6770)
Overview
Price
$
1,138,800
MLS #
10394355
Age
1997
Size
3041 sqft
Lot Size
0.24
acres
Bedrooms
4
Bathrooms
4
Exterior
Stucco
Cooling
Central air conditioning
Appliances
Range, Dishwasher, Dryer, Oven - Electric, Oven, Hood Fan, Washer
Water
Municipal water
Sewer
Municipal sewage system
Flooring
Carpeted, Laminate, Mixed Flooring, Tile
Property Type
Single Family
Roof
Unknown
Stories
3
Listing Office
Royal LePage Downtown Realty
Basement
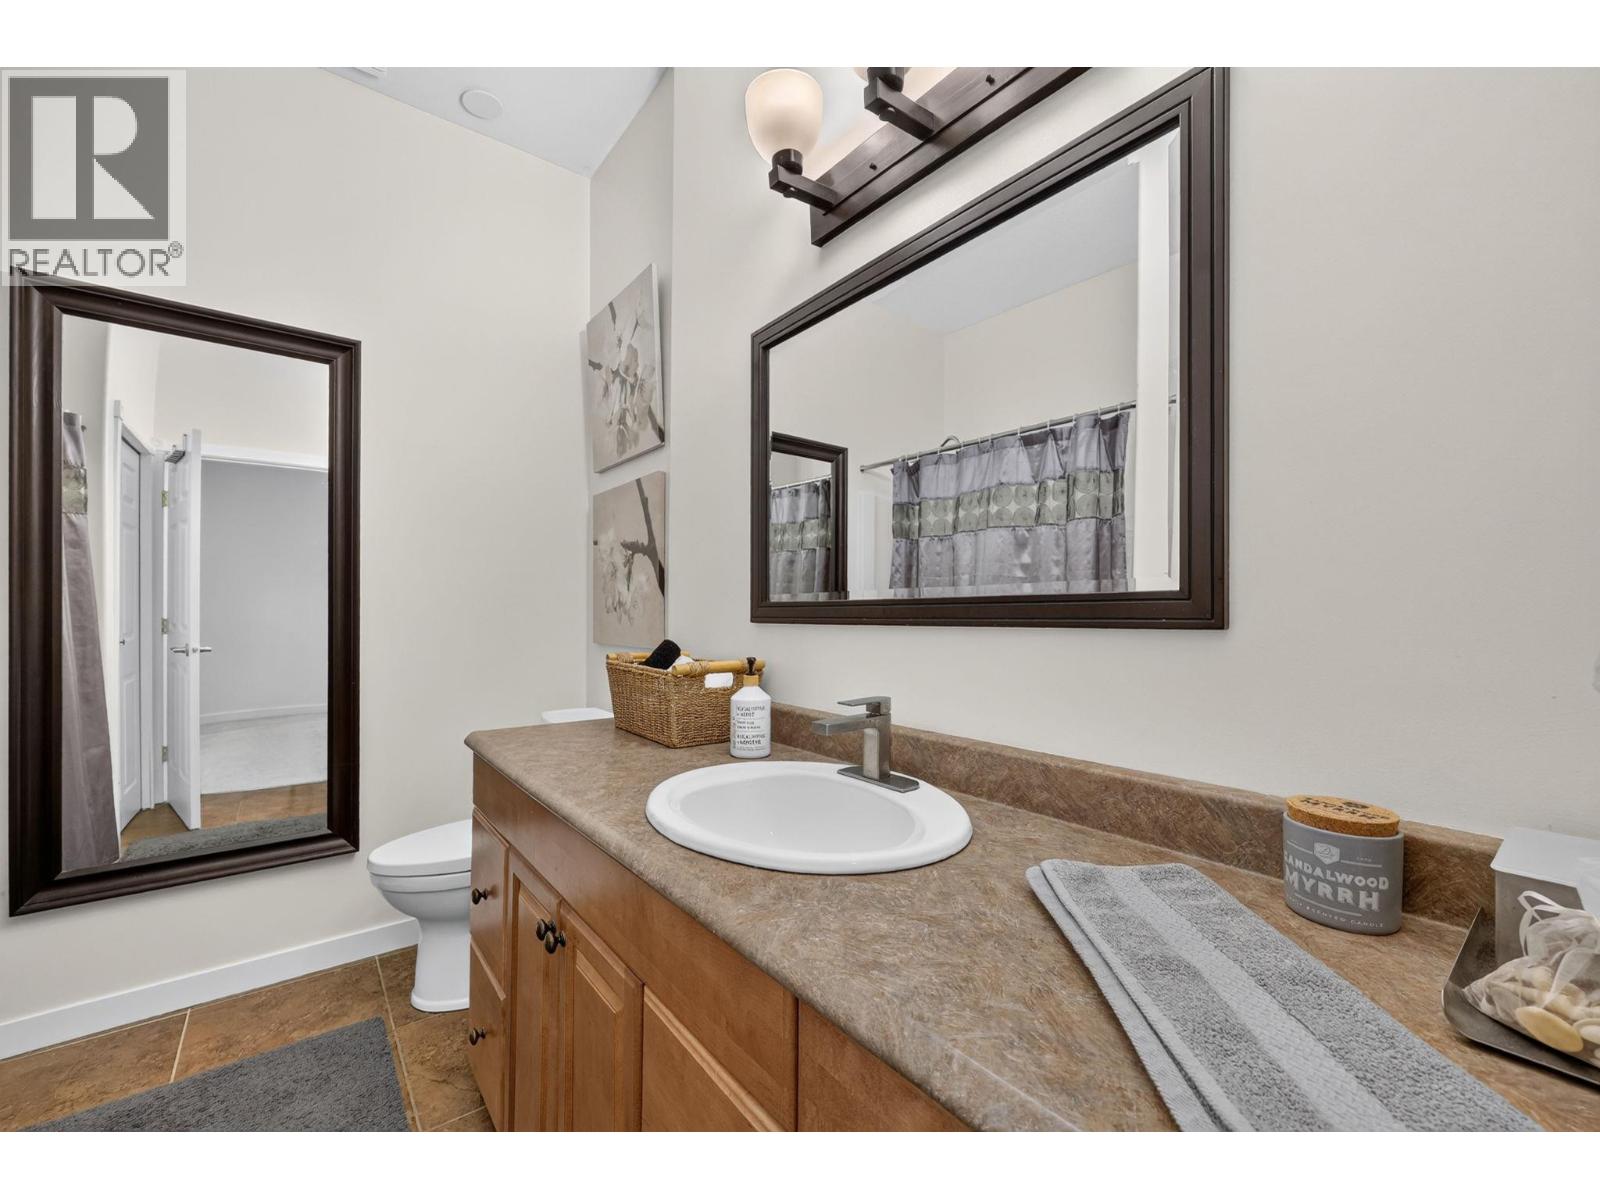
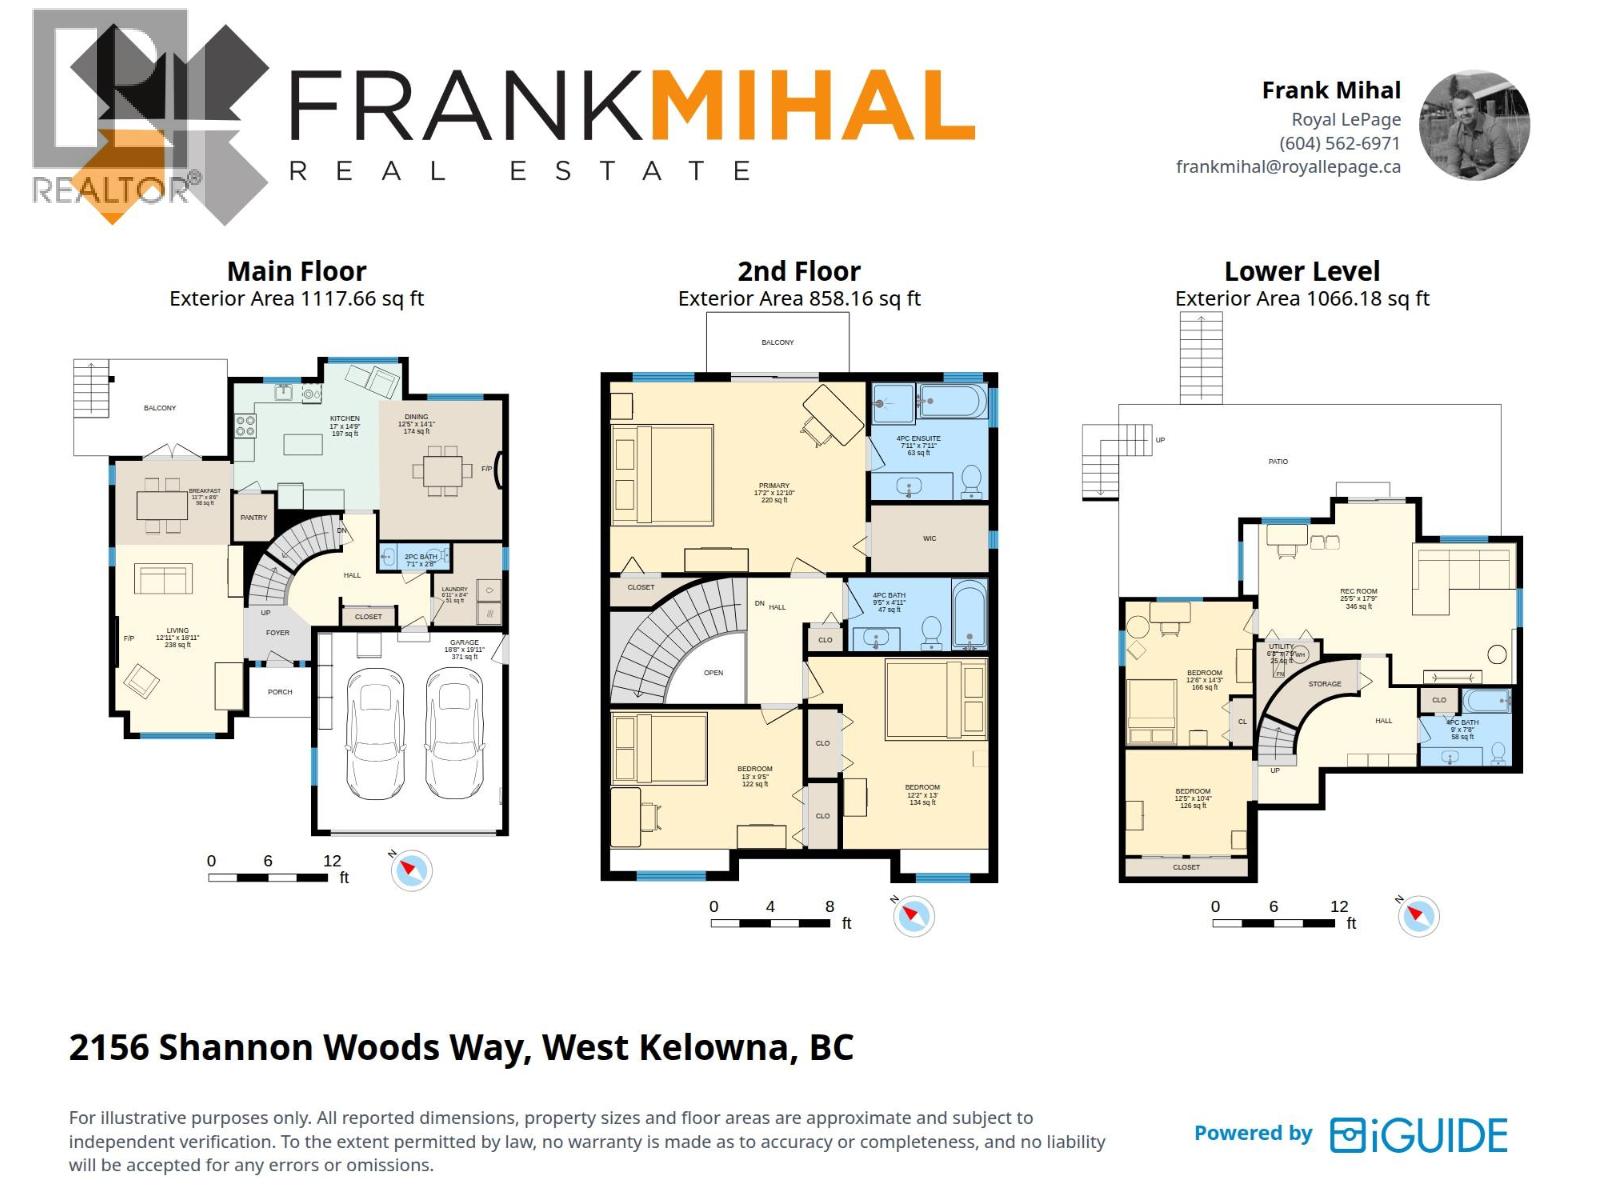
4pc Bathroom
9'0'' x 7'8''
Bedroom
12'6'' x 14'3''
Den
12'5'' x 10'4''
Recreation room
25'5'' x 17'9''
Main level
2pc Bathroom
7'1'' x 2'8''
Laundry room
6'11'' x 8'4''
Pantry
7'11'' x 3'10''
Dining room
11'7'' x 8'6''
Family room
12'5'' x 14'1''
Living room
12'11'' x 18'11''
Kitchen
17' x 14'9''
Second level
Full bathroom
9'5'' x 4'11''
4pc Ensuite bath
7'11'' x 7'11''
Bedroom
13'0'' x 9'5''
Bedroom
12'2'' x 13'0''
Primary Bedroom
17'2'' x 12'10''

Begin Your Journey
Whether you seek a waterfront sanctuary or an architectural masterpiece, let us guide you home.
Fill out my online form.