

Property Description
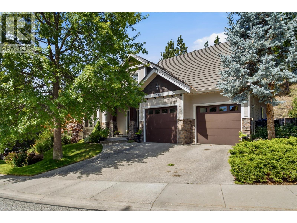
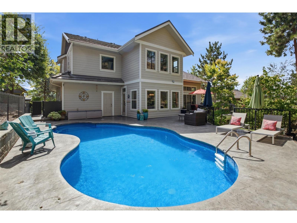
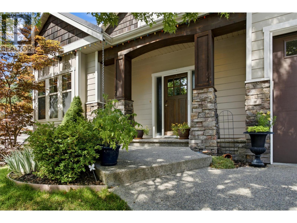
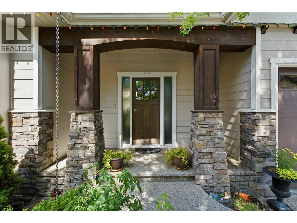
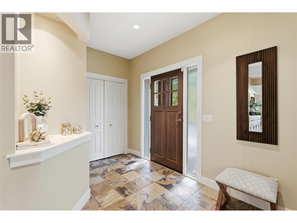
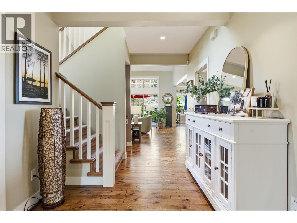
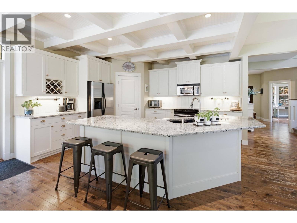
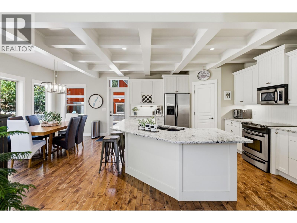
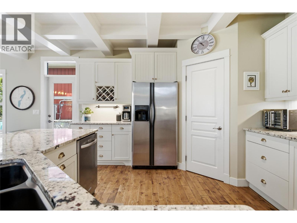
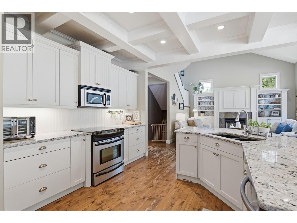
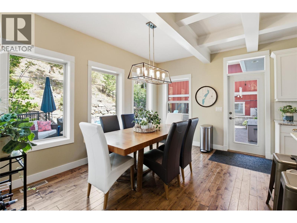
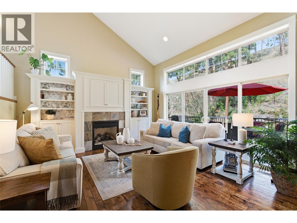
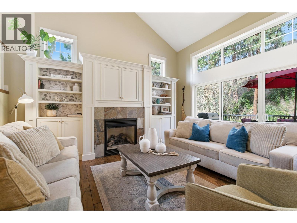
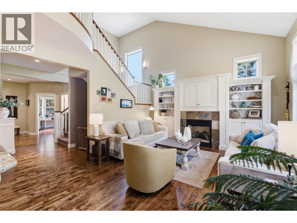
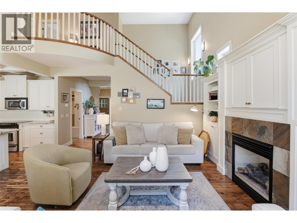
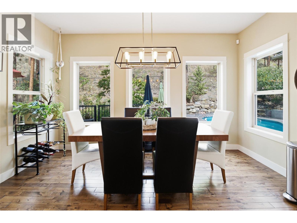
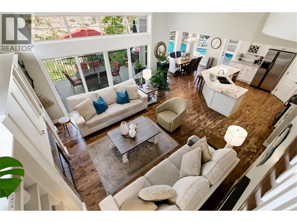
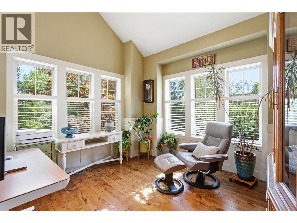
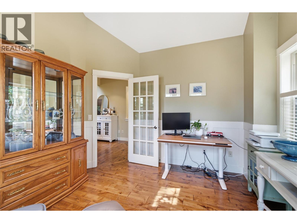
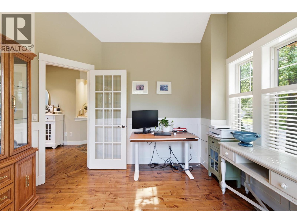
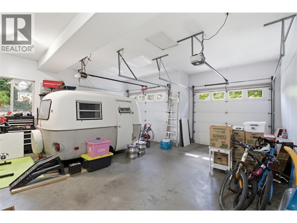
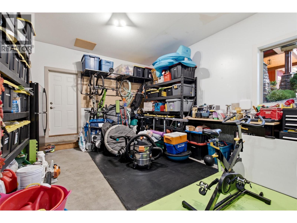
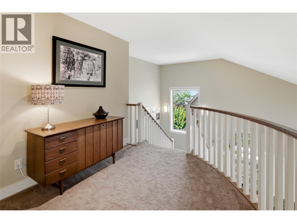
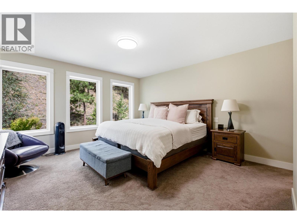
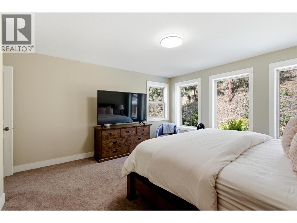
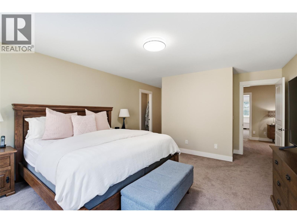
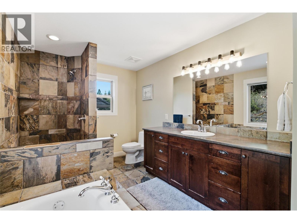
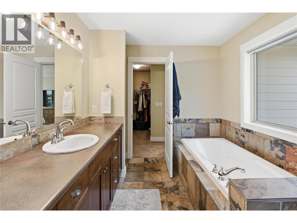
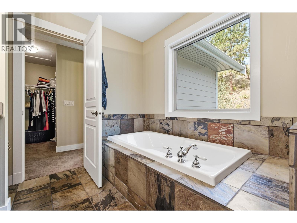
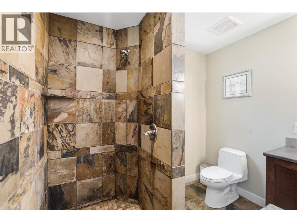
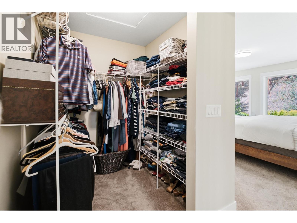
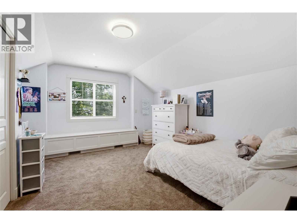
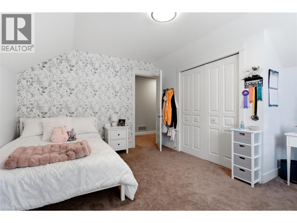
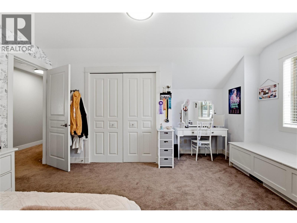
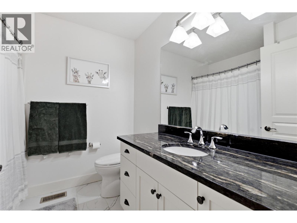
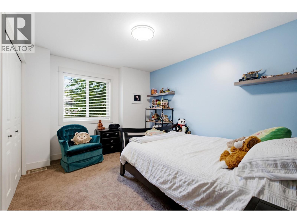
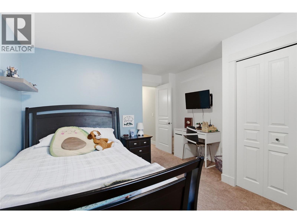
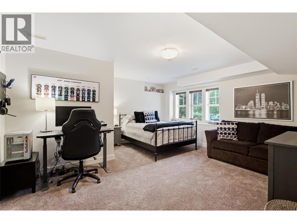
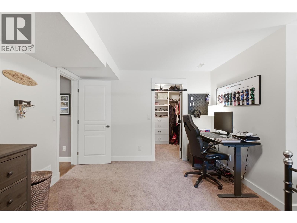
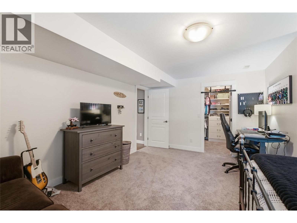
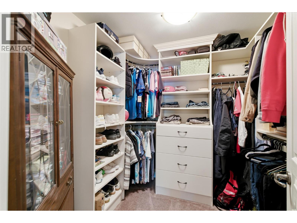
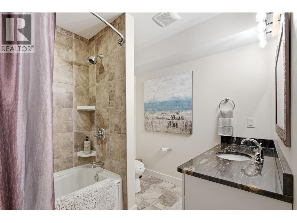
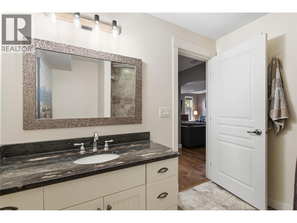
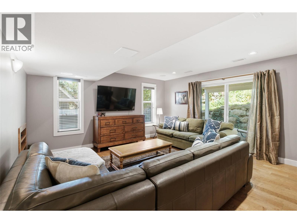
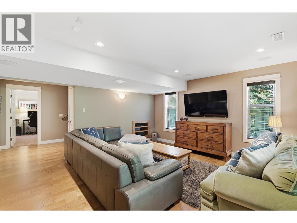
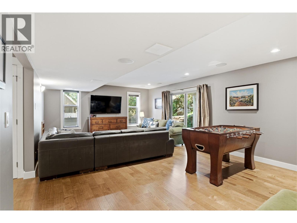
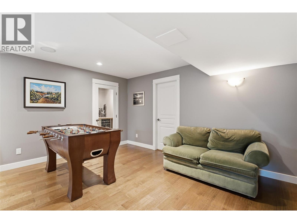
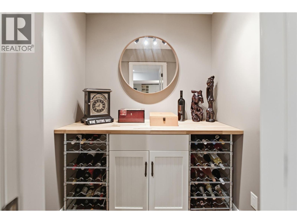
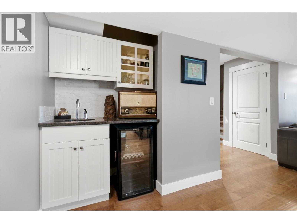
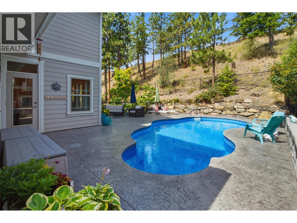
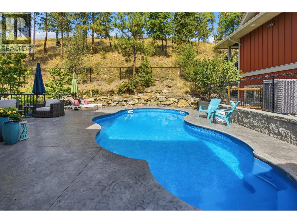
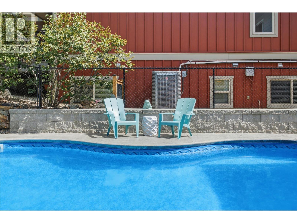
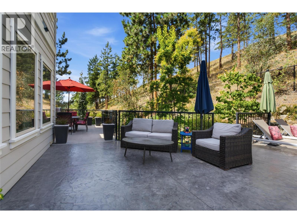
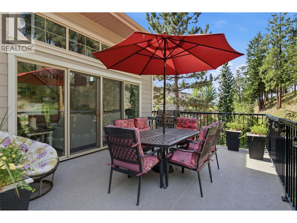
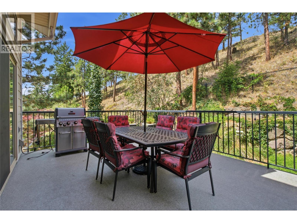
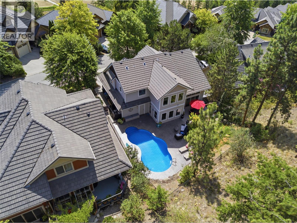
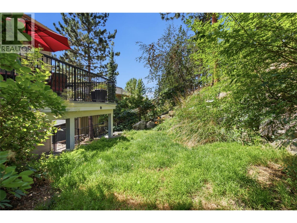
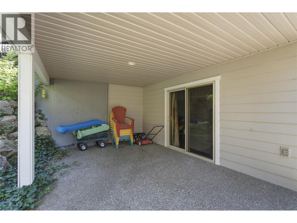
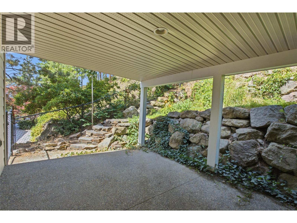
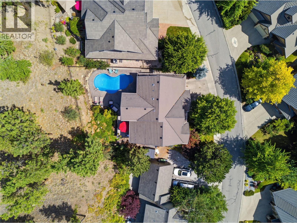
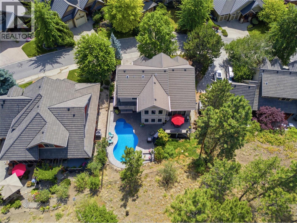
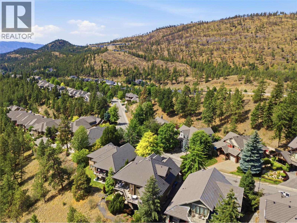
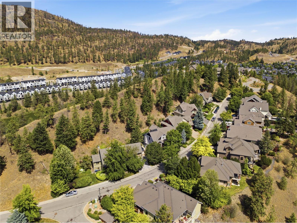
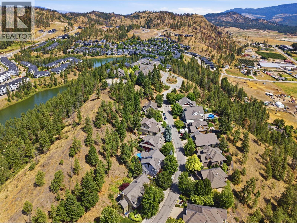
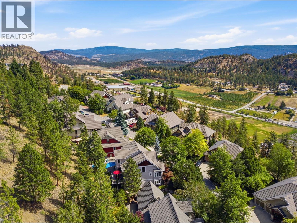
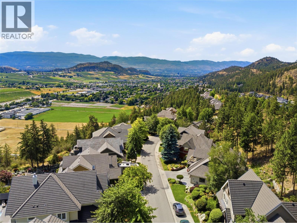
Open House Saturday & Sunday 10-Noon. Welcome to this beautifully updated 4 bedroom + den, 3.5 bathroom family home in the highly sought after Wilden community. The home is located on one of the original quiet streets with a private back and space to stretch out - you can not do that in a lot of properties in Wilden. Designed for comfortable living and entertaining, the main floor features a bright open-concept layout with hard wood floors, a stunning kitchen with stainless steel appliances, granite countertops, large family island, and a recessed ceiling detail. The inviting great room offers a cozy gas fireplace and double sliding glass doors leading to quiet deck overlooking the beautifully stamped concrete pool deck. The pool area still leaves room for some green space for pets and kids. Upstairs, the spacious primary suite provides a relaxing retreat with generous proportions, while the extra 2 bedrooms offer plenty of room for a growing family. The fully finished basement expands your living space with a large TV room with in in ceiling speakers, foosball/games area, wine room, abundant storage, an additional bedroom, and a full bathroom ideal for guests or teens. An extra deep garage with convenient backyard access adds exceptional functionality. Close to parks, hiking trails, schools and all that Wilden has to offer, this move-in-ready home offers the perfect blend of style, space, and lifestyle. (id:6770)
Overview
Price
$
1,484,900
MLS #
10394128
Age
2004
Size
3342 sqft
Lot Size
0.28
acres
Bedrooms
5
Bathrooms
4
Exterior
Brick, Wood, Other
Cooling
Central air conditioning
Appliances
Refrigerator, Dishwasher, Dryer, Range - Electric, Microwave, Washer, Wine Fridge
Water
Municipal water
Sewer
Municipal sewage system
Flooring
Carpeted, Hardwood, Slate, Tile
Property Type
Single Family
Roof
Unknown
Stories
3
Listing Office
Coldwell Banker Horizon Realty
Additional Accommodation
Primary Bedroom
13'4'' x 8'4''
Basement
Family room
15'7'' x 24'3''
Full bathroom
8'3'' x 7'10''
Bedroom
15'7'' x 16'3''
Main level
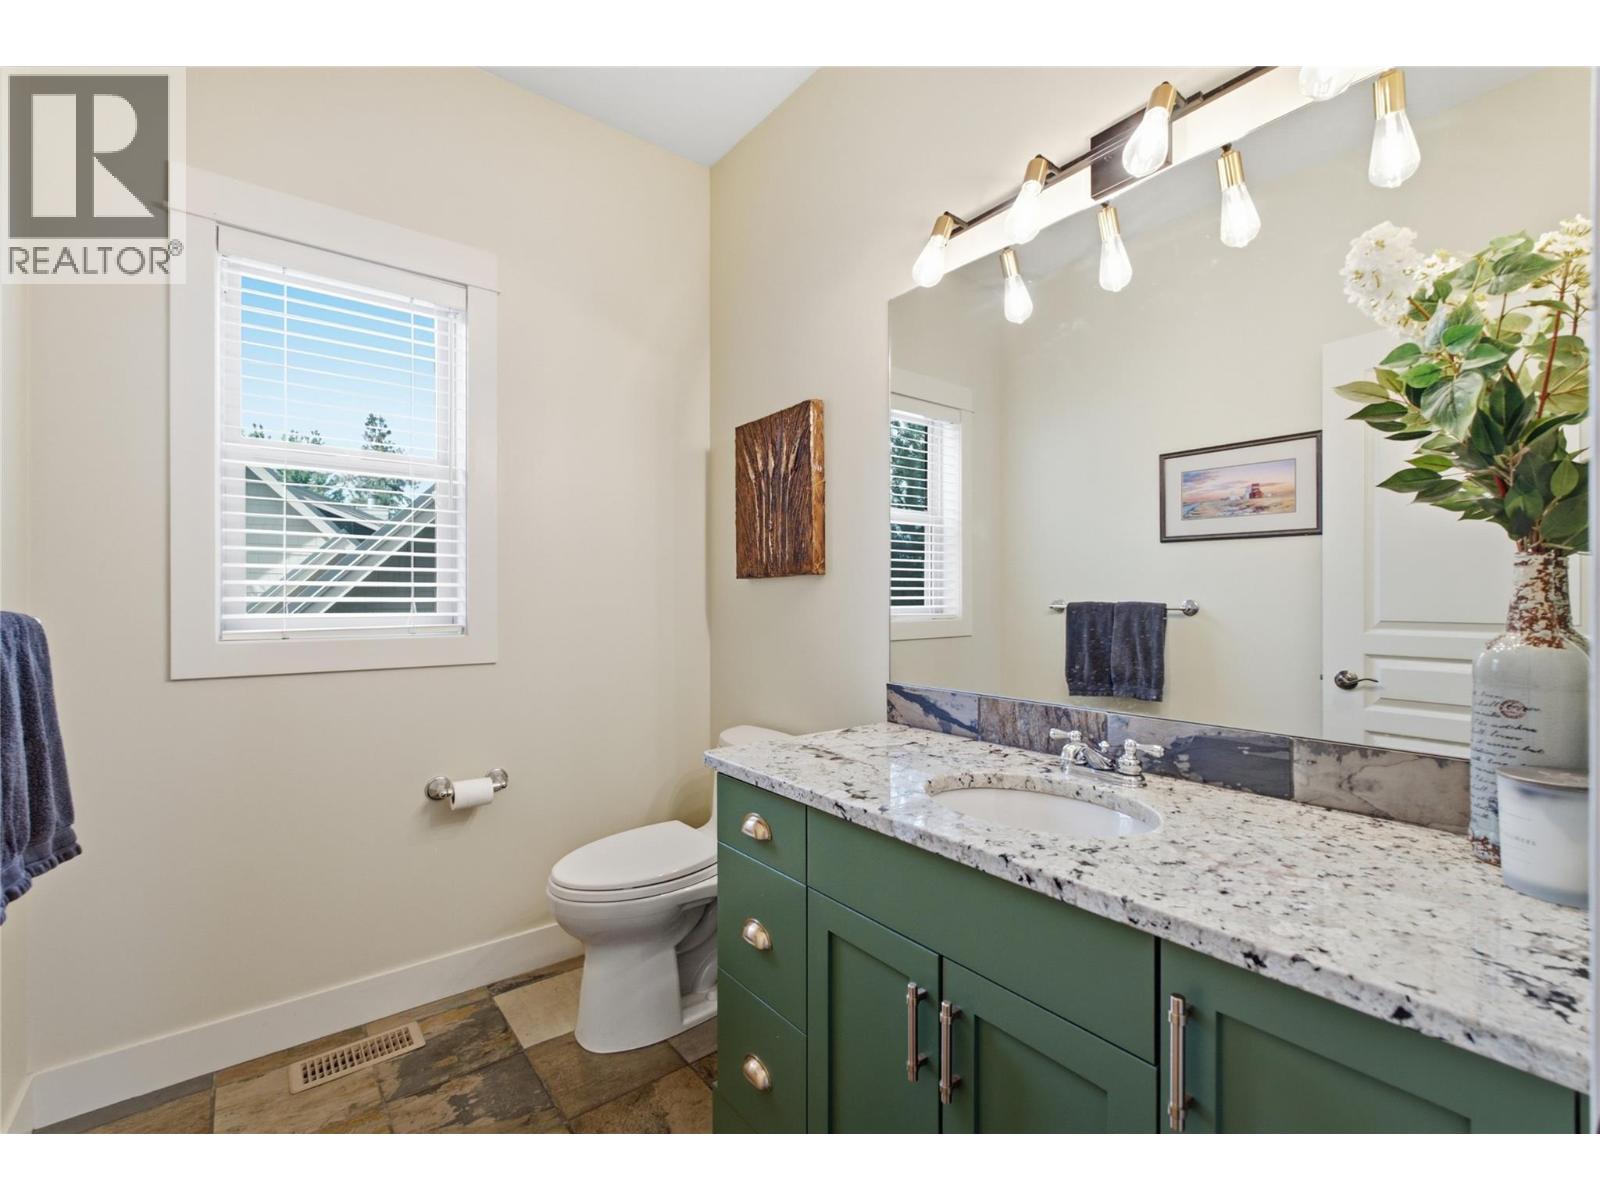
Partial bathroom
Measurements not available
Kitchen
22'2'' x 13'7''
Living room
14'6'' x 16'2''
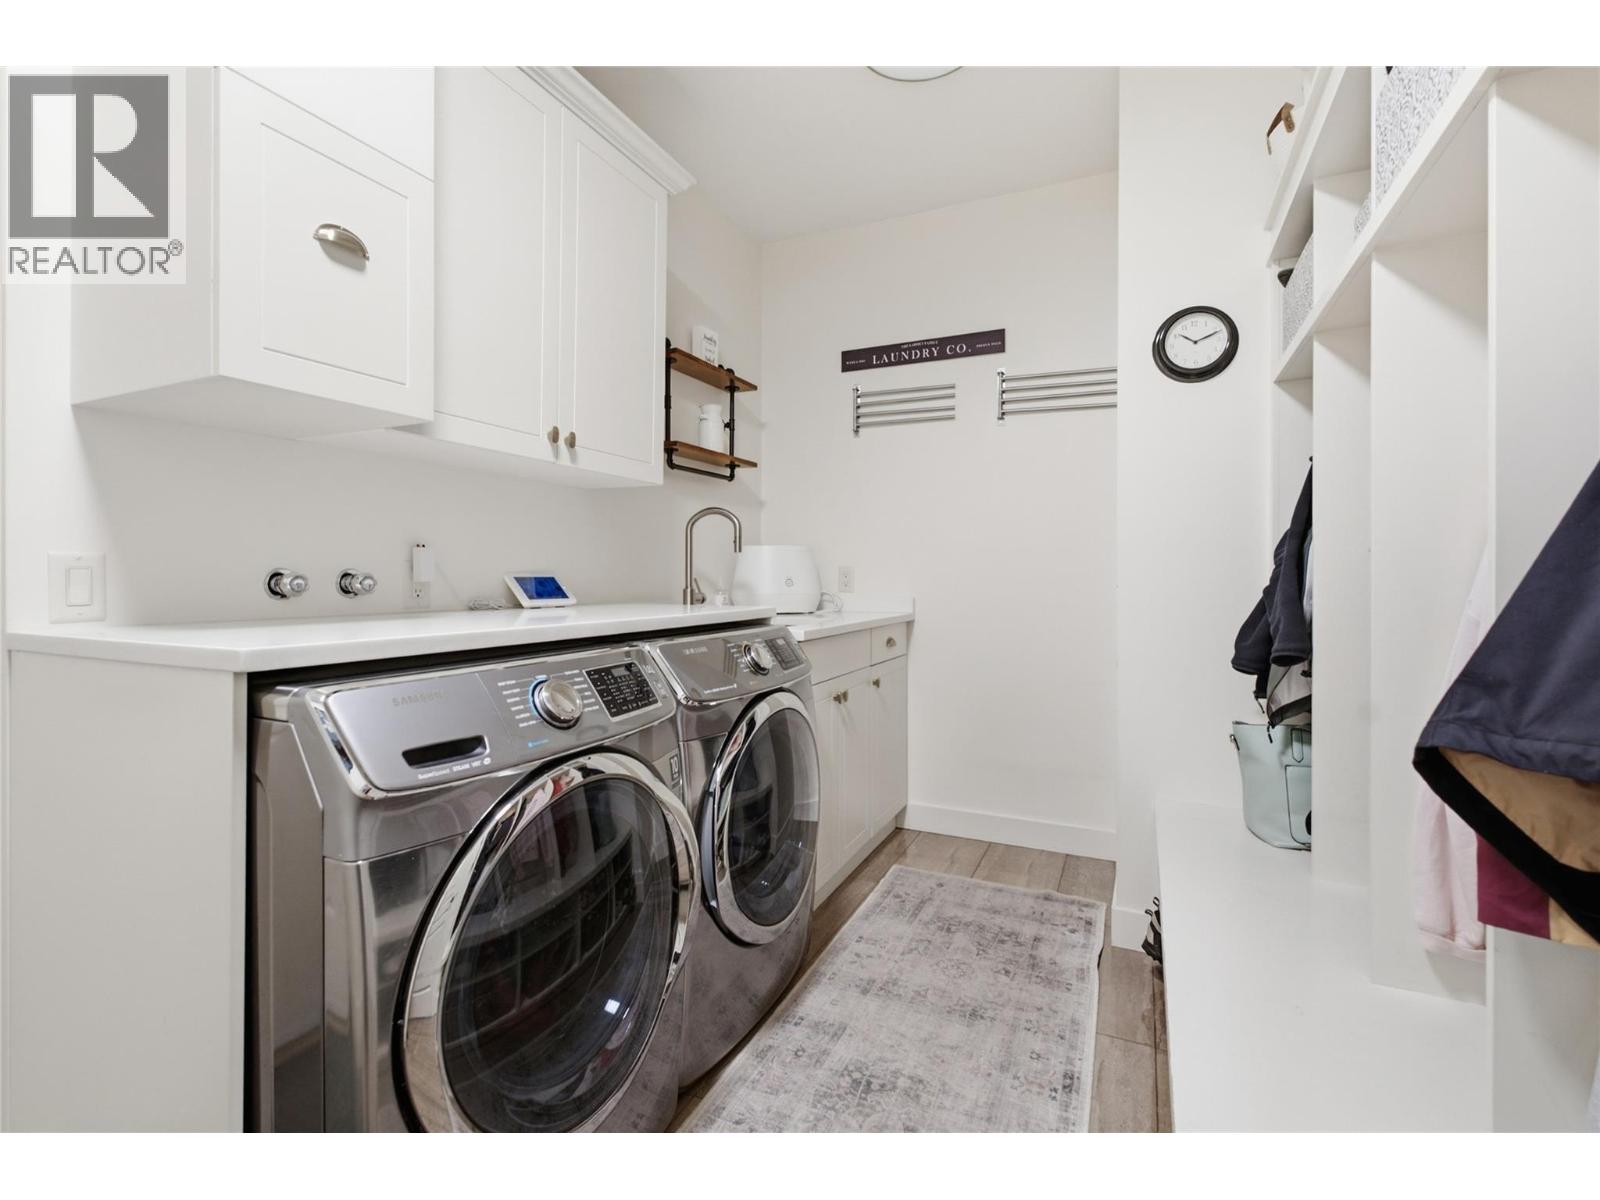
Laundry room
7'3'' x 11'10''
Partial bathroom
7'5'' x 5'5''
Office
11'1'' x 11'2''
Second level
Full bathroom
6'4'' x 7'7''
Bedroom
13'10'' x 11'3''
Bedroom
10'2'' x 11'7''
Primary Bedroom
14'2'' x 21'0''

Begin Your Journey
Whether you seek a waterfront sanctuary or an architectural masterpiece, let us guide you home.
Fill out my online form.