

Property Description
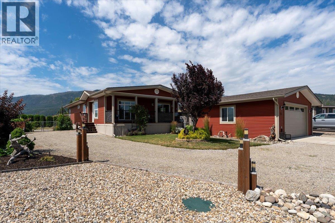
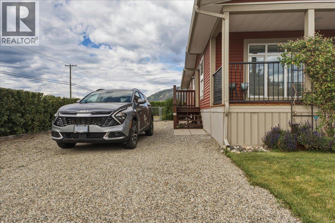
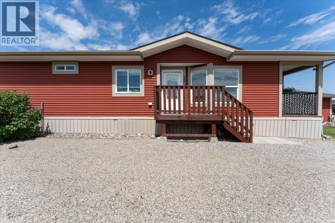
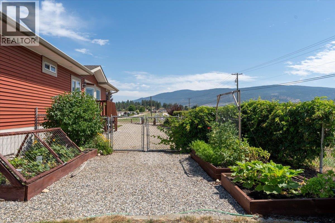
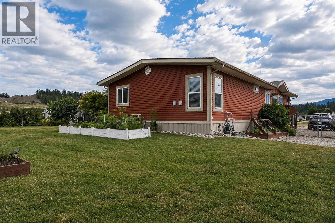
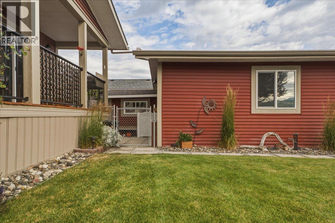
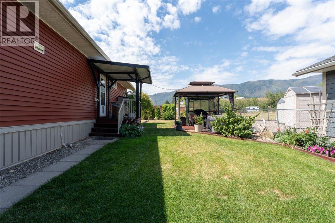
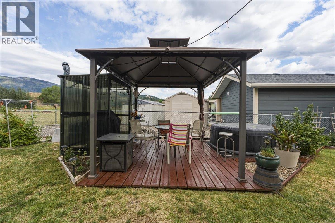
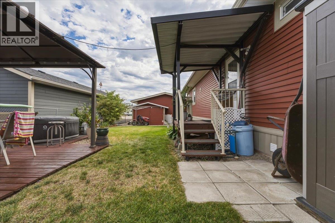
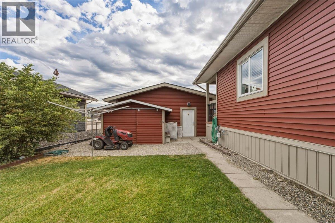
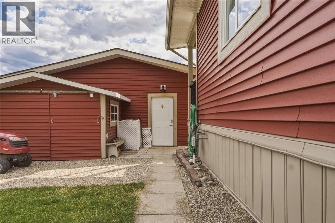
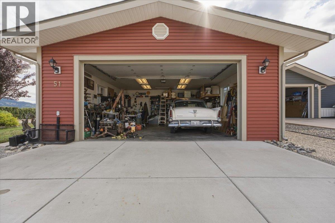
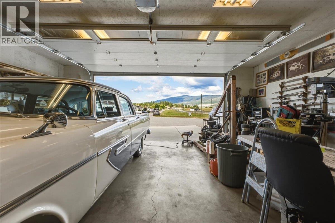
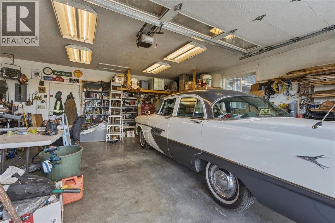
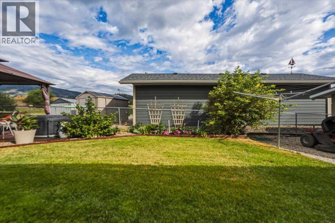
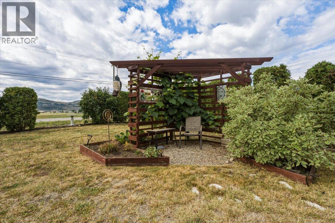
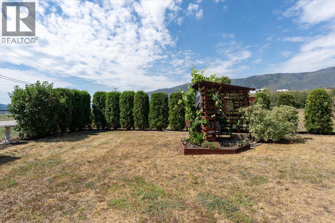
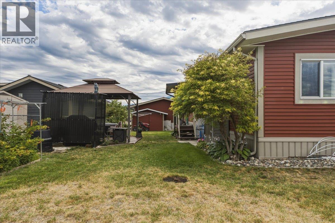
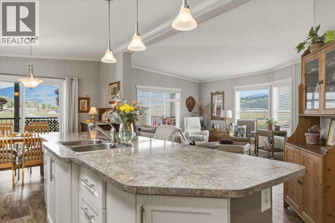
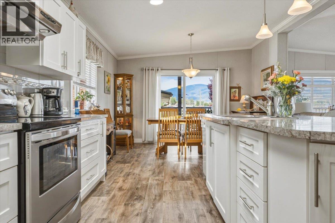
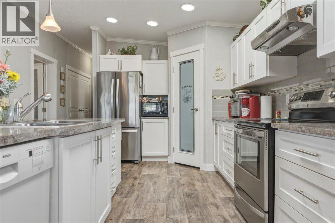
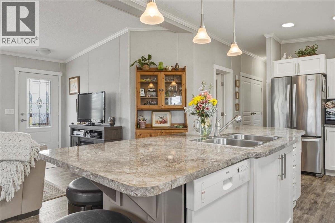
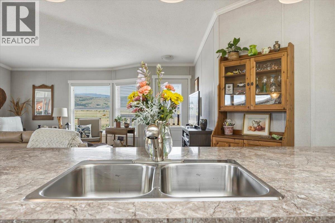
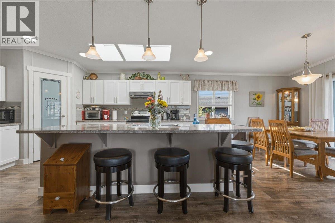
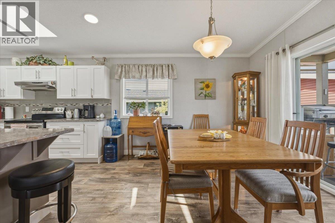
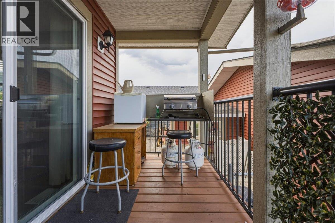
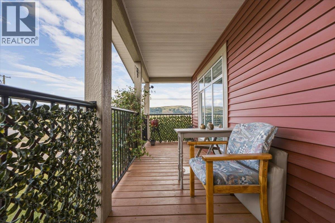
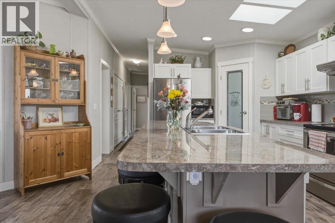
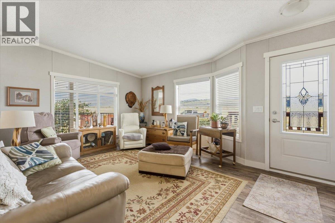
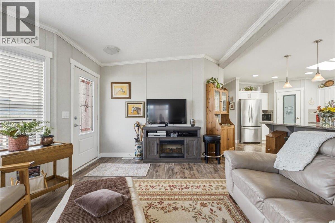
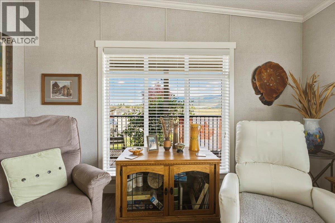
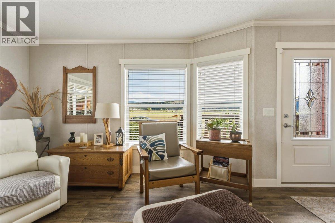
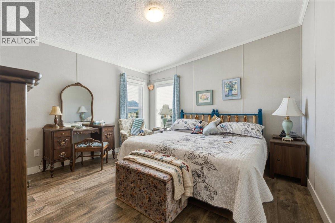
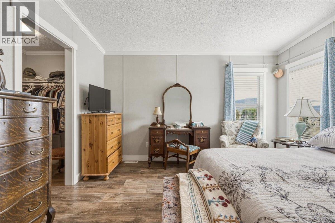
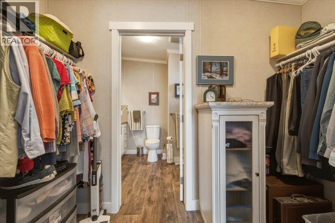
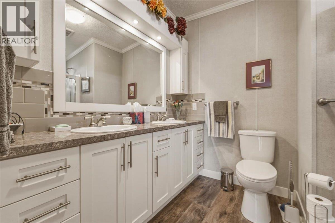
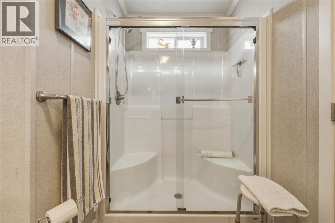
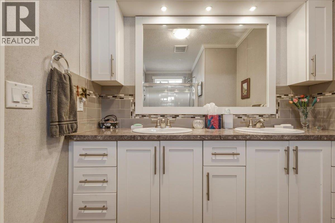
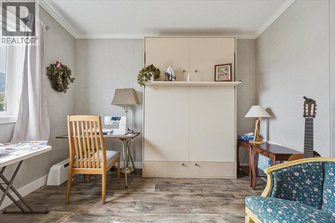
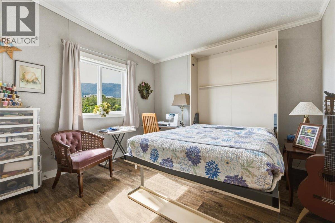
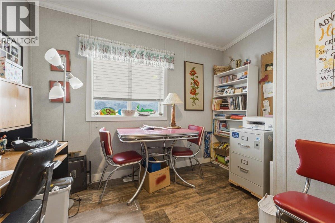
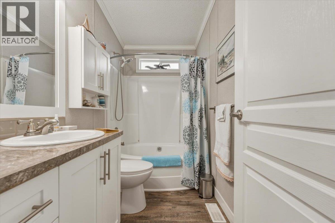
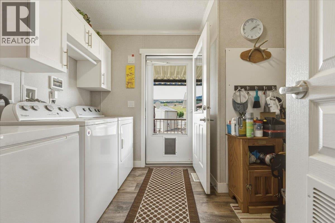
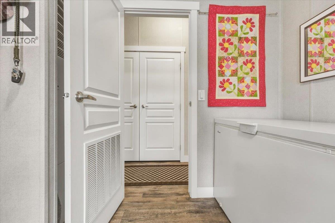
Welcome to one of the largest lots in desirable Coyote Crossing Villas! This beautifully maintained, one-owner 2017 custom-designed 27' x 54' double-wide manufactured home offers the perfect blend of modern comfort, outdoor space, and family-friendly living. Situated on a spacious corner lot, you'll love the established fruit and vegetable gardens, with plenty of room for kids and pets to play or the option to create an easy, low-maintenance yard. Inside, the bright open-concept layout features modern white cabinetry, a stunning oversized island perfect for entertaining, dedicated laundry, and a spacious living area that flows seamlessly to the inviting front deck. The generous primary suite boasts a walk-through closet leading to a luxurious ensuite with double vanity and walk-in shower, while two additional bedrooms provide excellent space for family, guests, or a home office. The impressive 24' x 24' insulated and heated garage is ideal for parking or workshop space. There is even room for your RV on the lot! Coyote Crossing Villas is a family-friendly community with no age restrictions. Pets are welcome (up to two cats or dogs, 25 lbs each, with park approval). Pad rent for new owners is $550/month and includes water, sewer, snow removal, and use of the leased lot. The government head lease extends to 2047 and is currently in the process of renewal. An assumable BEEM Credit Union mortgage with approximately $125,000 remaining may also be available for qualified buyers. (id:6770)
Overview
Price
$
495,000
MLS #
10394664
Age
2017
Size
1458 sqft
Lot Size
0.14
acres
Bedrooms
3
Bathrooms
2
Cooling
Central air conditioning
Appliances
Refrigerator, Dishwasher, Dryer, Oven - Electric, Washer
Water
Community Water System
Sewer
Septic tank
Flooring
Vinyl
View
Mountain view, View (panoramic)
Property Type
Single Family
Roof
Unknown
Local Amenities
Golf Nearby
Stories
1
Listing Office
Royal LePage Downtown Realty
Main level
4pc Bathroom
5'5'' x 9'6''
Bedroom
11'4'' x 13'6''
Bedroom
12'1'' x 13'6''
3pc Ensuite bath
5'4'' x 13'6''
Primary Bedroom
13'7'' x 13'6''
Dining room
12'6'' x 13'6''
Living room
18' x 13'6''
Kitchen
14'6'' x 13'6''

Begin Your Journey
Whether you seek a waterfront sanctuary or an architectural masterpiece, let us guide you home.
Fill out my online form.