

Property Description
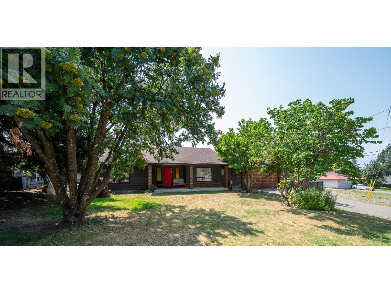
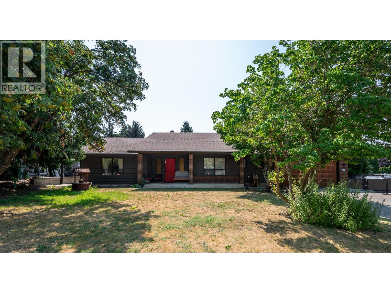
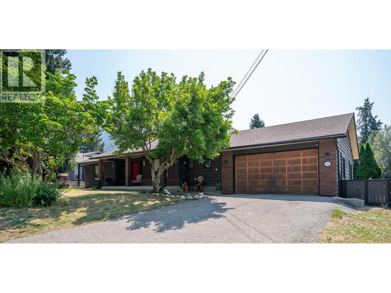
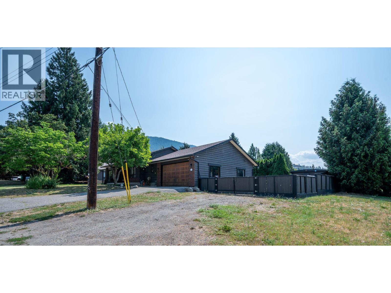
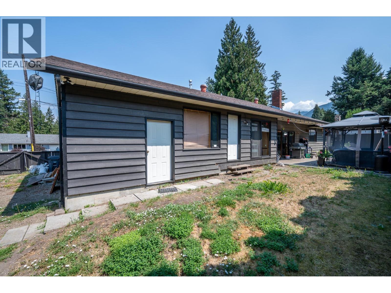
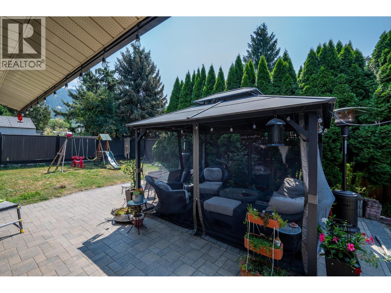
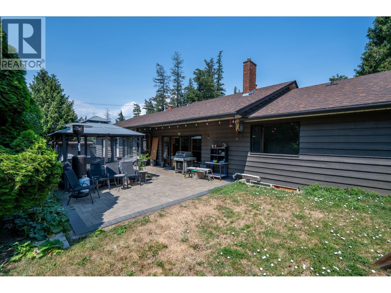
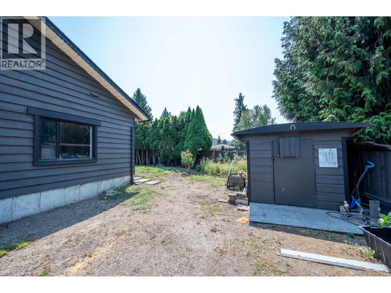
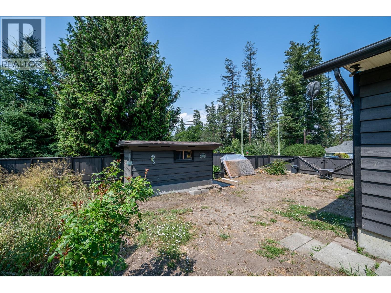
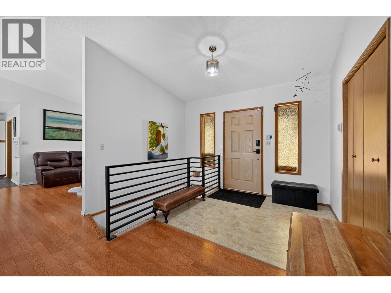
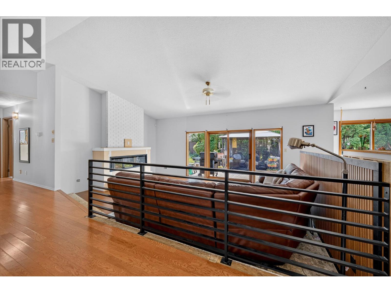
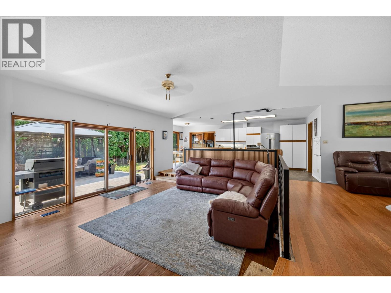
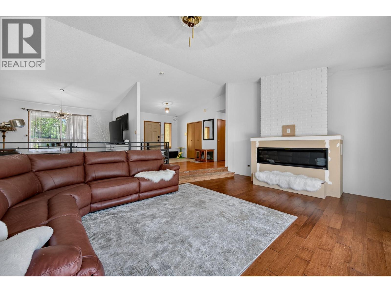
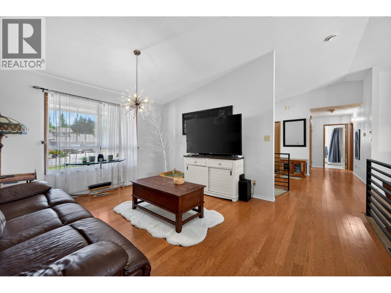
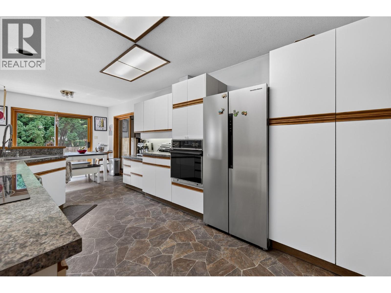
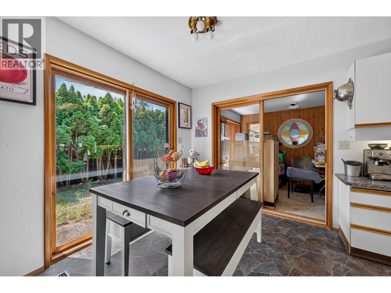
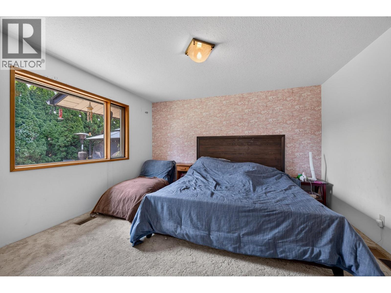
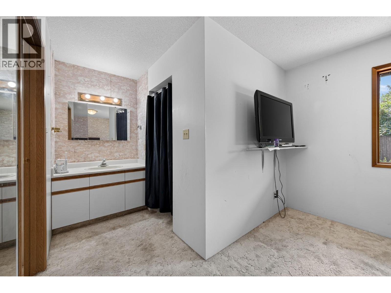
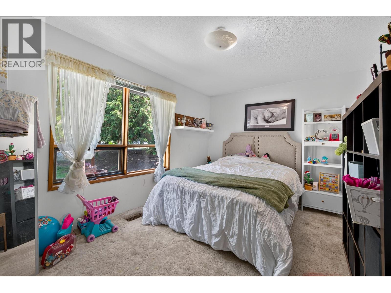
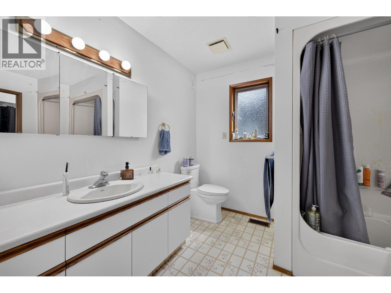
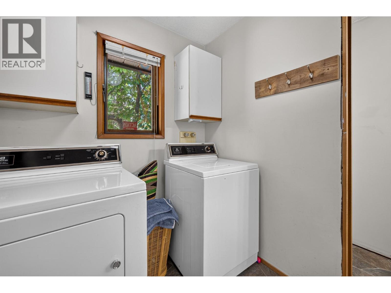
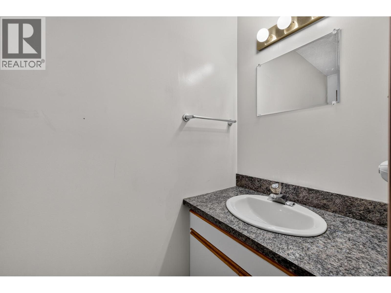
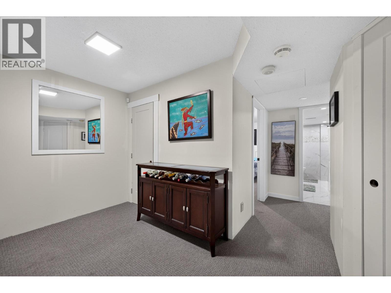
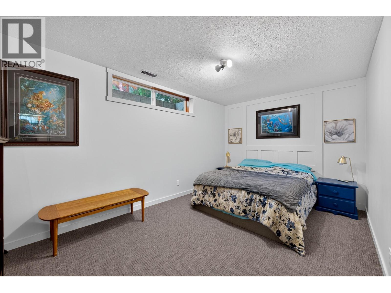
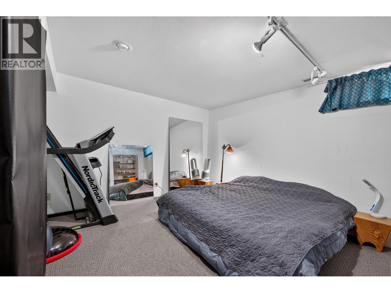
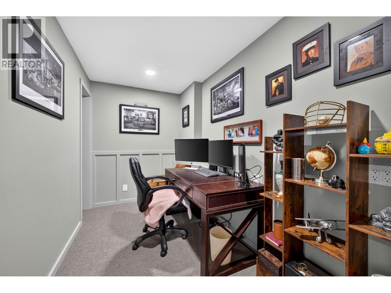
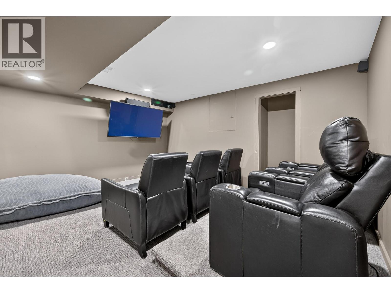
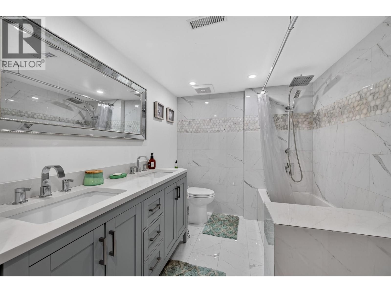
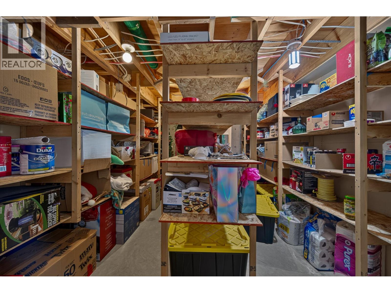
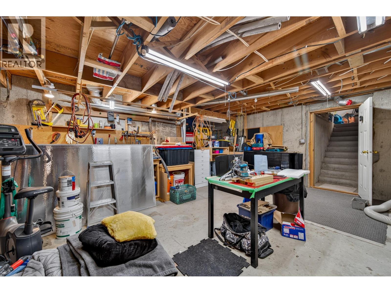
1,800+ sq. ft. rancher with a full basement, double garage, RV parking, and a large workshop, all located in one of Vernon's most sought-after neighbourhoods. The main floor is designed for easy one-level living with 2 bedrooms, a 4-piece bathroom, office/den with its own exterior entrance, mudroom/laundry, and a powder room. Vaulted ceilings and a bright semi-open layout lead to the private backyard featuring mature landscaping, a patio, deck, grassy area, and a peaceful pond. The sunken living room offers a floor-to-ceiling brick gas fireplace, while the spacious dining area and breakfast nook provide plenty of room for everyday living and entertaining. The primary bedroom features a walk-in closet and private vanity. Downstairs you'll find 2 additional bedrooms, a family/theatre room, generous storage, and a large workshop with direct access to the garage. The oversized garage includes an extra-deep bay, ideal for a hobby vehicle, boat, or additional storage. Just minutes to shopping, amenities, and an easy walk to the BX Ranch Off-Leash Dog Park. Measurements are approximate and should be verified if important. (id:6770)
Overview
Price
$
699,000
MLS #
10393275
Age
1986
Size
1947 sqft
Lot Size
0.23
acres
Bedrooms
4
Bathrooms
3
Cooling
Central air conditioning
Appliances
Refrigerator, Dishwasher, Range - Electric, Microwave, Oven - Built-In
Water
Municipal water
Sewer
Septic tank
View
Mountain view
Property Type
Single Family
Stories
1
Listing Office
Real Broker B.C. Ltd
Basement
Partial bathroom
7'0'' x 10'0''
Storage
14'10'' x 9'7''
Workshop
14'10'' x 20'6''
Family room
12'4'' x 13'5''
Bedroom
9'7'' x 15'2''
Bedroom
11'0'' x 17'7''
Main level
Laundry room
9' x 6'
Dining room
12'0'' x 13'6''
Partial bathroom
9'0'' x 3'0''
Full bathroom
9'10'' x 8'5''
Primary Bedroom
13'5'' x 12'6''
Kitchen
14'6'' x 9'7''
Bedroom
10'0'' x 14'6''
Living room
15'2'' x 22'6''
Foyer
14'10'' x 8'2''

Begin Your Journey
Whether you seek a waterfront sanctuary or an architectural masterpiece, let us guide you home.
Fill out my online form.