

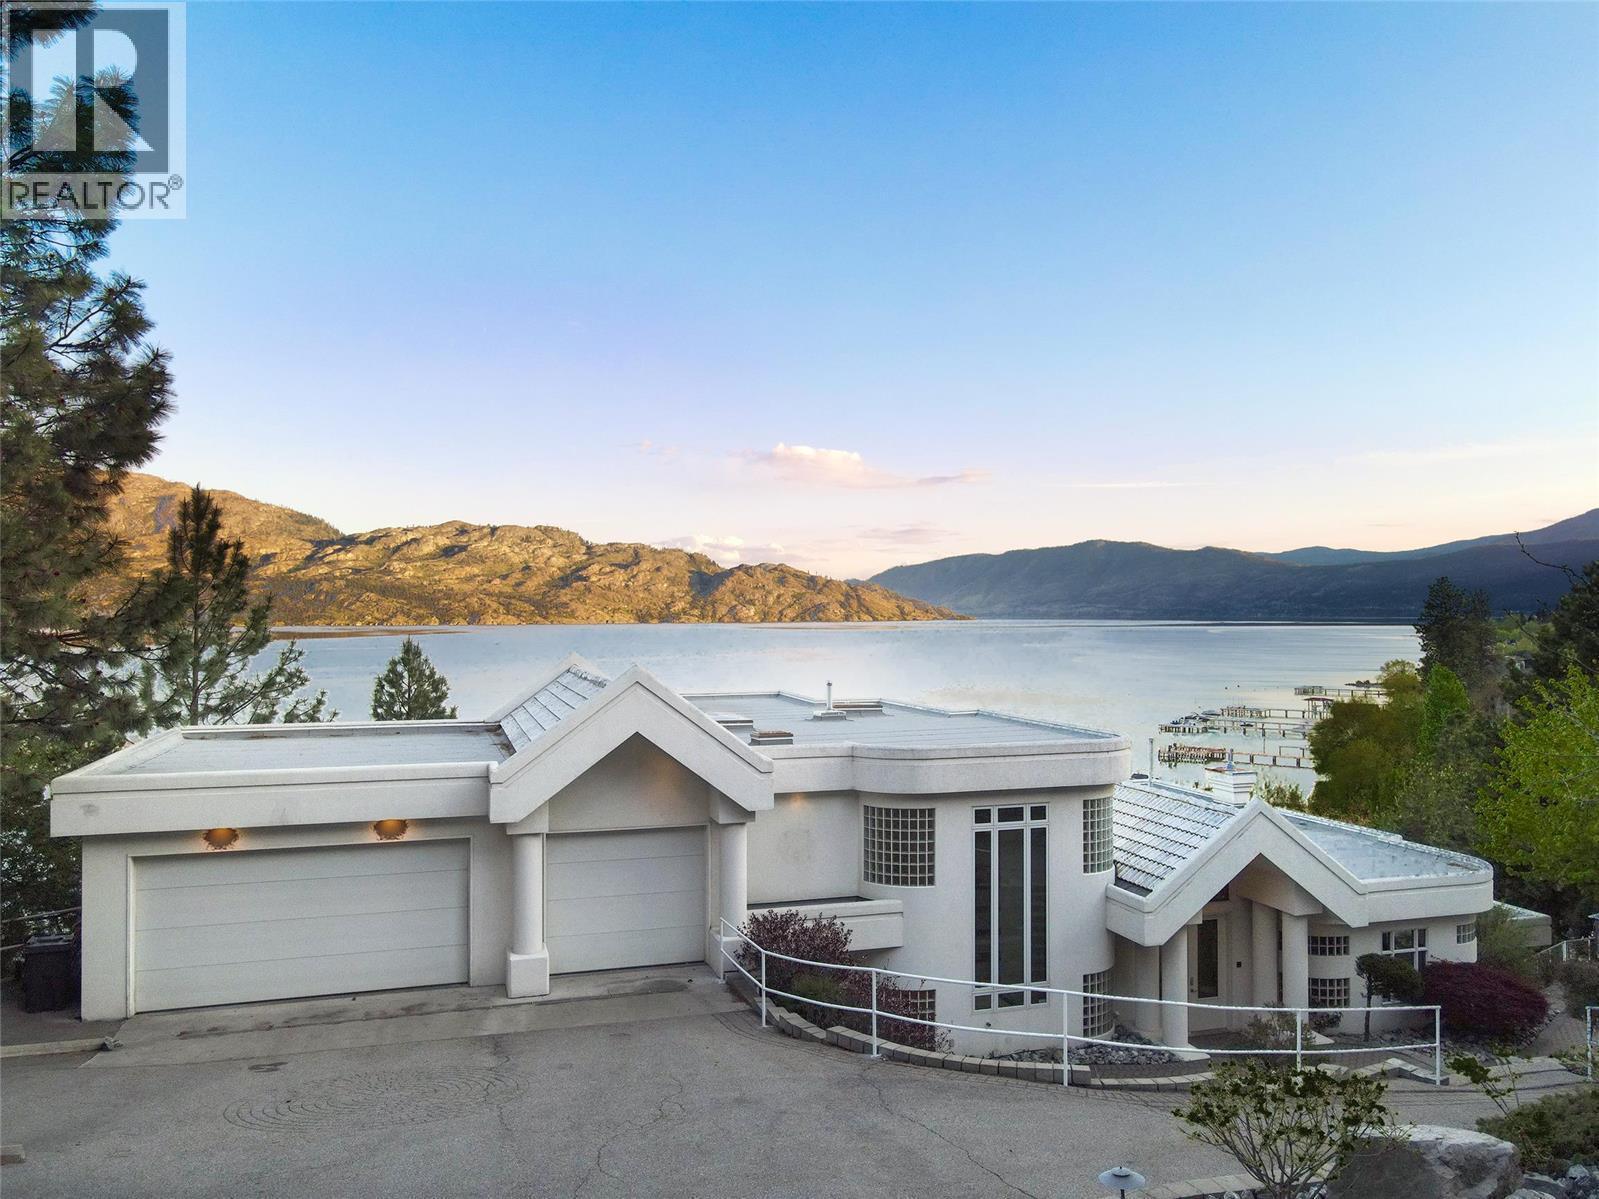
Property Description
An extraordinary lakeshore estate offering over 500 feet of pristine beachfront across 2.17 acres of exceptionally private, park-like grounds. This one-of-a-kind generational property showcases an architecturally designed 8,300 sq. ft. main residence with 8 bedrooms and 7 bathrooms, thoughtfully crafted to maximize breathtaking 180-degree lake, valley, and mountain views from nearly every room. Designed for both grand entertaining and everyday luxury, the home features expansive living spaces, floor-to-ceiling windows, a gourmet maple kitchen with a large island, dual Sub-Zero refrigerators, a fully equipped butler's kitchen, an impressive glass-enclosed entertaining wing, a Tuscan-inspired theatre and games room, fitness room, private housekeeper's suite, and an incredible 800 sq. ft. top-floor primary retreat. The estate extends beyond the main residence with a detached 1,638 sq. ft. beach house offering 5 bedrooms and 2 bathrooms, ideal for extended family or guests, along with a charming rustic log cabin that captures timeless Okanagan character. Outside, discover beautifully manicured lawns stretching to the water's edge, scenic walking trails, tranquil ponds, a spectacular natural rock waterfall, and a newer pile-driven dock complete with boat lift, creating the ultimate waterfront lifestyle. A golf cart is included for effortless enjoyment of the grounds. Perfectly positioned just minutes from the Okanagan Connector and only five minutes to West Kelowna, this is a truly irreplaceable legacy property where luxury, privacy, and the very best of Okanagan living come together. (id:6770)
Overview
Price
$
6,495,000
MLS #
10395805
Age
1995
Size
8313 sqft
Lot Size
2.17
acres
Bedrooms
13
Bathrooms
11
Exterior
Stucco
Cooling
Central air conditioning, Heat Pump
Appliances
Refrigerator, Dishwasher, Dryer, Range - Gas, Microwave, See remarks, Washer, Oven - Built-In
Water
Municipal water
Sewer
Municipal sewage system
Flooring
Carpeted, Laminate, Linoleum, Tile
View
Lake view, Mountain view, View (panoramic)
Property Type
Single Family
Roof
Unknown,Unknown
Local Amenities
Public Transit, Recreation, Schools, Shopping
Stories
3
Listing Office
Chamberlain Property Group
Basement
4pc Bathroom
8'6'' x 4'10''
Bedroom
13'10'' x 11'7''
Bedroom
13'9'' x 11'6''
Recreation room
31'7'' x 23'3''
4pc Ensuite bath
8'0'' x 4'8''
3pc Bathroom
9'9'' x 6'5''
Bedroom
15'5'' x 8'11''
Bedroom
13'3'' x 11'3''
Bedroom
13'3'' x 11'1''
Main level
Kitchen
18'10'' x 7'7''
2pc Bathroom
4'1'' x 5'6''
4pc Bathroom
9'1'' x 8'6''
4pc Ensuite bath
6'4'' x 11'11''
4pc Ensuite bath
5'1'' x 7'9''
Bedroom
12'6'' x 14'6''
Bedroom
12'11'' x 10'8''
Bedroom
9'9'' x 9'2''
Bedroom
12'11'' x 11'7''
Den
18'7'' x 14'1''
Living room
20'2'' x 26'0''
Family room
16'4'' x 17'8''
Kitchen
13'10'' x 9'1''
5pc Bathroom
13'3'' x 12'1''
4pc Bathroom
6'2'' x 9'1''
Bedroom
11'6'' x 12'10''
Bedroom
12'4'' x 10'6''
Bedroom
12'9'' x 12'10''
Living room
17'0'' x 13'2''
Kitchen
6'3'' x 5'4''
Second level
2pc Bathroom
8'8'' x 5'0''
Media
22'11'' x 15'0''
Games room
22'11'' x 16'0''
Den
14'11'' x 16'3''
Den
9'8'' x 7'10''
Living room
31'5'' x 14'6''
Living room
17'1'' x 15'7''
Dining room
16'0'' x 8'4''
Kitchen
15'4'' x 17'9''
Third level
5pc Ensuite bath
20'11'' x 13'1''
Primary Bedroom
23'9'' x 17'7''

Begin Your Journey
Whether you seek a waterfront sanctuary or an architectural masterpiece, let us guide you home.
Fill out my online form.