

Property Description
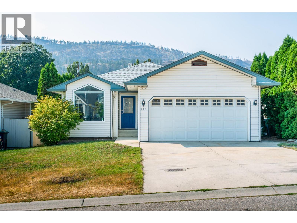
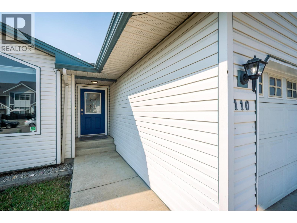
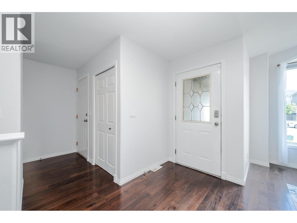
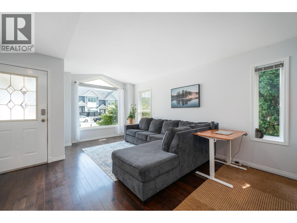
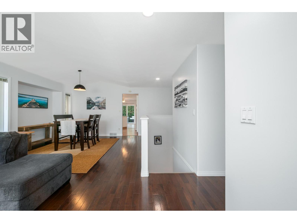
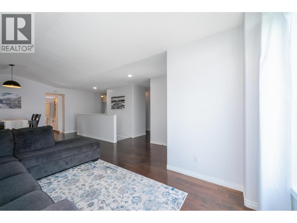
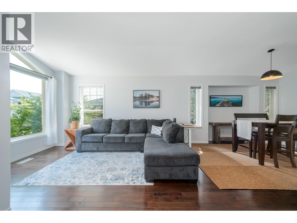
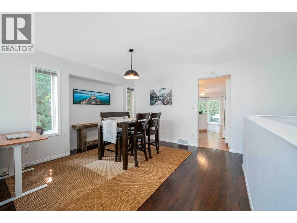
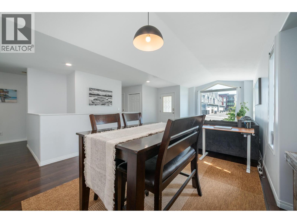
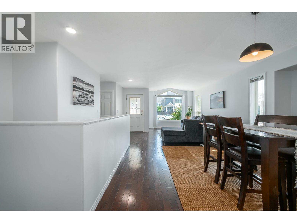
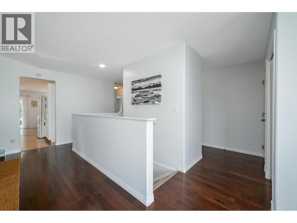
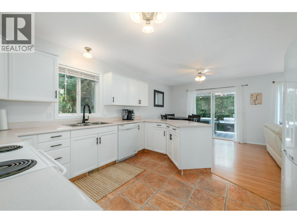
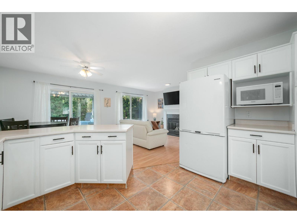
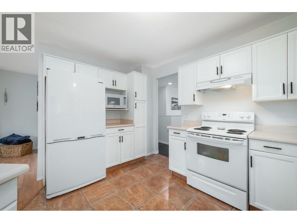
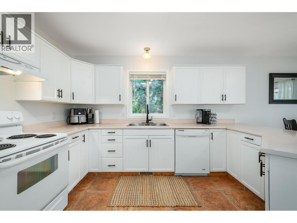
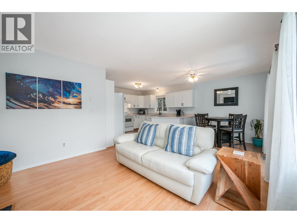
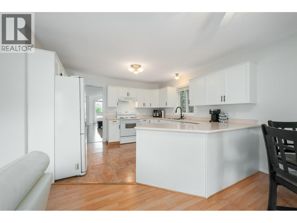
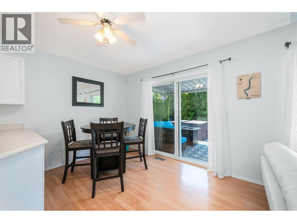
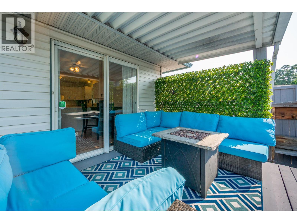
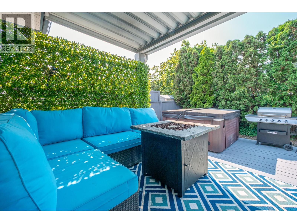
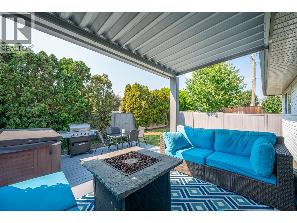
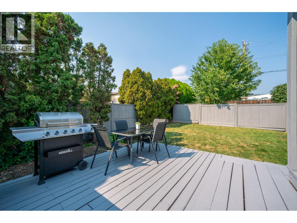
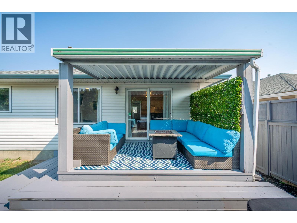
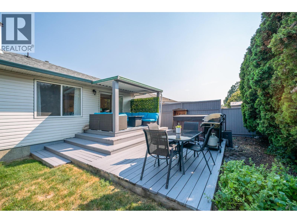
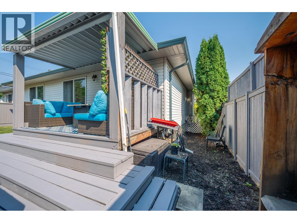
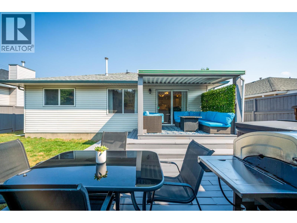
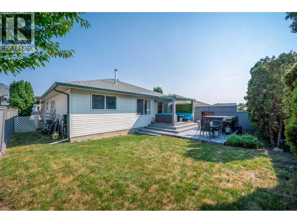
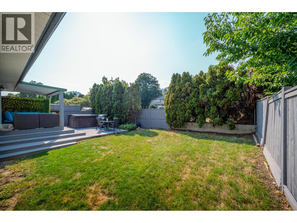
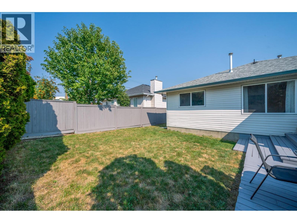
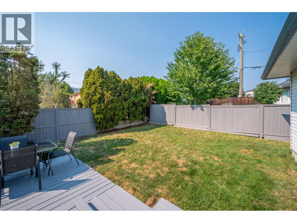
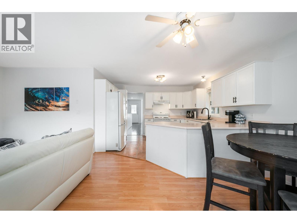
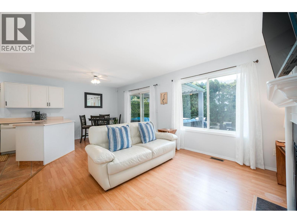
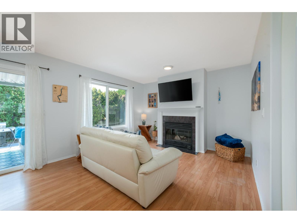
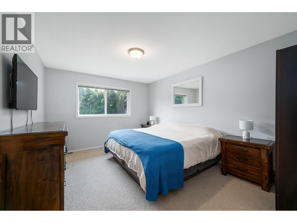
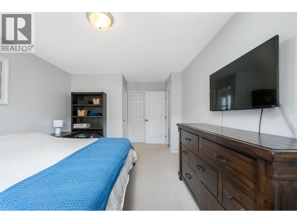
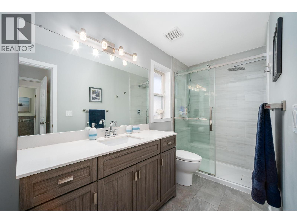
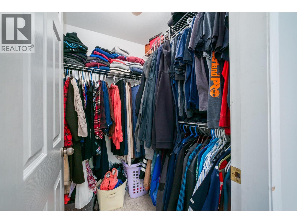
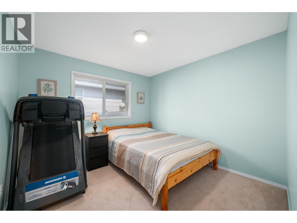
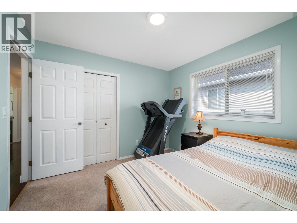
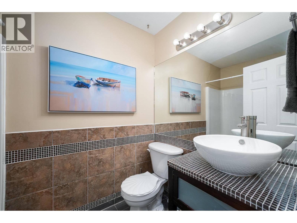
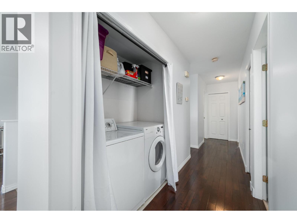
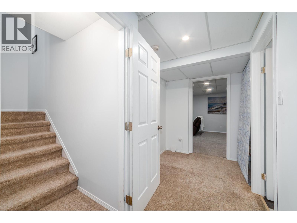
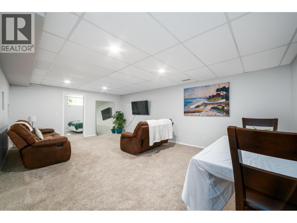
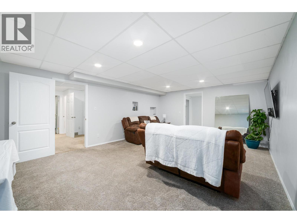
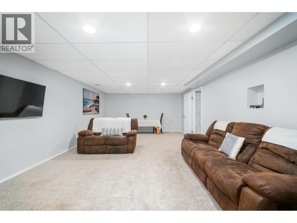
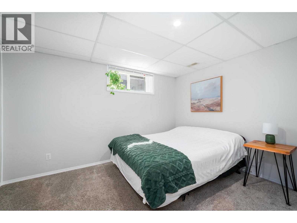
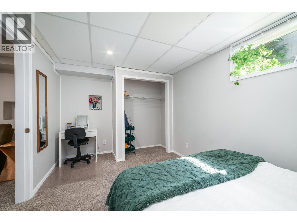
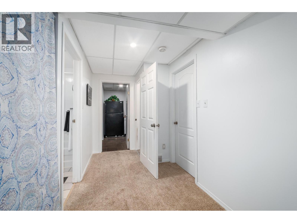
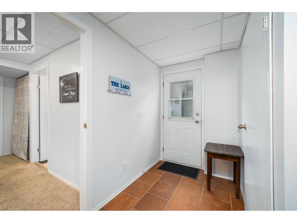
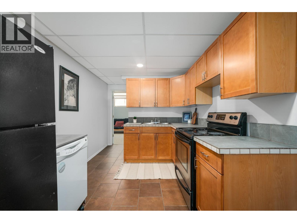
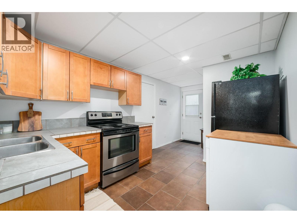
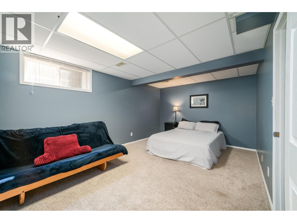
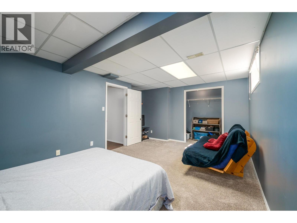
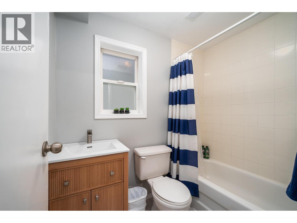
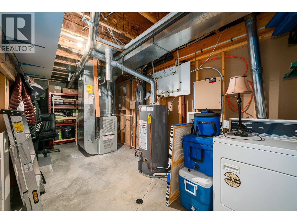
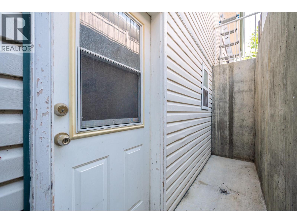
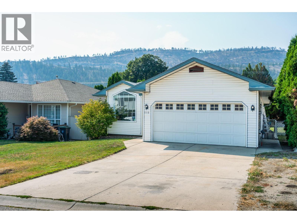
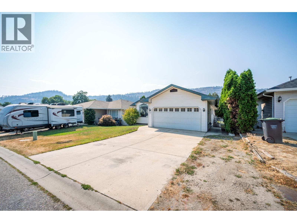
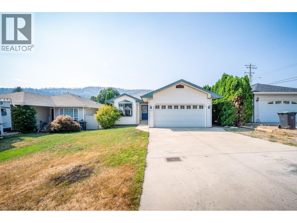
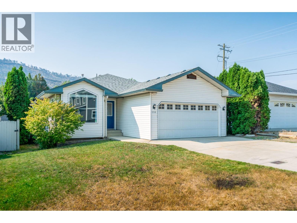
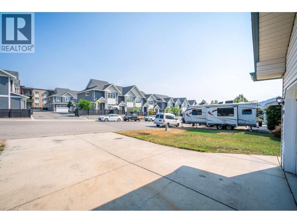
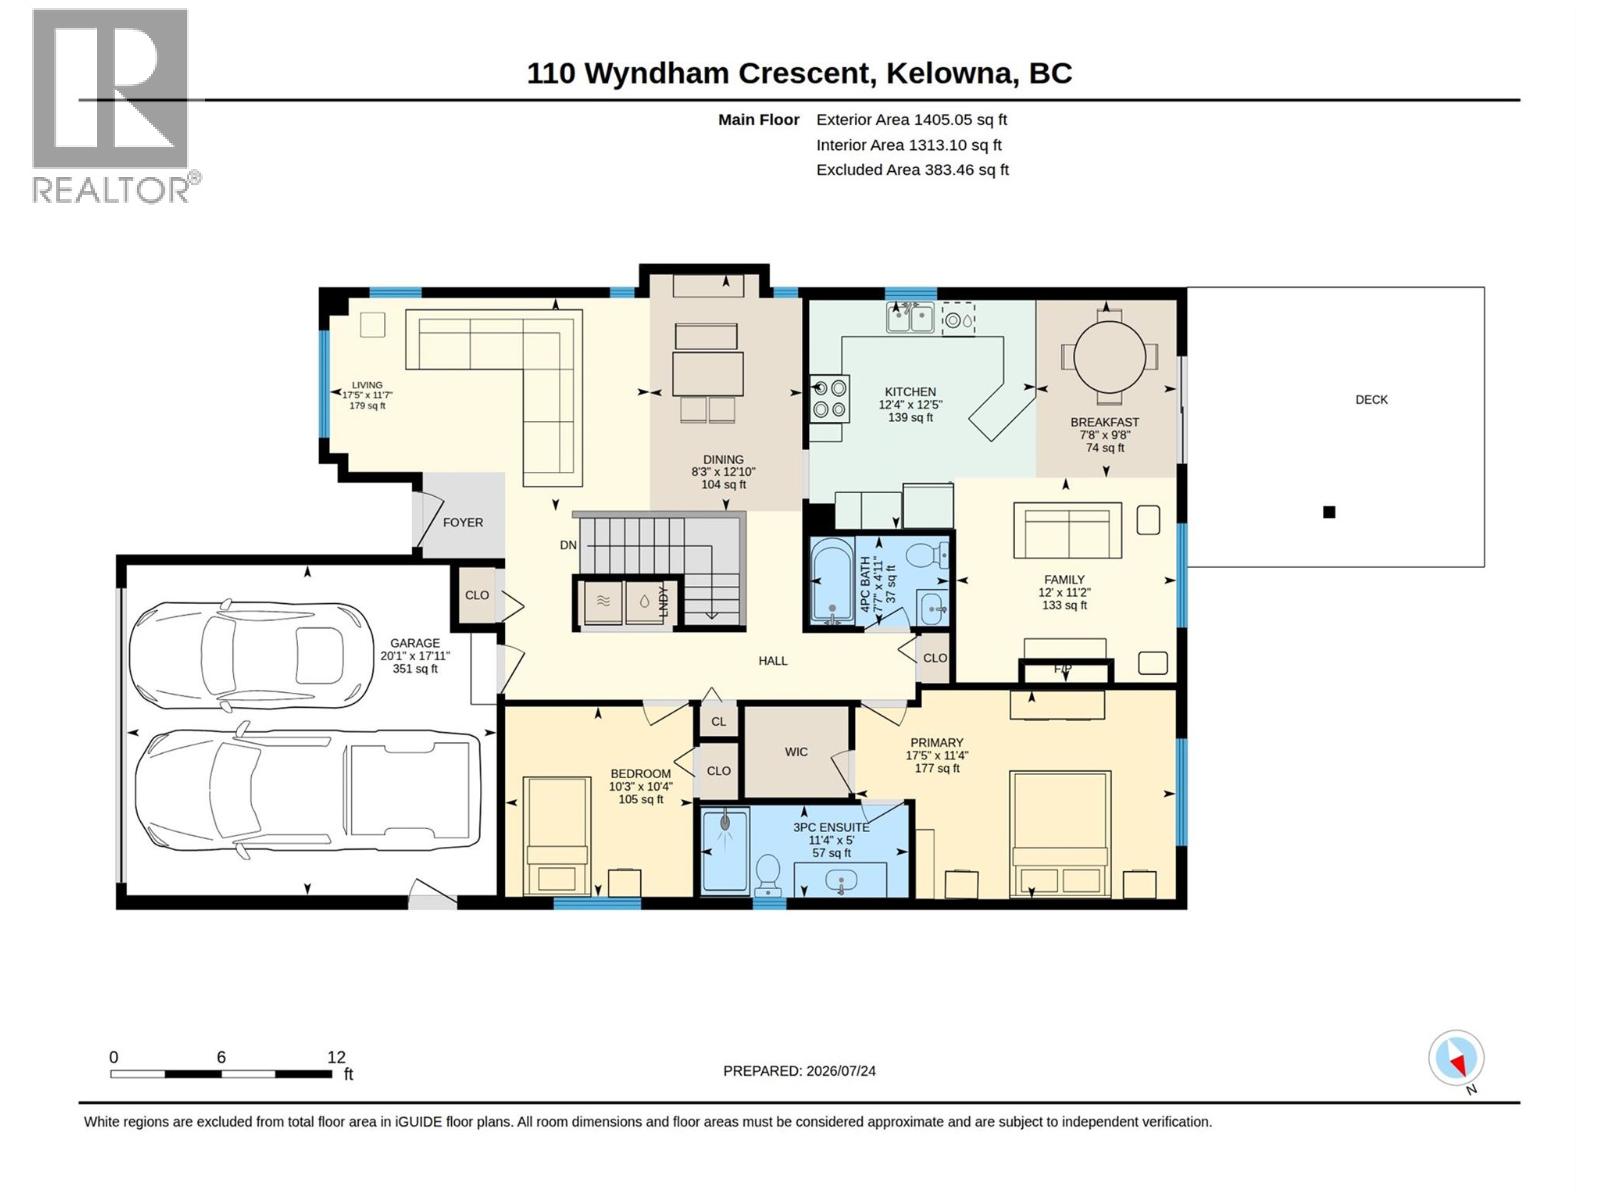
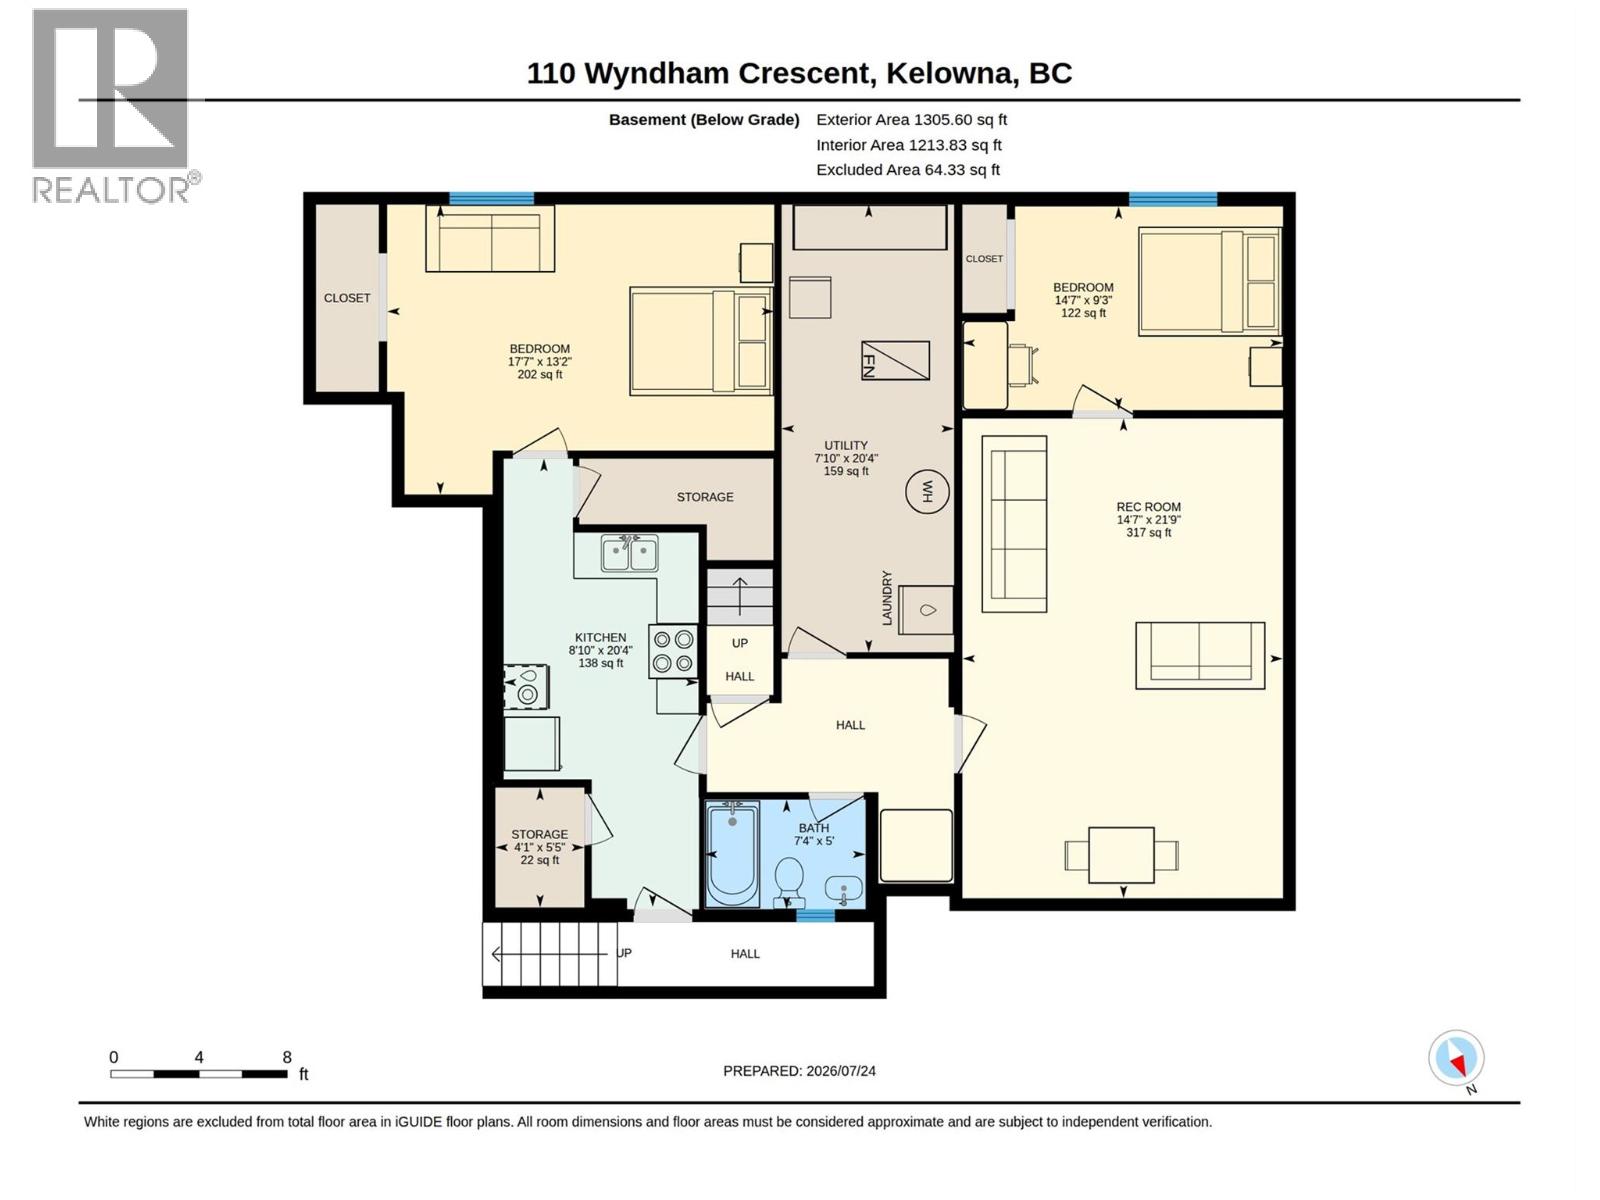
This home is all about comfortable living, inside and out. Step into a bright, welcoming living and dining room that flows effortlessly into the kitchen and cozy family room, complete with a gas fireplace. From there, step onto the covered deck overlooking the private, fully fenced backyard, then head down to the lower patio and lawn. There’s even a hot tub out there, which is negotiable. The primary bedroom offers plenty of space, a walk-in closet, and a beautifully updated 3-piece ensuite with a tiled glass shower. A second bedroom, full 4-piece bathroom, and conveniently located laundry complete the main floor. Downstairs offers plenty of flexibility with a separate entrance leading to a self-contained 2-bedroom in-law suite, complete with its own kitchen and appliances. Whether you’re looking for space for extended family, guests, or a mortgage helper, it’s ready to go. Washer and dryer hookups have already been roughed in for the suite as well. The lower level also includes a large storage room, while the home itself features built-in vacuum, 125-amp electrical service, brand new PEX plumbing, and a roof replaced in 2012. With the major updates already taken care of, you can move in and simply enjoy the space. Located next to North Glenmore Elementary, and walking distance to the Brandts Creek trail. (id:6770)
Overview
Price
$
899,800
MLS #
10396003
Age
1994
Size
2710 sqft
Lot Size
0.12
acres
Bedrooms
4
Bathrooms
3
Exterior
Vinyl siding
Cooling
Central air conditioning
Water
Municipal water
Sewer
Municipal sewage system
Flooring
Carpeted, Hardwood, Laminate
Property Type
Single Family
Roof
Unknown
Stories
2
Listing Office
REMAX Kelowna
Additional Accommodation
Full bathroom
5'0'' x 7'4''
Bedroom
13'2'' x 17'7''
Bedroom
9'3'' x 14'7''
Living room
21'9'' x 14'7''
Kitchen
20'4'' x 8'10''
Basement
Utility room
20'4'' x 7'10''
Storage
5'5'' x 4'1''
Main level
Other
17'11'' x 20'1''
4pc Bathroom
4'11'' x 7'7''
Bedroom
10'4'' x 10'3''
3pc Ensuite bath
5'0'' x 11'4''
Primary Bedroom
11'4'' x 17'5''
Living room
11'7'' x 17'5''
Family room
11'2'' x 12'0''
Dining nook
9'8'' x 7'8''
Dining room
12'10'' x 8'3''
Kitchen
12'5'' x 12'4''

Begin Your Journey
Whether you seek a waterfront sanctuary or an architectural masterpiece, let us guide you home.
Fill out my online form.