

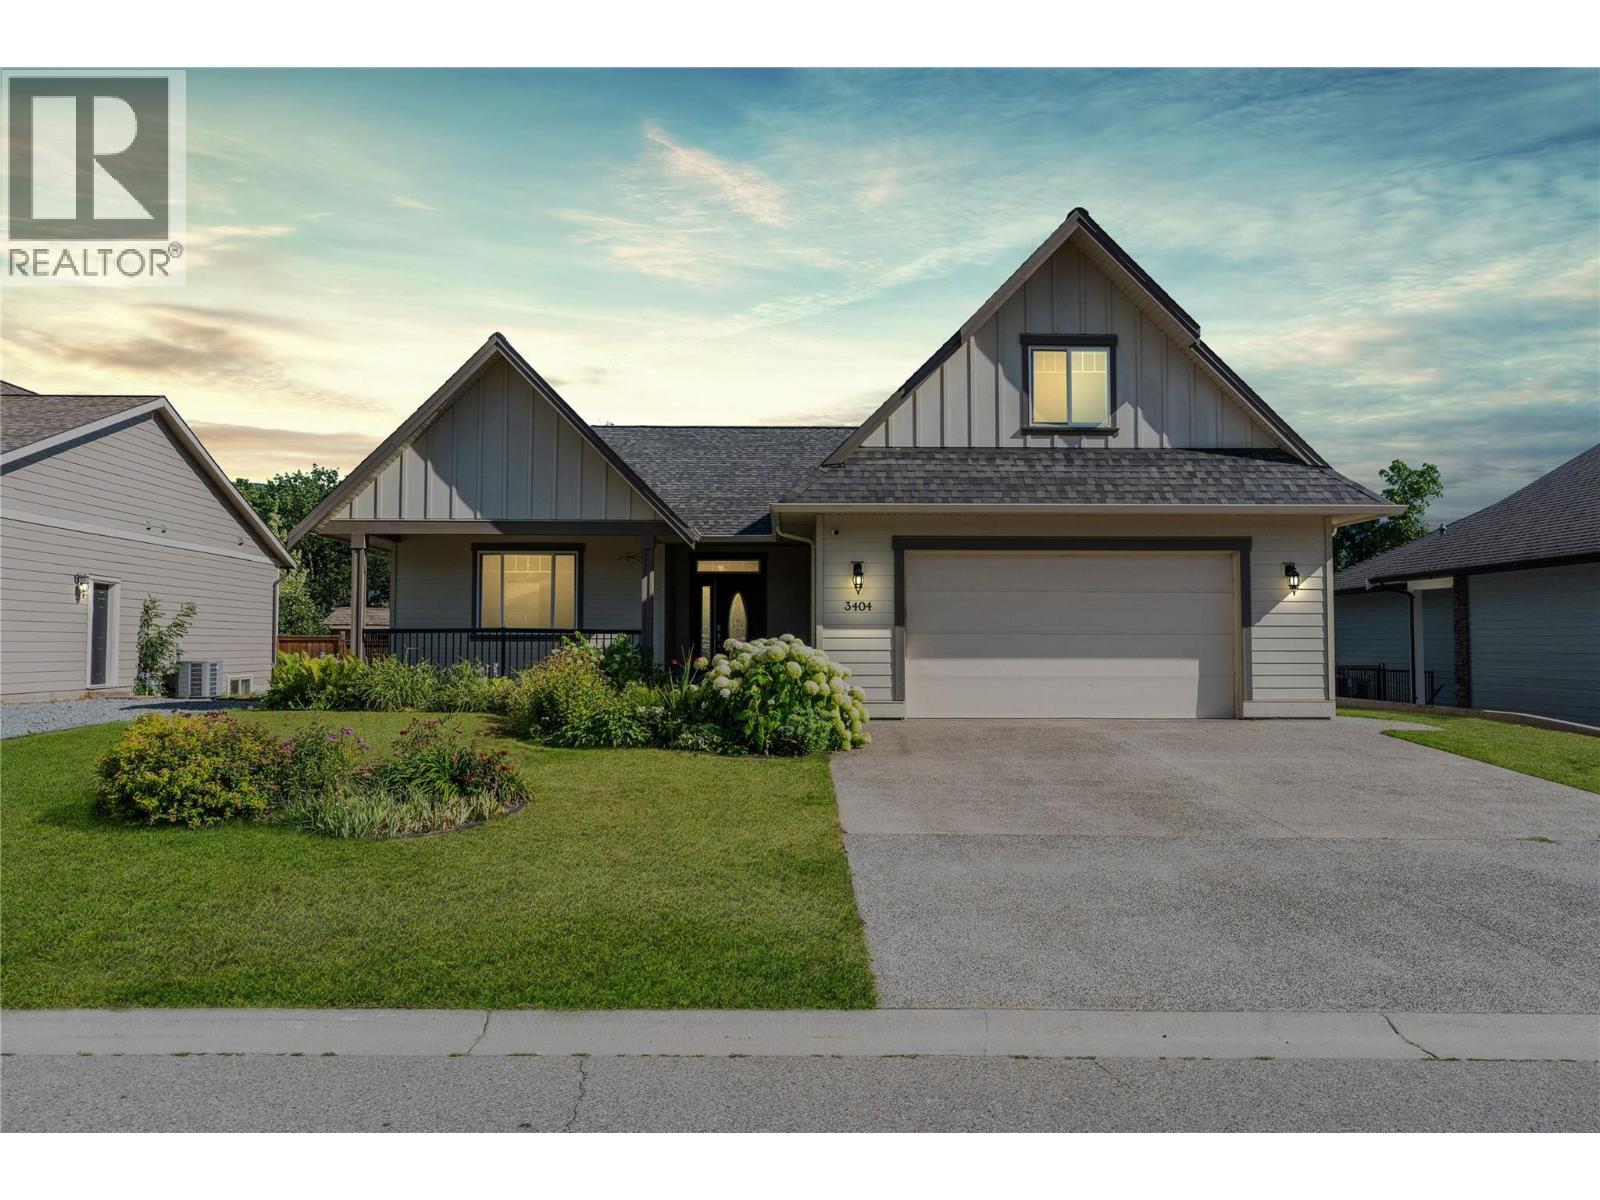
Property Description
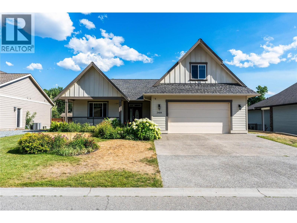
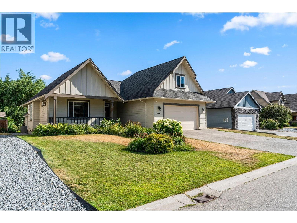
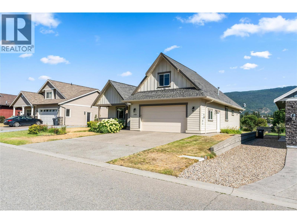
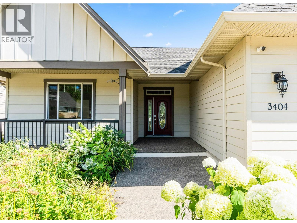
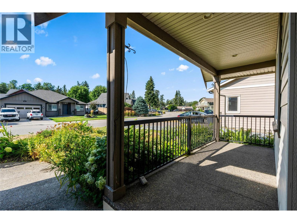
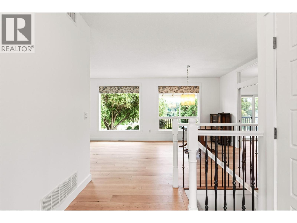
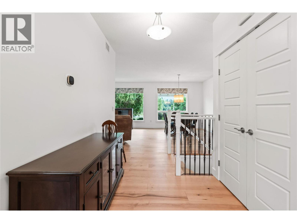
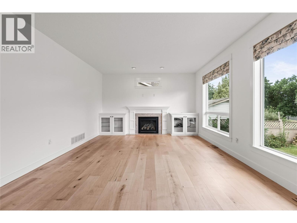
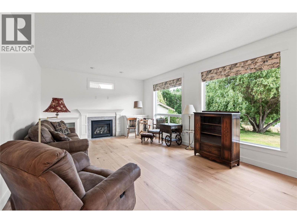
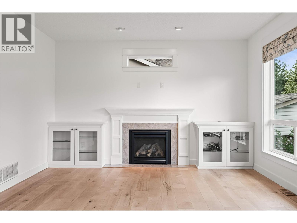
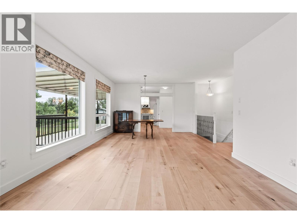
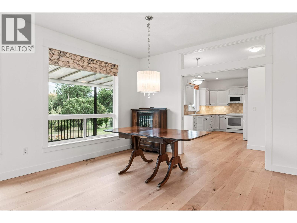
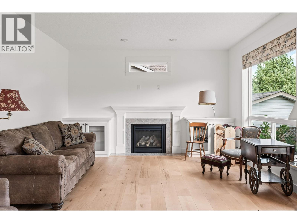
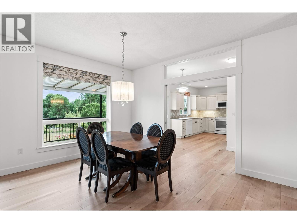
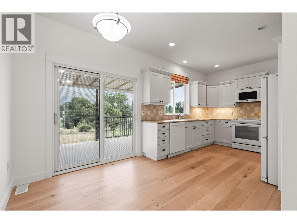
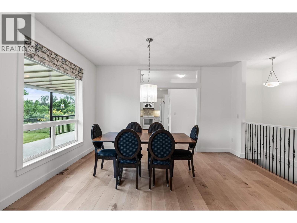
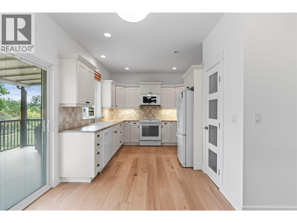
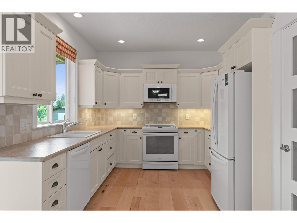
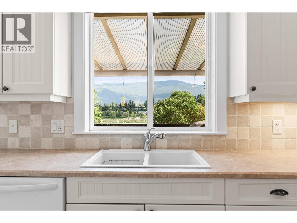
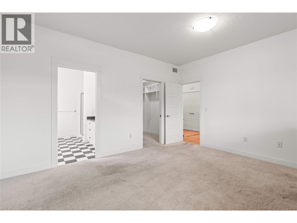
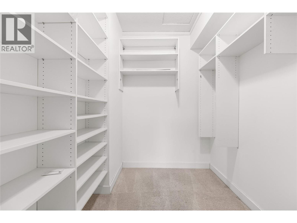
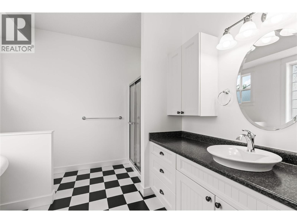
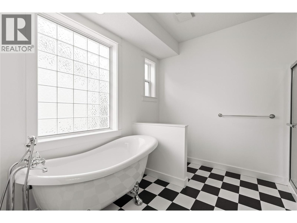
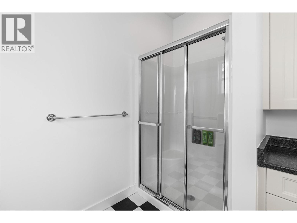
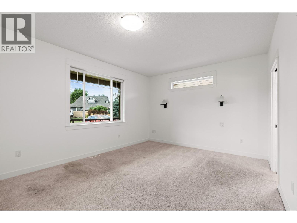
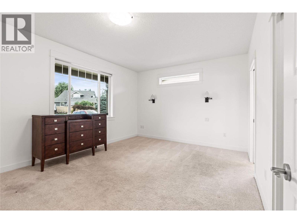
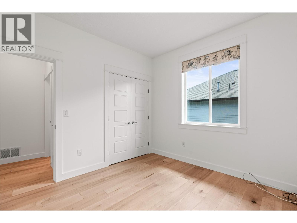
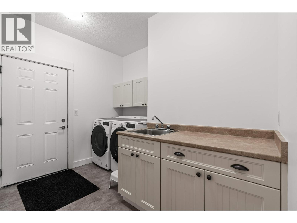
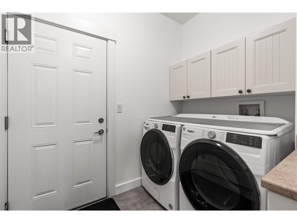
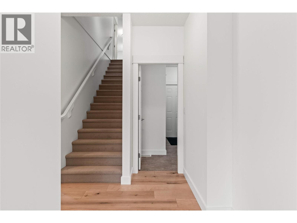
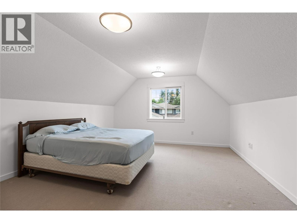
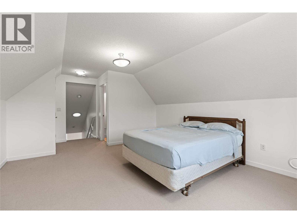
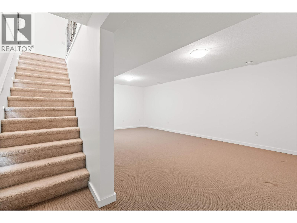
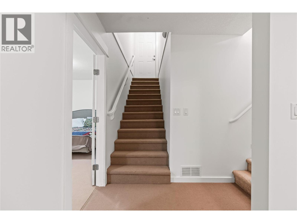
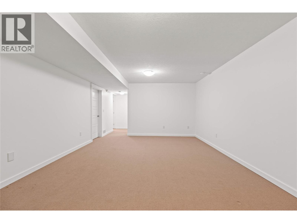
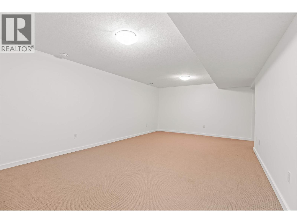
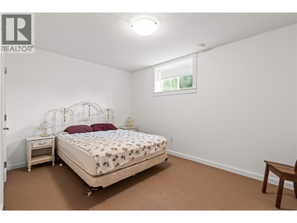
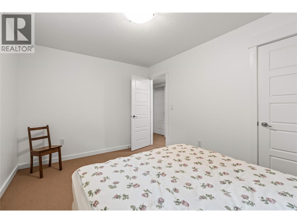
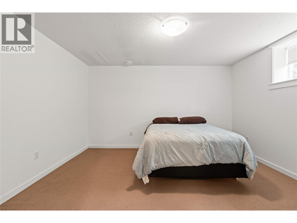
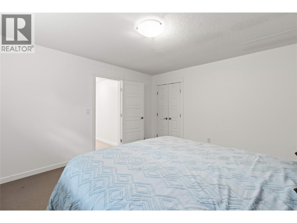
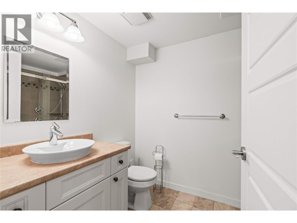
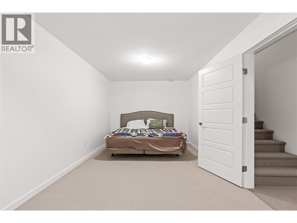
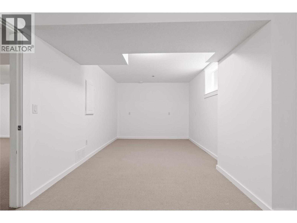
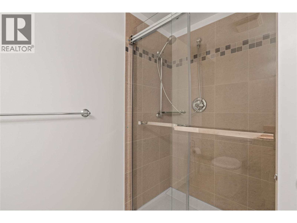
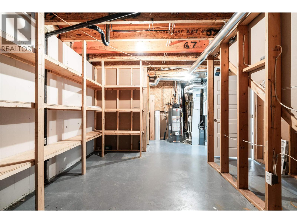
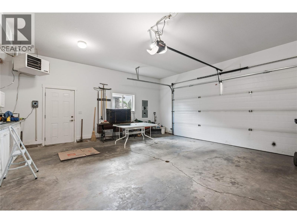
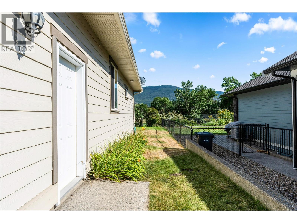
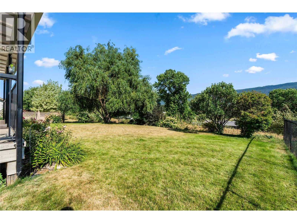
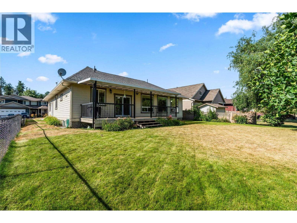
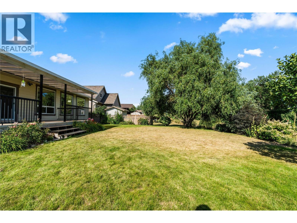
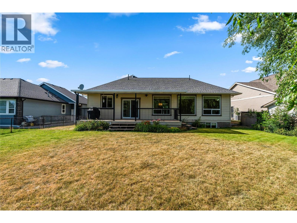
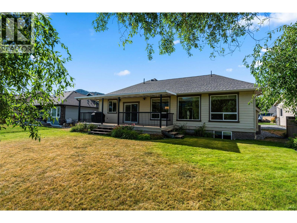
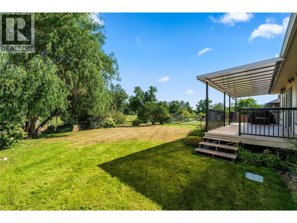
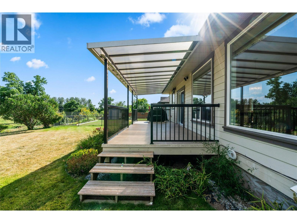
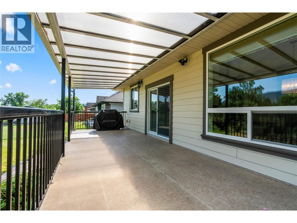
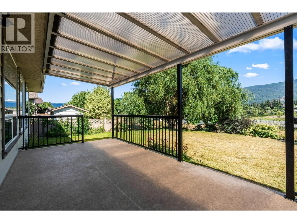
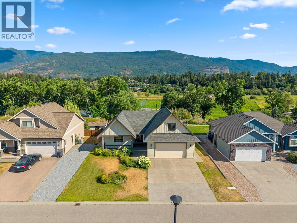
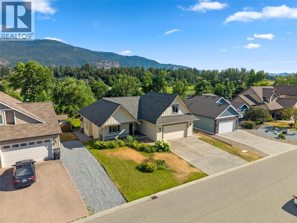
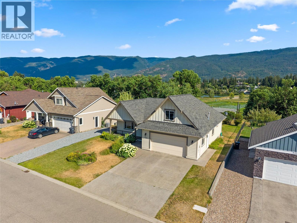
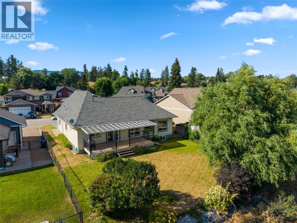
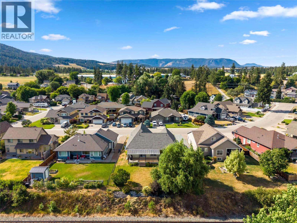
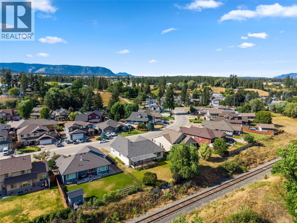
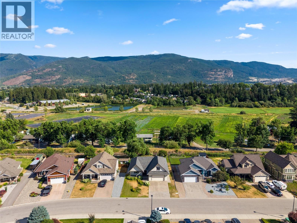
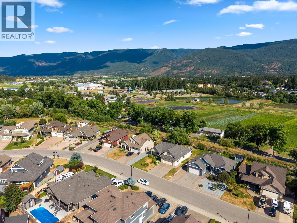
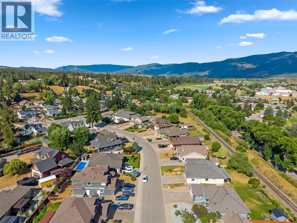
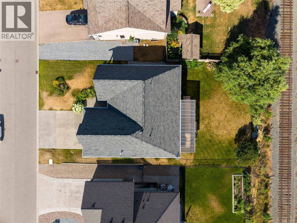
Some neighbourhoods are always in demand. The kind where homes rarely come available, neighbours stay for years, and values continue to stand the test of time. This is exactly that kind of neighborhood. Designed with the future in mind, this home offers the convenience of a main-floor primary bedroom complete with a walk-in closet and 3-piece ensuite. Newer hardwood flooring flows through most of the main living areas, while the spacious living room with a gas fireplace, formal dining area, and bright kitchen with eating nook create spaces you’ll enjoy every day. Step outside to the covered back deck overlooking the backyard and enjoy the added privacy of having no homes that can be built behind you.The main level also features a second bedroom or office, laundry, and access to the double garage. Above the garage, a versatile bonus room is perfect for guests, hobbies, or working from home. The basement, with access from both the home and the garage, offers two additional bedrooms, a full bathroom, and a large family room with space for everyone. Surrounded by mountain views and located just minutes from parks, schools, and downtown Armstrong, this is more than just a home, it’s an opportunity to put down roots in one of the community’s most sought-after neighbourhoods. (id:6770)
Overview
Price
$
879,000
MLS #
10396324
Age
2009
Size
3482 sqft
Lot Size
0.15
acres
Bedrooms
5
Bathrooms
4
Cooling
Central air conditioning
Appliances
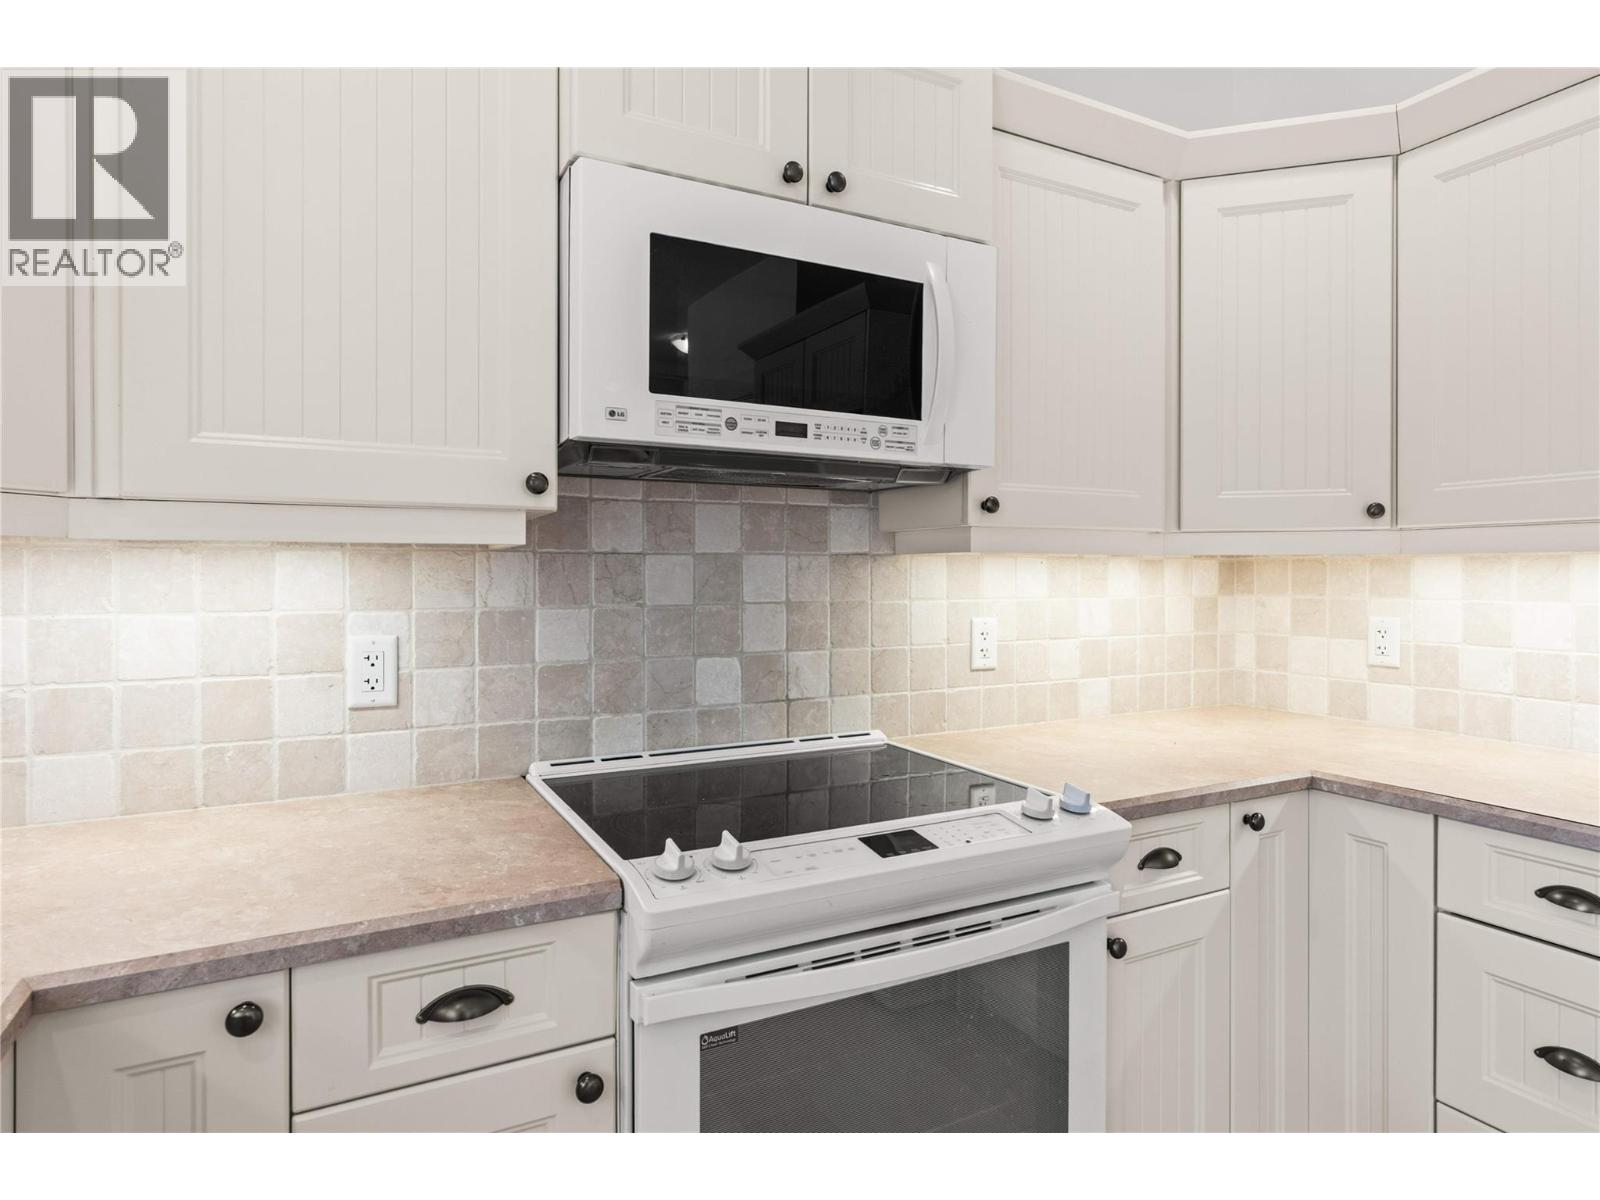
Refrigerator, Dishwasher, Range - Electric, Washer & Dryer
Water
Municipal water
Sewer
Municipal sewage system
Flooring
Carpeted, Laminate, Vinyl
Property Type
Single Family
Roof
Unknown
Local Amenities
Golf Nearby, Public Transit, Park, Recreation, Schools, Shopping
Stories
2
Listing Office
Real Broker B.C. Ltd
Basement
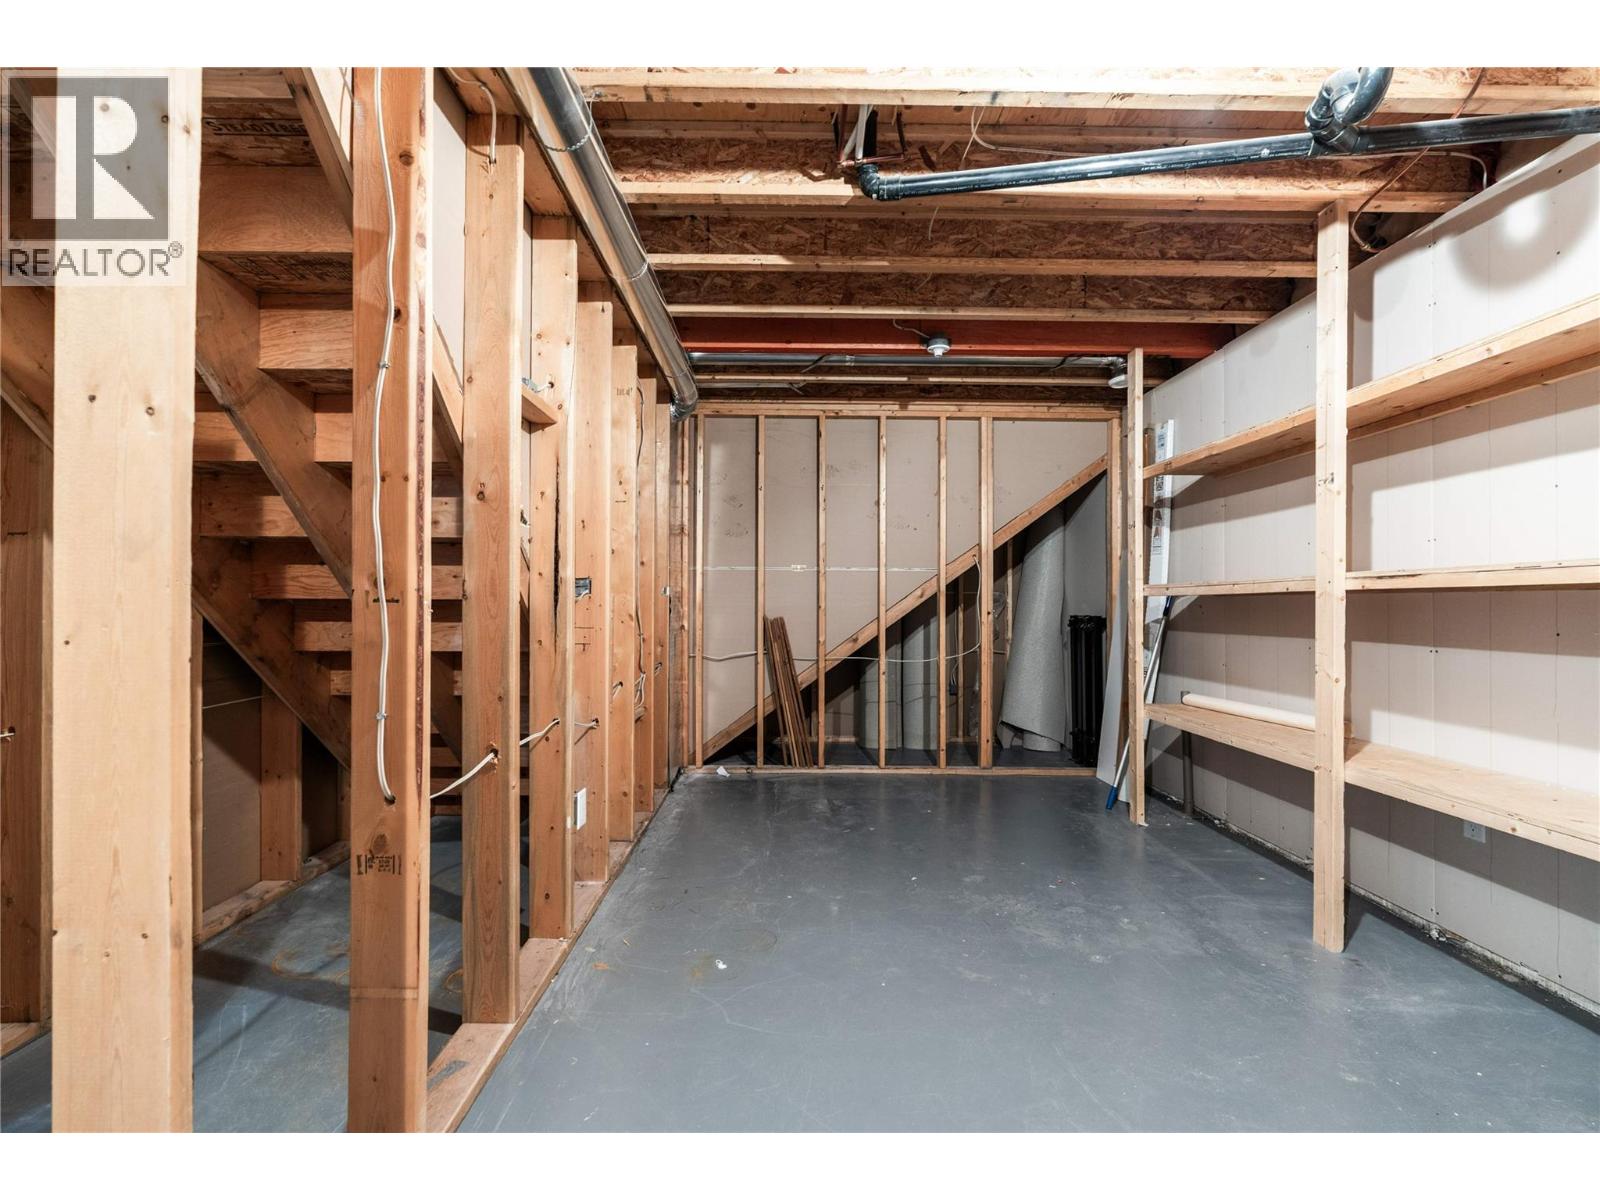
Utility room
22'1'' x 13'8''
Bedroom
13'11'' x 12'9''
3pc Bathroom
6'2'' x 8'3''
Bedroom
13'10'' x 9'11''
Recreation room
22'3'' x 14'1''
Family room
10'2'' x 28'
Main level
Other
8'1'' x 6'10''
4pc Ensuite bath
9'7'' x 10'6''
Bedroom
12'8'' x 14'11''
Mud room
10'4'' x 10'4''
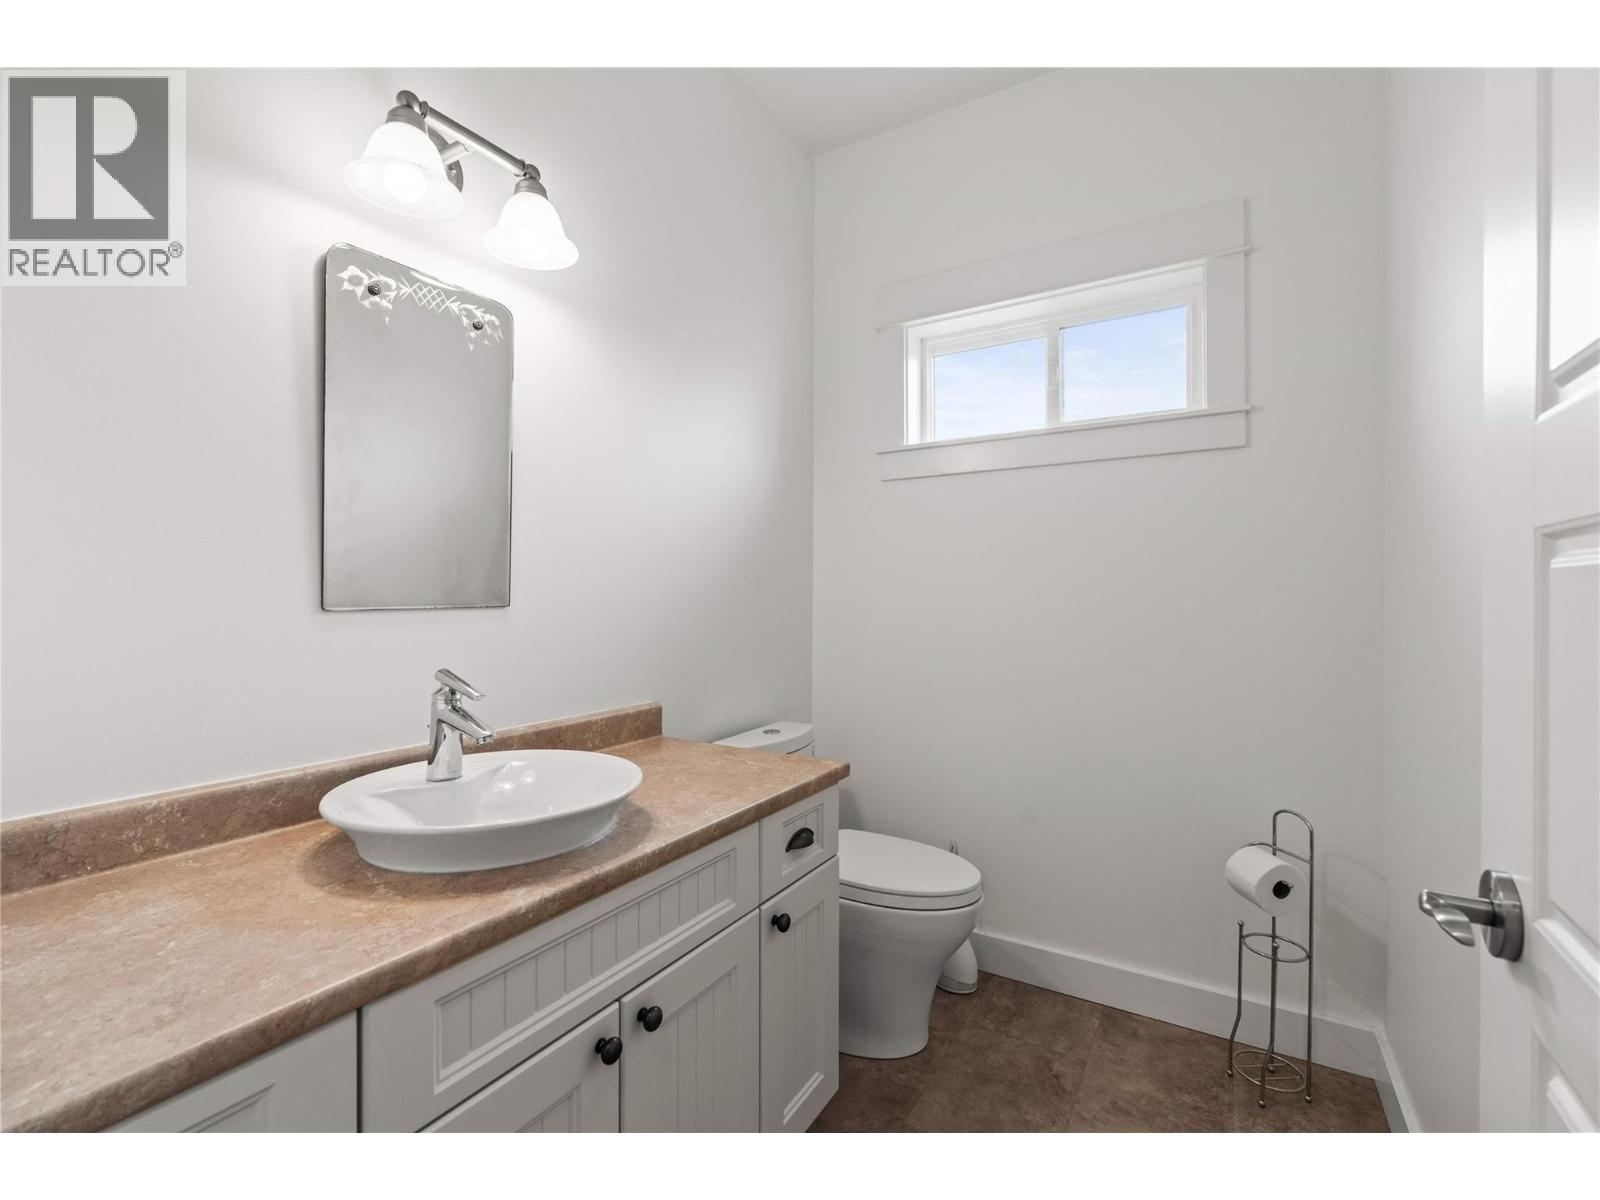
2pc Bathroom
5'3'' x 7'2''
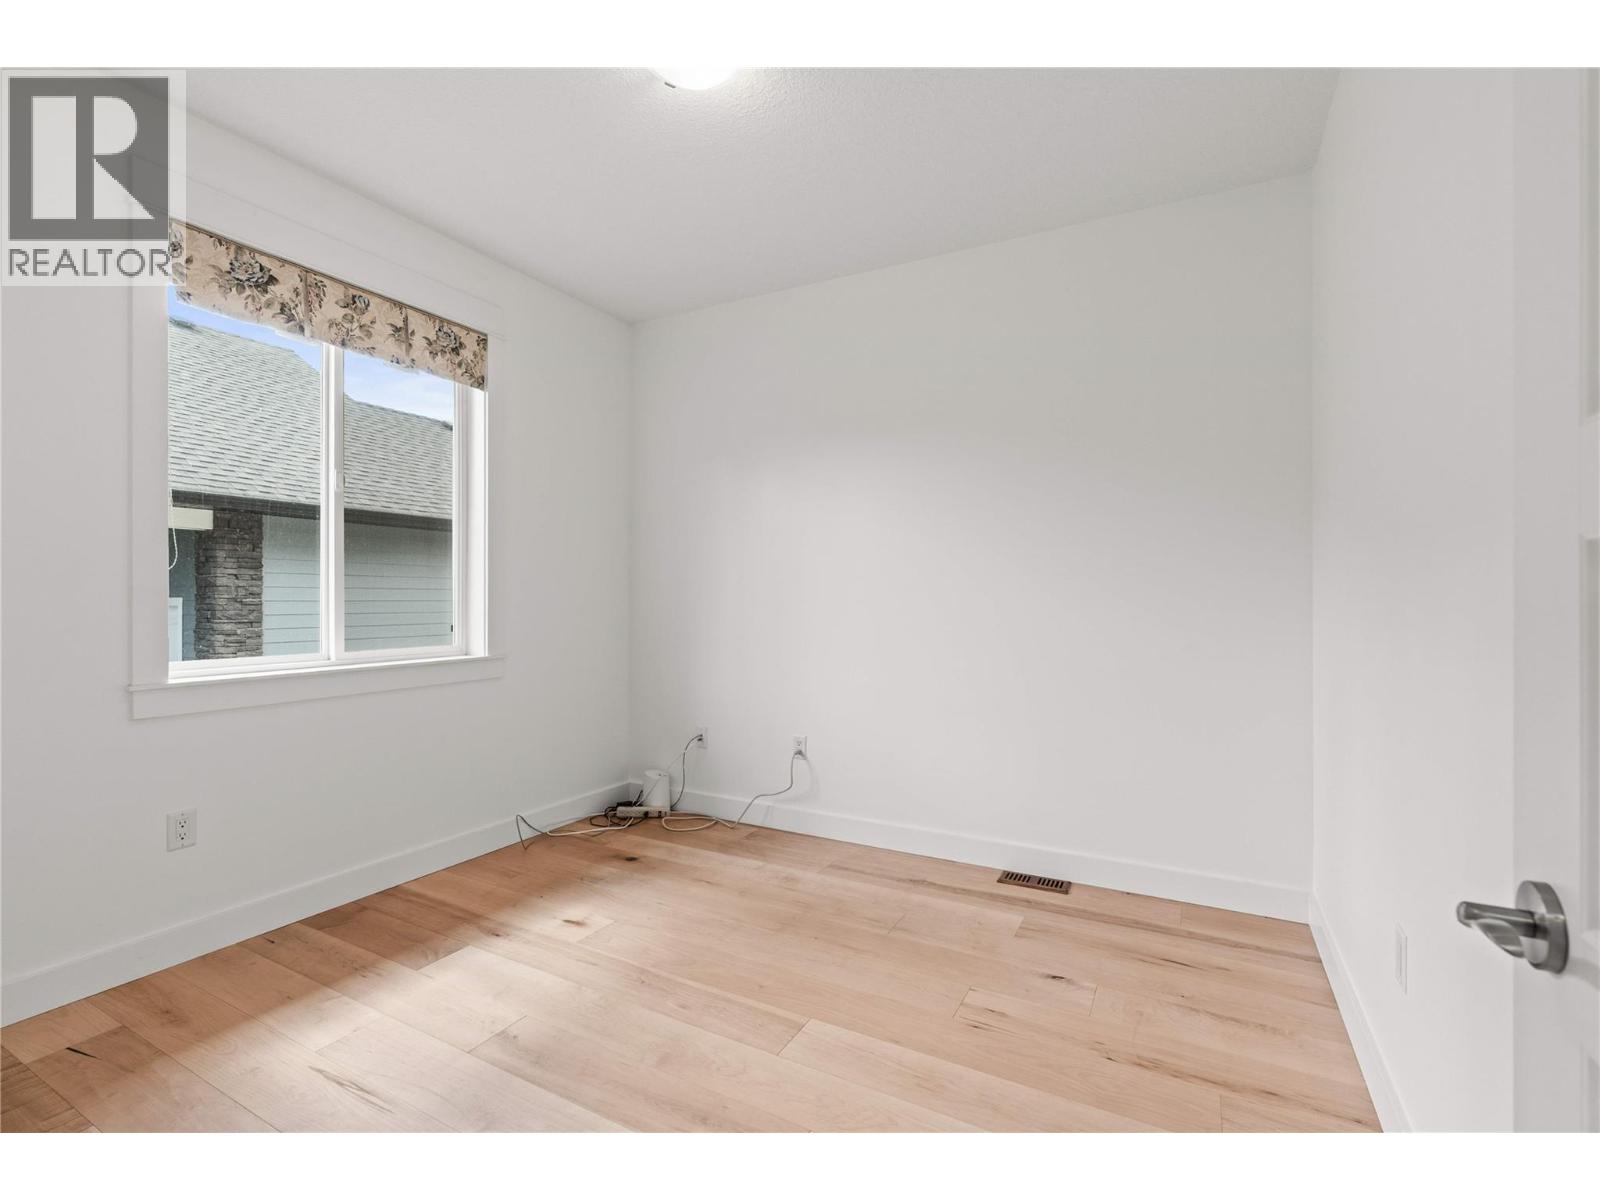
Bedroom
10'3'' x 10'7''
Kitchen
12'10'' x 18'11''
Dining room
14'8'' x 8'
Living room
18'5'' x 20'9''
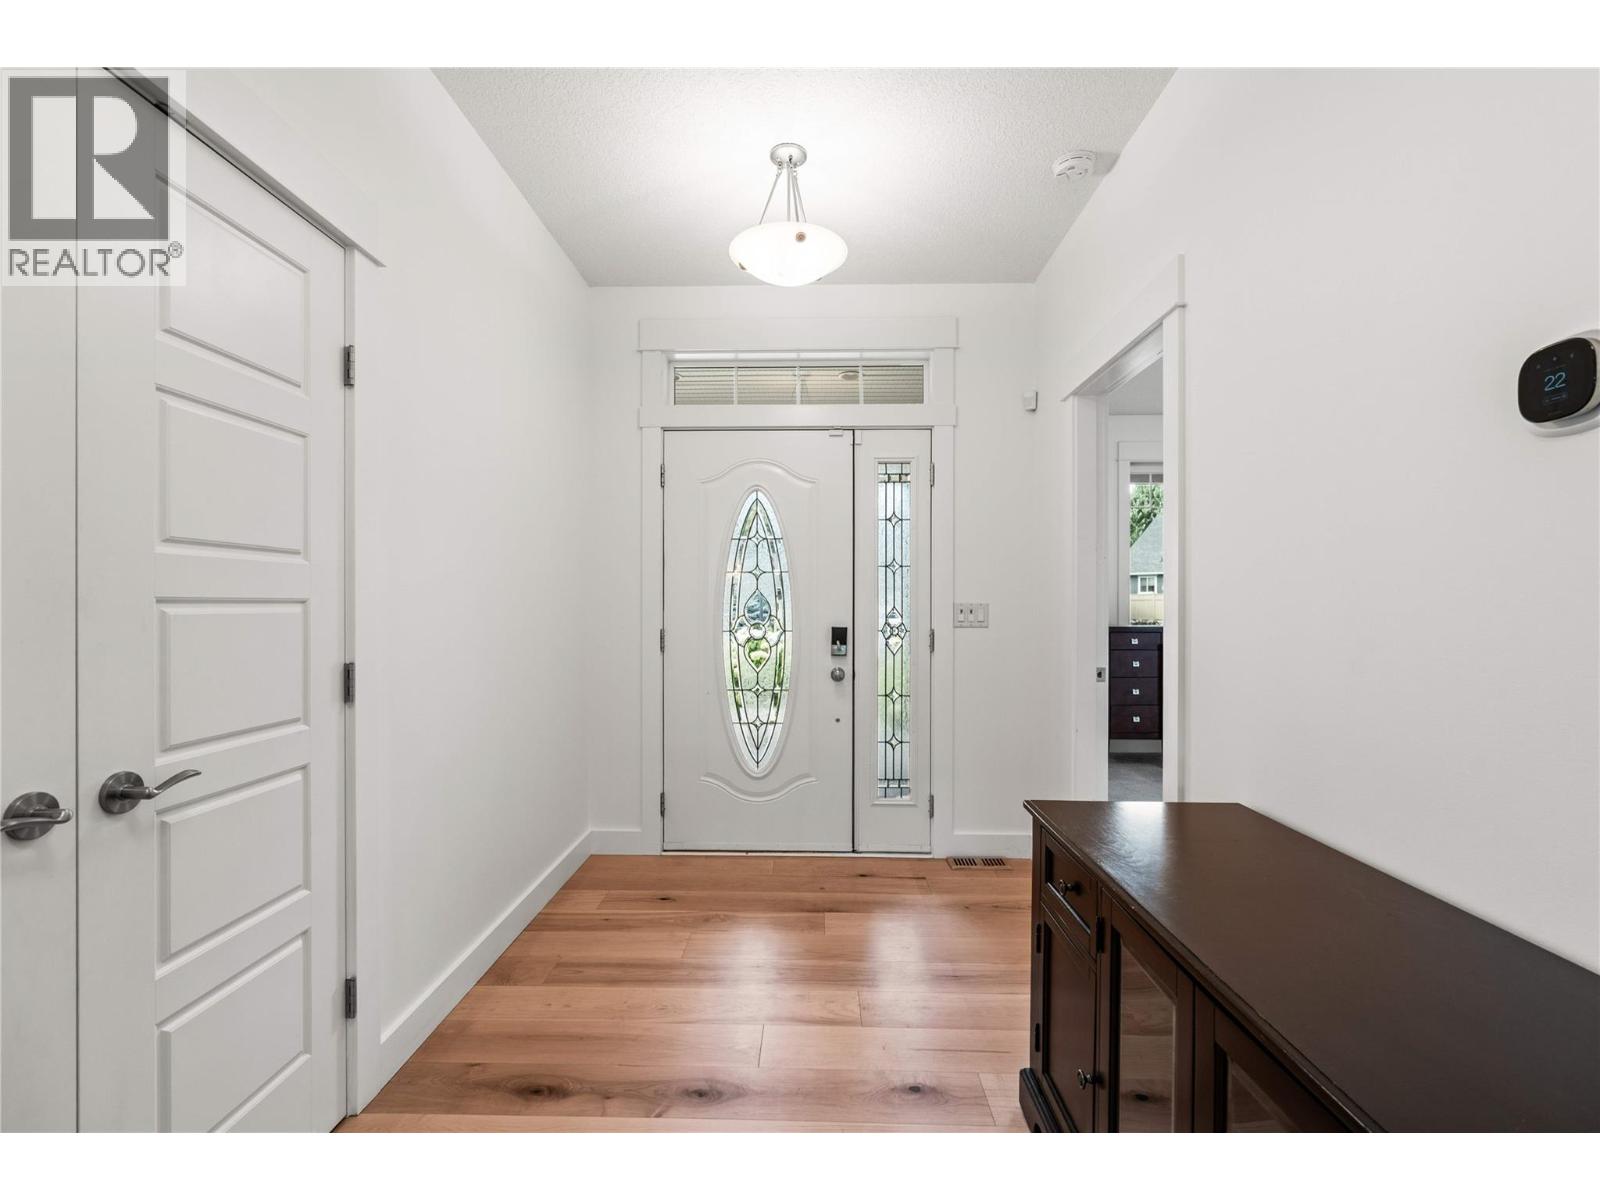
Foyer
10'6'' x 7'1''
Second level
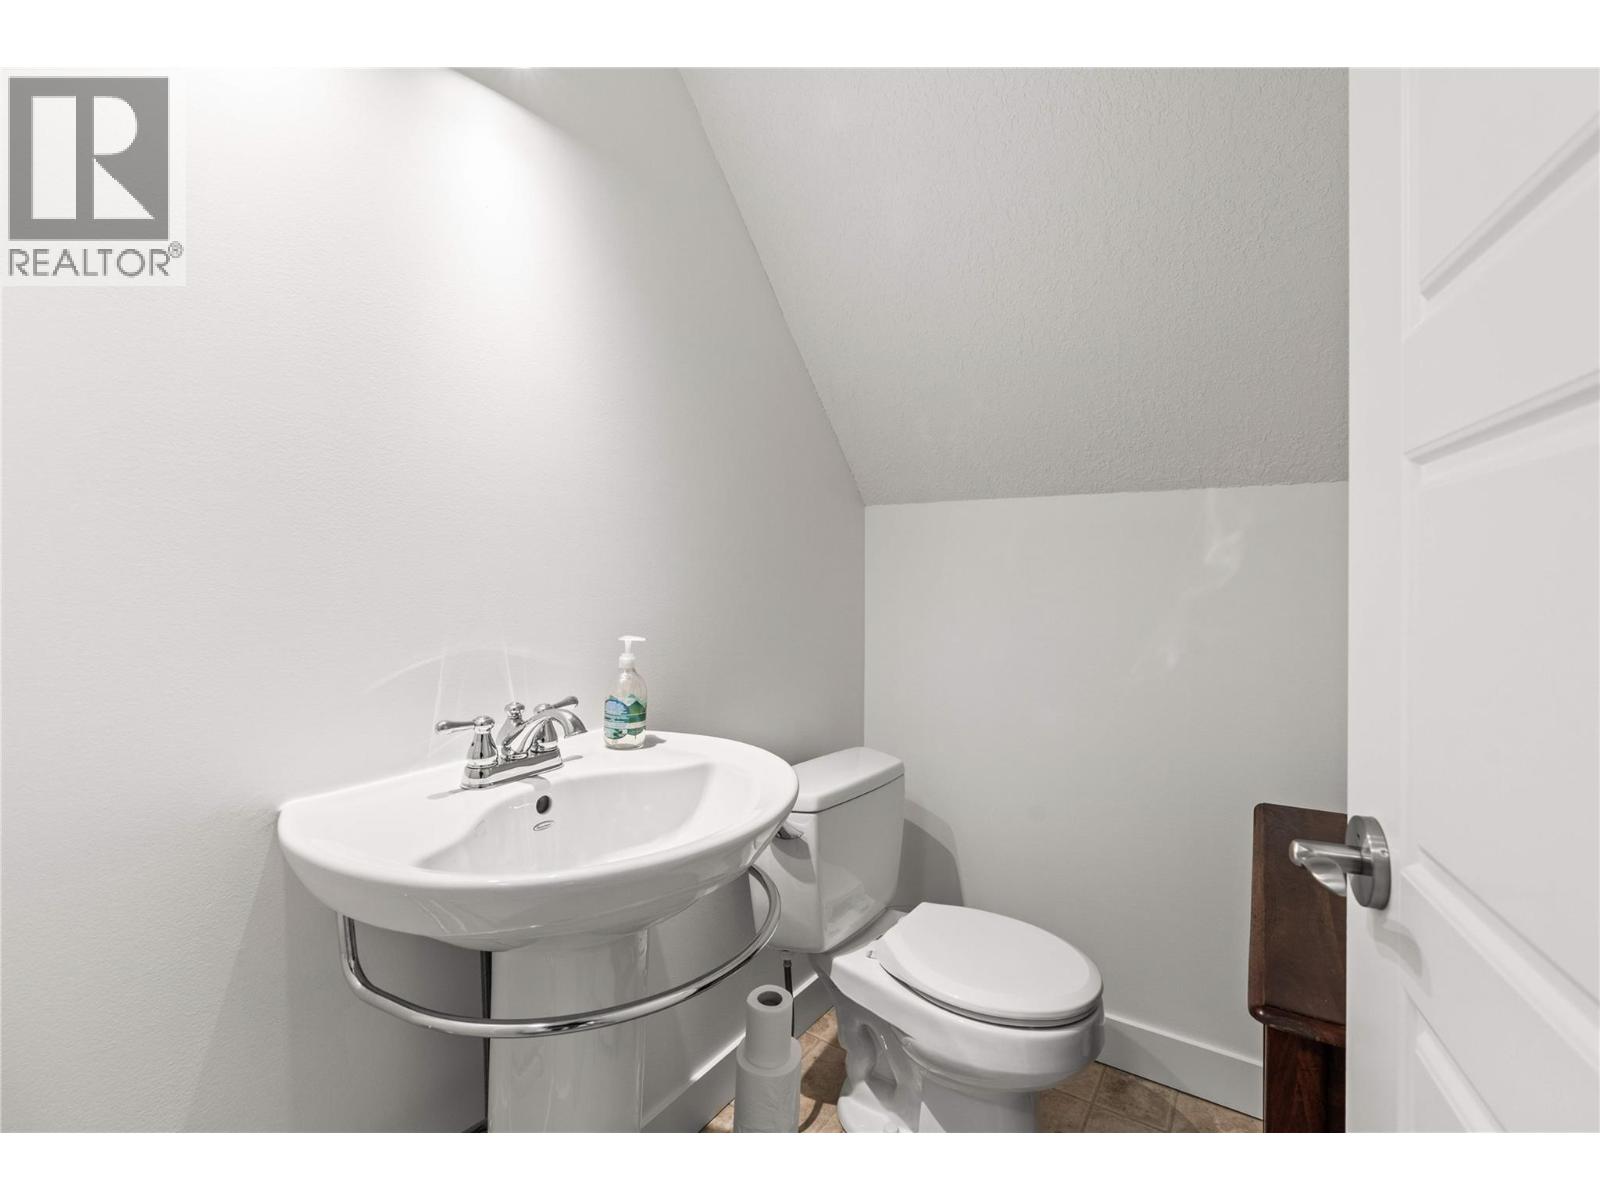
2pc Ensuite bath
4'3'' x 6'
Primary Bedroom
21'2'' x 13'10''

Begin Your Journey
Whether you seek a waterfront sanctuary or an architectural masterpiece, let us guide you home.
Fill out my online form.