

Property Description
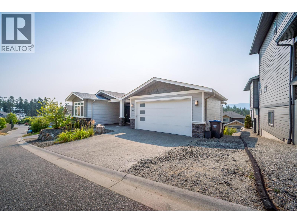
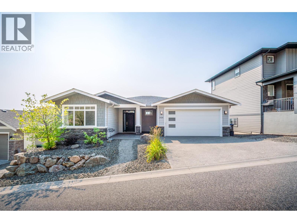
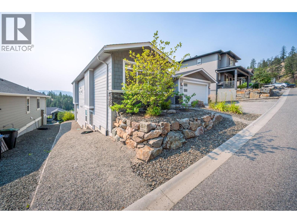
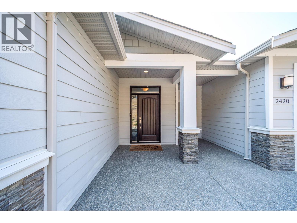
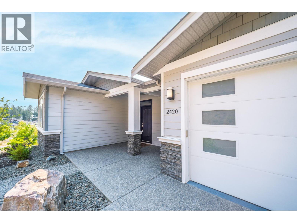
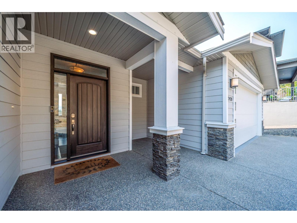
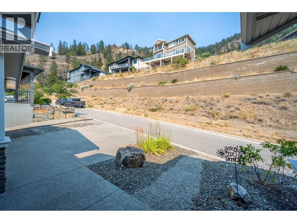
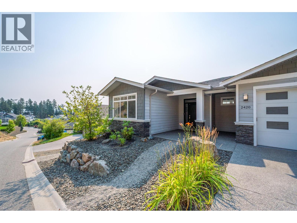
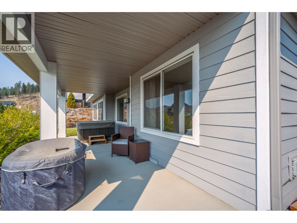
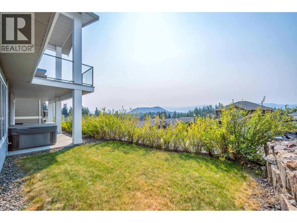
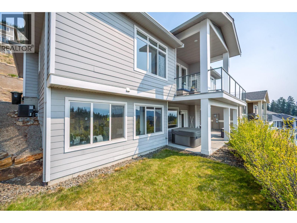
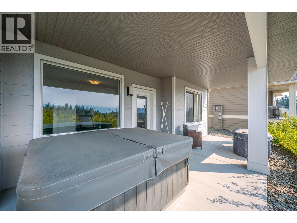
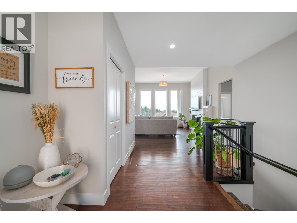
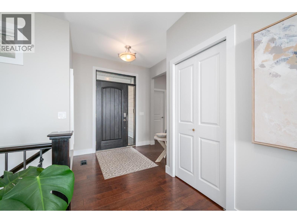
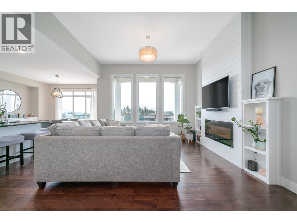
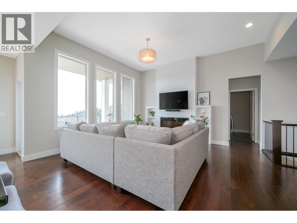
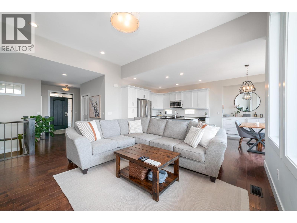
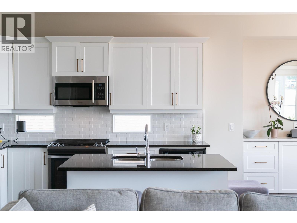
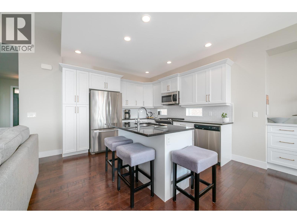
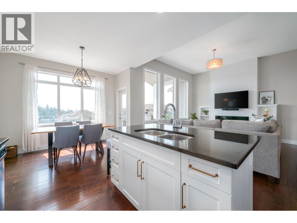
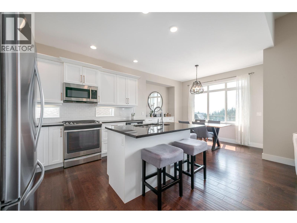
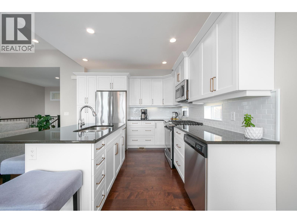
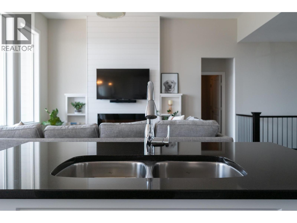
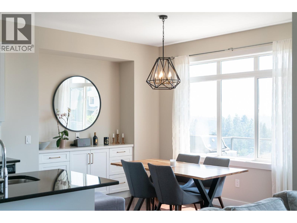
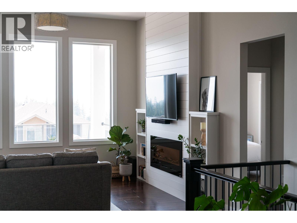
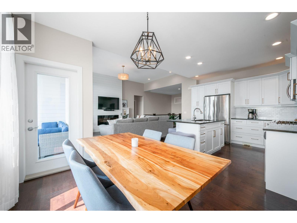
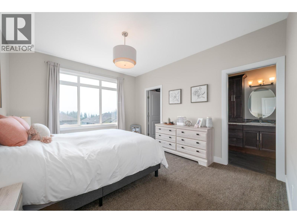
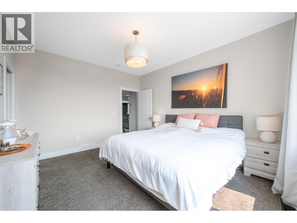
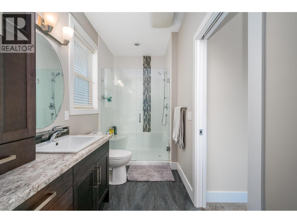
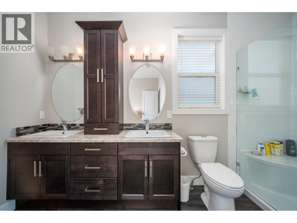
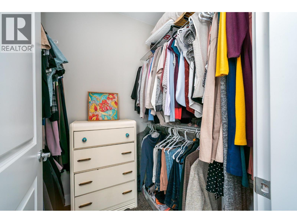
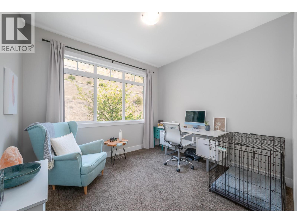
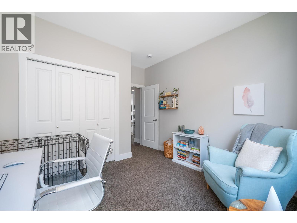
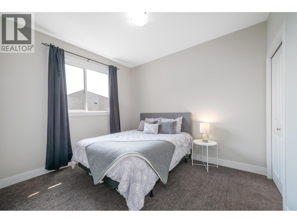
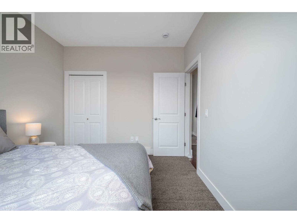
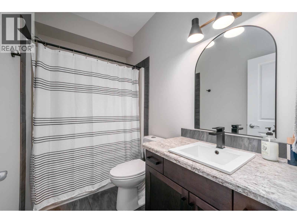
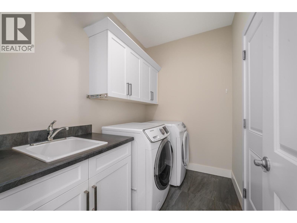
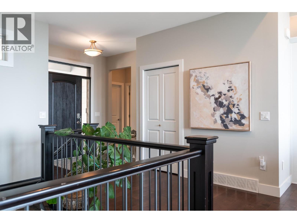
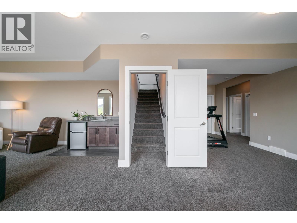
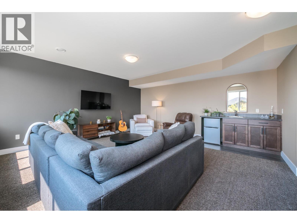
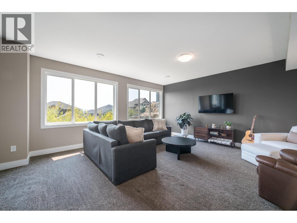
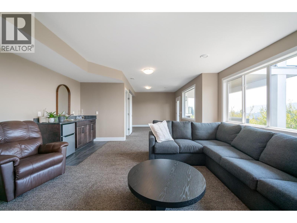
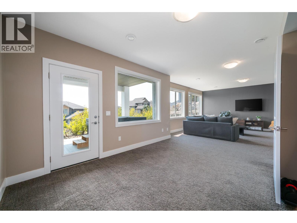
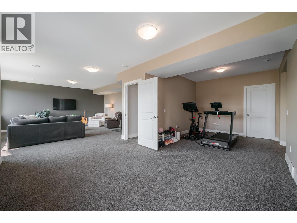
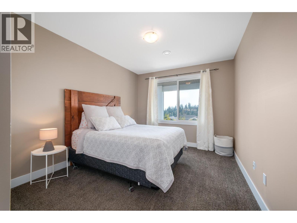
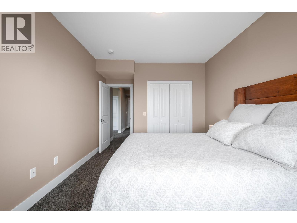
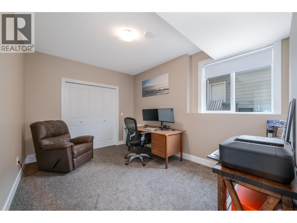
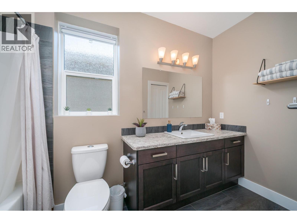
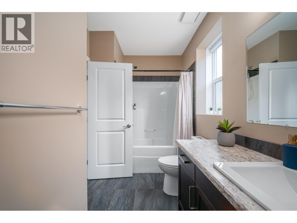
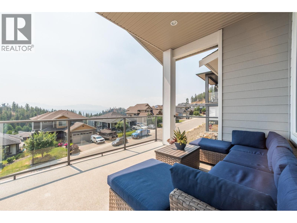
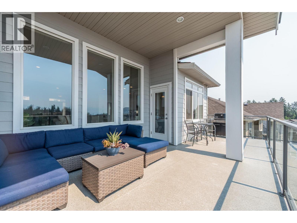
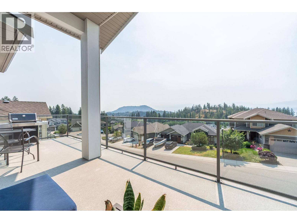
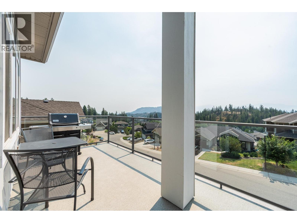
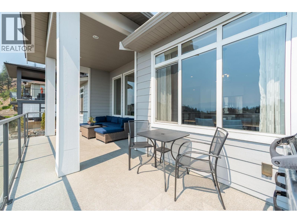
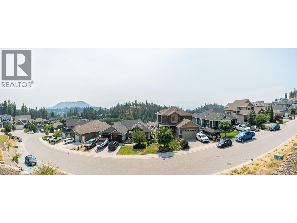
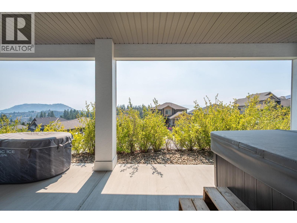
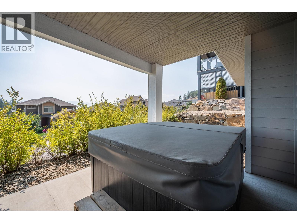
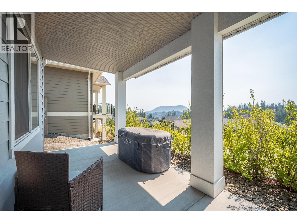
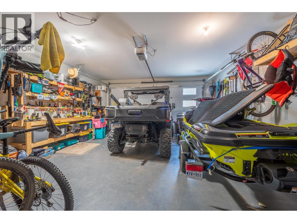
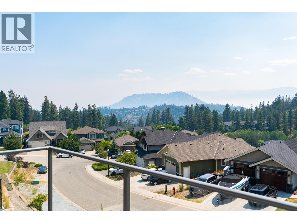
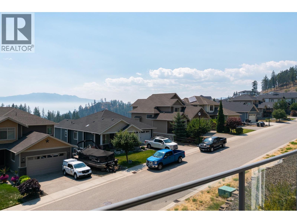
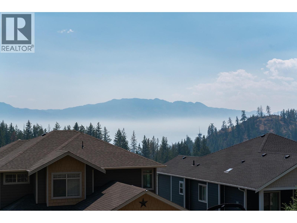
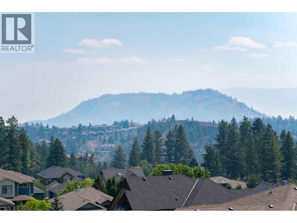
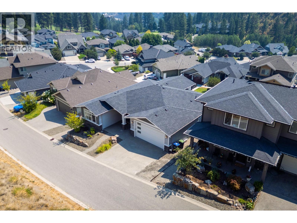
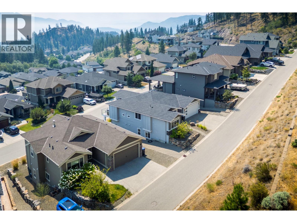
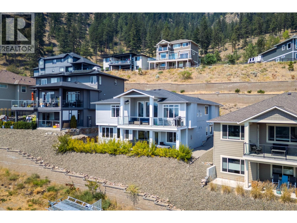
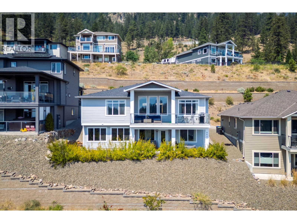
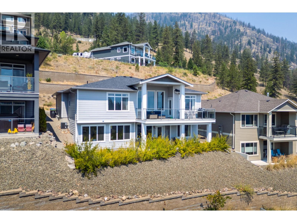
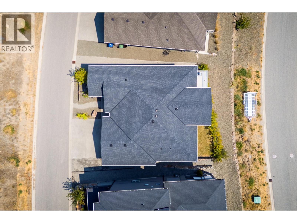
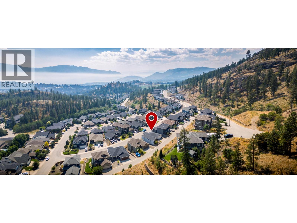
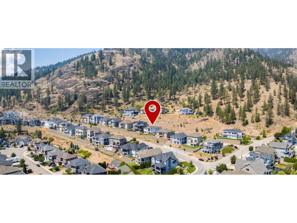
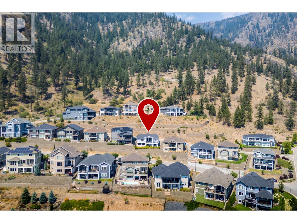
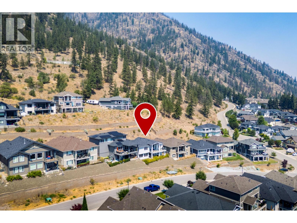
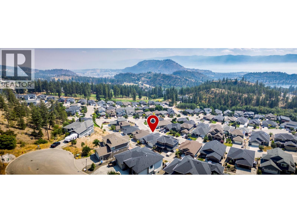
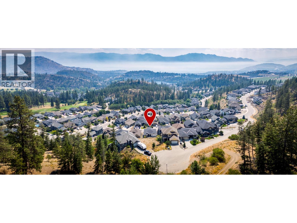
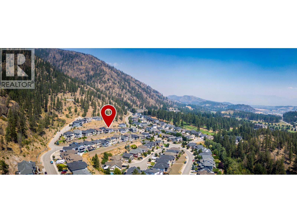
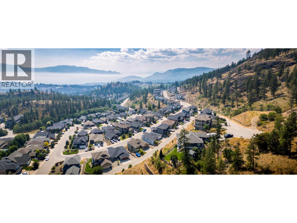
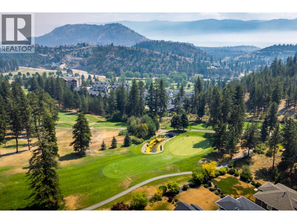
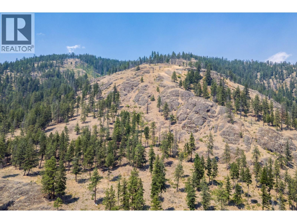
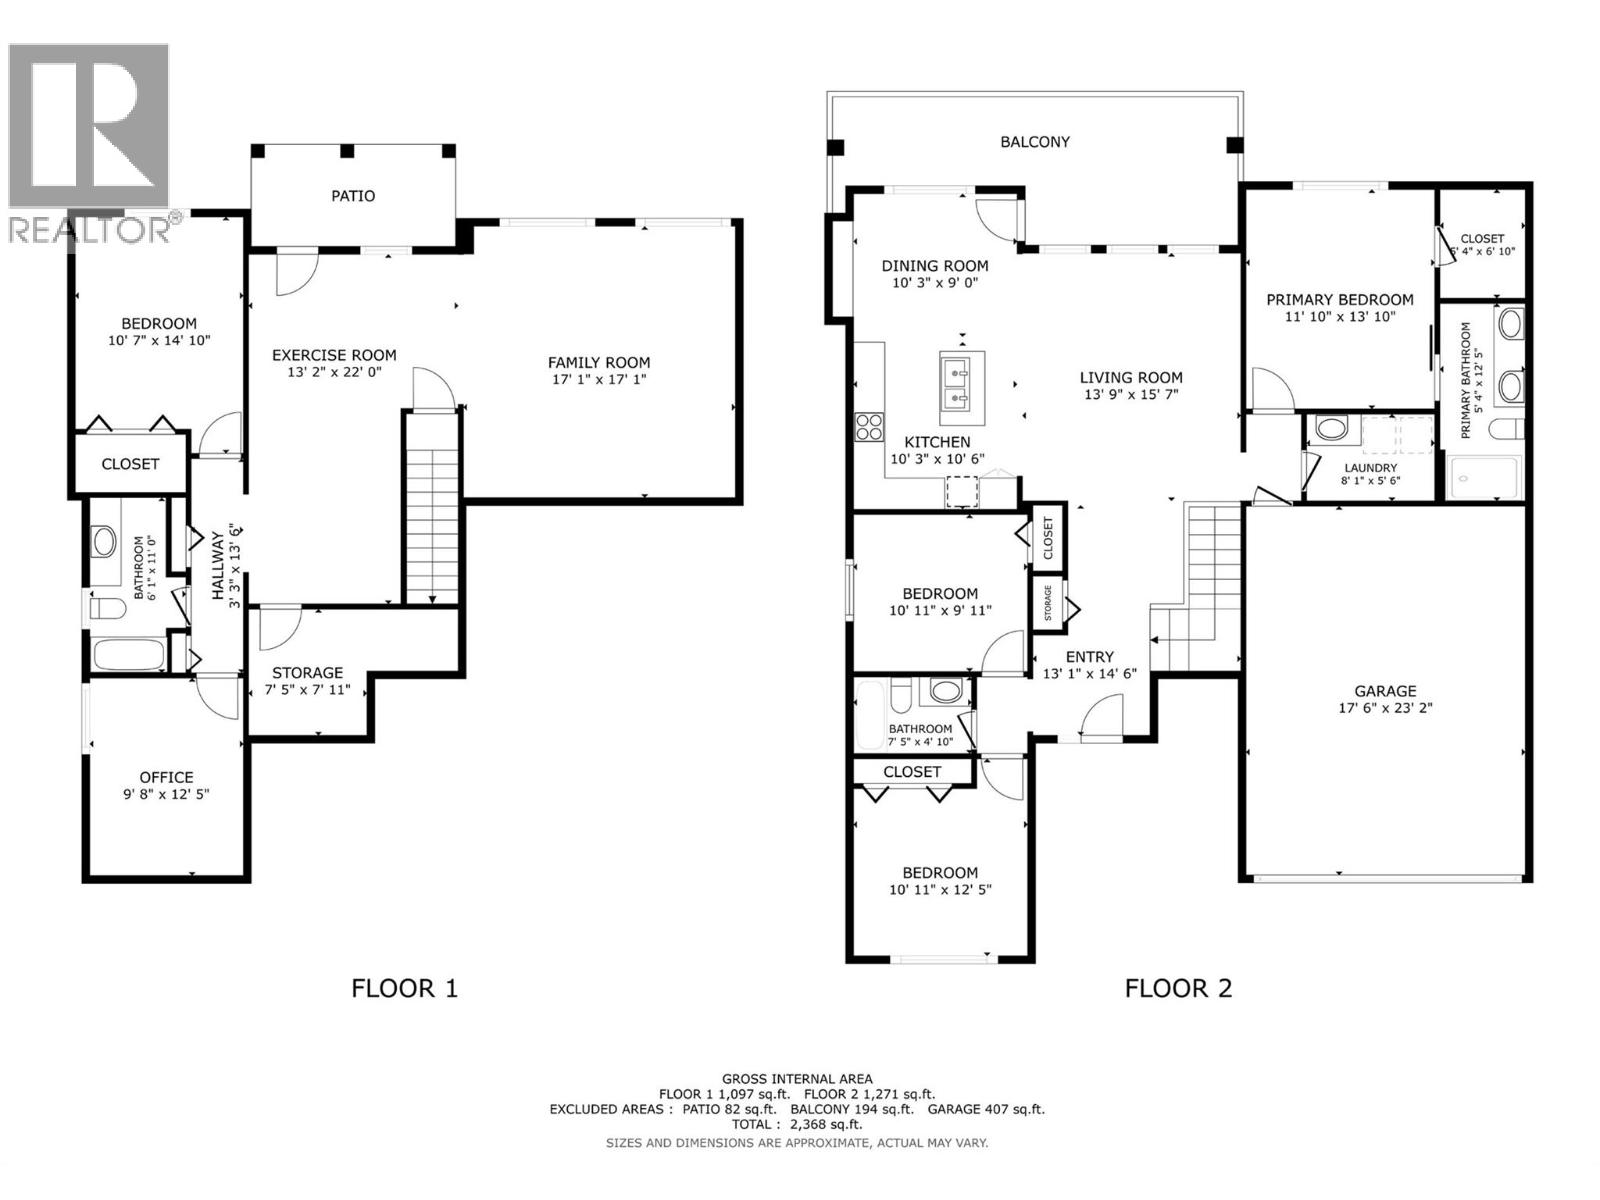
Spacious 5-bedroom, 3-bathroom walk-out rancher in the family-friendly Tallus Ridge community. This beautifully crafted home showcasing sweeping mountain,valley and peek-a-boo lake views. With quality finishes throughout, the open-concept main living area features 11-foot ceilings, hardwood flooring, and a cozy fireplace. The kitchen includes granite countertops, gas range, tile backsplash, and ample cabinetry. The main level offers 3 bedrooms with a spacious primary suite with an ensuite featuring dual vanities and a glass-enclosed shower. Main-floor laundry adds convenience. The fully finished walkout lower level includes two additional bedrooms, a full bathroom, a large recreation room, wet bar, and patio. A separate entrance lends itself to an easy in-law suite conversion. Step onto the oversized covered deck to bright mornings and cool evenings with it's SE exposure. Outside, the landscaped yard features low-maintenance, irrigated garden beds. A double-car garage plus three additional laneway parking spots provide room for vehicles and toys. Located in one of West Kelowna's most desirable neighbourhoods with immediate access to endless multi-use trails, this exceptional home offers the perfect blend of luxury, comfort, and lifestyle. All information deemed reliable but should be verified by Buyer(s)/Buyer's Agent. (id:6770)
Overview
Price
$
1,054,800
MLS #
10395972
Age
2014
Size
2584 sqft
Lot Size
0.15
acres
Bedrooms
5
Bathrooms
3
Exterior
Other
Cooling
Central air conditioning
Appliances
Refrigerator, Dishwasher, Dryer, Range - Gas, Microwave, Washer
Water
Municipal water
Sewer
Municipal sewage system
Flooring
Carpeted, Hardwood, Tile
View
Lake view, Mountain view, View (panoramic)
Property Type
Single Family
Roof
Unknown
Stories
1
Listing Office
Century 21 Assurance Realty Ltd
Basement
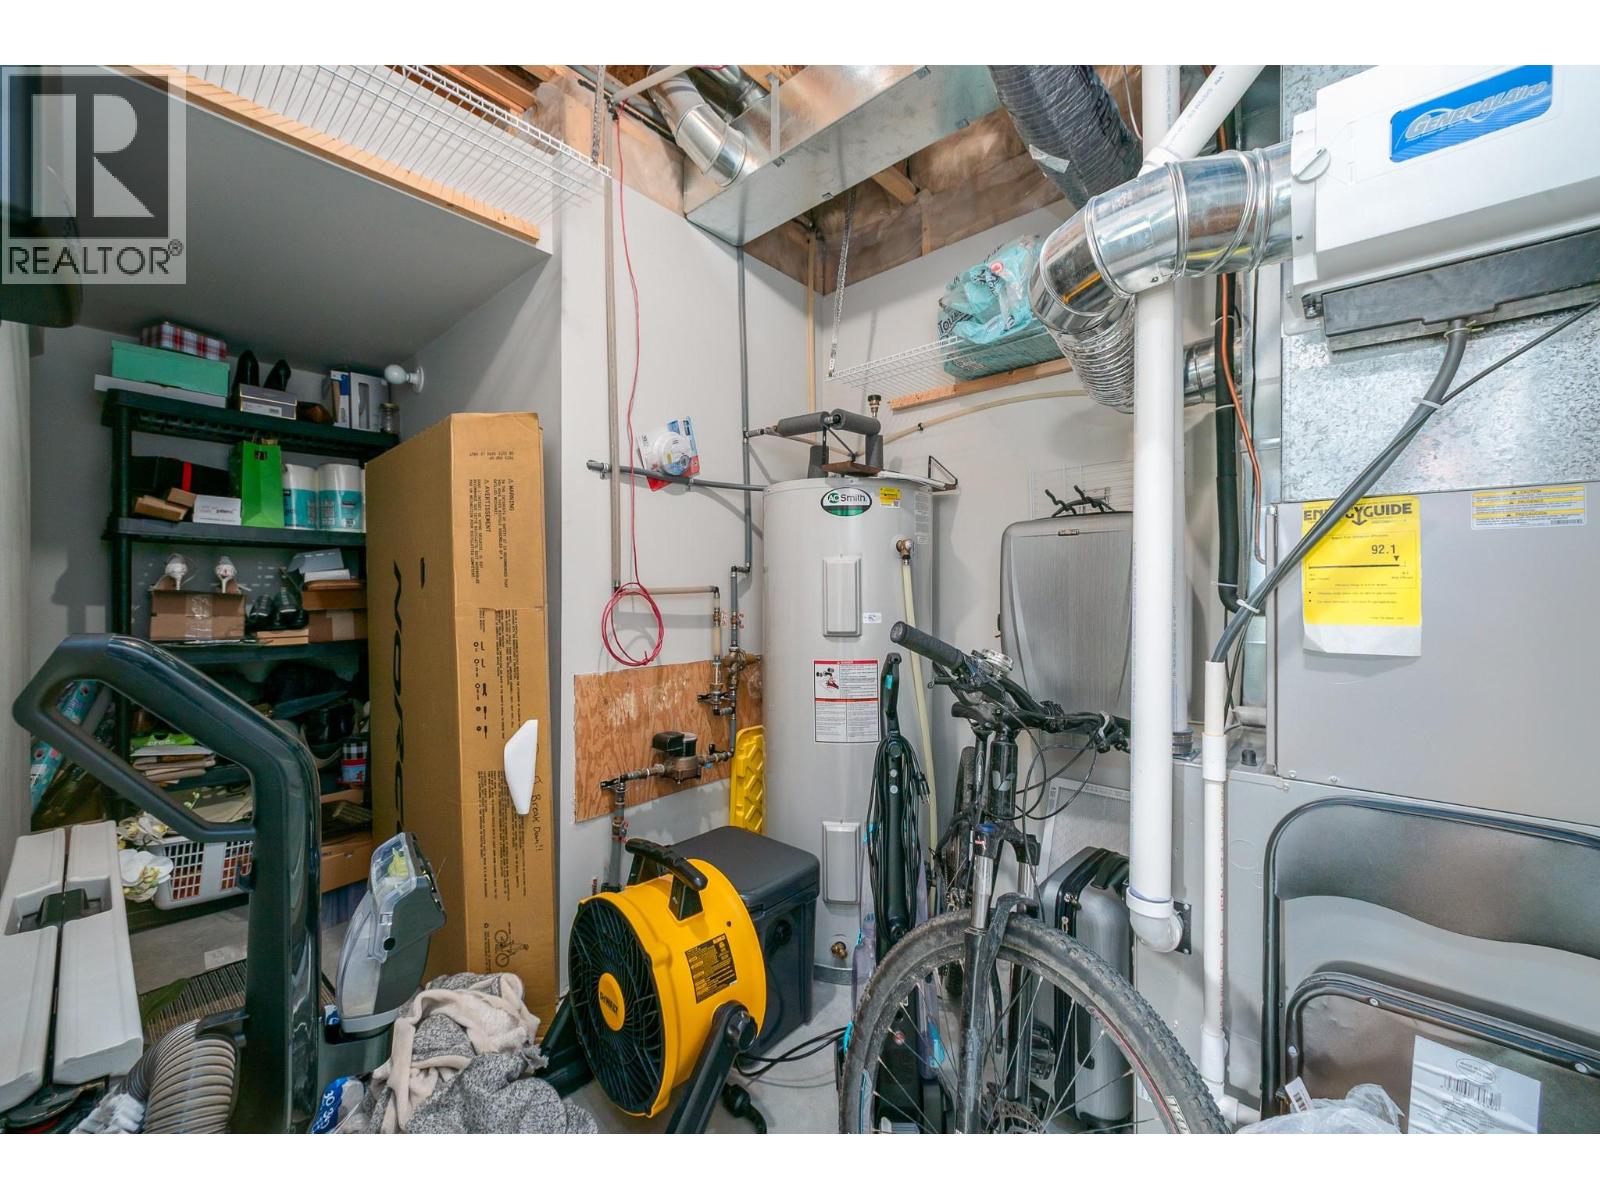
Storage
7'11'' x 7'5''
4pc Bathroom
11'0'' x 8'1''
Bedroom
12'5'' x 9'8''
Bedroom
10'7'' x 14'1''
Family room
30'3'' x 19'1''
Main level
Laundry room
8'1'' x 5'6''
4pc Bathroom
7'5'' x 4'10''
Bedroom
10'11'' x 12'5''
Bedroom
9'11'' x 10'11''
4pc Ensuite bath
5'4'' x 12'5''
Primary Bedroom
11'10'' x 13'10''
Dining room
9'0'' x 10'3''
Kitchen
10'6'' x 10'3''
Living room
13'9'' x 15'7''

Begin Your Journey
Whether you seek a waterfront sanctuary or an architectural masterpiece, let us guide you home.
Fill out my online form.