

Property Description
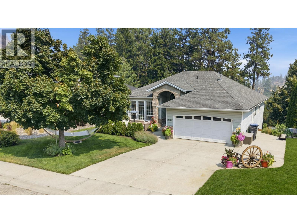
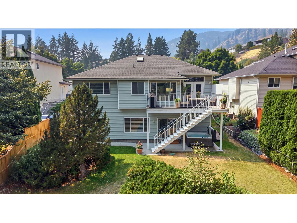
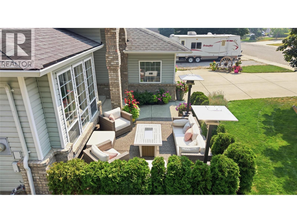
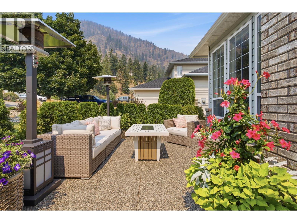
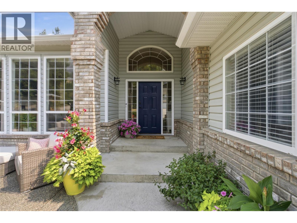
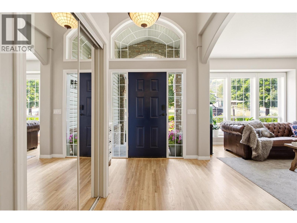
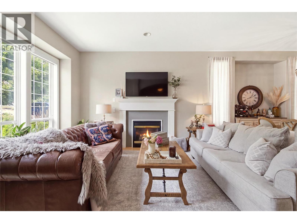
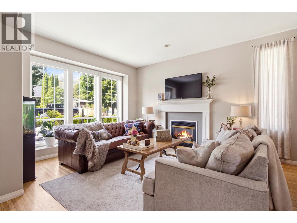
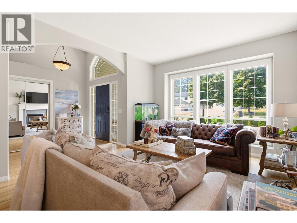
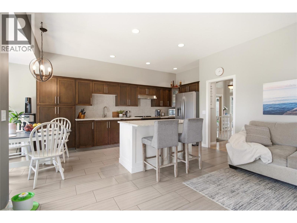
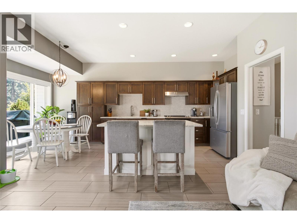
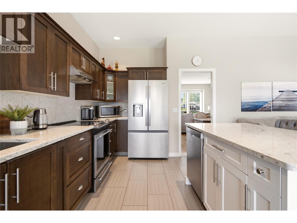
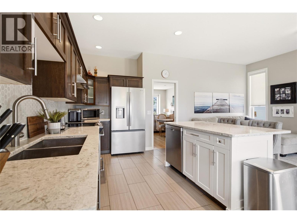
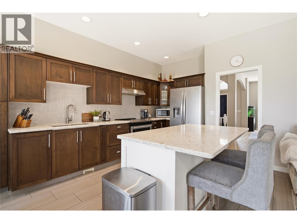
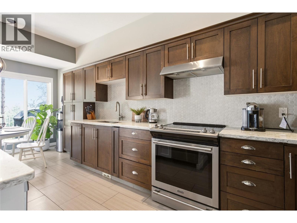
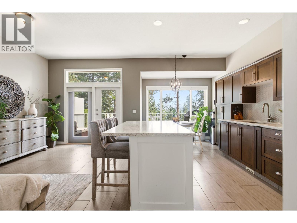
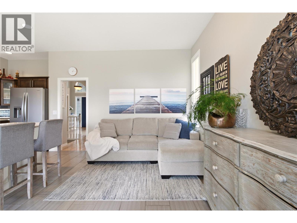
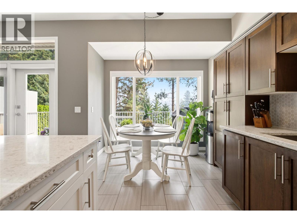
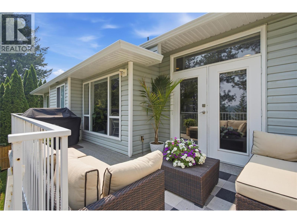
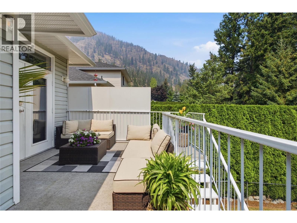
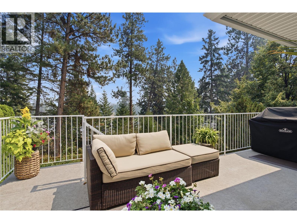
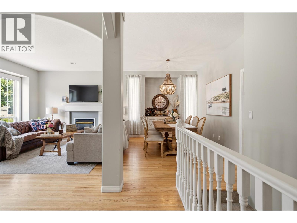
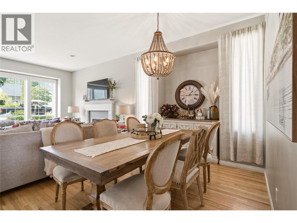
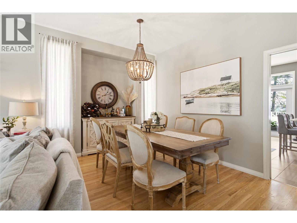
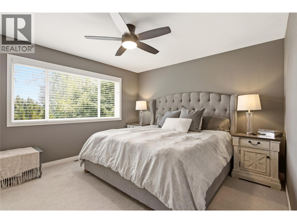
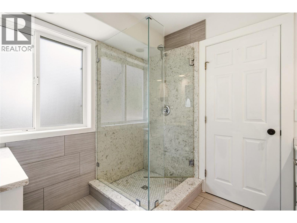
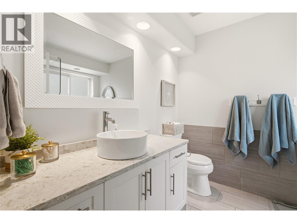
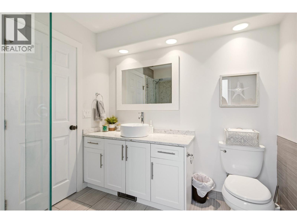
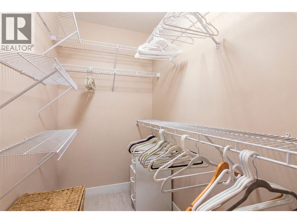
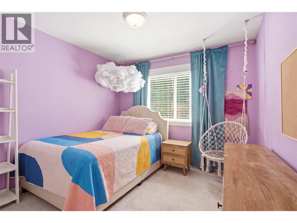
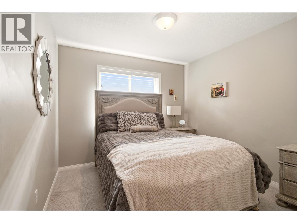
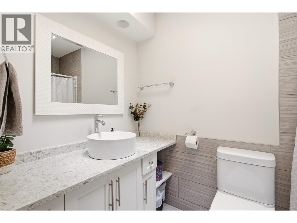
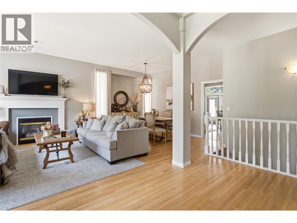
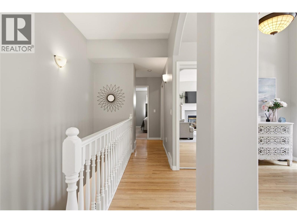
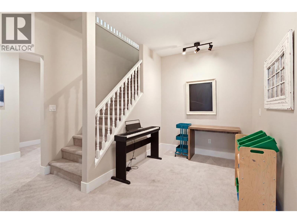
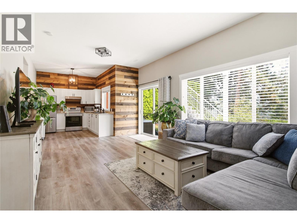
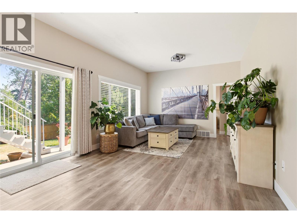
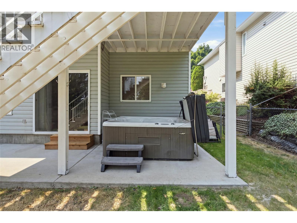
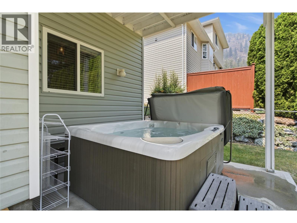
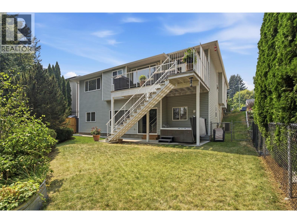
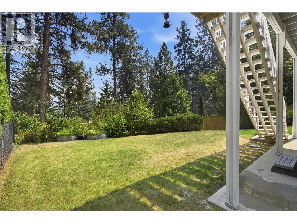
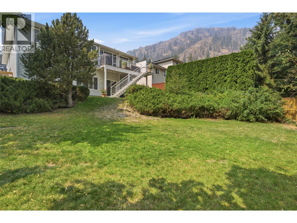
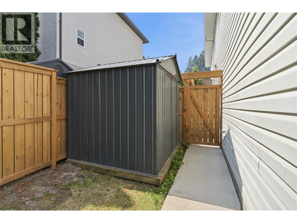
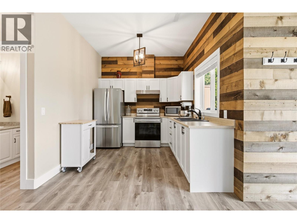
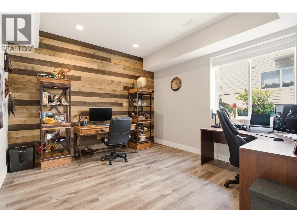
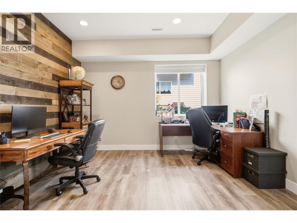
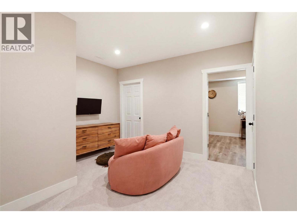
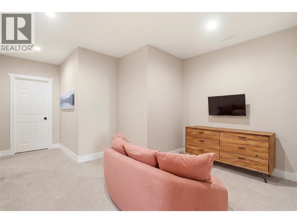
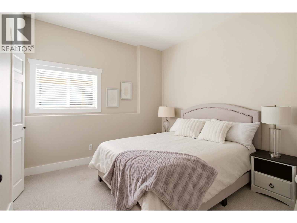
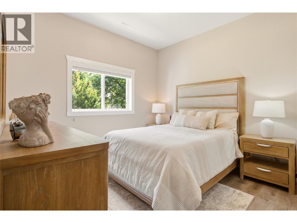
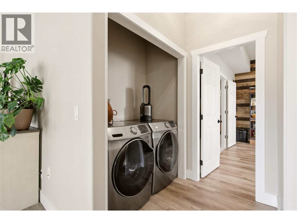
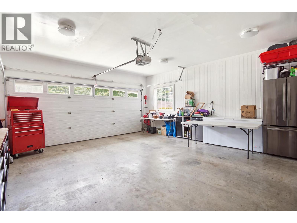
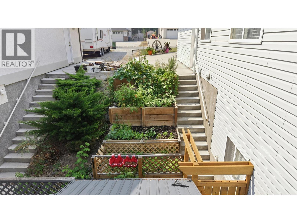
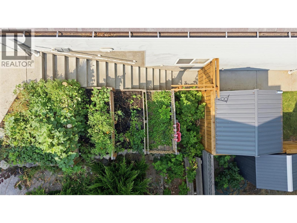
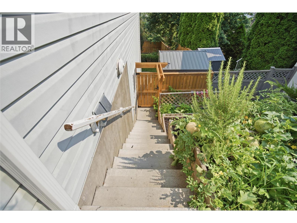
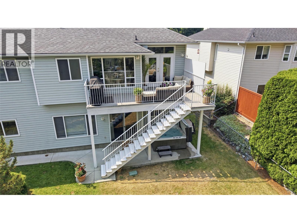
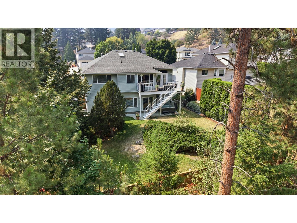
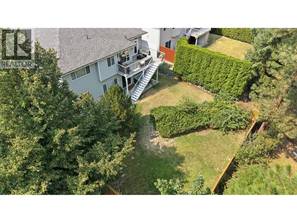
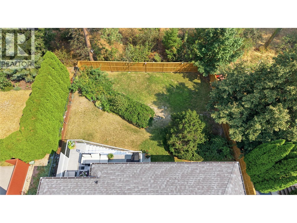
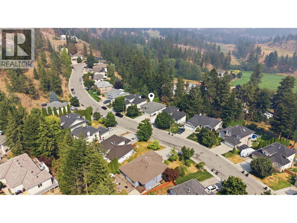
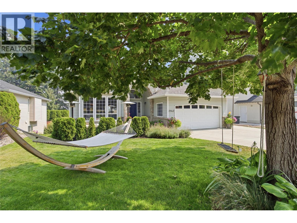
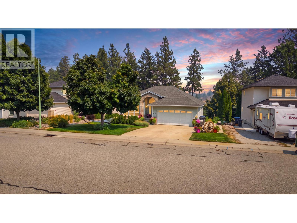
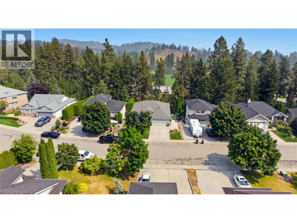
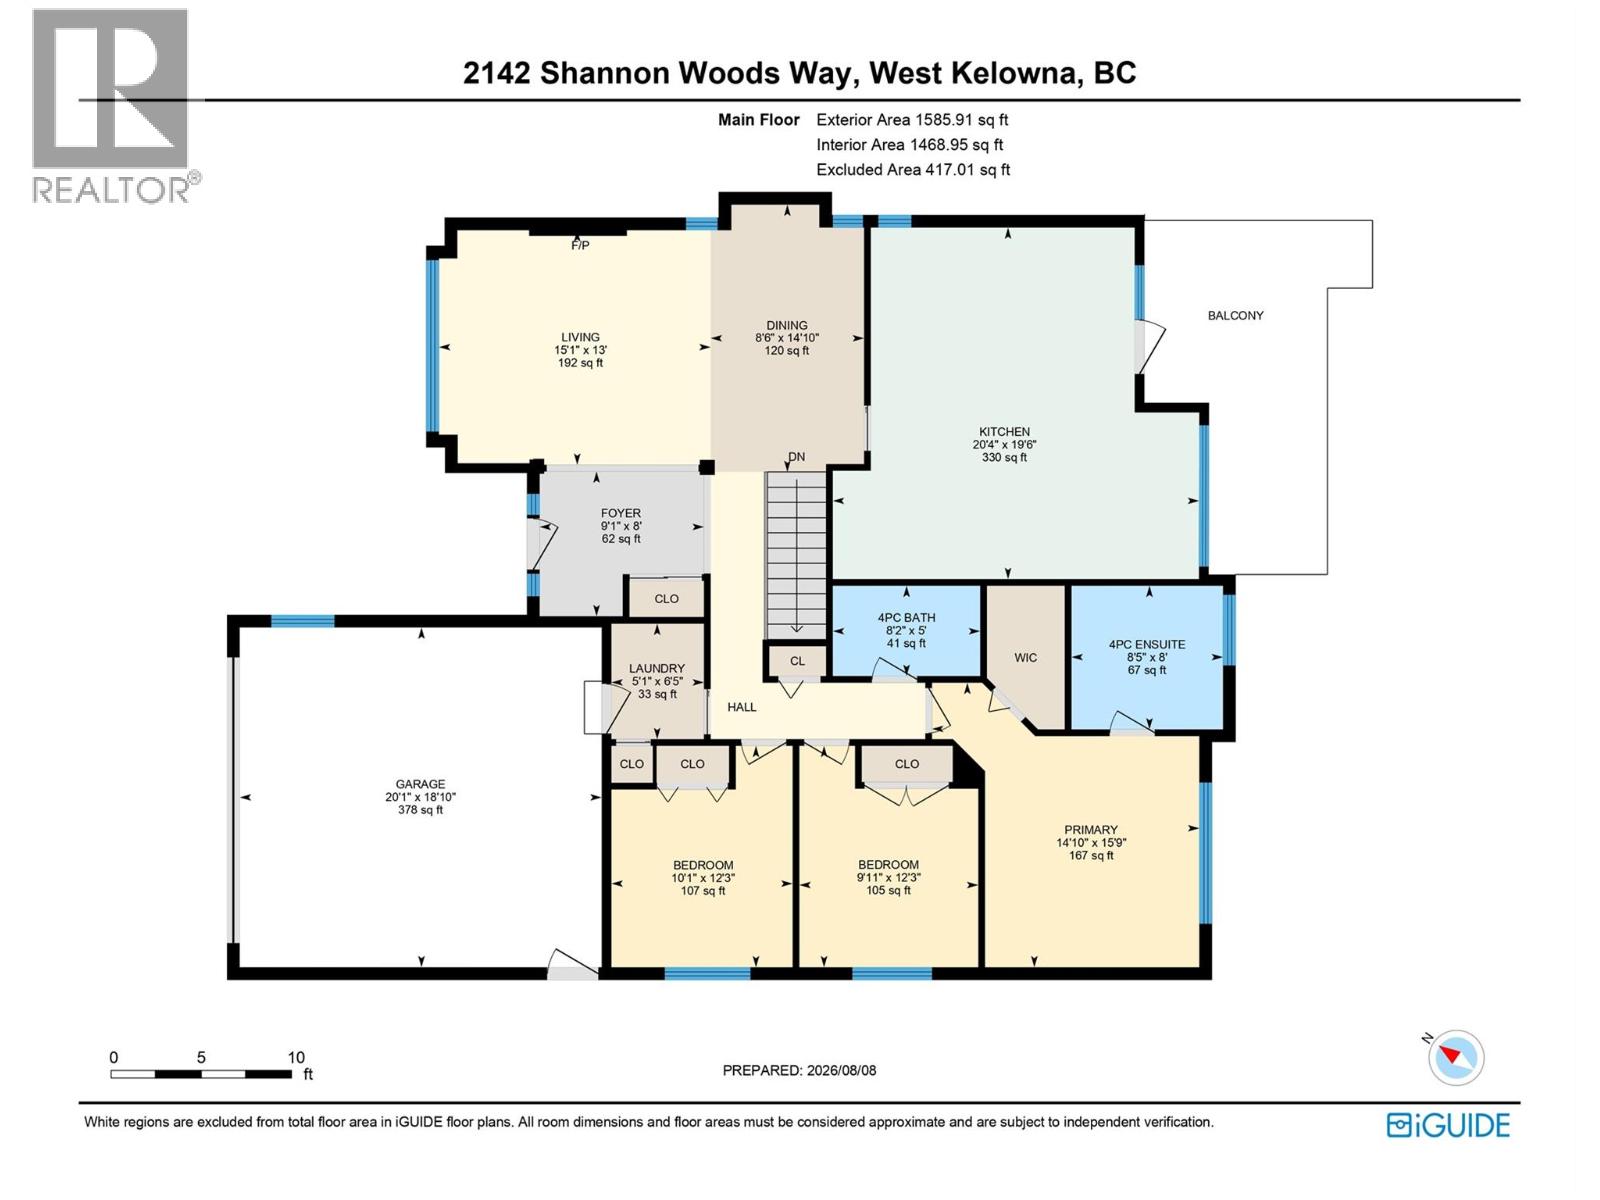
Bright, spacious & beautifully renovated, this 5 bdrm, 3 bath walkout rancher offers 3,113 sq.ft. of living space on a private 0.19-acre lot in Shannon Lake. The rare 3 bdrm, 2 bath main-level layout spans 1,585 sq.ft. & is filled with natural light & an abundance of windows. Renovations extend from the kitchen & bathrooms through to the lower-level in-law suite with 10’ ceilings. The updated kitchen features quartz countertops, newer cabinetry, tile backsplash & stainless steel appliances, complemented by tasteful designer paint & renovated bathrooms. Downstairs offers an additional 1,528 sq.ft. with a renovated floorplan designed for better flow & functionality. The in-law suite can used either as a 1 bdrm or 2 bdrm space with 1 full bath, a separate kitchen & separate entrance, providing excellent flexibility for extended family as well. Outside, enjoy a private, peaceful backyard with plenty of space to relax or entertain from the hot tub. Built in 1996, the home also offers a 2017 roof, 2023 HWT, & the furnace was replaced prior to the current owners’ purchase in 2018. Close to Shannon Woods off-leash dog park, community garden, Shannon Woods Park & Shannon Lake Golf Course, with schools, shopping, restaurants & everyday amenities just minutes away. (id:6770)
Overview
Price
$
1,049,000
MLS #
10396962
Age
1996
Size
3113 sqft
Lot Size
0.19
acres
Bedrooms
5
Bathrooms
3
Exterior
Brick, Vinyl siding
Cooling
Central air conditioning
Appliances
Refrigerator, Dishwasher, Dryer, Range - Electric, Washer
Water
Municipal water
Sewer
Municipal sewage system
Flooring
Carpeted, Hardwood, Tile
Property Type
Single Family
Roof
Unknown
Stories
2
Listing Office
REMAX Kelowna
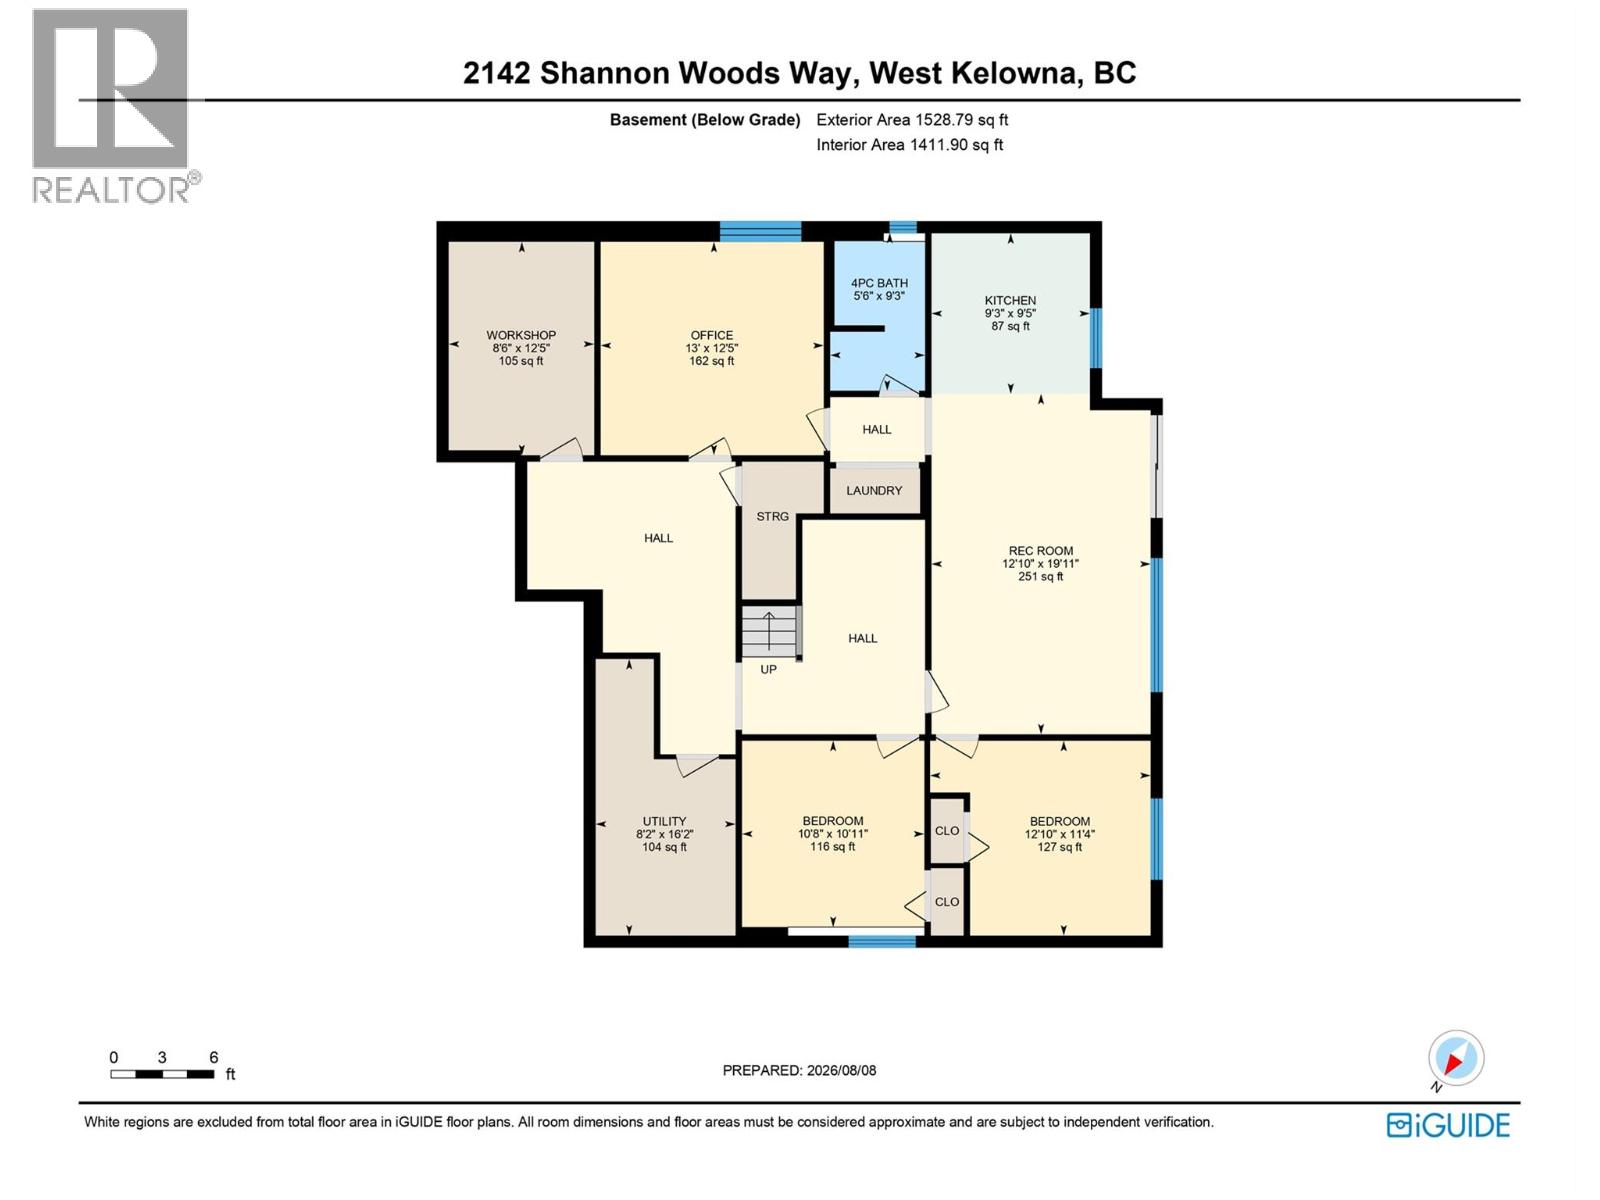
Basement
Recreation room
12'10'' x 19'11''
Kitchen
9'3'' x 9'5''
Bedroom
12'10'' x 11'4''
Bedroom
10'8'' x 10'11''
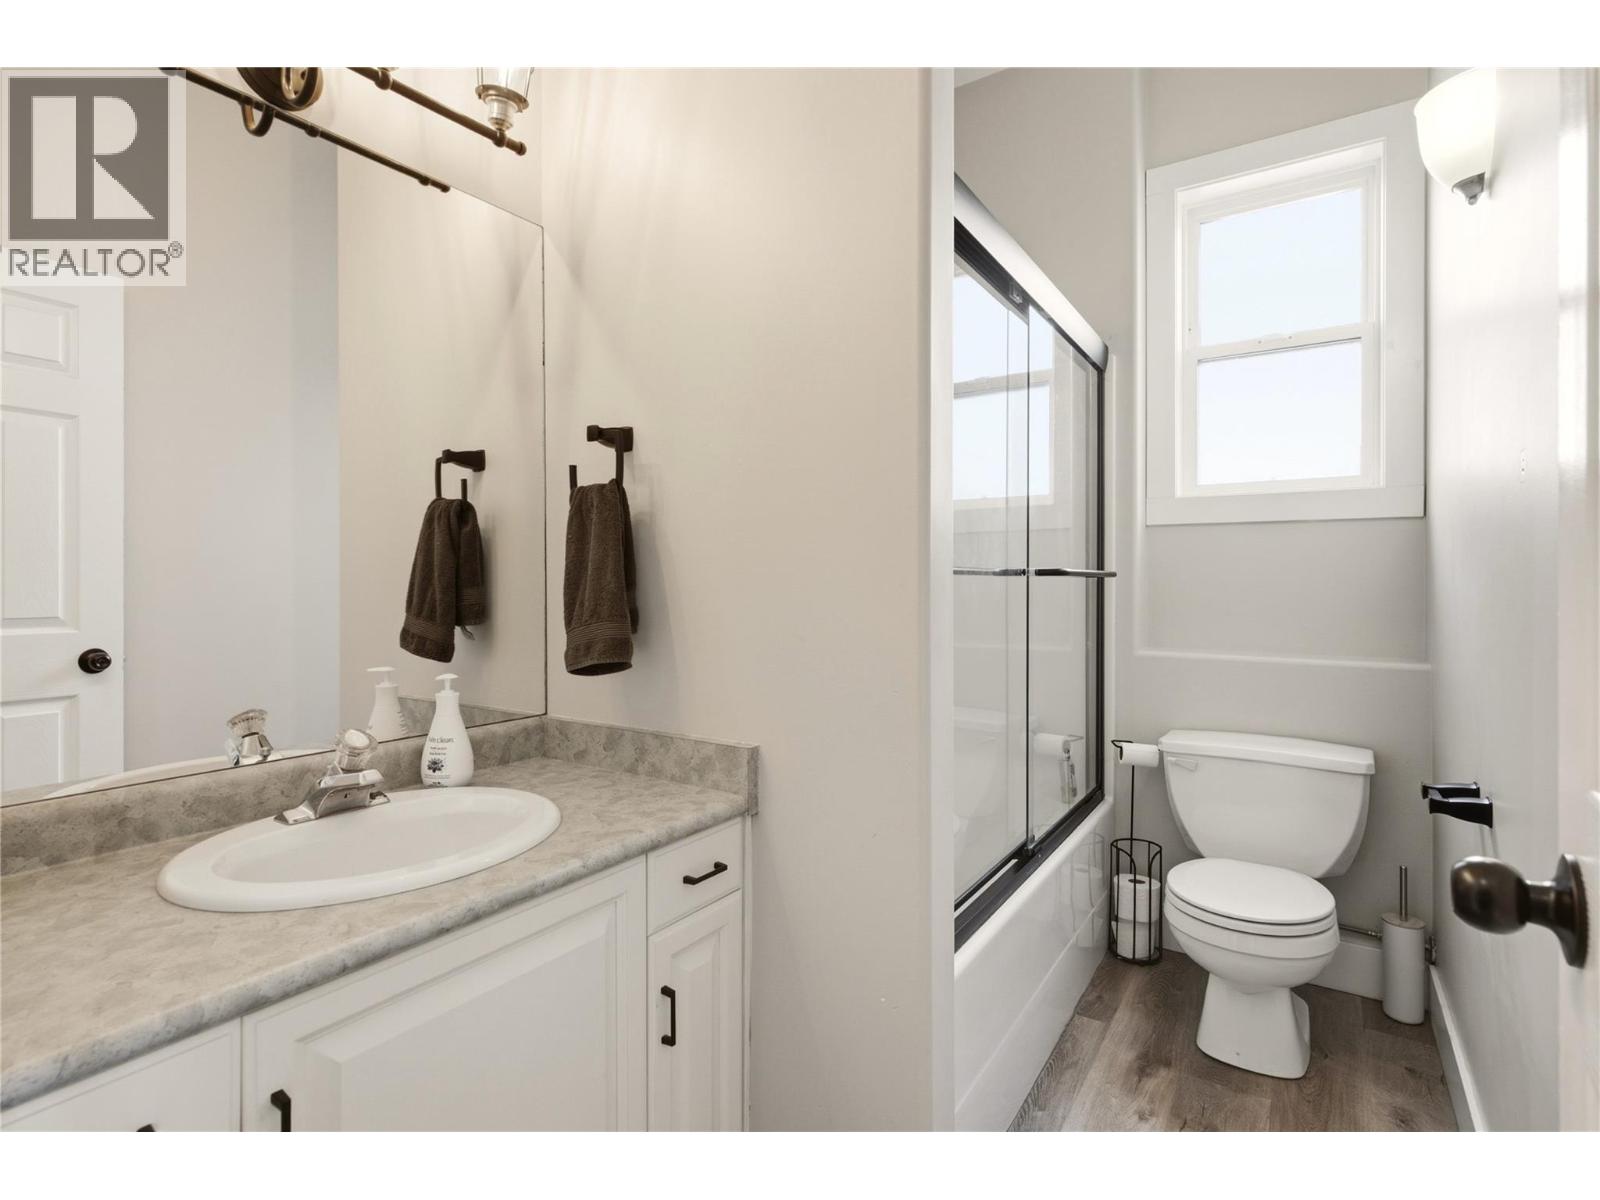
4pc Bathroom
5'6'' x 9'3''
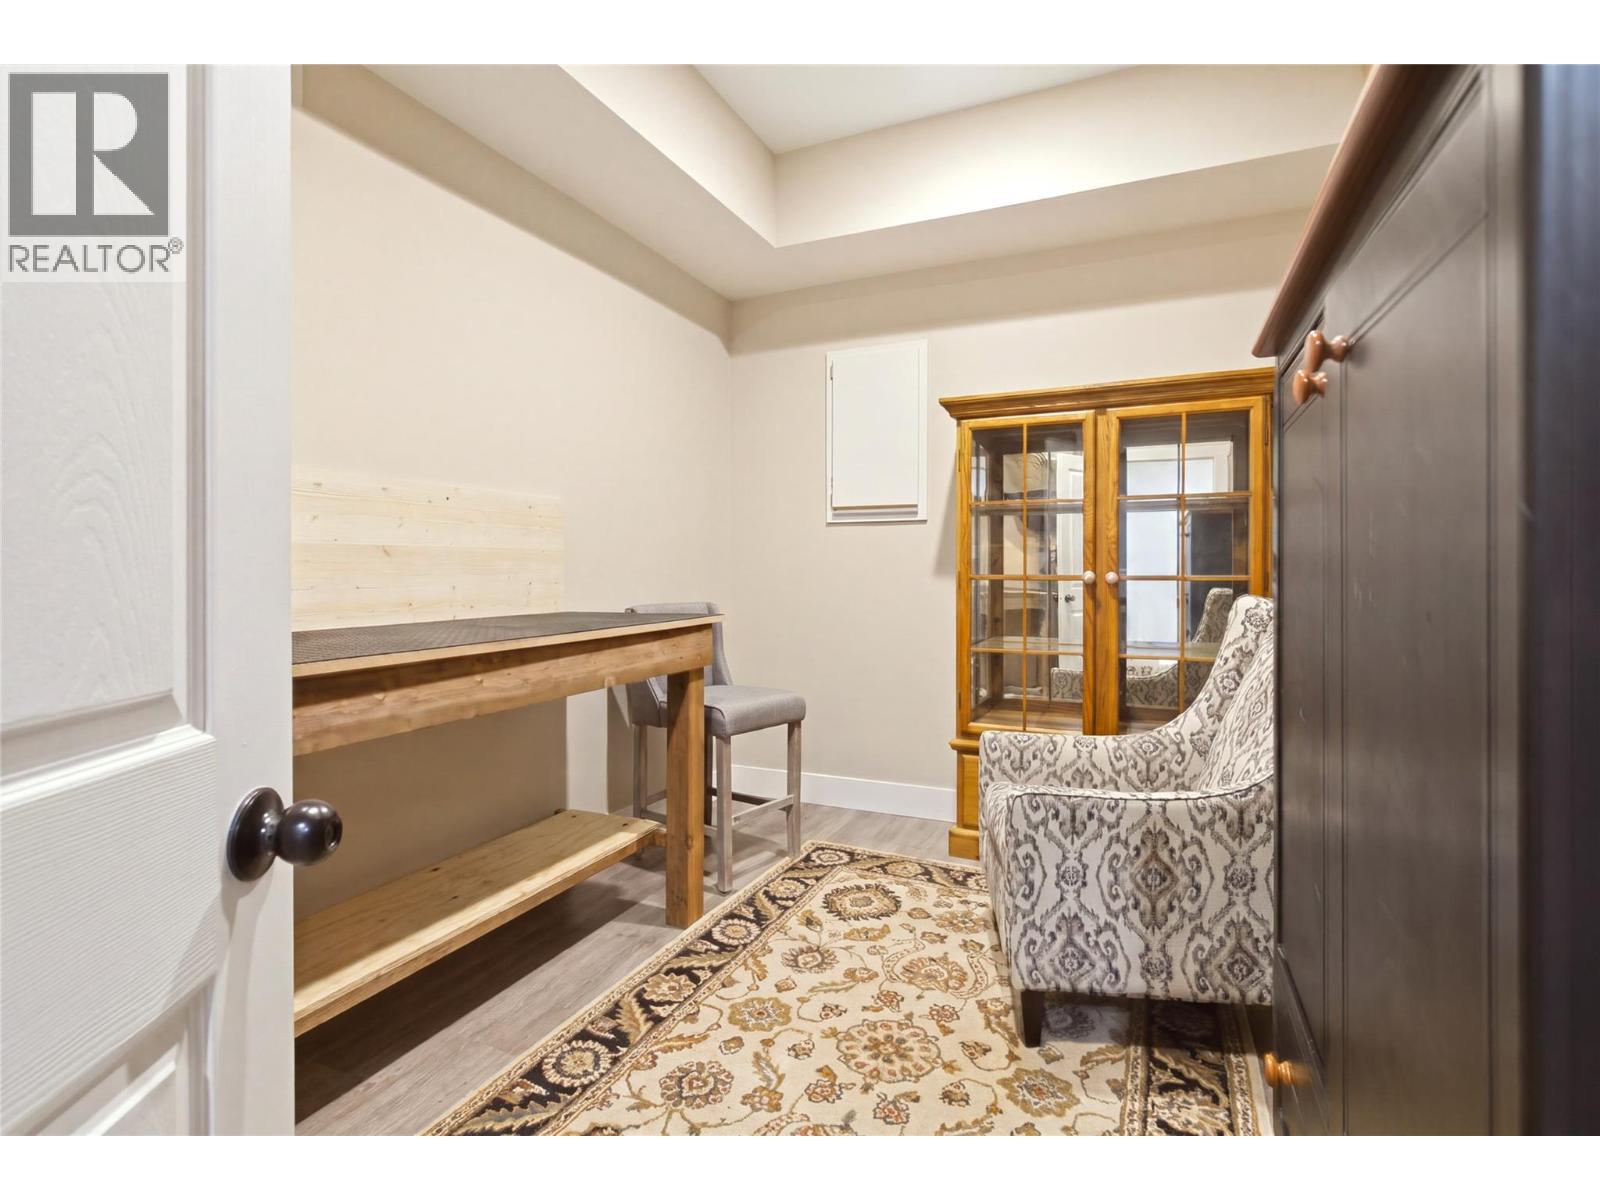
Office
13' x 12'5''
Workshop
8'6'' x 12'5''
Utility room
8'2'' x 16'2''
Main level
Foyer
9'1'' x 8'
Living room
15'1'' x 13'
Dining room
8'6'' x 14'10''
Kitchen
20'4'' x 19'6''
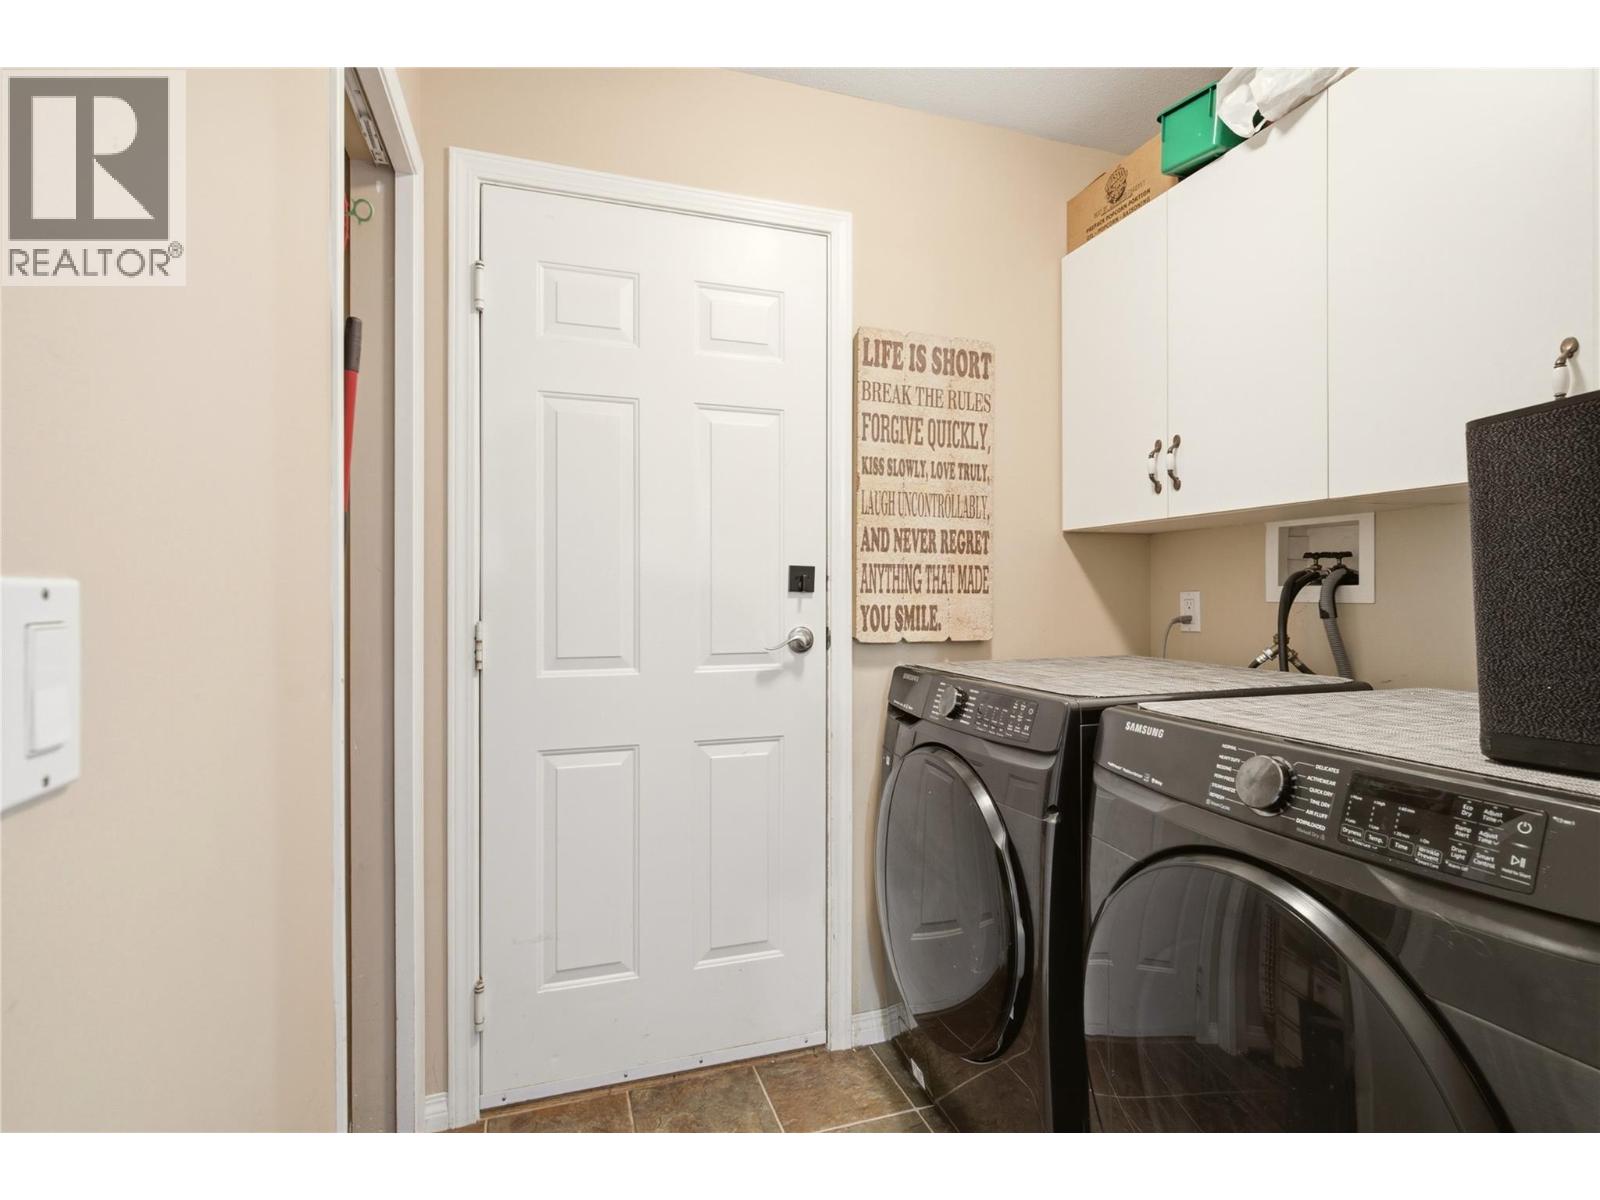
Laundry room
5'1'' x 6'5''
Primary Bedroom
14'10'' x 15'9''
4pc Ensuite bath
8'5'' x 8'
Bedroom
9'11'' x 12'3''
Bedroom
10'1'' x 12'3''
4pc Bathroom
8'2'' x 5'

Begin Your Journey
Whether you seek a waterfront sanctuary or an architectural masterpiece, let us guide you home.
Fill out my online form.