

Property Description
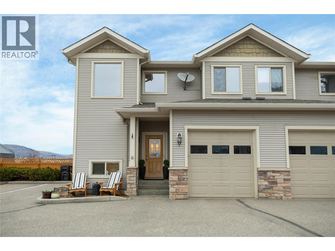
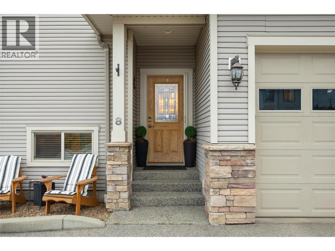
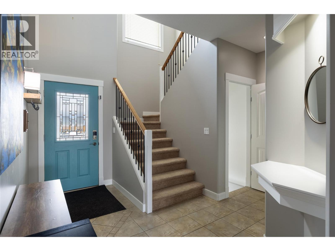
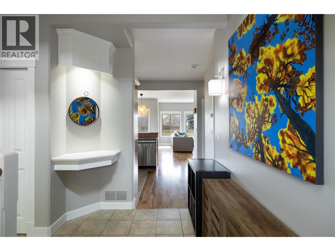
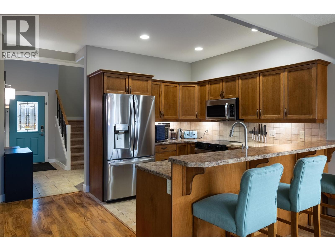
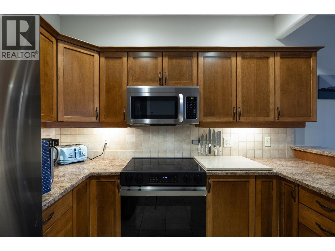
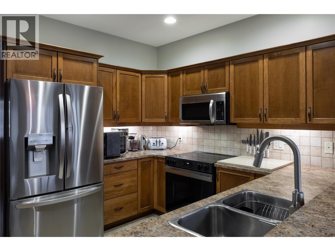
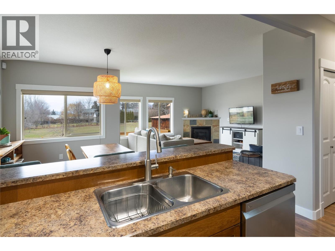
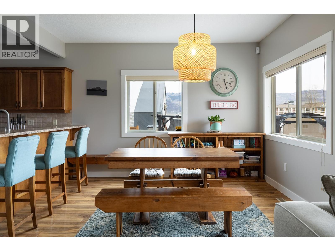
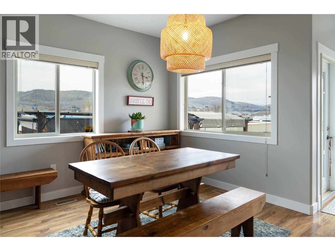
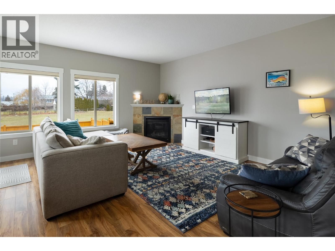
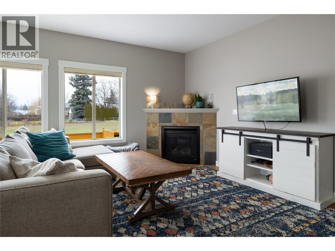
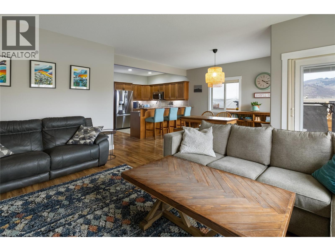
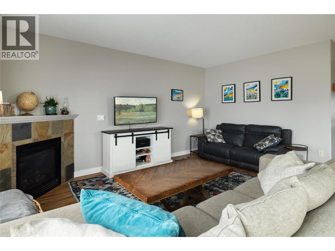
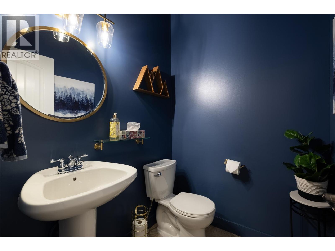
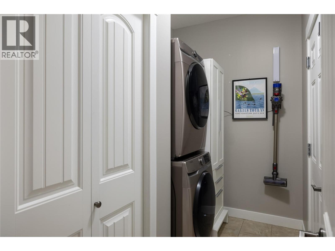
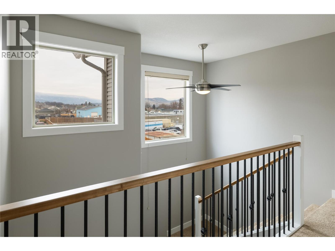
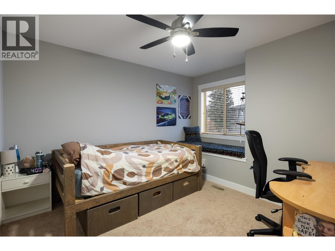
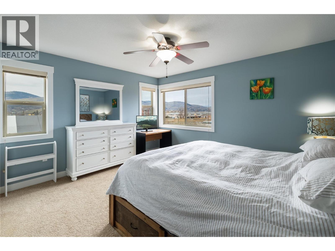
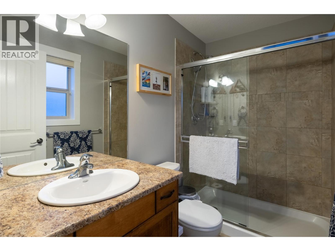
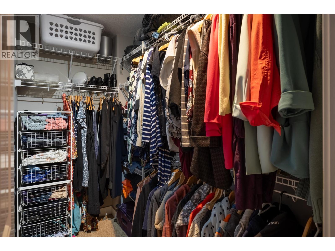
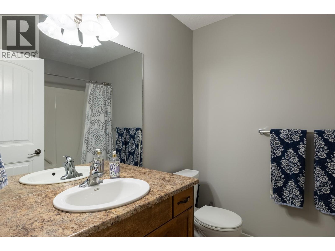
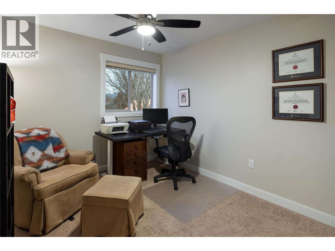
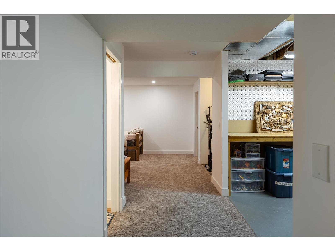
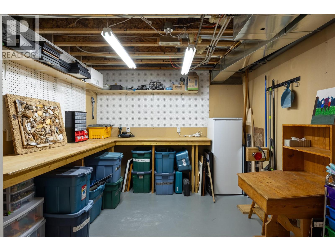
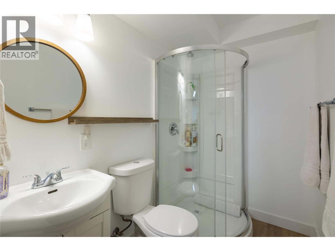
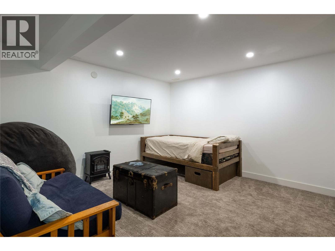
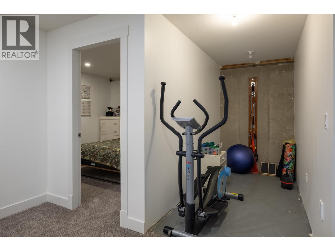
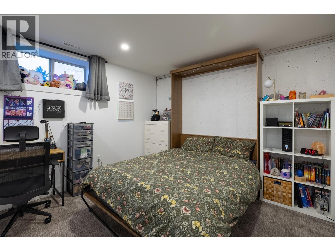
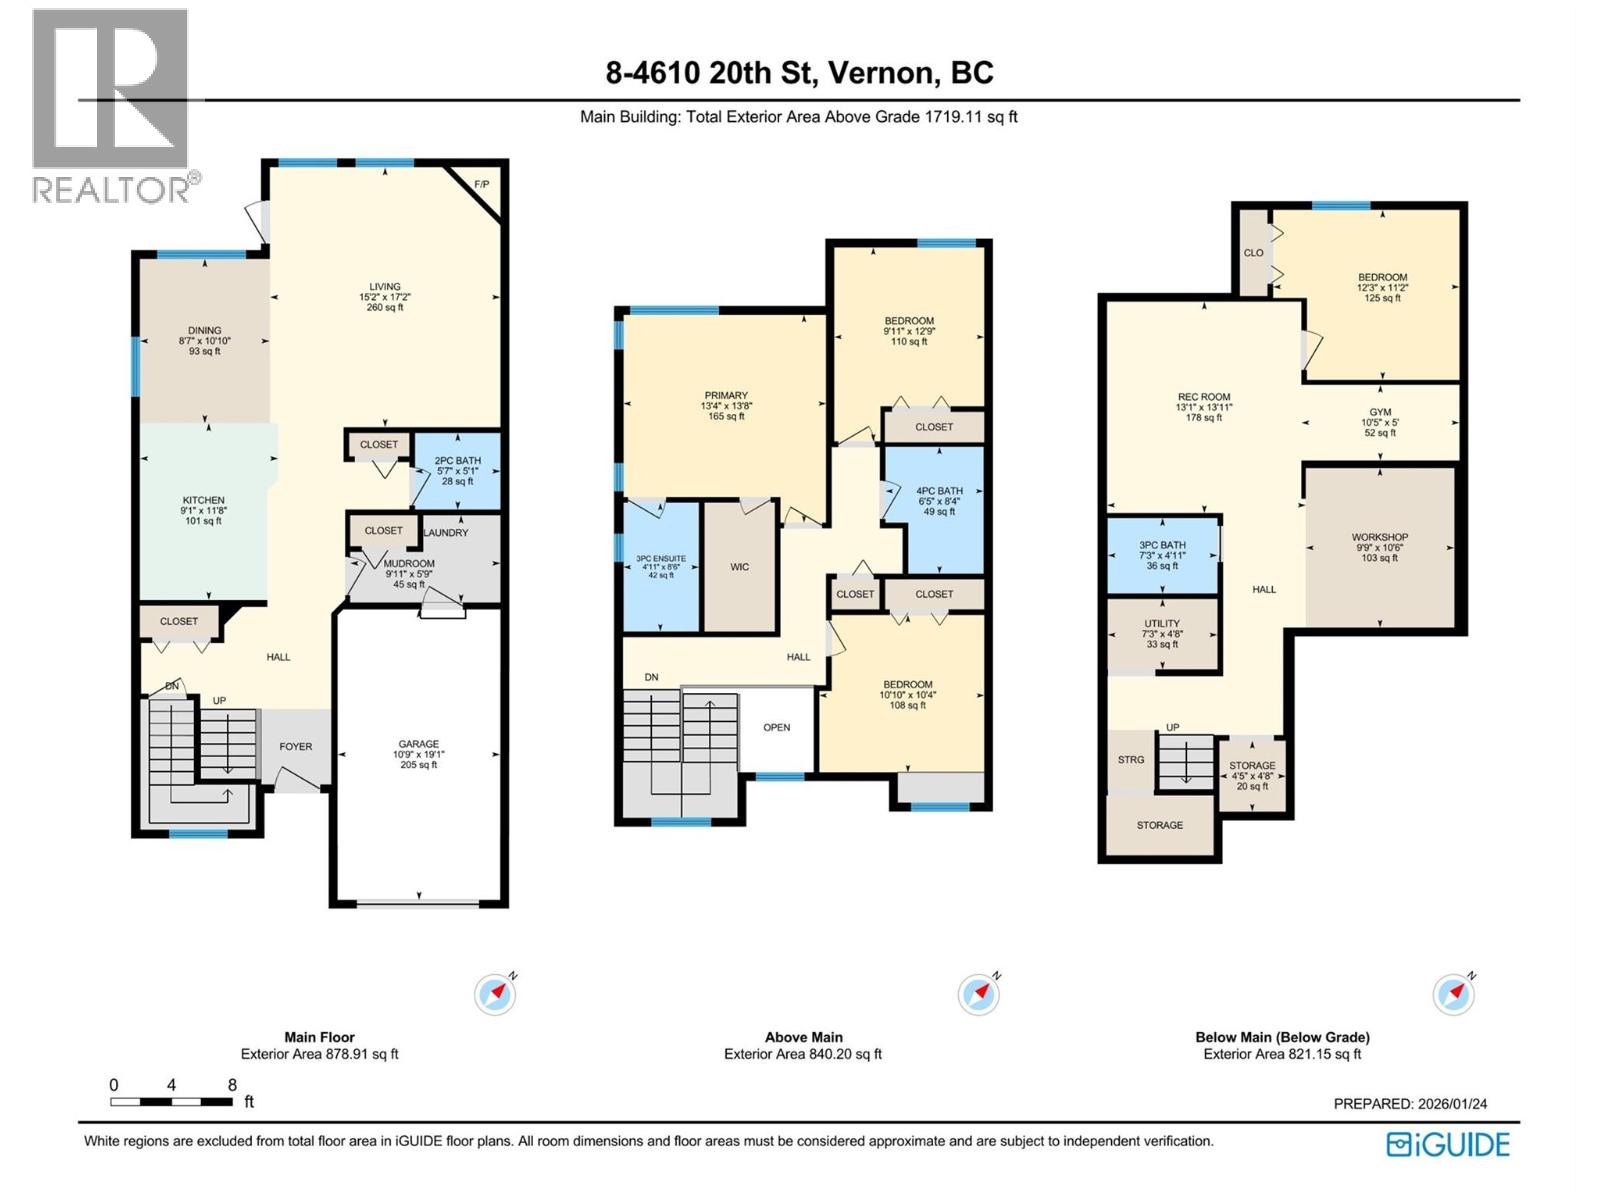
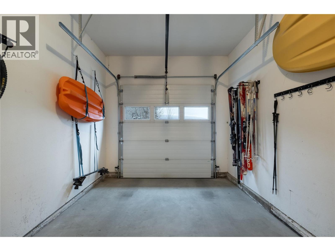
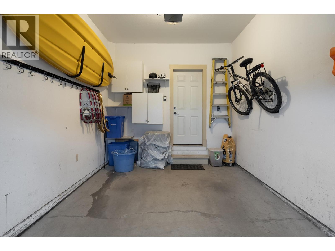
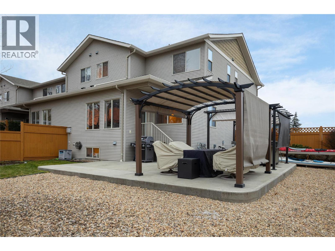
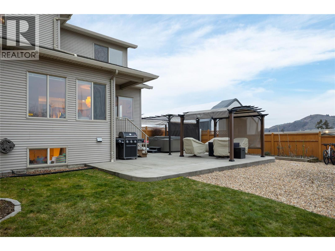
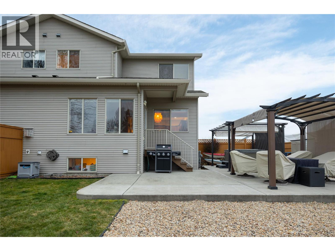
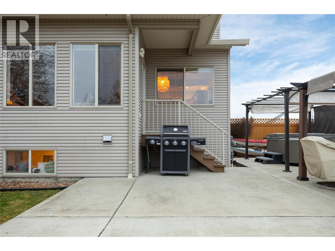
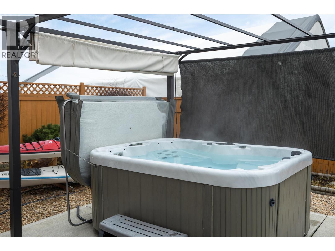
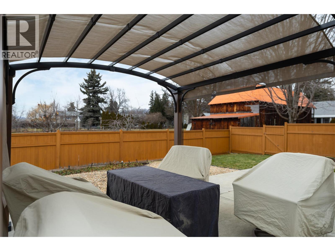
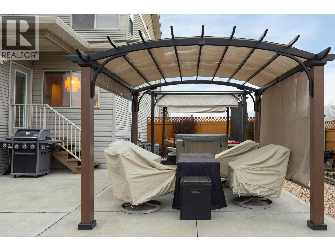
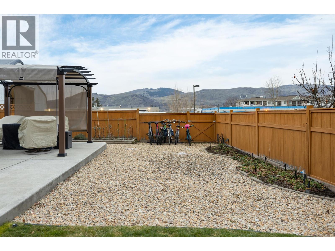
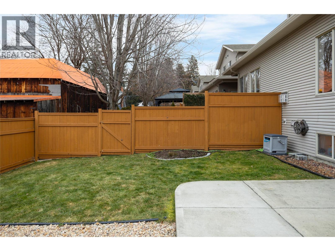
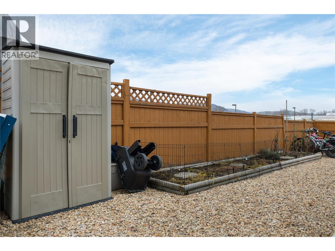
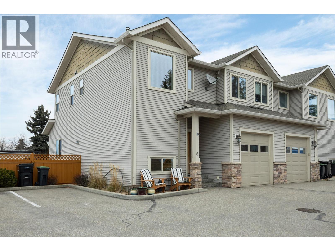
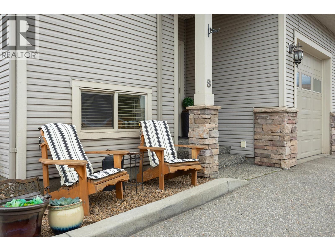
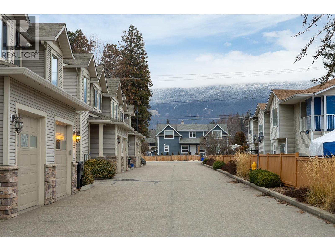
Experience comfortable living in this impressive end unit townhouse, featuring the largest yard in the the Woodlands complex! The outdoor space is complete with a patio, lawn area, and a relaxing hot tub within the private, fully fenced backyard that can be accessed right from the main floor. This bright, meticulously maintained home features an open concept main floor that has a living room area with a gas fireplace, dining area, a functional u-shaped kitchen featuring four stainless steel appliances, a double sink, and a breakfast bar perfect for casual dining. You will appreciate the ample cabinet storage and generous counter space, complemented by a nearby pantry. For added convenience, there is a handy 2 pc powder room and a dedicated laundry room which also serves as a mudroom with access to the garage. Upstairs, you will find three spacious bedrooms and a full 4-pc bathroom, including a primary suite with a walk in closet and ensuite. The home boasts a finished basement, adding over 800 square feet of functional living space with a rec room, fourth bedroom and a third full 3-pc bathroom, making it perfect for guests or a growing family. This home has a single car garage, and an additional assigned parking spot. Perfectly situated in Harwood, you are just minutes away from Harwood Elementary and local parks. This pet friendly community allows for two dogs or cats or 1 of each, with a maximum 18 inch shoulder height. Shows 10 out of 10! (id:6770)
Overview
Price
$
619,000
MLS #
10374224
Age
2006
Size
2540 sqft
Lot Size
0.9
acres
Bedrooms
4
Bathrooms
4
Exterior
Vinyl siding, Other
Cooling
Central air conditioning
Appliances
Refrigerator, Dishwasher, Dryer, Range - Electric, Microwave, Washer
Water
Municipal water
Sewer
Municipal sewage system
Flooring
Carpeted, Ceramic Tile, Laminate
Property Type
Single Family
Roof
Unknown
Local Amenities
Public Transit, Park, Schools, Shopping
Stories
3
Listing Office
Oakwyn Realty Okanagan
Basement
Workshop
9'9'' x 10'6''
Utility room
7'3'' x 4'8''
Storage
4'5'' x 4'8''
Other
10'5'' x 5'0''
Recreation room
13'1'' x 13'11''
3pc Bathroom
7'3'' x 4'11''
Bedroom
12'3'' x 11'2''
Main level
Laundry room
9'11'' x 5'9''
2pc Bathroom
5'7'' x 5'1''
Living room
15'2'' x 17'2''
Dining room
8'7'' x 10'10''
Kitchen
9'1'' x 11'8''
Second level
3pc Ensuite bath
8'6'' x 4'11''
Primary Bedroom
13'4'' x 13'8''
4pc Bathroom
6'5'' x 8'4''
Bedroom
9'11'' x 12'9''
Bedroom
10'10'' x 10'4''

Begin Your Journey
Whether you seek a waterfront sanctuary or an architectural masterpiece, let us guide you home.
Fill out my online form.