

Property Description
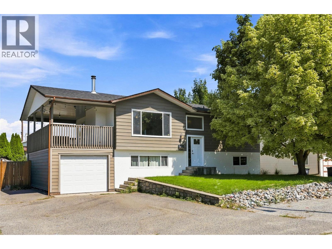
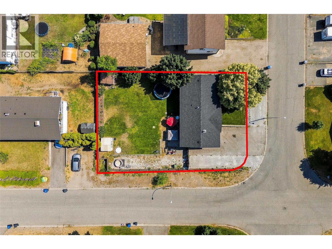
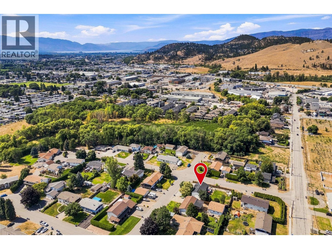
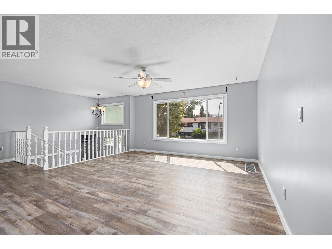
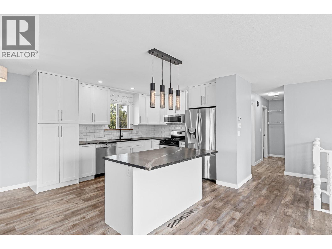
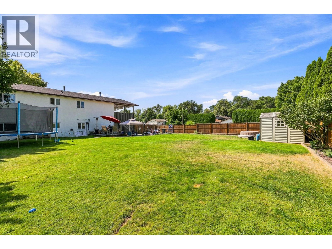
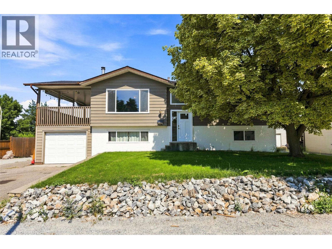
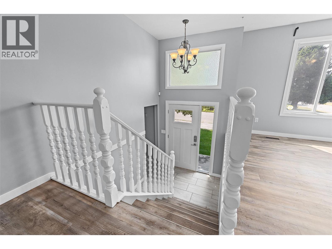
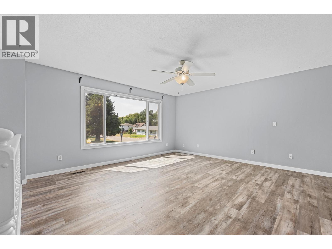
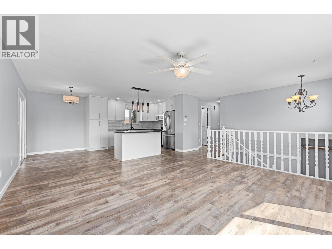
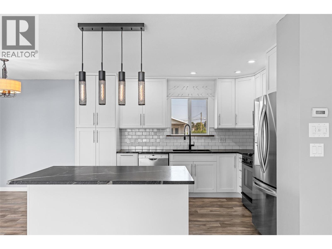
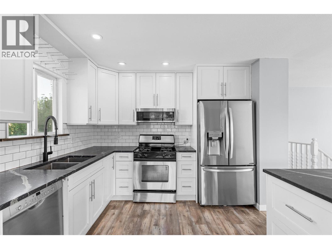
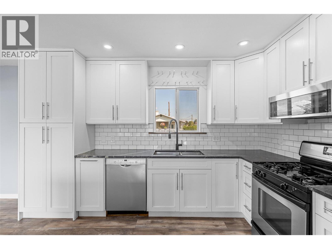
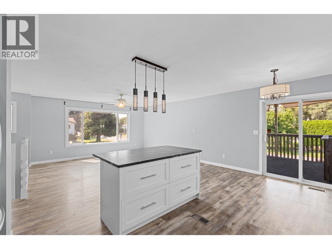
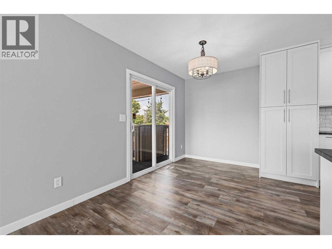
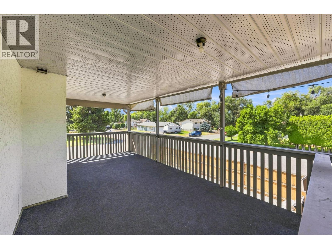
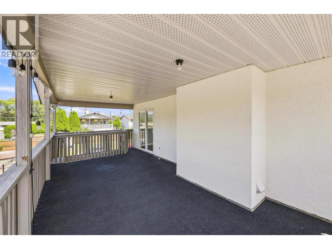
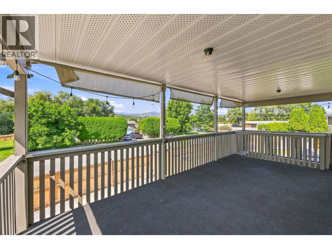
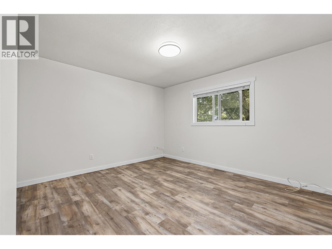
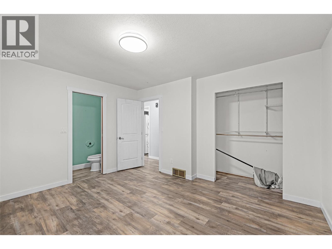
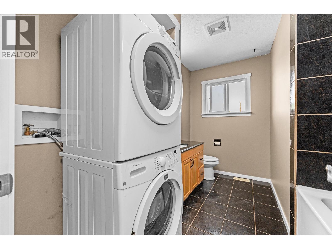
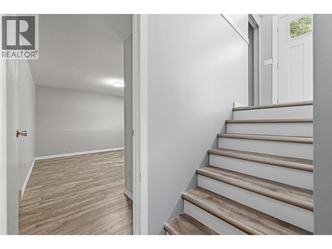
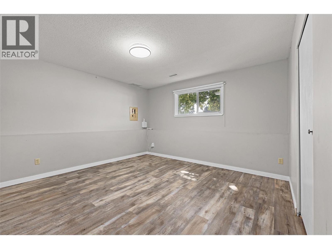
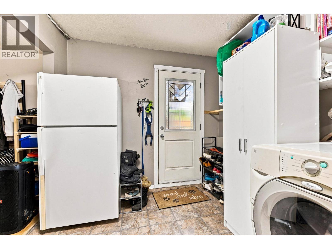
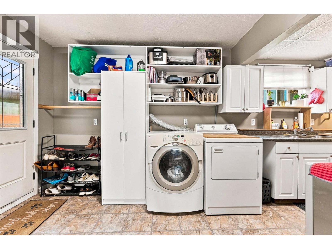
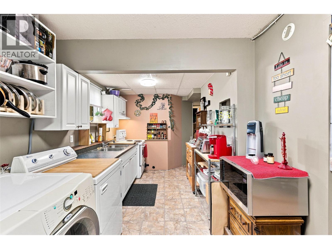
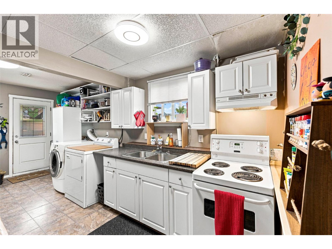
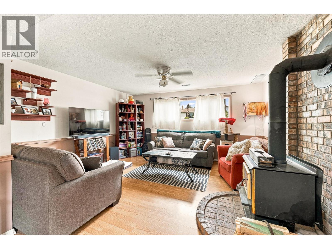
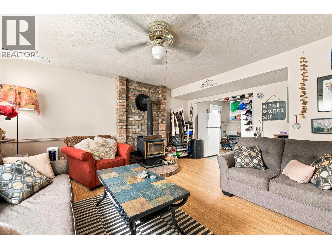
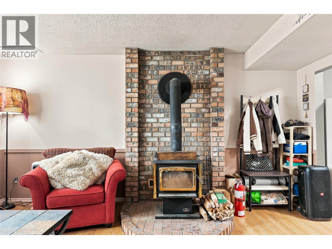
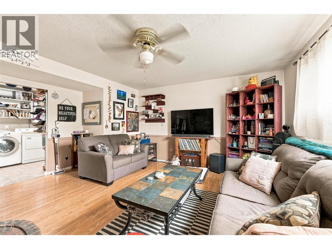
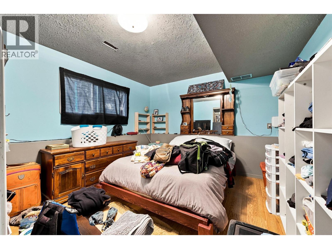
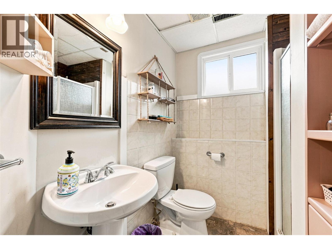
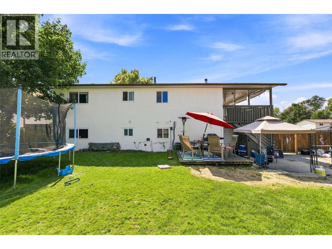
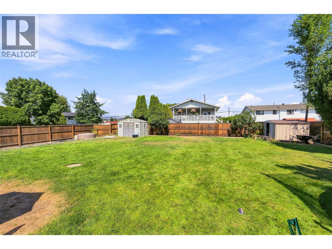
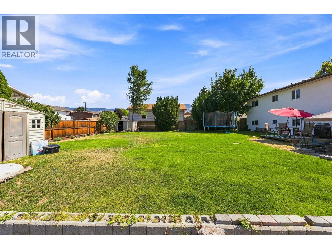
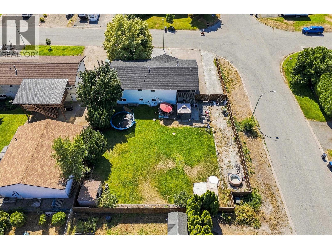

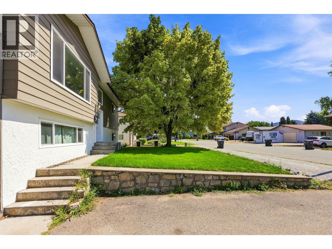
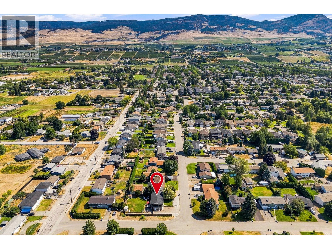
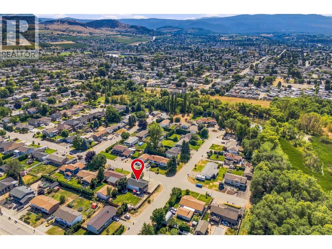
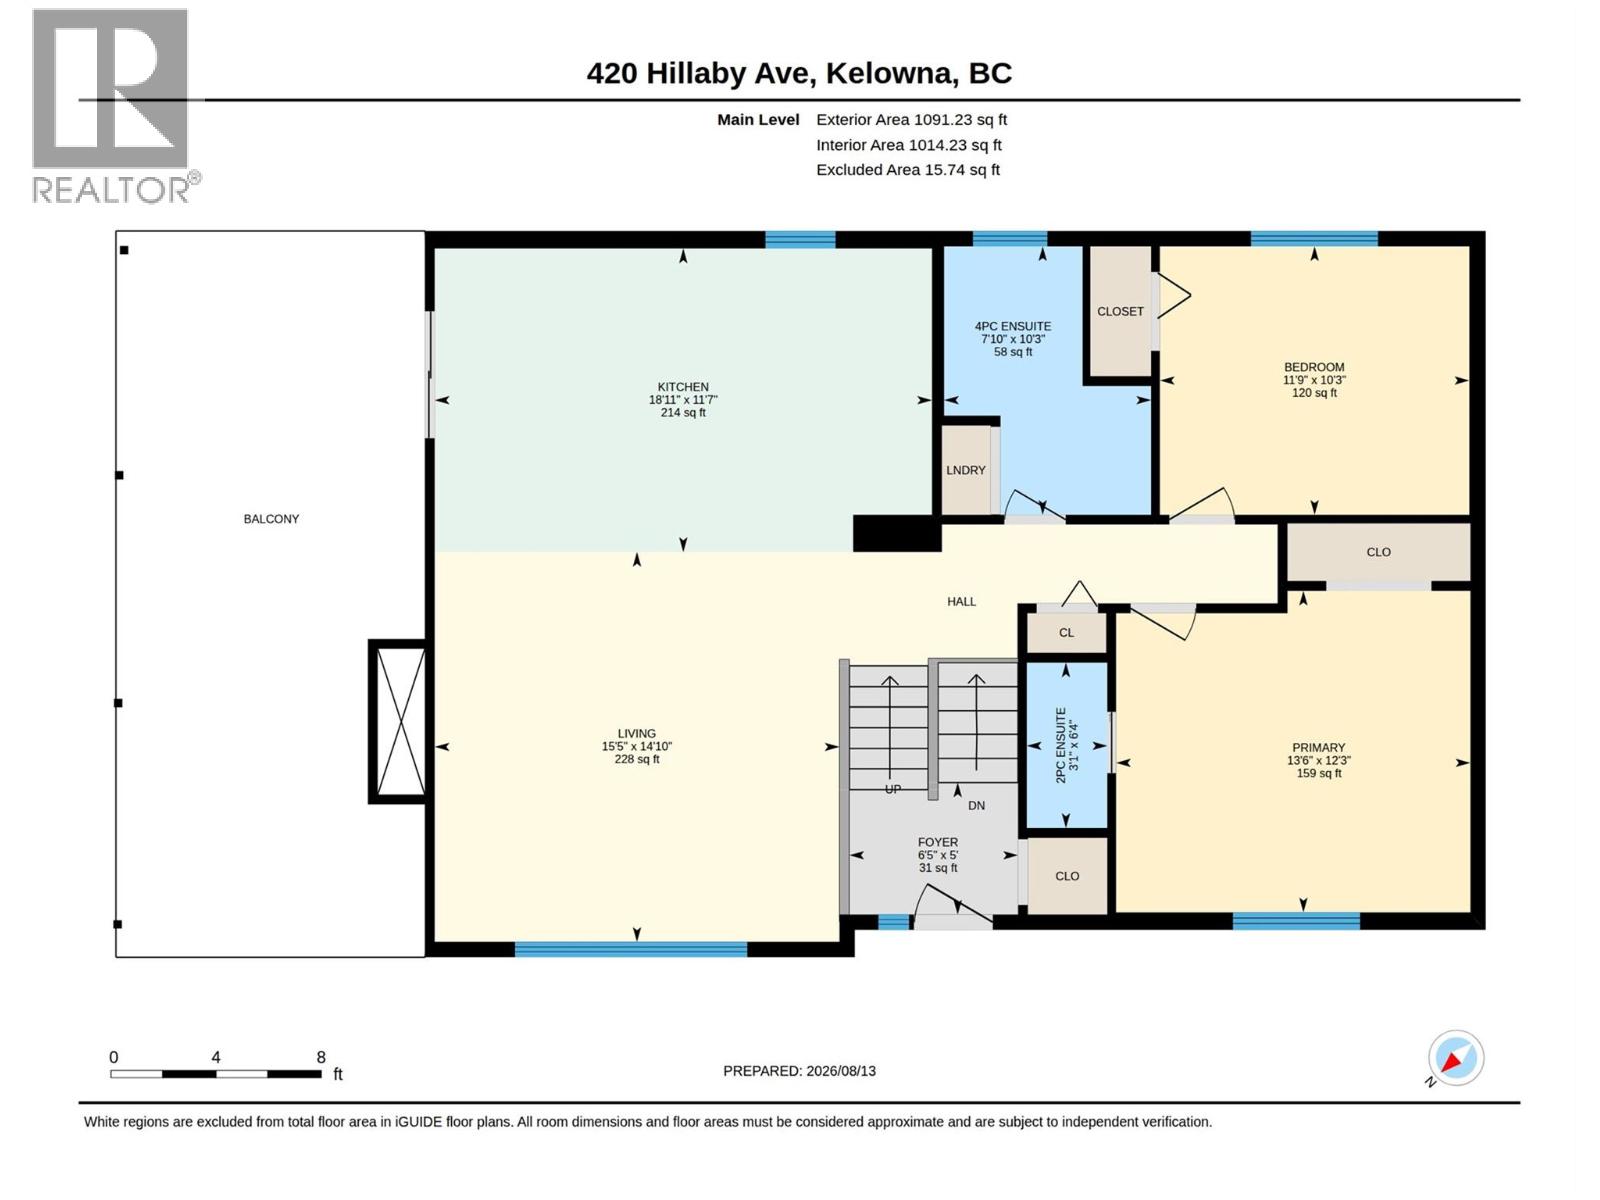
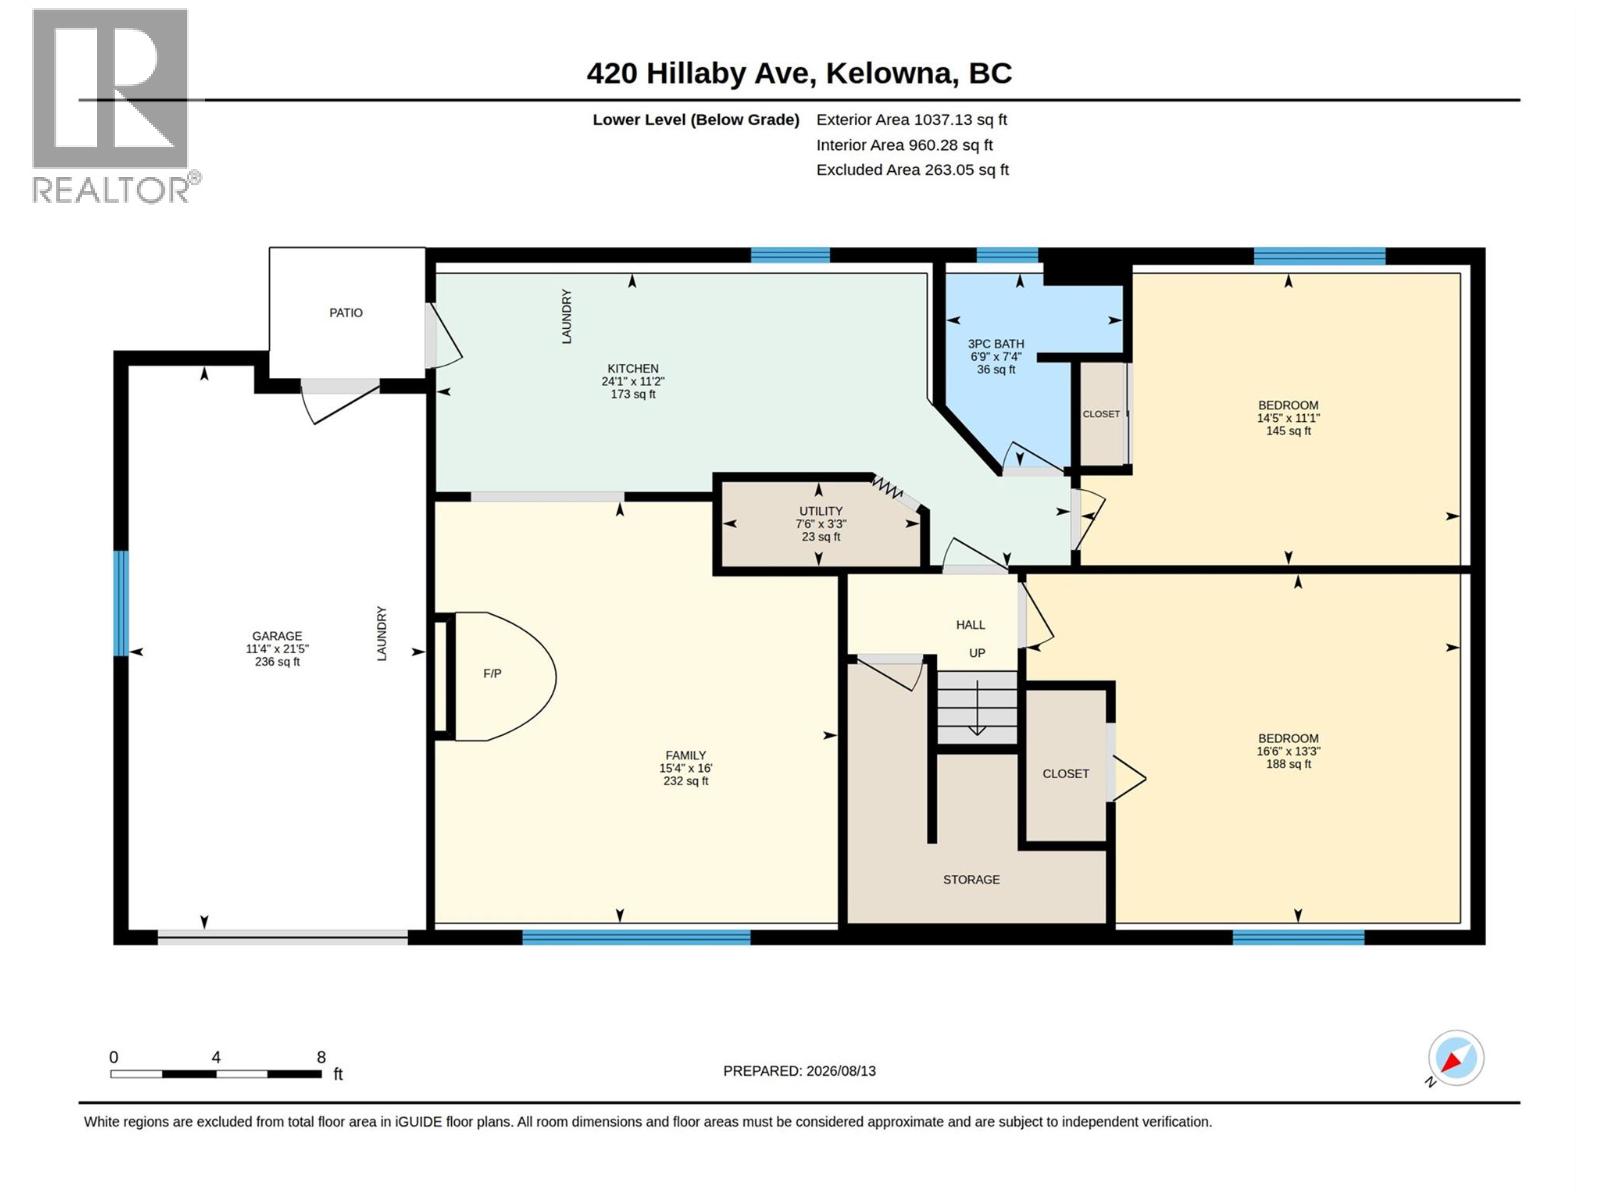
UPDATED & SUITED HOME ON .21 ACRE CORNER LOT! Updated, vacant and ready to enjoy with a separate suite and a spacious backyard, this Rutland North home checks all of the boxes! Set on a spacious .21-acre corner lot, this 2128 sqft home offers 4 beds/ 3 baths and a flexible layout ideal for families, multi-generational living or those looking for added rental potential. The bright main home features 2 bedrooms and 2 bathrooms up, an additional bedroom down and a renovated kitchen with granite counters, a large island and plenty of space to gather. On the lower level, the self-contained 1 bed/ 1 bath suite has its own entrance and laundry for added privacy and convenience. Outside is where this property really shines - a fully fenced backyard offers tons of room for kids, pets, or entertaining, plus an attached single-car garage, and generous driveway and RV parking! Tucked into a quiet, family-friendly neighbourhood near parks, transit and restaurants, with schools, recreation, shopping and daily essentials just minutes away. Come see how much space, flexibility and value this home has to offer. Contact us today to book your private showing! (id:6770)
Overview
Price
$
850,000
MLS #
10396142
Age
1985
Size
2128 sqft
Lot Size
0.21
acres
Bedrooms
4
Bathrooms
3
Exterior
Aluminum, Stucco
Cooling
Central air conditioning
Appliances
Refrigerator, Dishwasher, Dryer, Range - Gas, Microwave, Washer, Washer/Dryer Stack-Up
Water
Municipal water
Sewer
Municipal sewage system
Flooring
Laminate, Linoleum, Tile, Vinyl
Property Type
Single Family
Roof
Unknown
Local Amenities
Golf Nearby, Airport, Park, Schools, Shopping
Stories
2
Listing Office
Royal LePage Kelowna
Additional Accommodation
Kitchen
11'2'' x 24'1''
Living room
16' x 15'4''
Primary Bedroom
11'1'' x 14'5''
Full bathroom
7'4'' x 6'9''
Lower level
Utility room
3'3'' x 7'6''
Other
21'5'' x 11'4''
Bedroom
13'3'' x 16'6''
Main level
Primary Bedroom
12'3'' x 13'6''
Living room
14'10'' x 15'5''
Kitchen
11'7'' x 18'11''
Foyer
5' x 6'5''
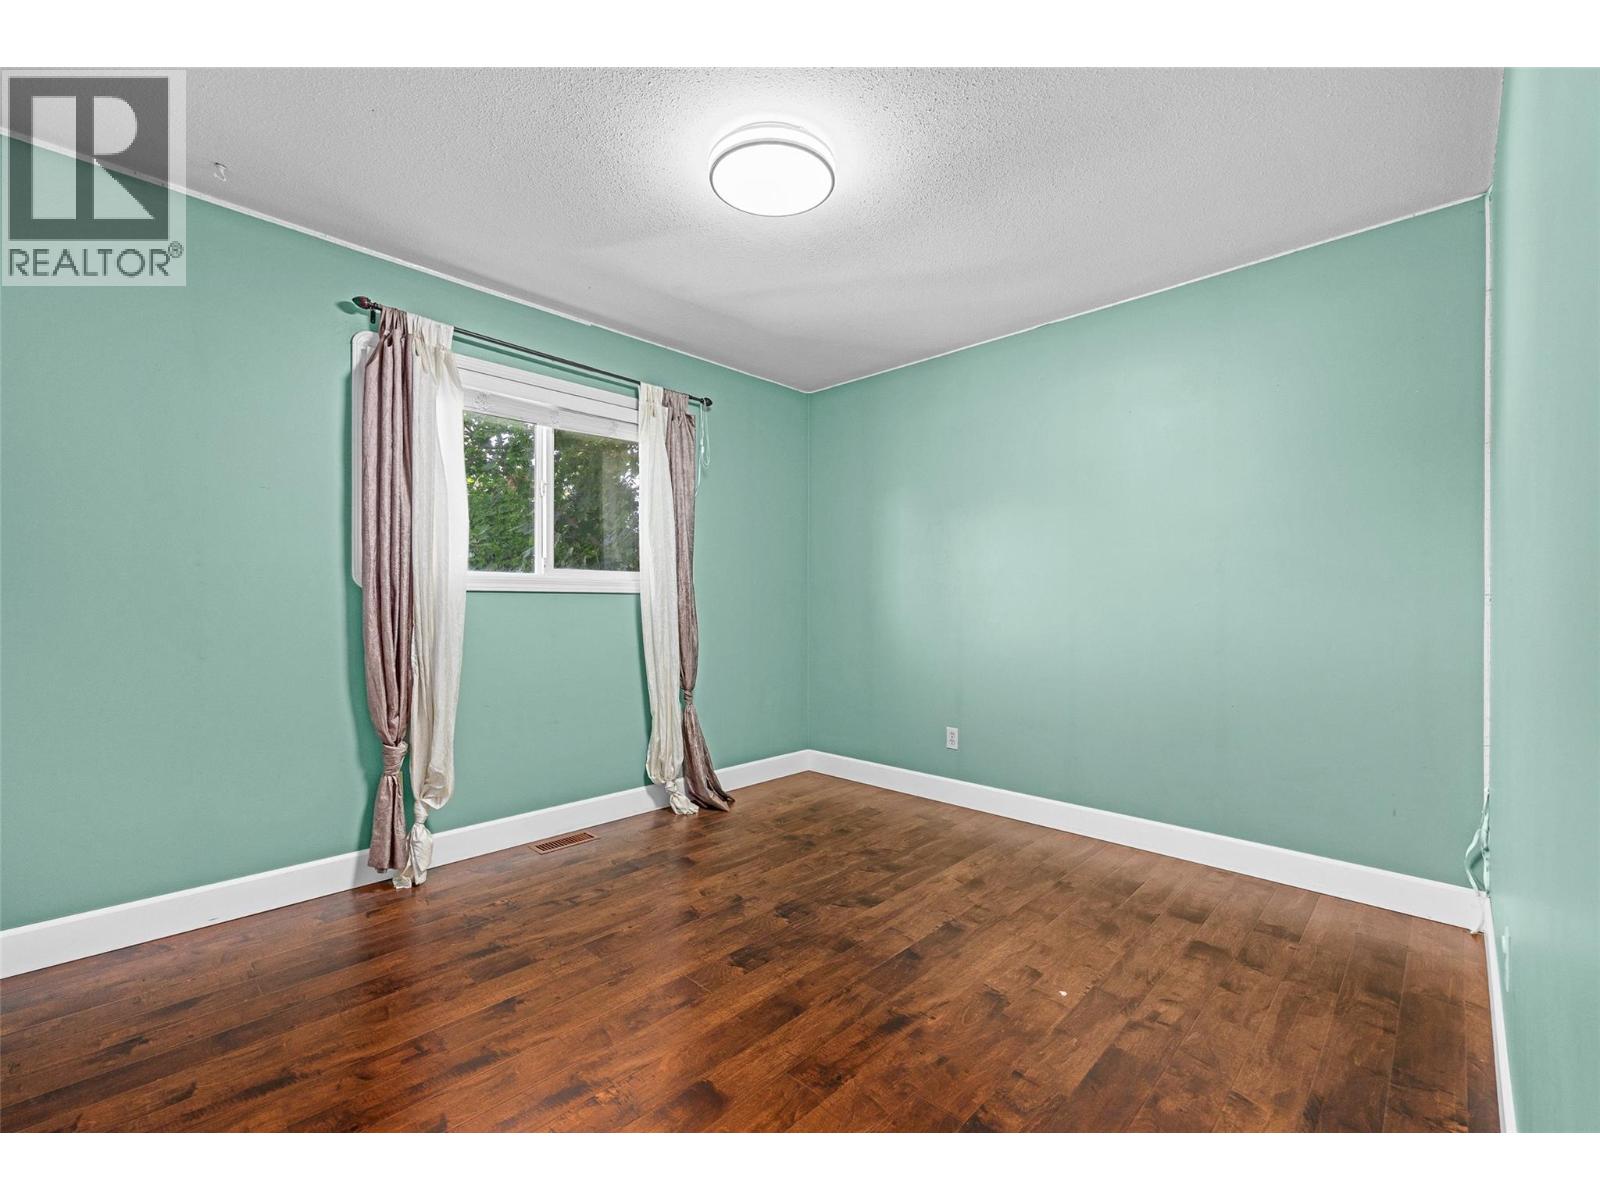
Bedroom
10'3'' x 11'9''
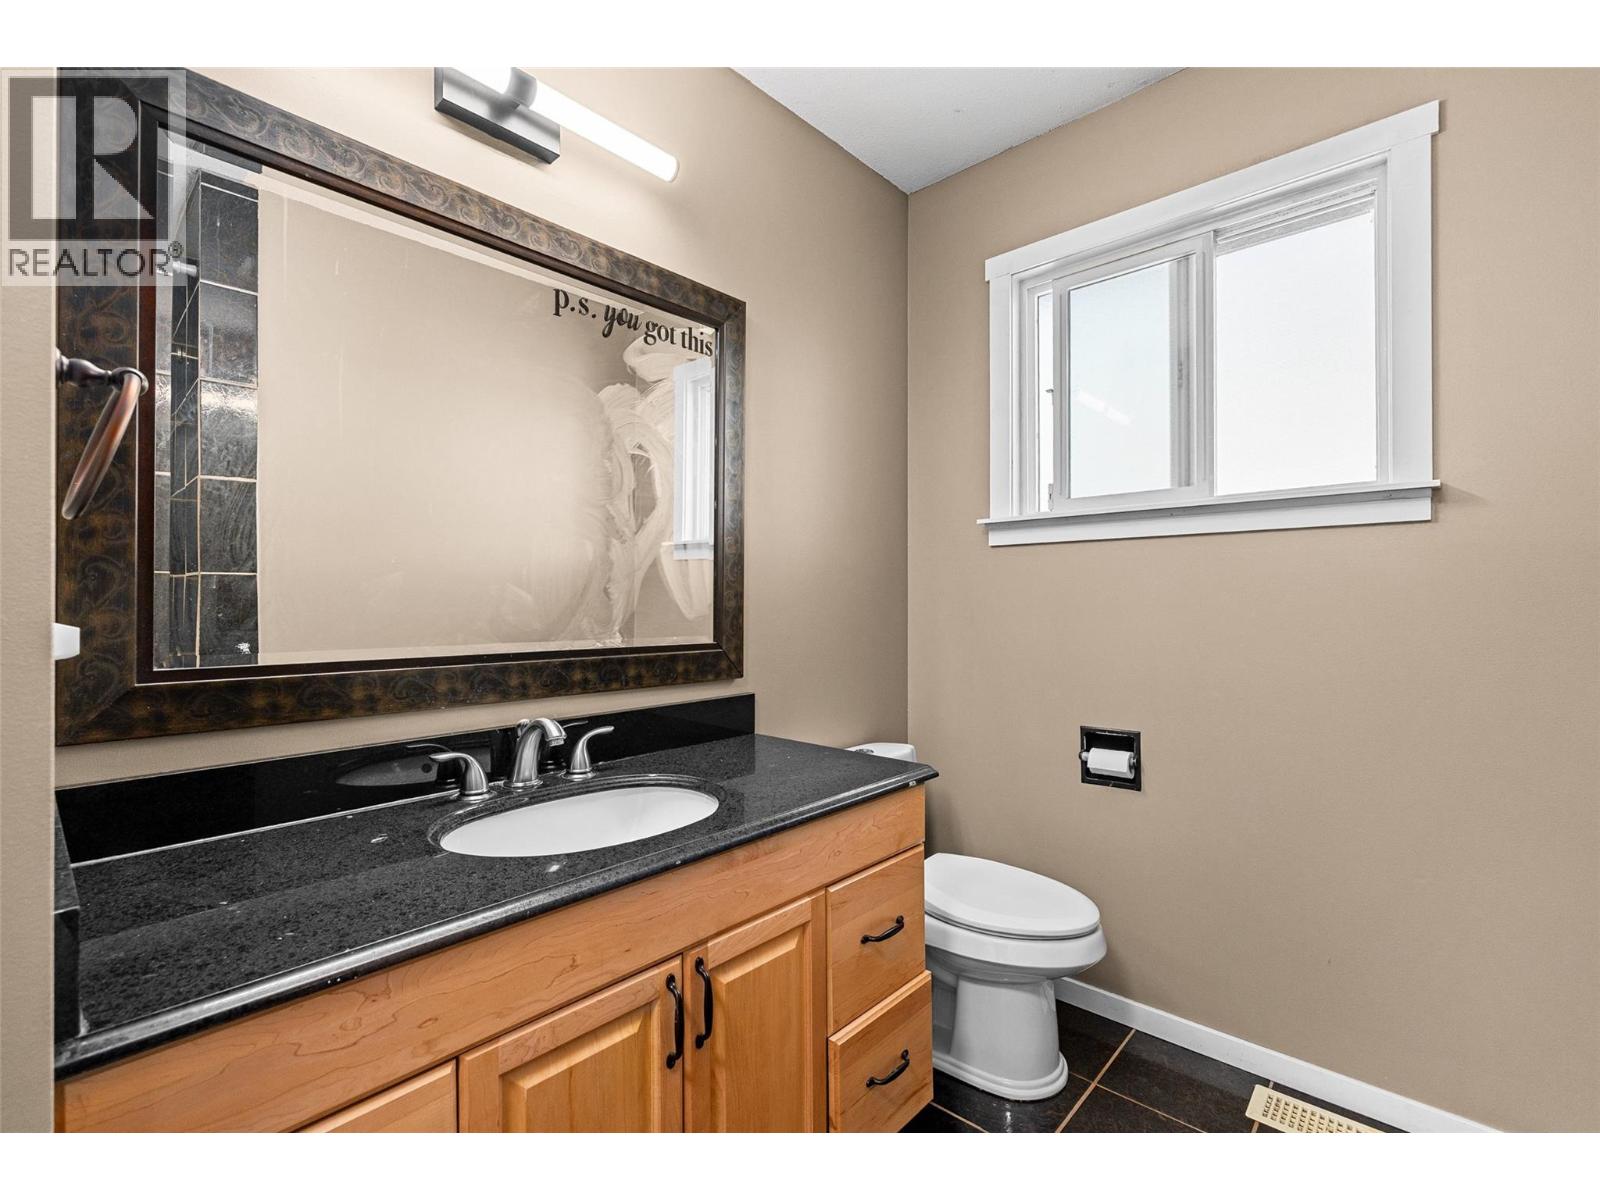
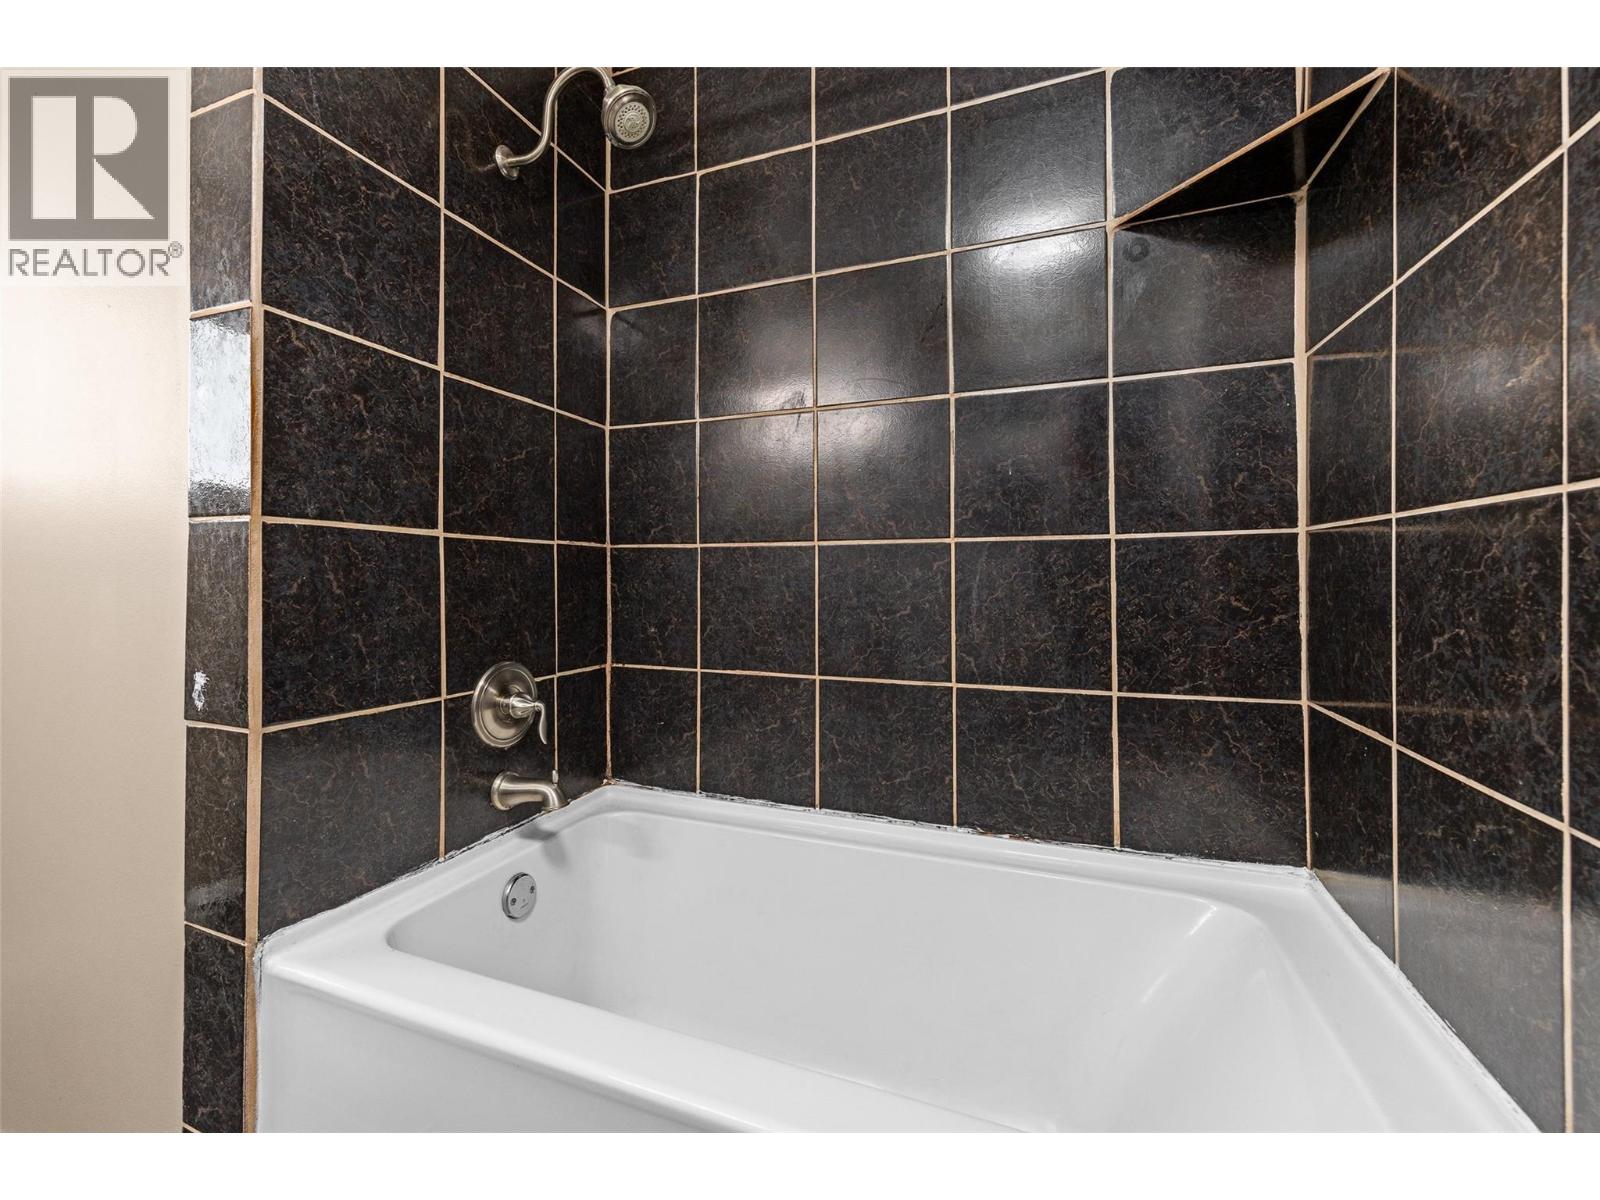
4pc Ensuite bath
10'3'' x 7'10''
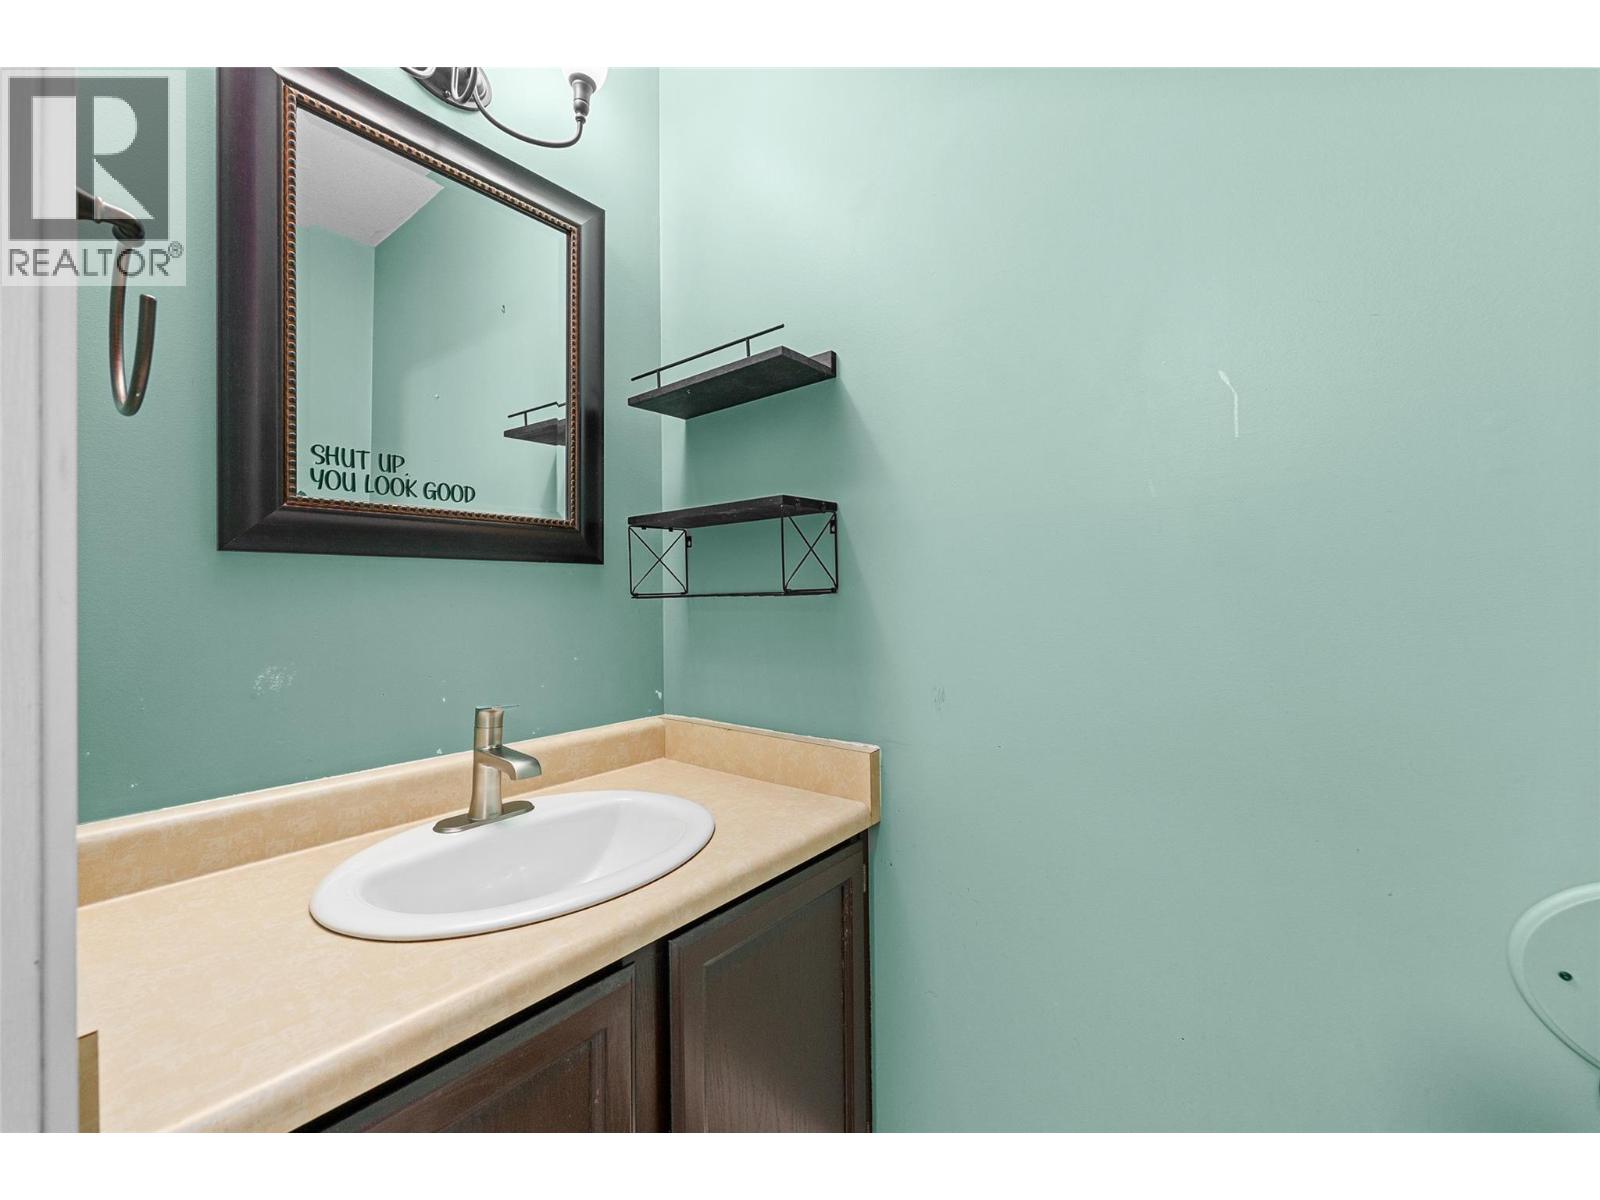
2pc Ensuite bath
6'4'' x 3'1''

Begin Your Journey
Whether you seek a waterfront sanctuary or an architectural masterpiece, let us guide you home.
Fill out my online form.