

Property Description
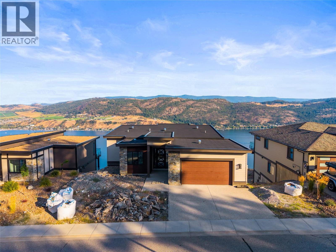
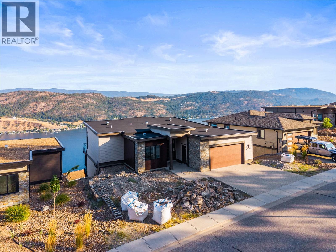
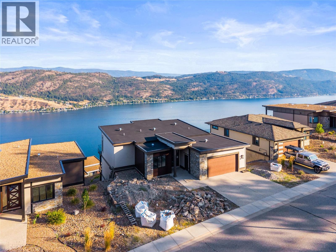
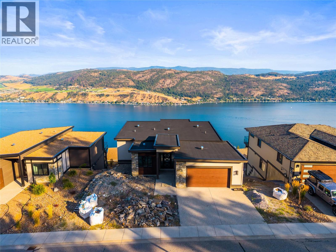
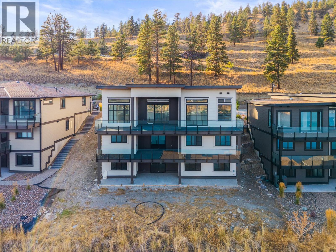
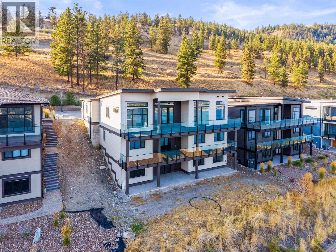
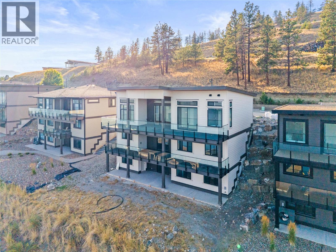
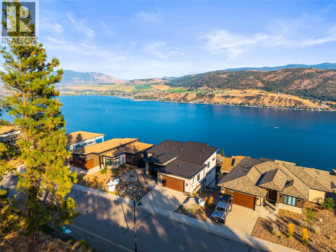
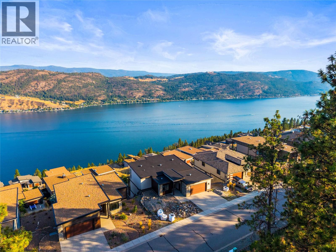
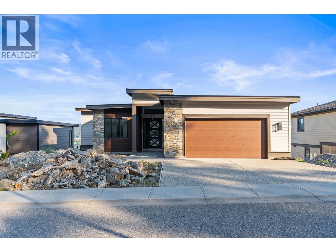
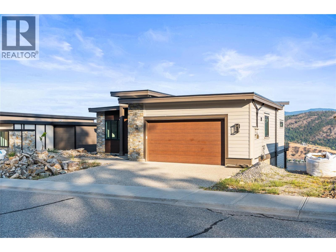
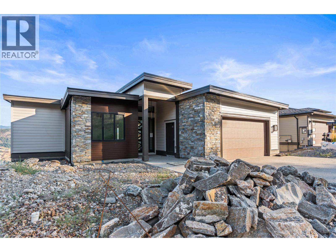
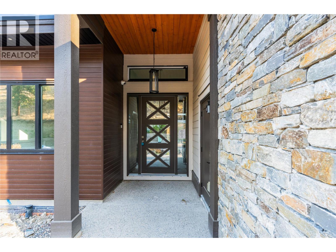
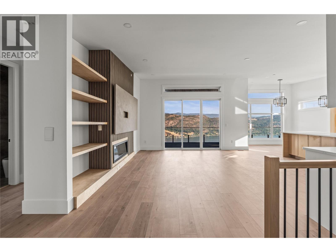
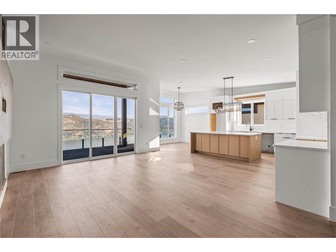
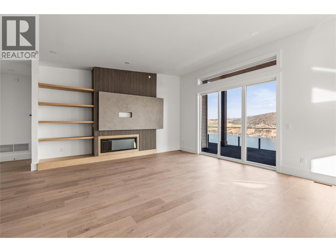
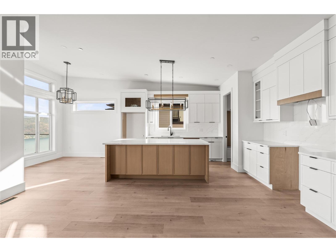
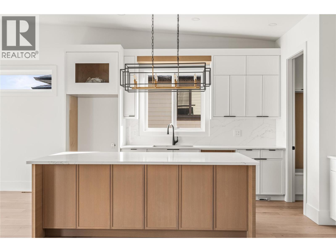
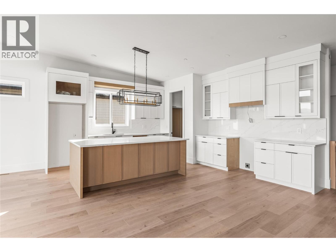
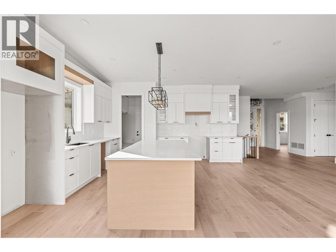
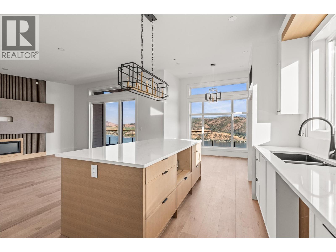
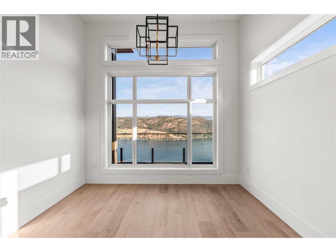
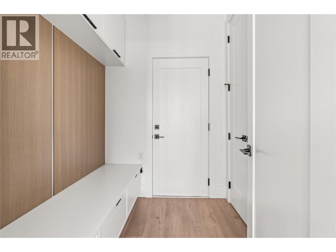
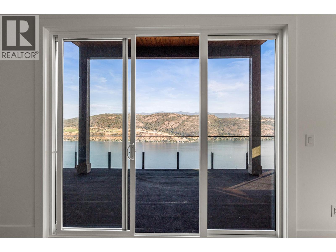
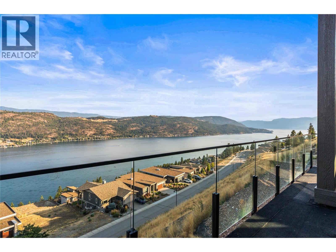
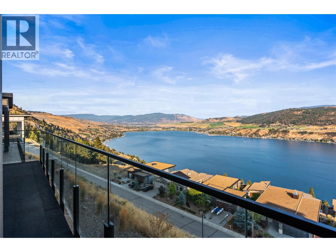
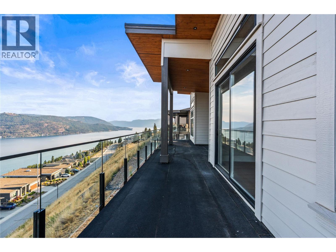
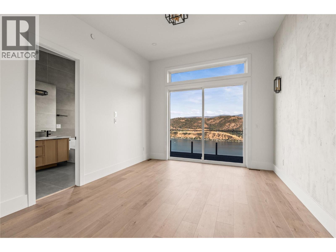
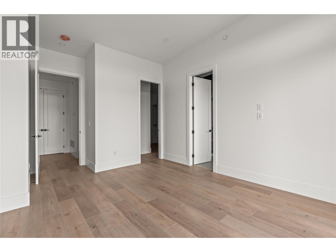
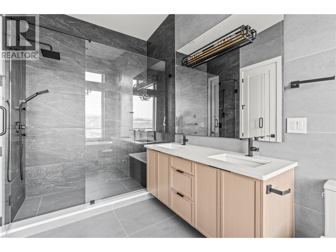
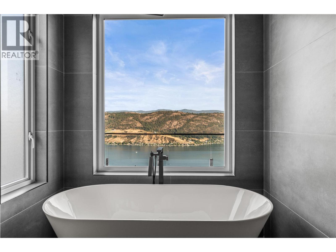
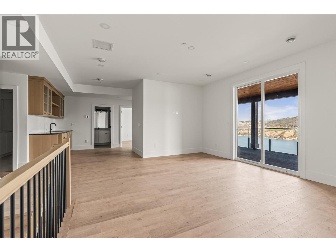
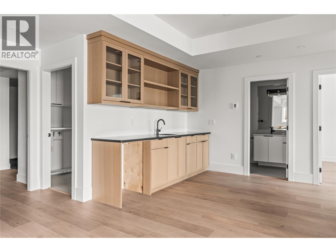
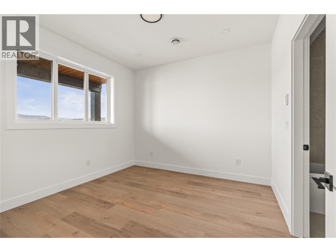
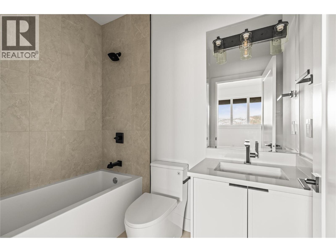
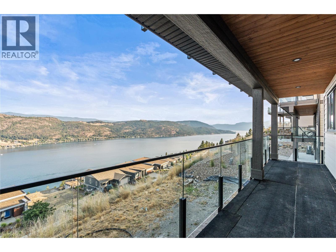
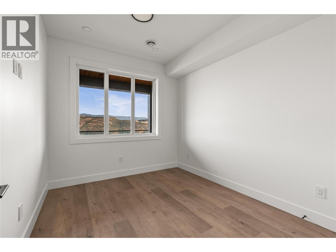
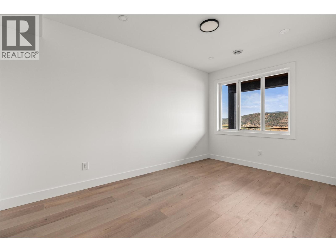
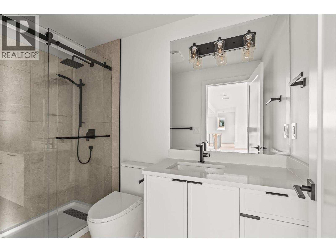
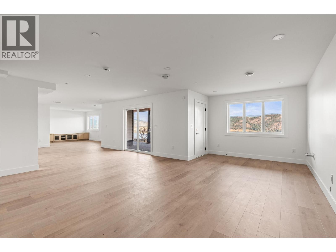
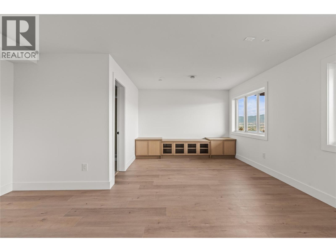
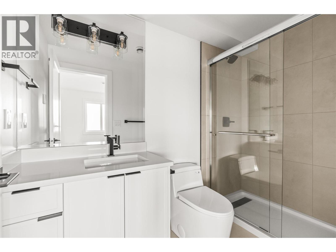
Enjoy panoramic view living at Adventure Bay. Best priced home! Enjoy 5 bedrooms and 5 bathrooms sprawled out over three floors and nearly 3600 square feet. Impressive views from all three levels including main floor covered balcony, middle floor balcony, and basement patio. Exterior balcony and patio spaces is a total of 600 square feet! Find two bedrooms on main floor including 5pc ensuite, large walk-in closet, open living, dining, and kitchen area all with an abundance of natural light. Second floor hosts three bedrooms and 2 bathrooms including a second primary room. Your basement is wide open awaiting your rec ideas and offers a full bathroom. This recently constructed home awaits final occupancy and offers a great opportunity for the savvy purchaser. (id:6770)
Overview
Price
$
949,900
MLS #
10400281
Age
2022
Size
3598 sqft
Lot Size
0.28
acres
Bedrooms
5
Bathrooms
5
Exterior
Other
Water
Municipal water
Sewer
Municipal sewage system
Flooring
Mixed Flooring
View
Lake view
Property Type
Single Family
Roof
Unknown
Local Amenities
Recreation
Stories
3
Listing Office
Homelife Advantage Realty Ltd.


Basement
3pc Bathroom
Measurements not available
Utility room
7' x 6'8''
Recreation room
46'2'' x 23'5''
Main level
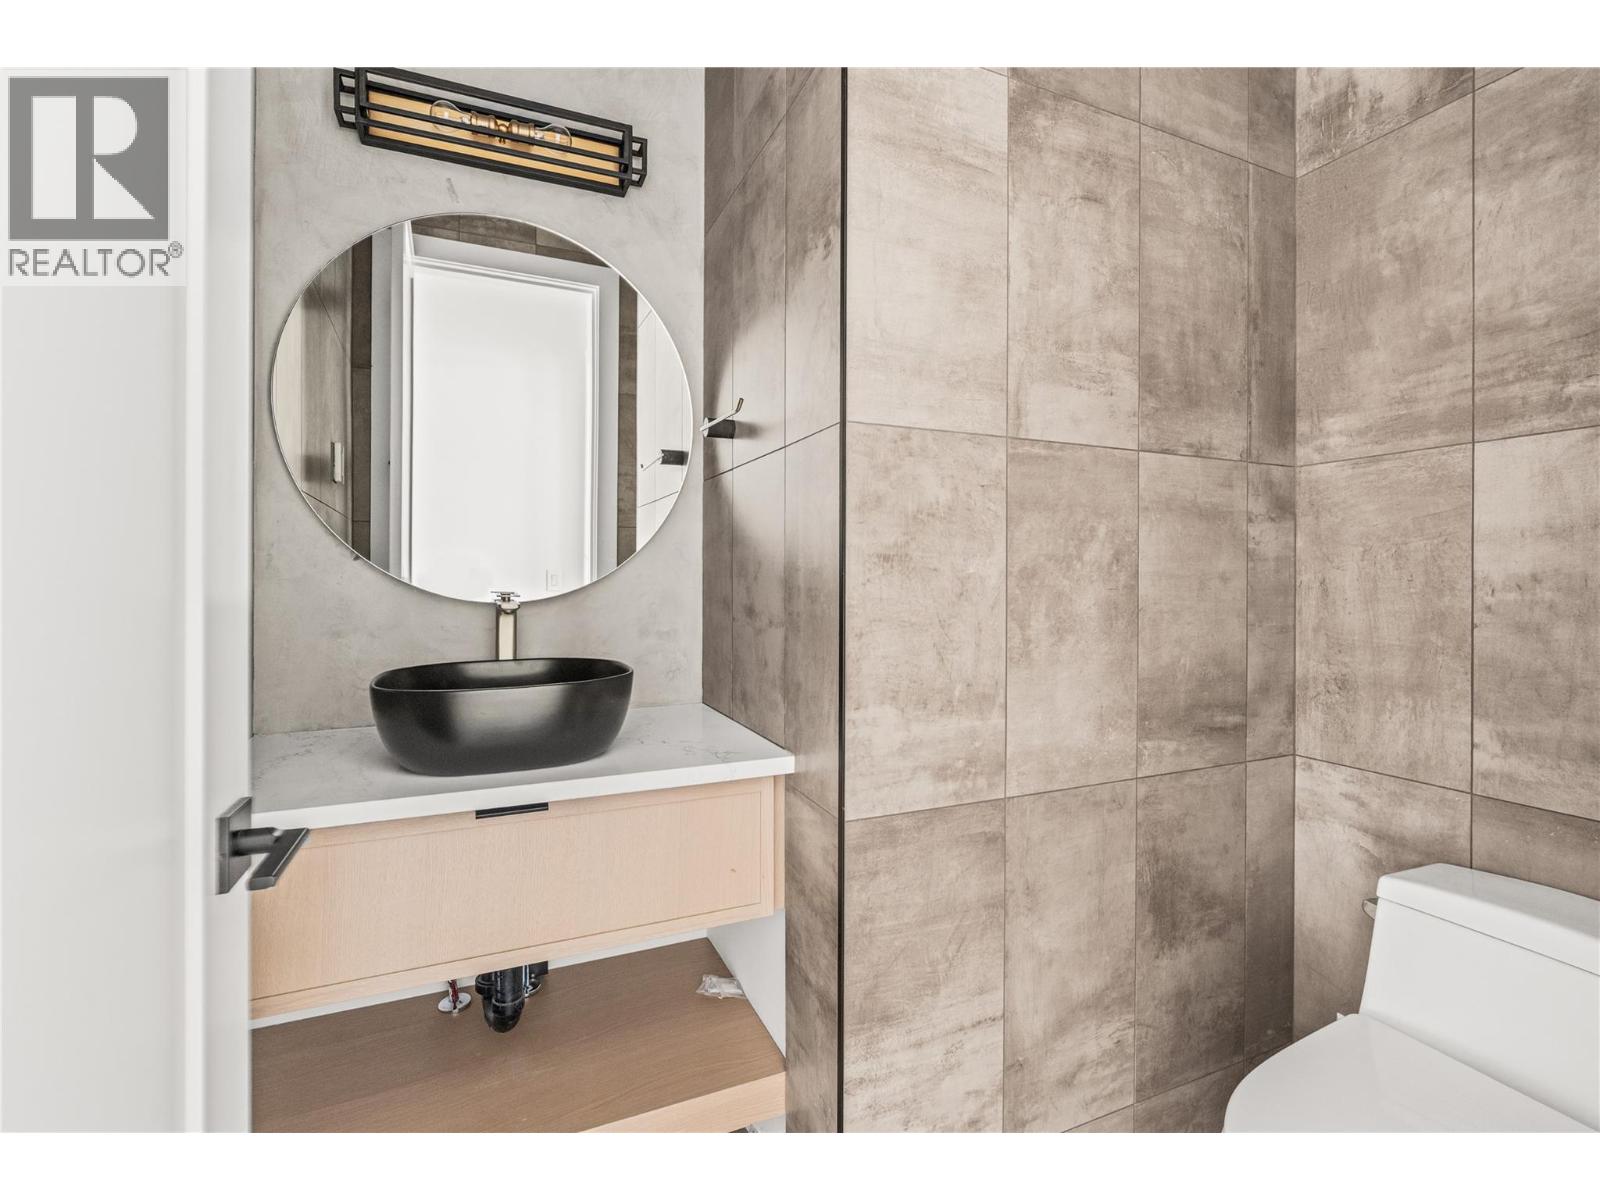
Partial bathroom
Measurements not available
5pc Ensuite bath
Measurements not available
Primary Bedroom
17'11'' x 12'2''
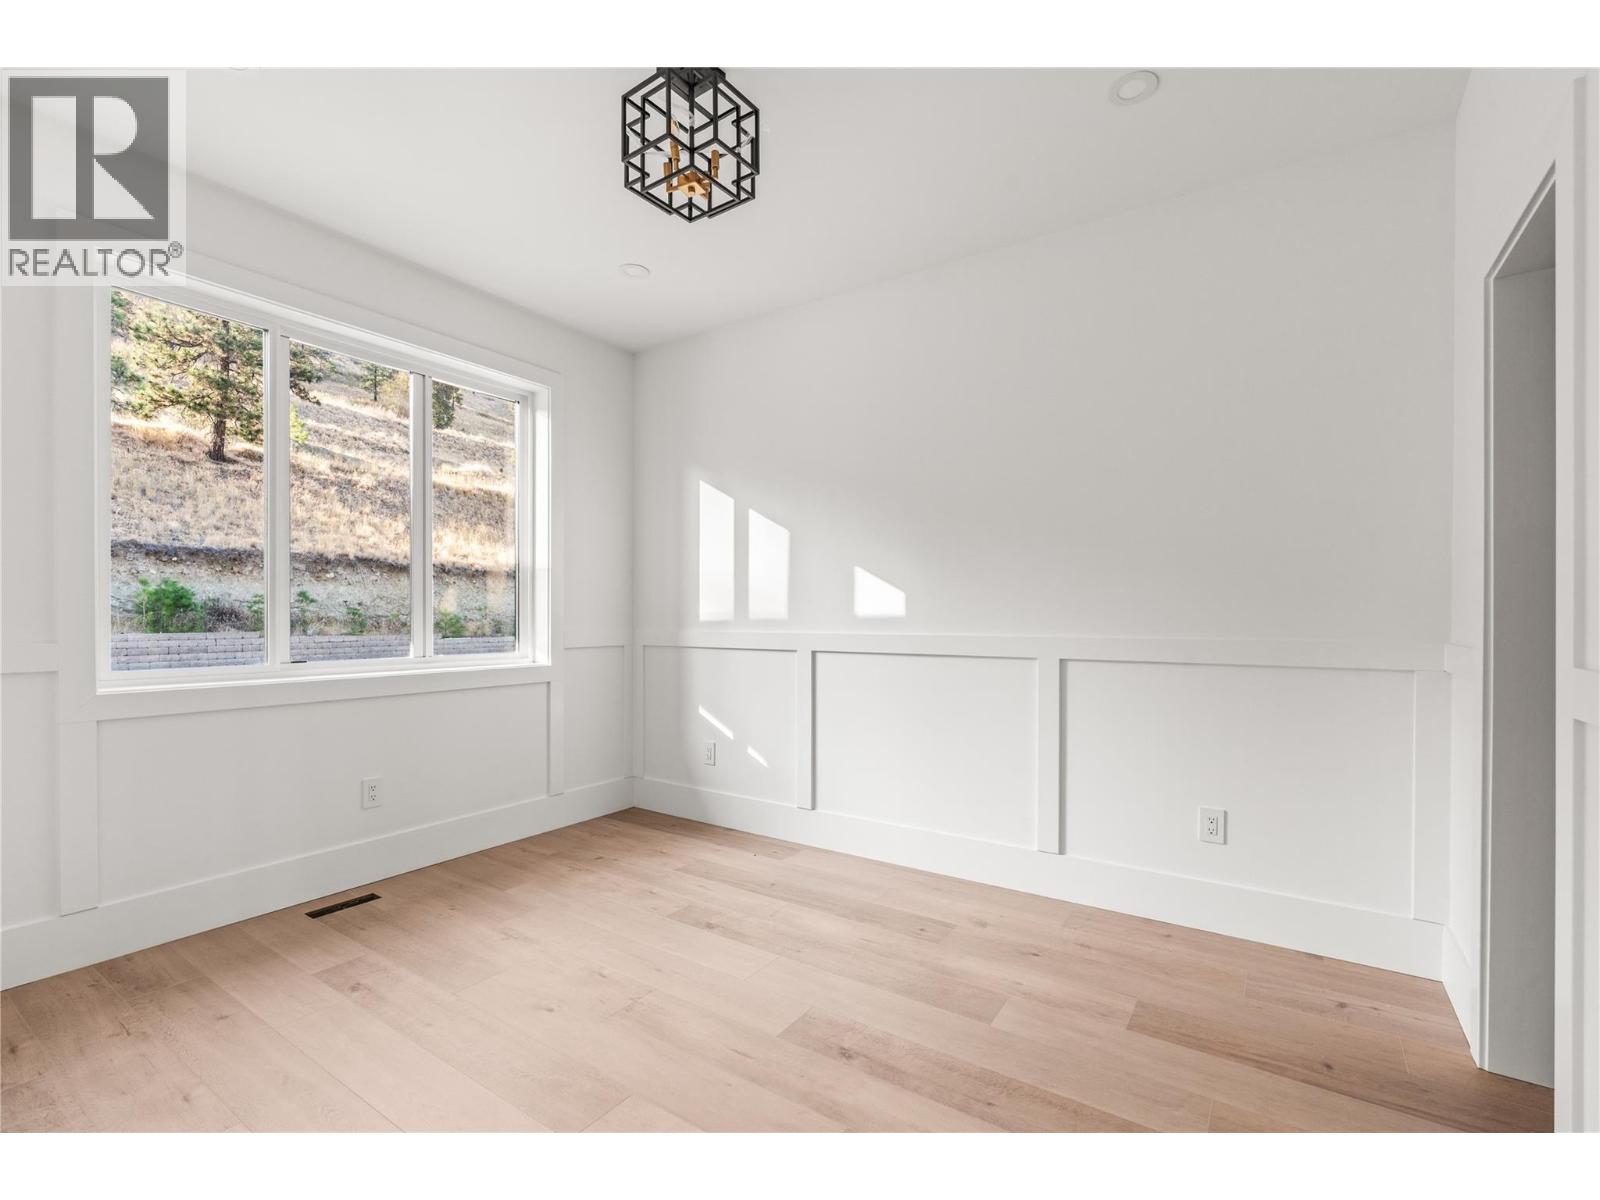
Bedroom
12'2'' x 9'11''
Dining room
8'10'' x 10'11''
Kitchen
15'2'' x 10'11''
Living room
18'10'' x 18'1''
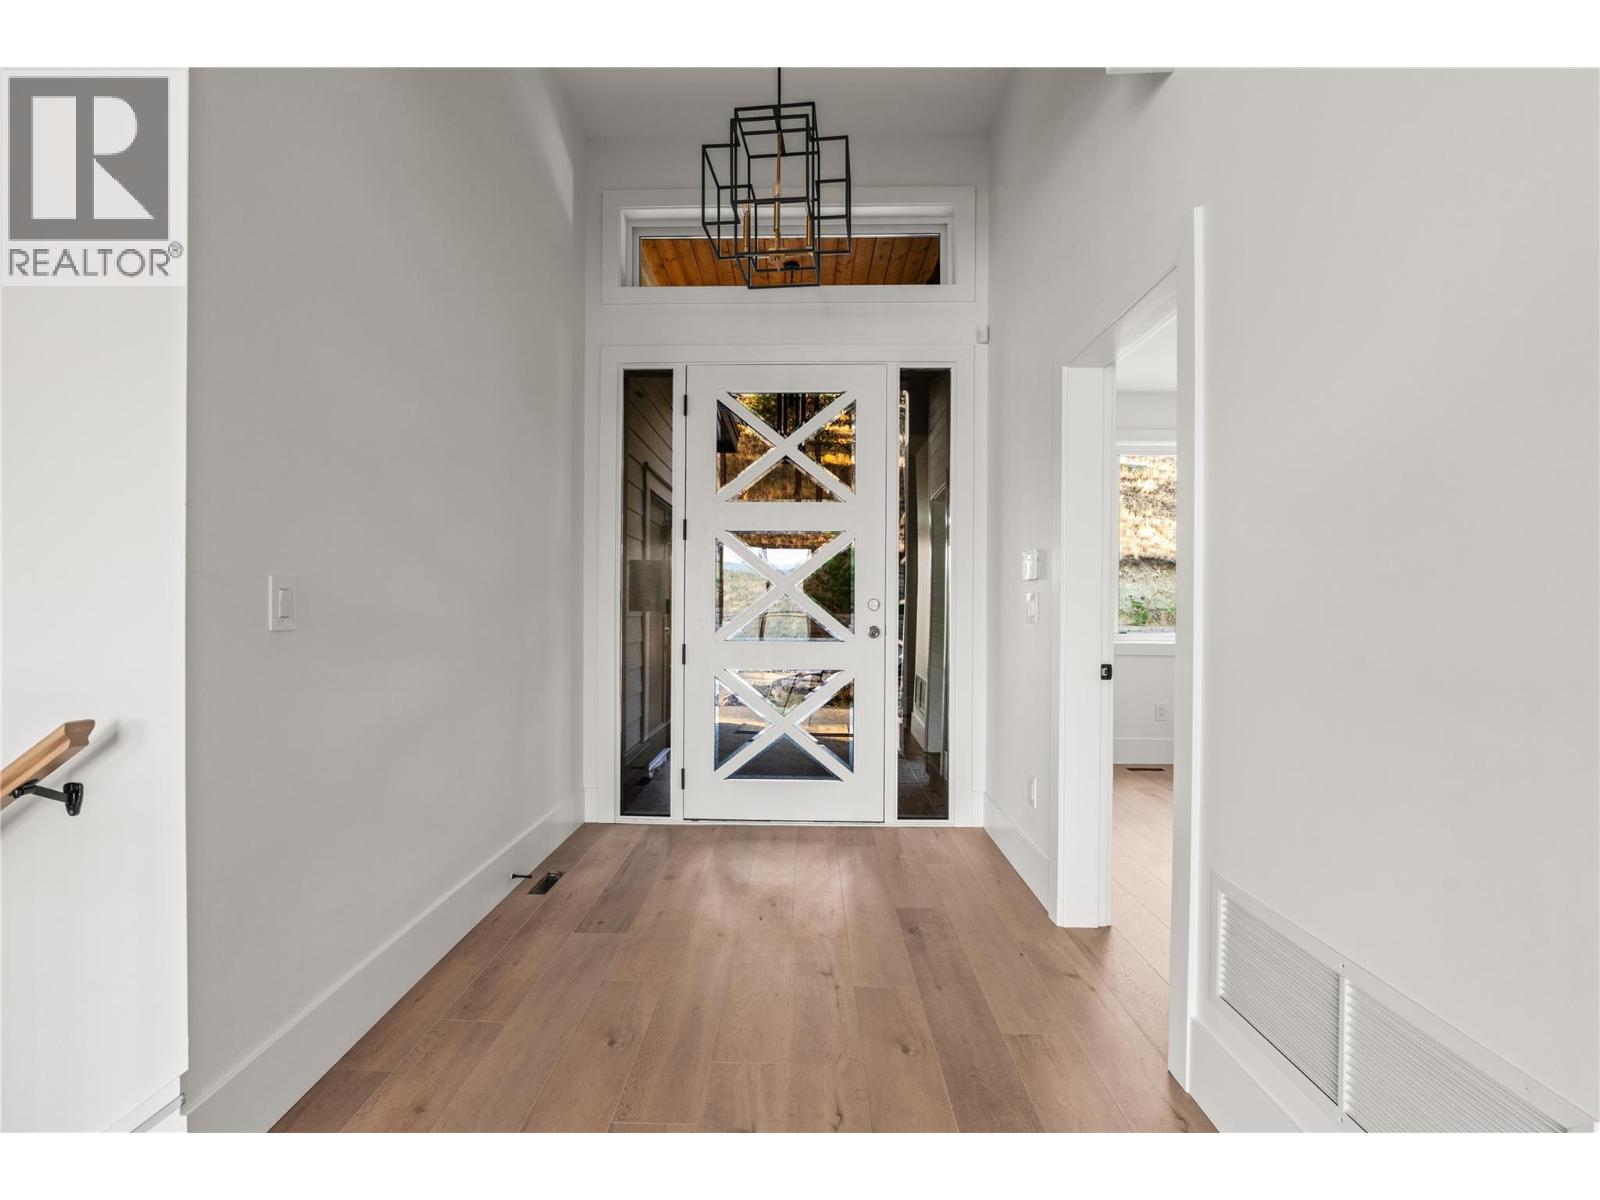
Foyer
8'1'' x 7'
Second level
4pc Bathroom
Measurements not available
3pc Bathroom
Measurements not available
Utility room
16'4'' x 12'3''
Laundry room
9'6'' x 5'11''
Bedroom
9'8'' x 15'2''
Bedroom
9'4'' x 10'10''
Bedroom
10'11'' x 10'11''
Family room
16'4'' x 8'3''

Begin Your Journey
Whether you seek a waterfront sanctuary or an architectural masterpiece, let us guide you home.
Fill out my online form.