

Property Description
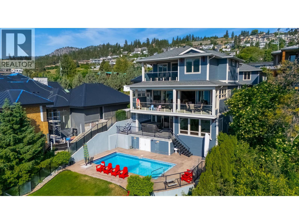
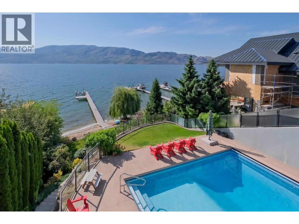
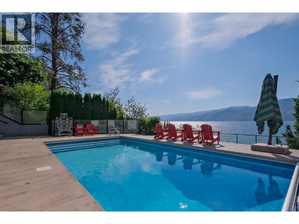
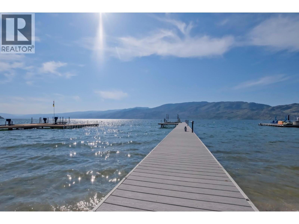
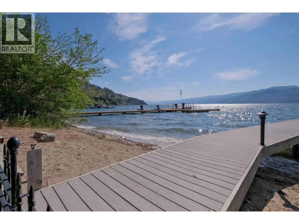
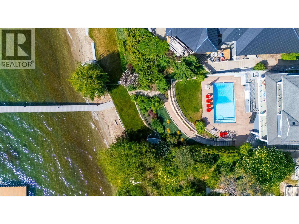
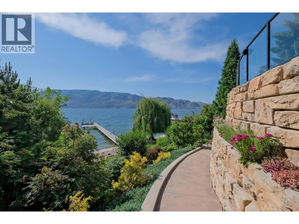
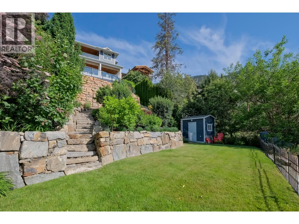
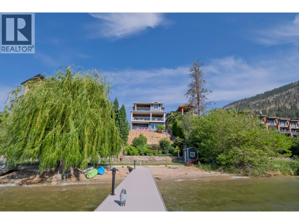
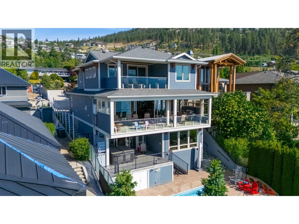
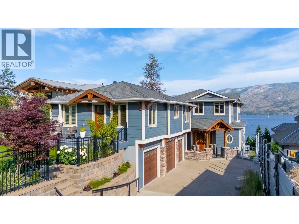
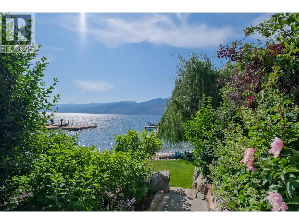
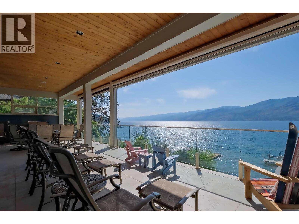
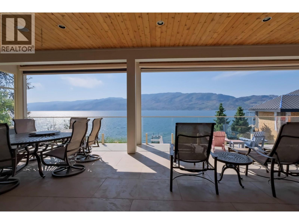
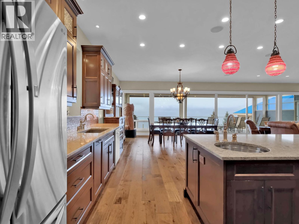
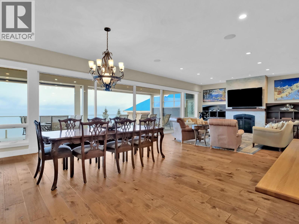
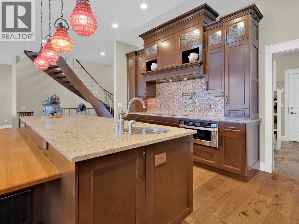
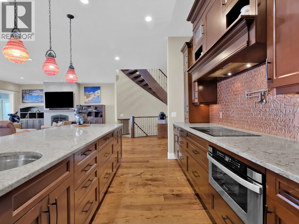
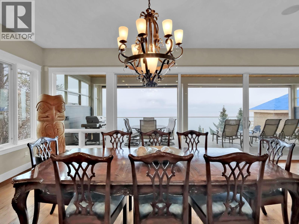
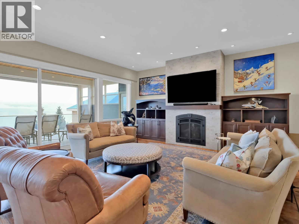
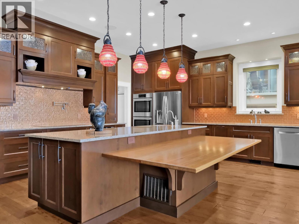
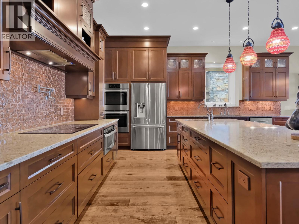
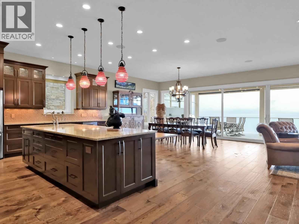
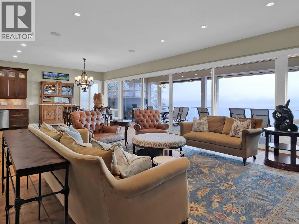
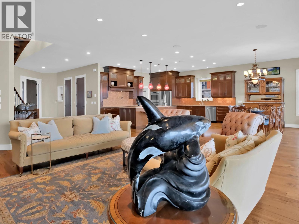
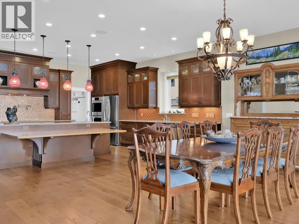
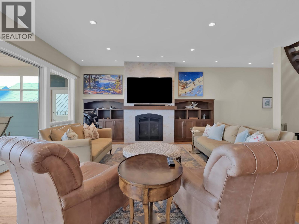
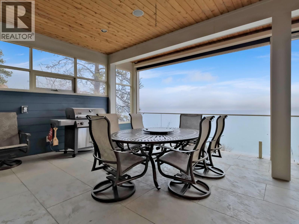
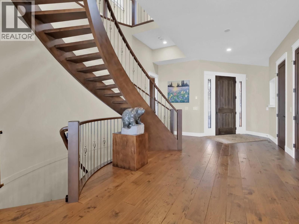
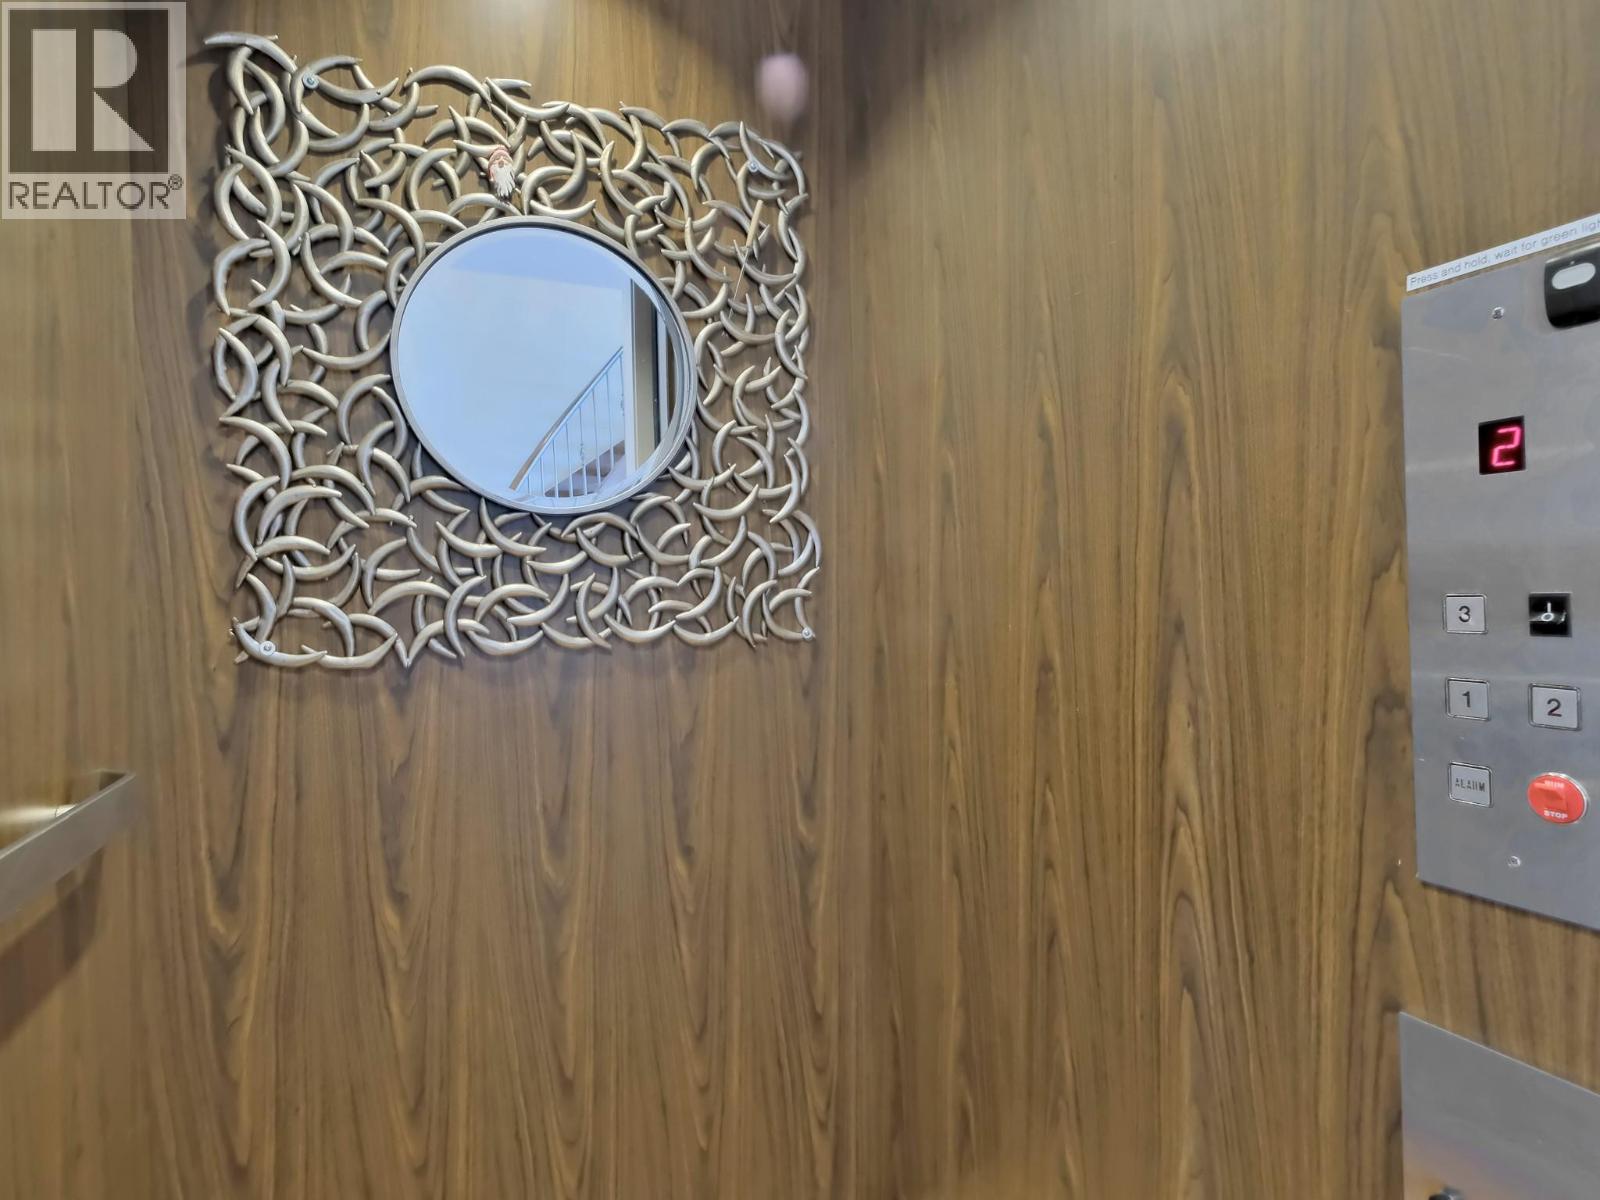
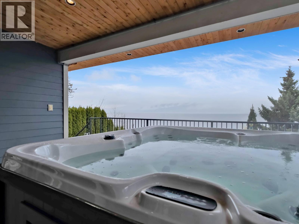
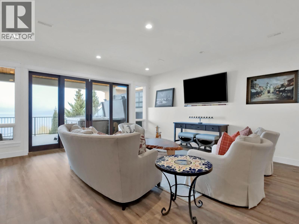
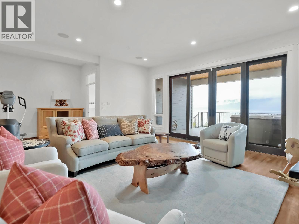
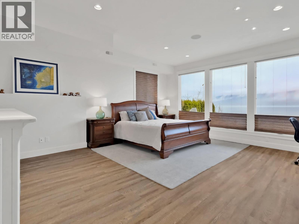
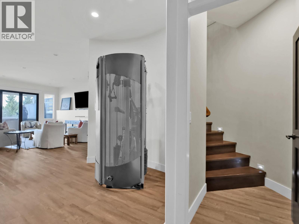
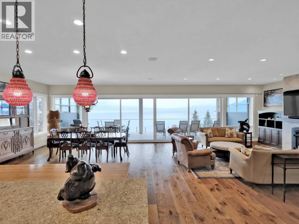
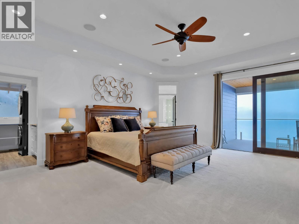
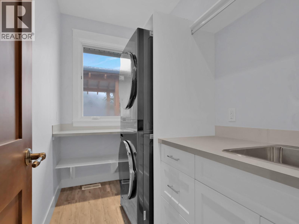
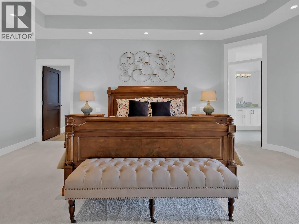
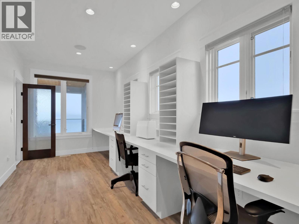
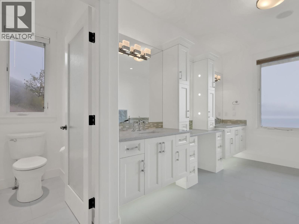
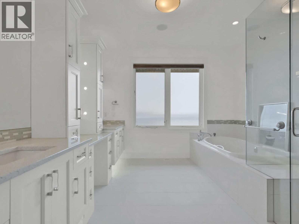
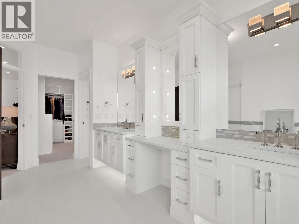
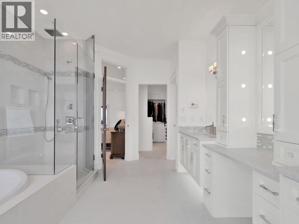
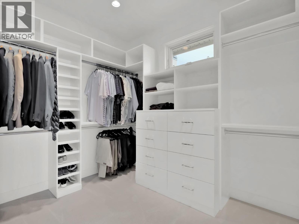
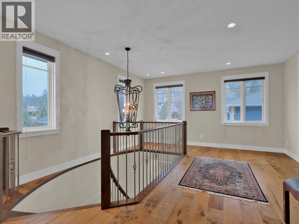
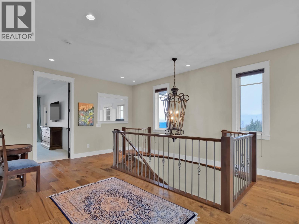
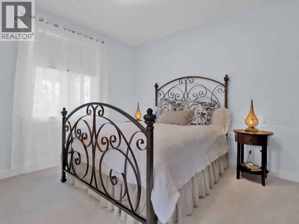
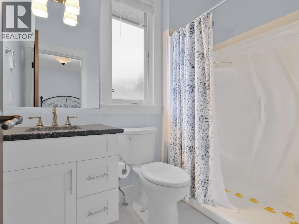
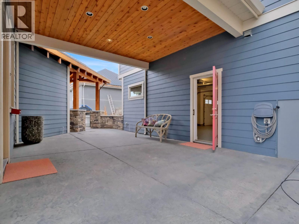
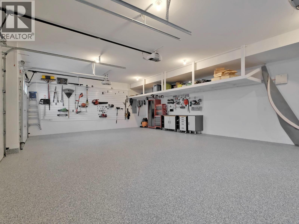
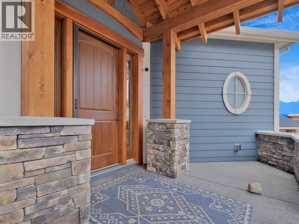
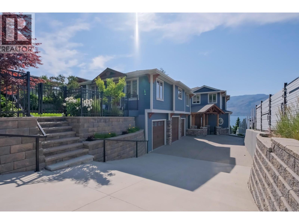
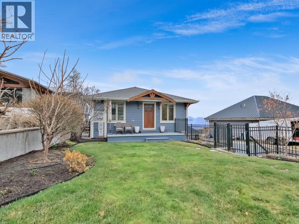
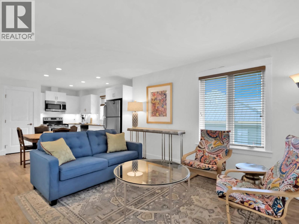
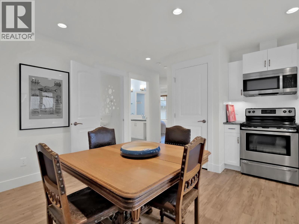
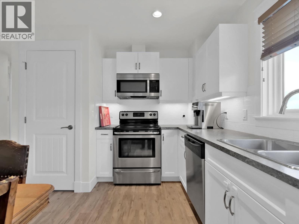
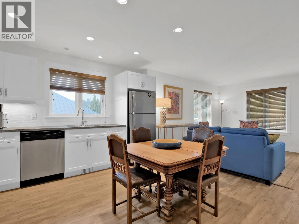
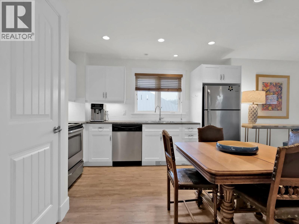
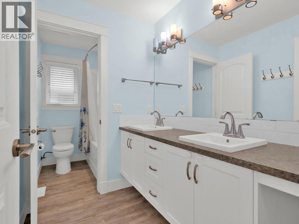
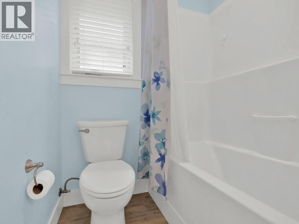
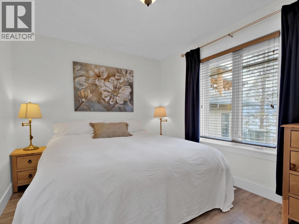
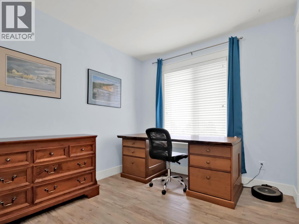
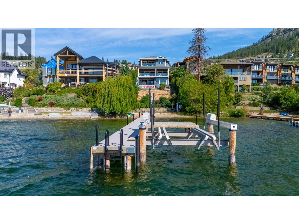
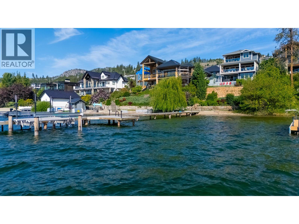
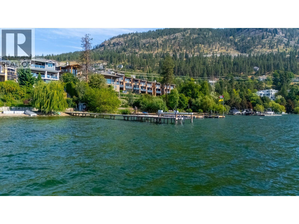
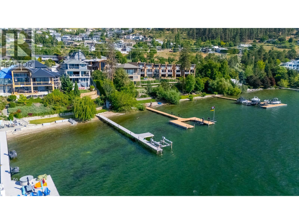
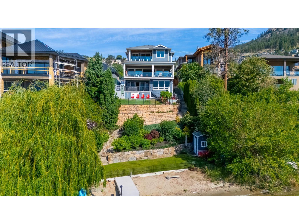
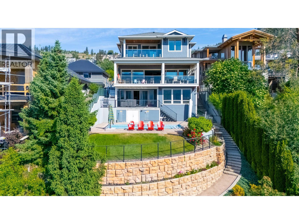
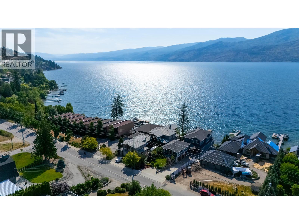
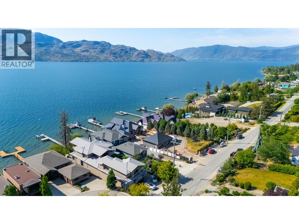
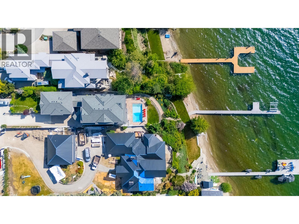
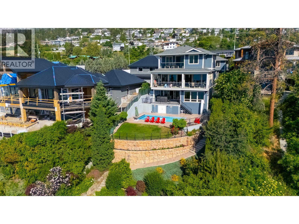
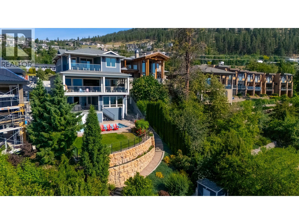
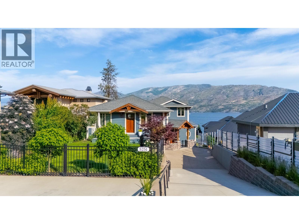
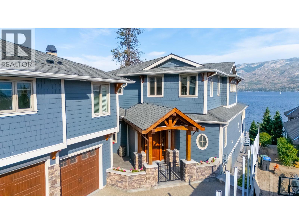
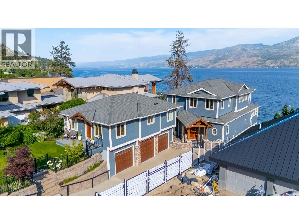
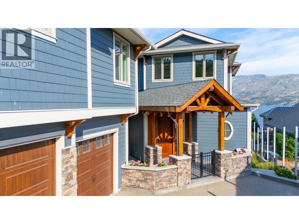
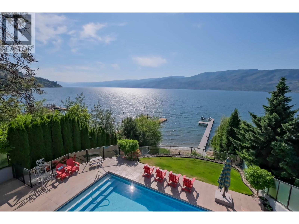
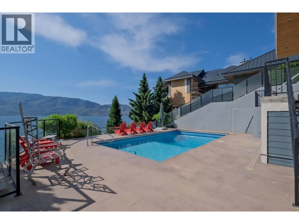
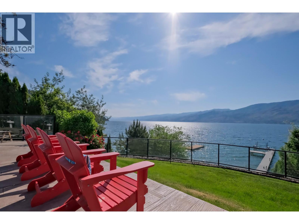
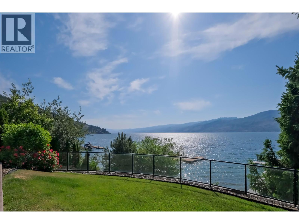
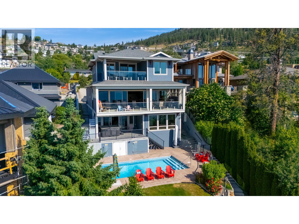
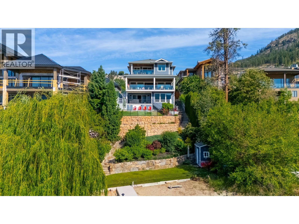
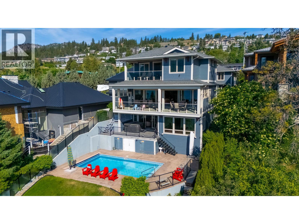
Exceptional Peachland lakeshore property featuring a main home, carriage house, and three-car garage. Set on a generous sized waterfront parcel with easy access to the lake, this property offers meticulous landscaping and fully fenced grounds. The main residence is thoughtfully designed for everyday living and entertaining, with an elevator connecting all three levels for convenient easy access. An open-concept floor plan is complemented by glass doors that open seamlessly out onto a spacious stamped-concrete deck. The spacious primary suite offers a private retreat with an attached office, ensuite bathroom, private deck and dedicated laundry. A new hot tub on the covered deck provides the perfect place to unwind while taking in the tranquil lake views. Above the expansive garage, a carriage house provides a private and versatile space for family and guests, complete with its own kitchen, laundry, bedrooms, and bathrooms. A breezeway creates a seamless connection between the carriage house and main residence while maintaining a sense of privacy. Outdoor living is at the heart of this exceptional property, with a heated in ground pool overlooking the lake and a private dock designed for effortless enjoyment of the water. A pile-driven dock with a substantial boat lift makes boating and lakeside recreation remarkably convenient. A rare opportunity to experience refined waterfront living in one of Peachland’s most sought-after settings. (id:6770)
Overview
Price
$
3,495,000
MLS #
10402390
Age
2014
Size
4914 sqft
Lot Size
0.32
acres
Bedrooms
4
Bathrooms
4
Exterior
Stone, Other
Cooling
Central air conditioning, Geothermal
Appliances
Refrigerator, Dishwasher, Dryer, Range - Electric, Microwave, Washer
Water
Municipal water
Sewer
Municipal sewage system
Flooring
Carpeted, Hardwood, Tile
View
Lake view, Mountain view, Valley view, View of water
Property Type
Single Family
Roof
Unknown
Stories
2
Listing Office
Unison Jane Hoffman Realty
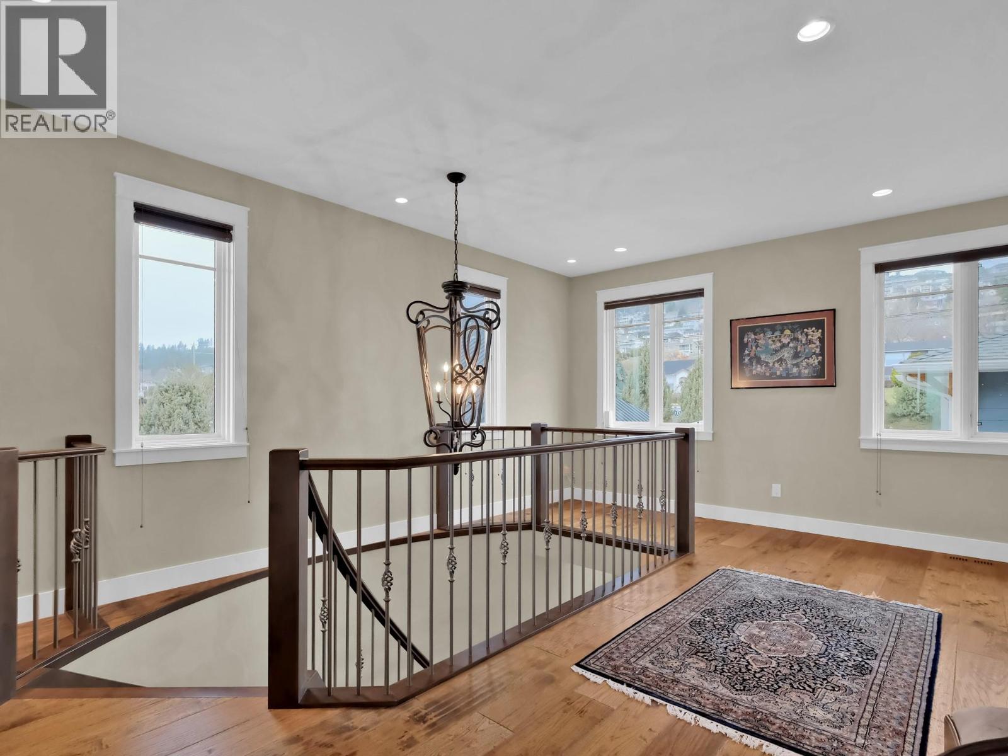
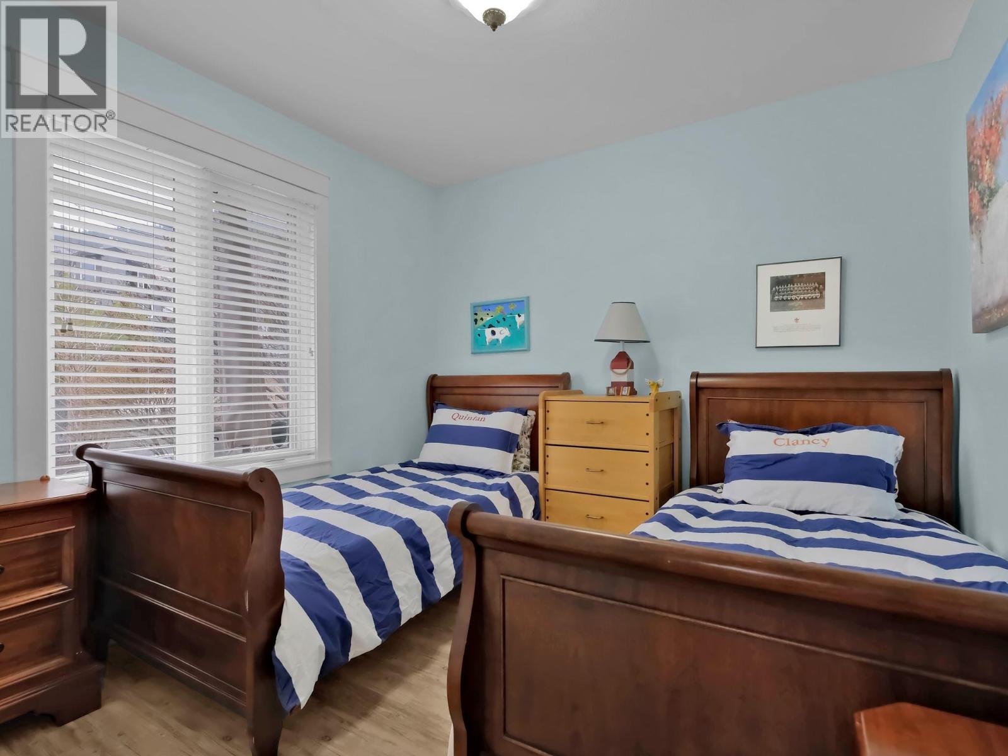
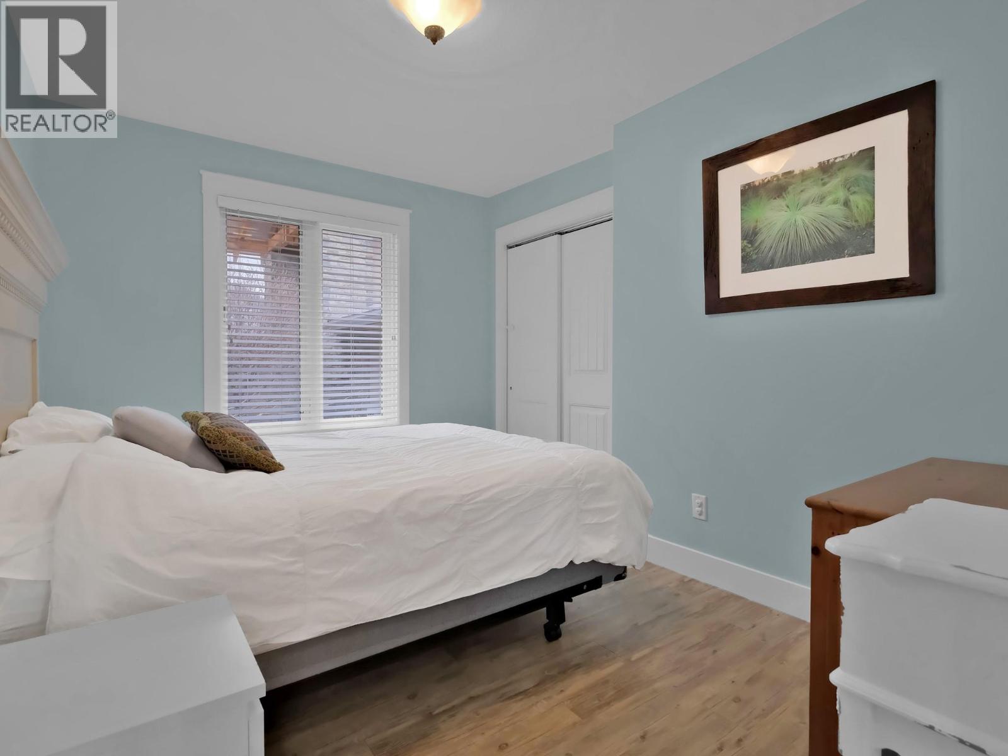
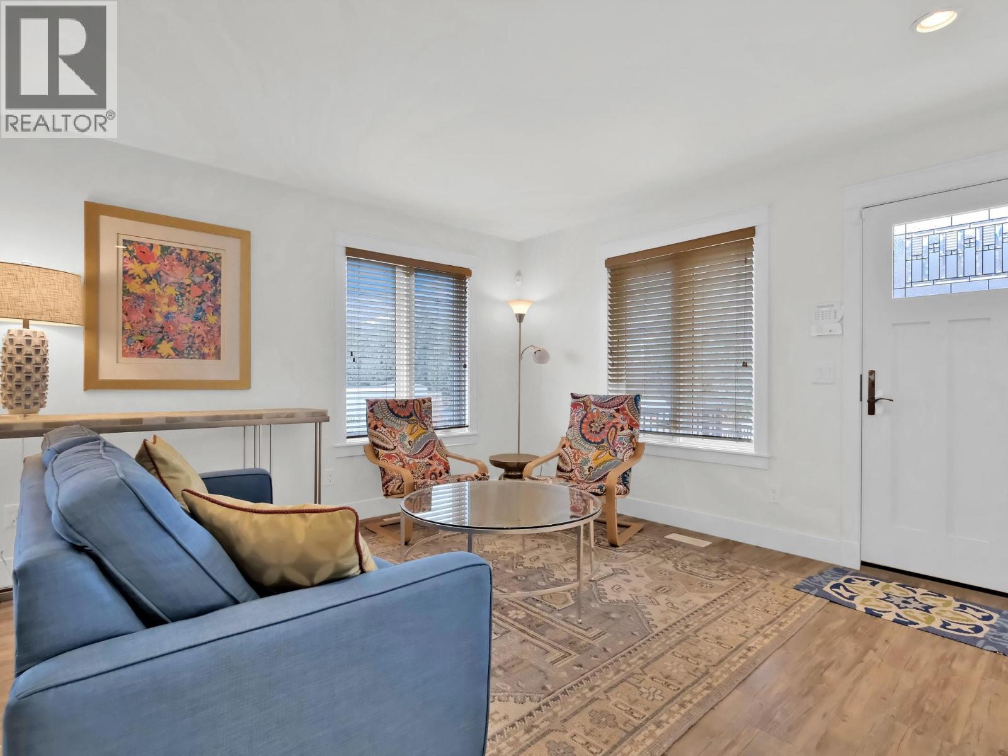
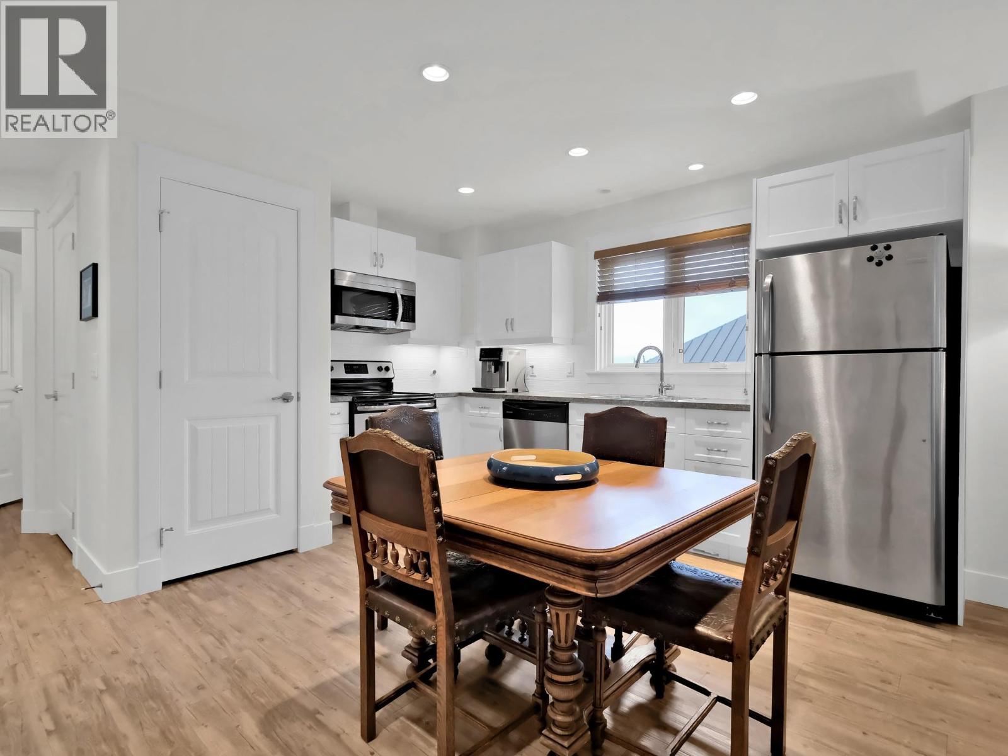
Basement
Other
4'8'' x 4'9''
Storage
11'3'' x 16'9''
Utility room
24'5'' x 10'4''
Recreation room
24'9'' x 36'6''
3pc Bathroom
5'1'' x 10'9''
Bedroom
10'7'' x 13'5''
Bedroom
16'9'' x 19'1''
Main level
Other
4'6'' x 5'1''
Living room
19'10'' x 41'4''
2pc Bathroom
5'5'' x 6'5''
Kitchen
17'2'' x 17'9''
Second level
Other
4'3'' x 5'0''
Other
9'1'' x 10'1''
Laundry room
9'1'' x 5'3''
3pc Ensuite bath
8'0'' x 5'4''
Bedroom
14'0'' x 11'8''
Office
19'2'' x 8'5''
5pc Ensuite bath
14'10'' x 15'1''
Primary Bedroom
16'7'' x 19'2''
Secondary Dwelling Unit
Bedroom
11'10'' x 9'5''
Partial bathroom
6'7'' x 2'7''
Full bathroom
11'9'' x 5'3''
Bedroom
11'5'' x 9'5''
Bedroom
11'10'' x 9'5''
Kitchen
13'8'' x 12'5''
Living room
12'8'' x 13'2''
Primary Bedroom
12'7'' x 9'4''

Begin Your Journey
Whether you seek a waterfront sanctuary or an architectural masterpiece, let us guide you home.
Fill out my online form.