

Property Description
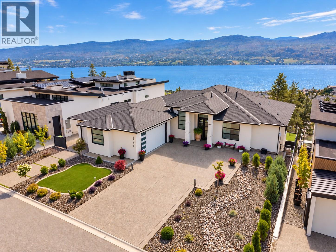
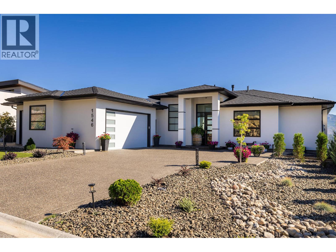
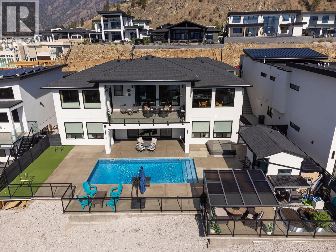
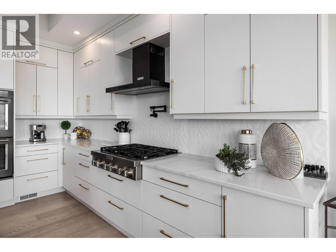
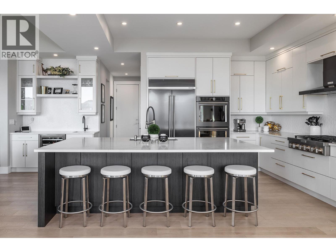
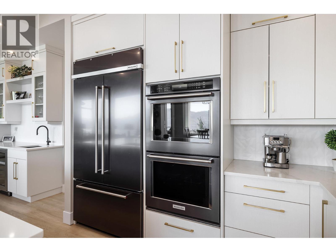
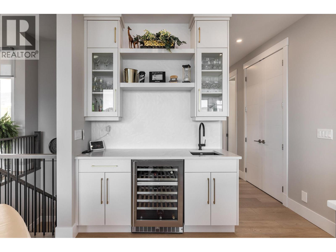
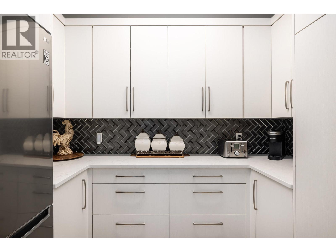
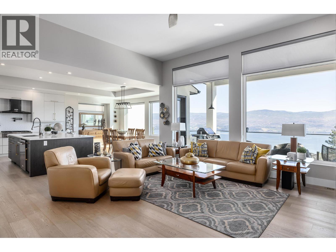
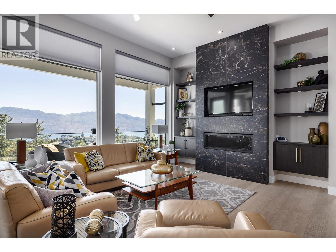
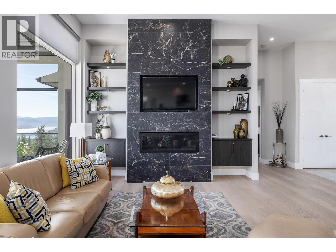
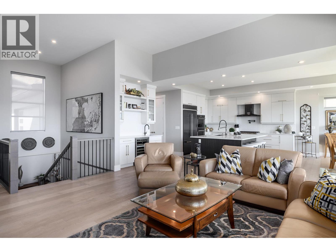
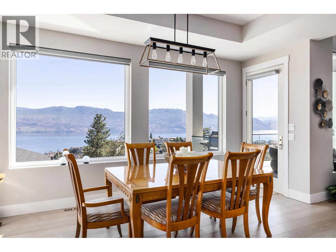
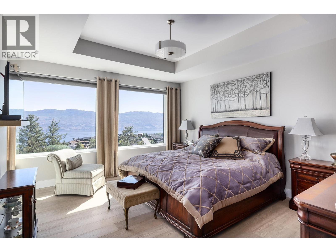
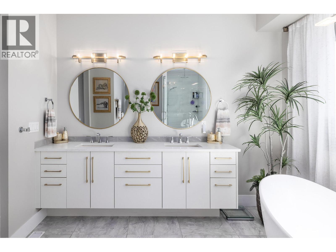
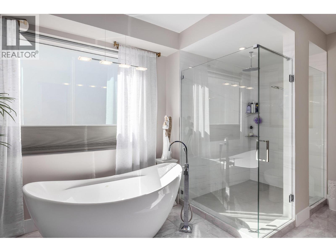
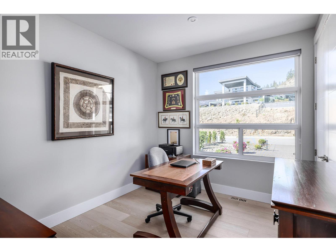
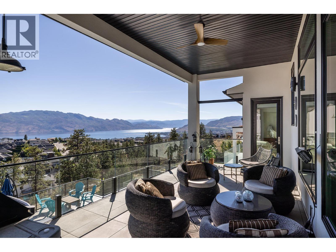
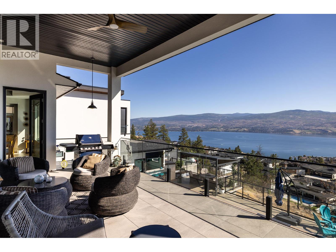
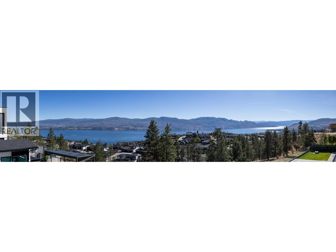
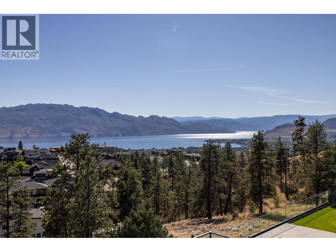
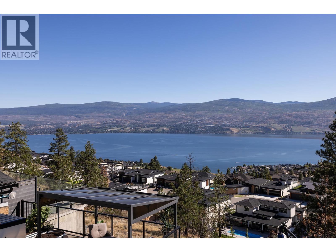
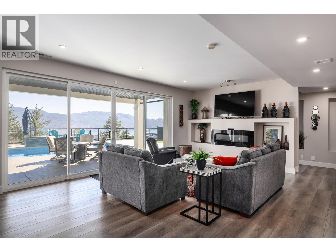
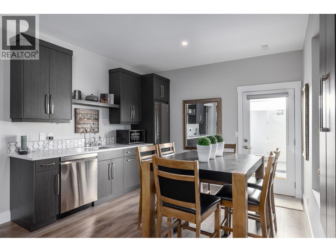
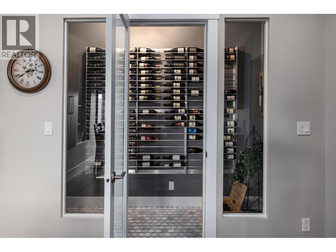
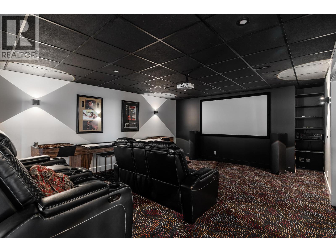
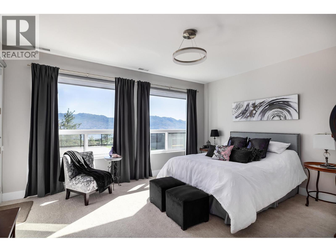
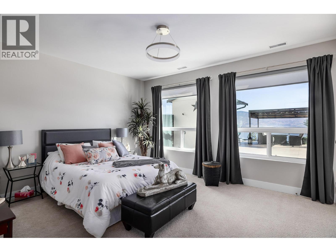
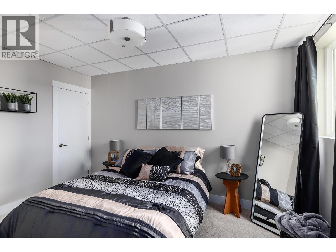
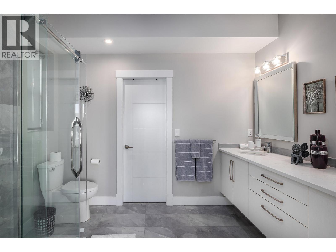
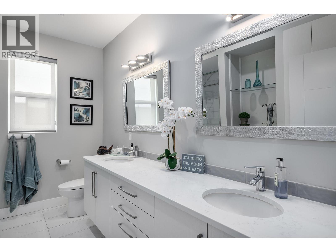
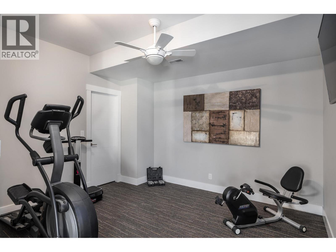
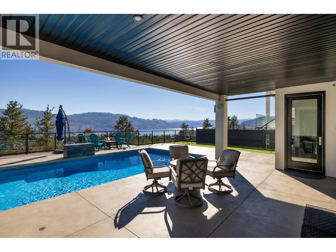
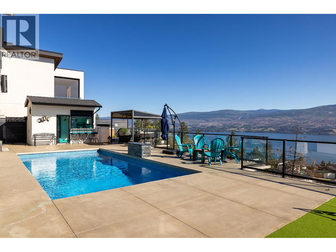
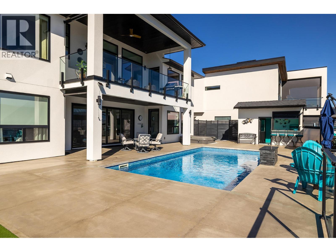
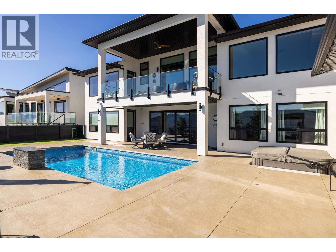
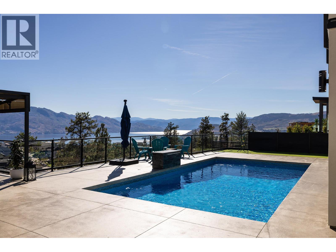
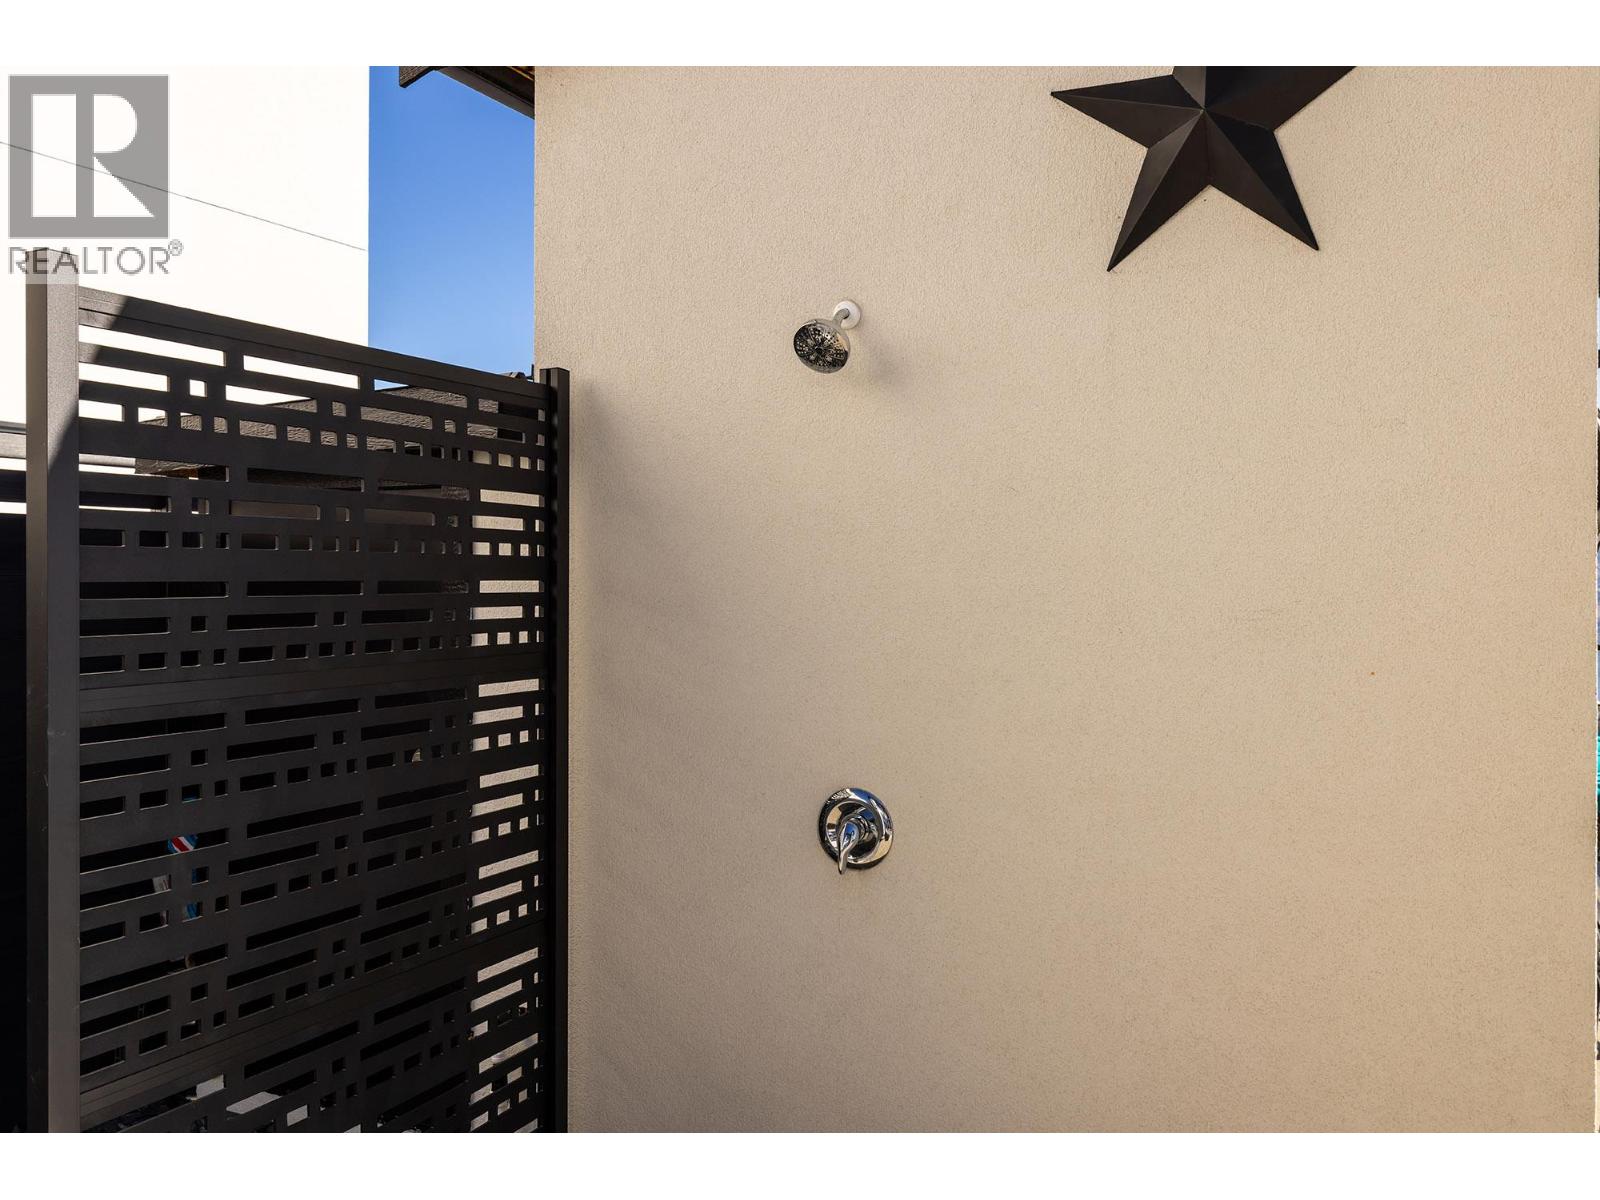
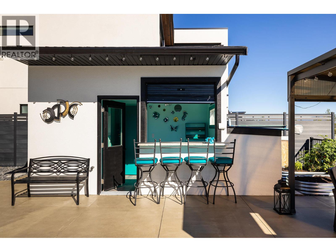
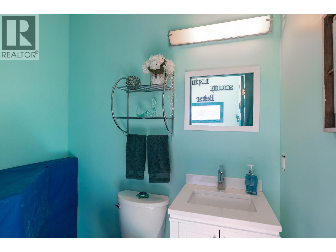
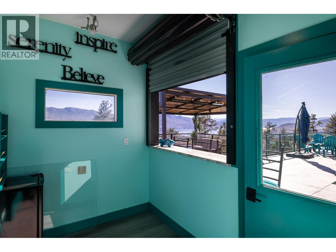
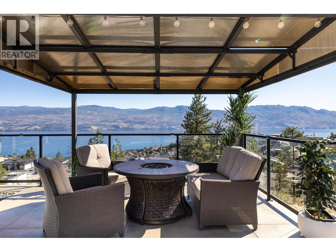
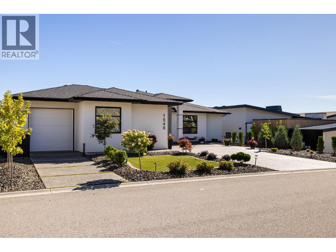
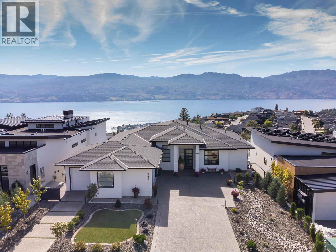
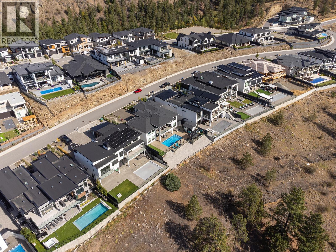
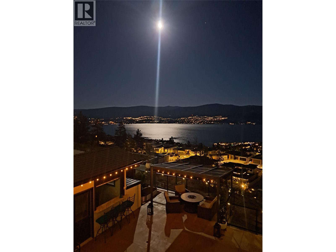
Designed to showcase spectacular lake and mountain views, this exceptional 4,363 sq ft home combines modern luxury with an incredible Okanagan lifestyle. Built in 2021, the open concept main level features 12' ceilings and expansive windows that fill the home with natural light and capture the views. The designer kitchen offers a large quartz island, premium appliances and butler’s pantry, with easy access to the covered patio for indoor/outdoor entertaining. The primary suite is a private retreat with panoramic views, walk in closet and spa inspired ensuite with dual vanity, frameless shower and soaker tub. Downstairs features a spacious family room, second kitchen, games/media room, three additional bedrooms and two full bathrooms, offering excellent flexibility for guests or potential suite use. Outside, enjoy your own private resort with a 14' x 28' heated pool, 8' x 8' hot tub, outdoor shower and cabana bar with 2 piece bathroom. A triple garage plus second driveway with room for a 30' RV or boat provides plenty of space for vehicles and toys. Minutes from Okanagan Lake, hiking trails and West Kelowna’s Wine Trail. (id:6770)
Overview
Price
$
2,250,000
MLS #
10402566
Age
2021
Size
4363 sqft
Lot Size
0.21
acres
Bedrooms
5
Bathrooms
5
Exterior
Stucco
Cooling
Central air conditioning
Appliances
Refrigerator, Cooktop, Dishwasher, Dryer, Cooktop - Gas, Hot Water Instant, Microwave, See remarks, Washer, Wine Fridge, Oven - Built-In
Water
Municipal water
Sewer
Municipal sewage system
Flooring
Carpeted, Hardwood, Tile
View
Lake view, Mountain view, Valley view
Property Type
Single Family
Roof
Unknown
Stories
2
Listing Office
REMAX Kelowna
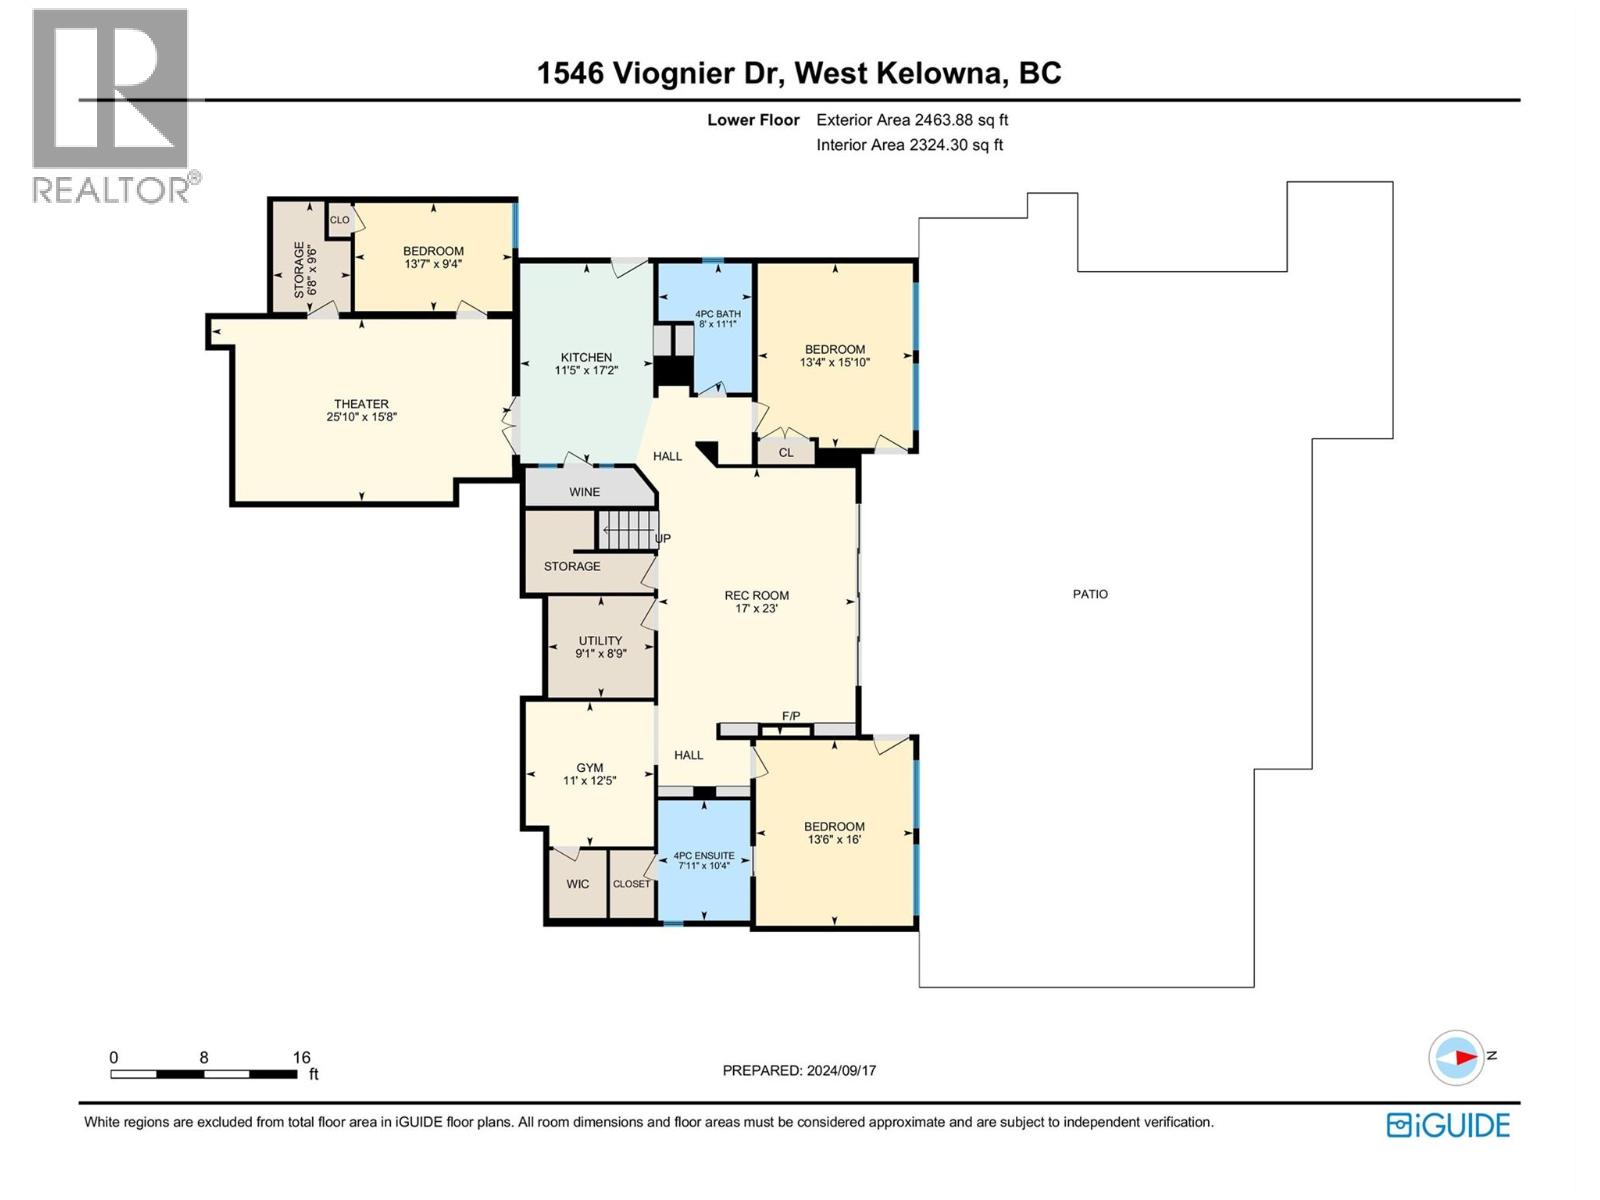
Lower level
2pc Bathroom
6'6'' x 4'1''
Utility room
8'9'' x 9'1''
Media
15'8'' x 25'10''
Storage
9'6'' x 6'8''
Recreation room
12' x 17'
Kitchen
17'2'' x 11'5''
Gym
12'5'' x 11'
Bedroom
16' x 13'6''
Bedroom
15'10'' x 13'4''
Bedroom
9'4'' x 13'7''
4pc Ensuite bath
10'4'' x 7'11''
4pc Bathroom
11'1'' x 8'
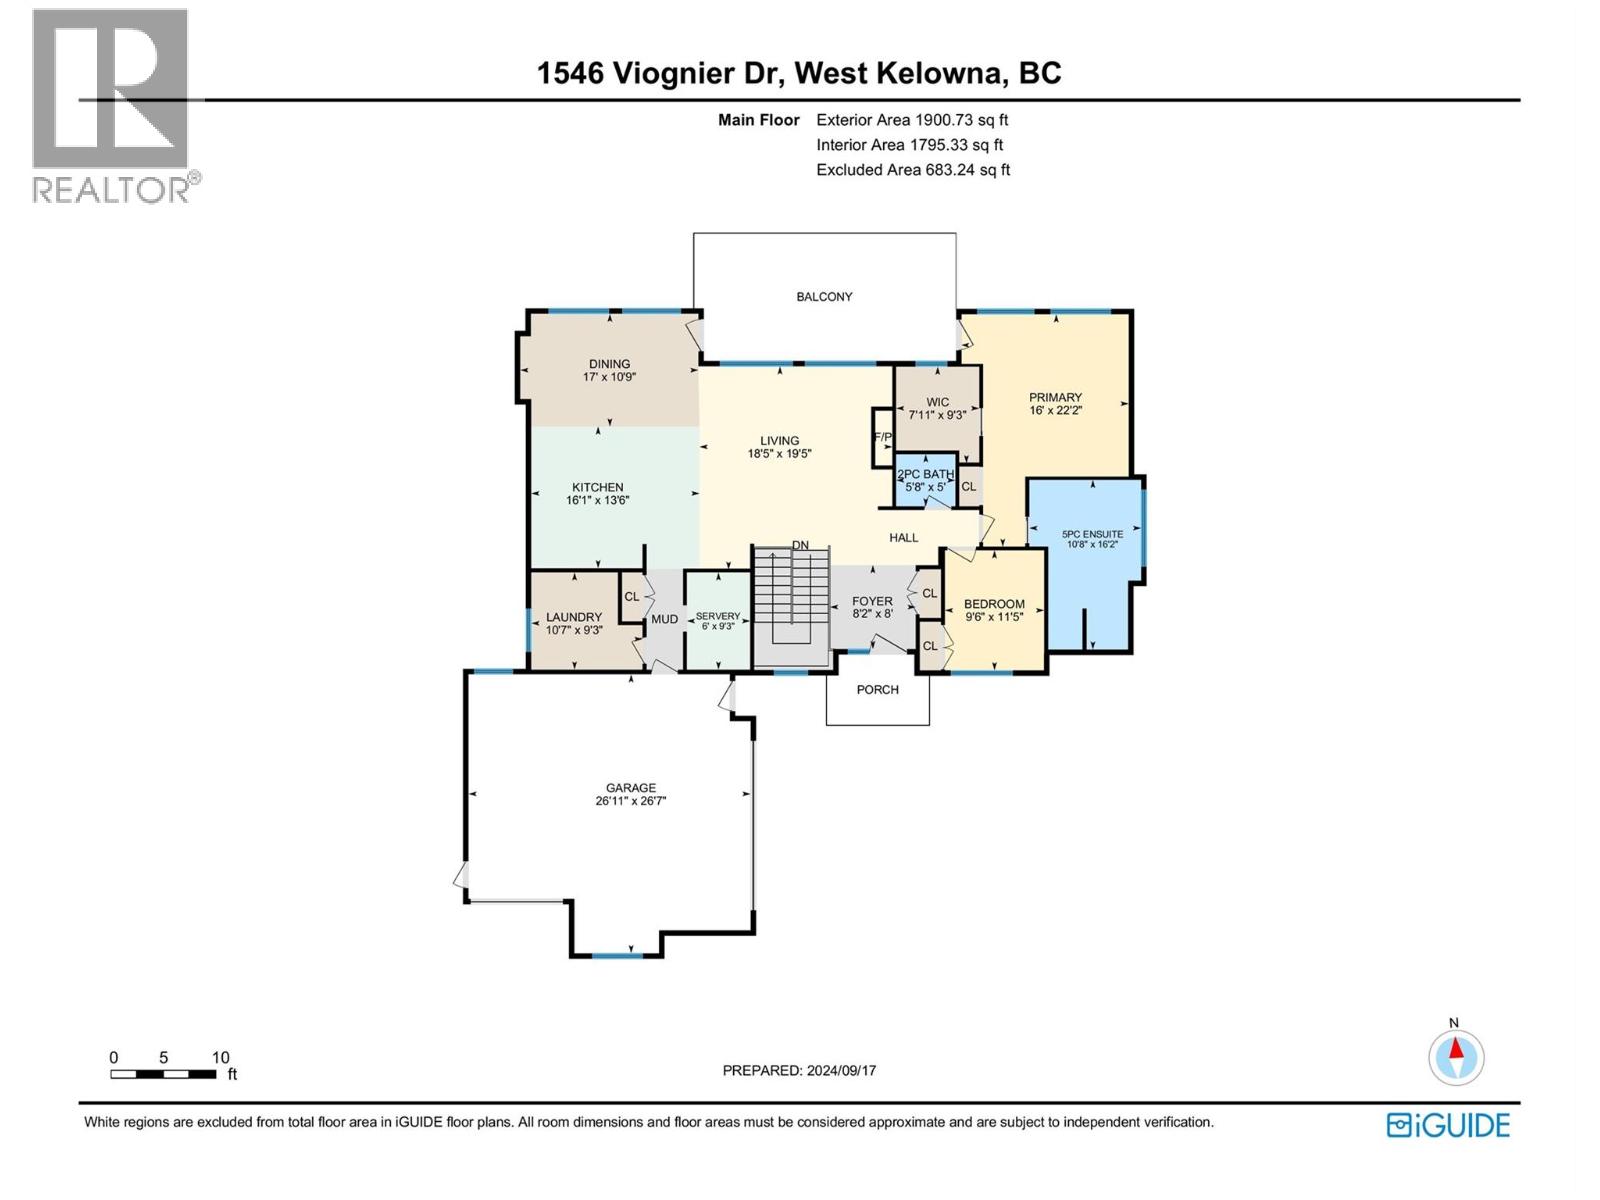
Main level
Other
7'11'' x 9'3''
Other
6'0'' x 9'3''
Primary Bedroom
16'0'' x 22'2''
Living room
18'5'' x 19'5''
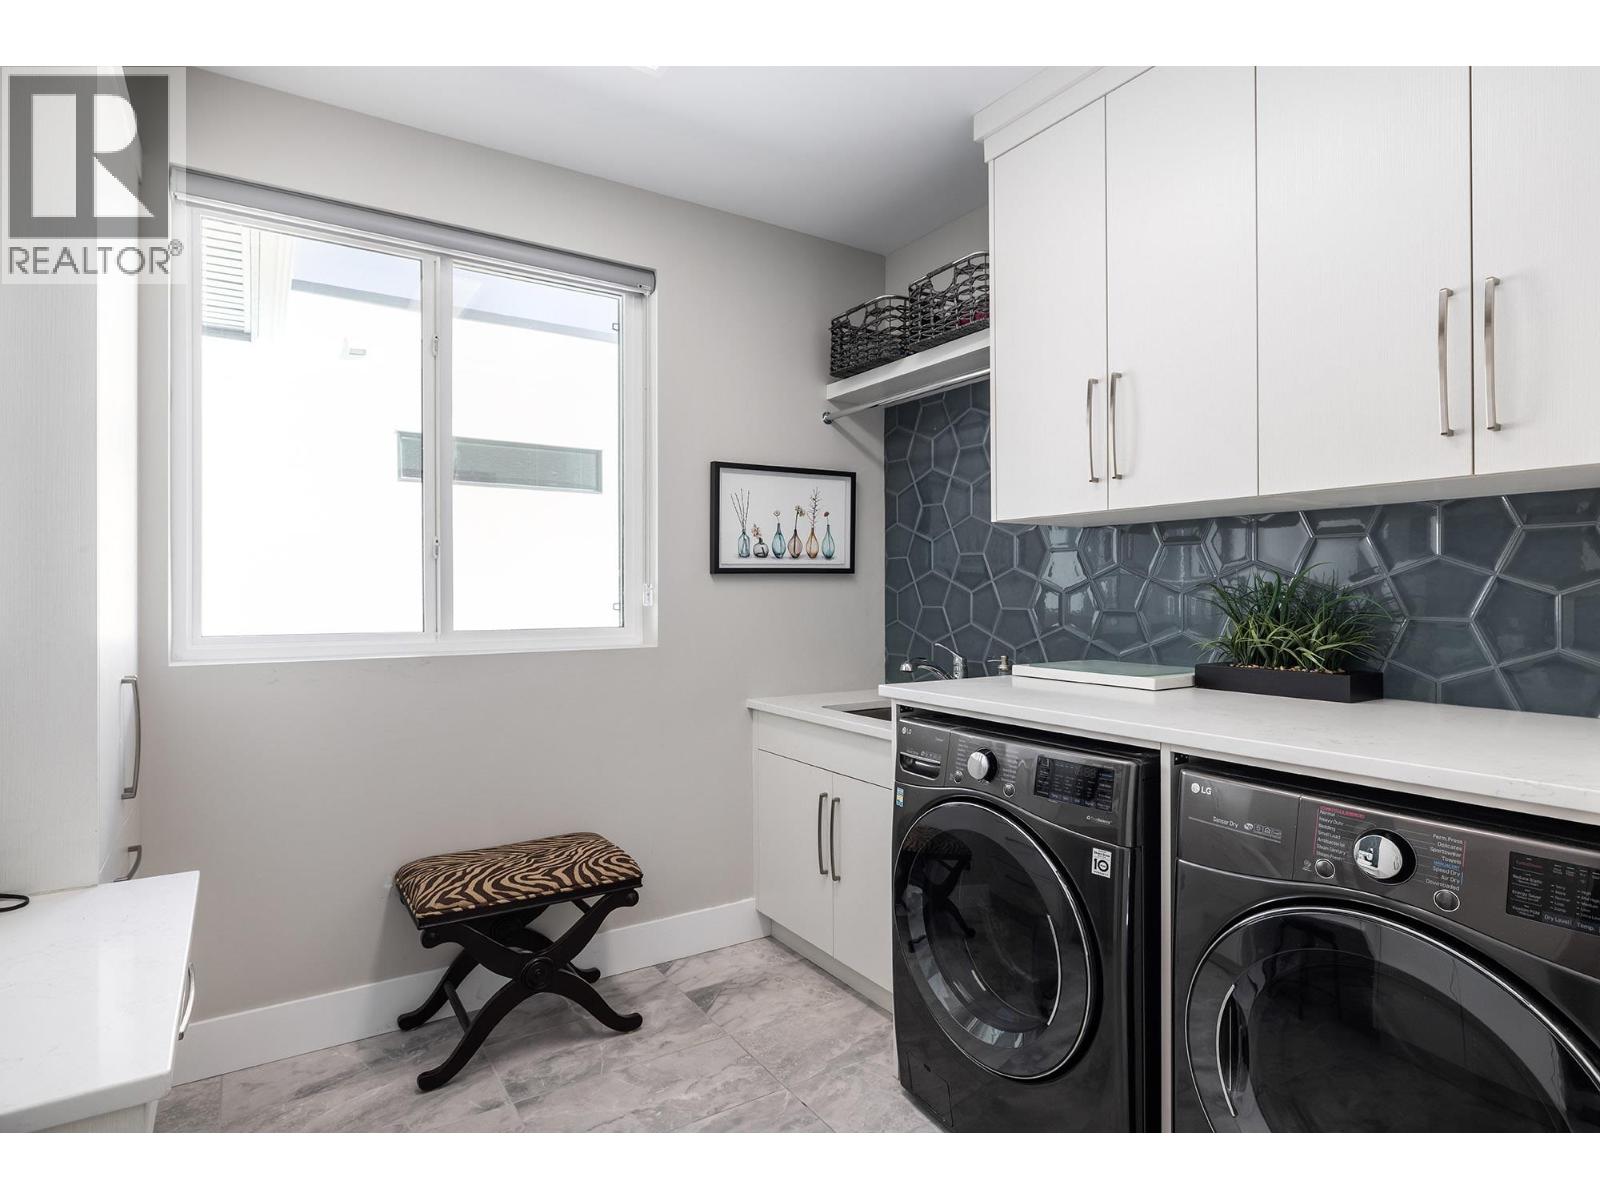
Laundry room
10'7'' x 9'3''
Kitchen
16'1'' x 13'6''
Foyer
8'2'' x 8'
Dining room
17'0'' x 10'9''
Bedroom
9'6'' x 11'5''
5pc Ensuite bath
10'8'' x 16'2''
2pc Bathroom
5'8'' x 5'
Secondary Dwelling Unit
Other
6'4'' x 9'

Begin Your Journey
Whether you seek a waterfront sanctuary or an architectural masterpiece, let us guide you home.
Fill out my online form.