

Property Description
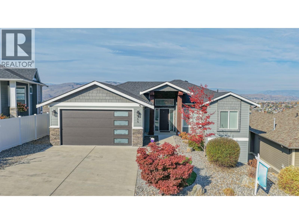
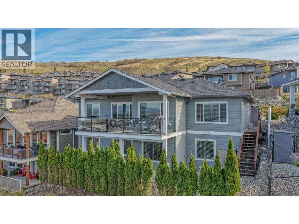
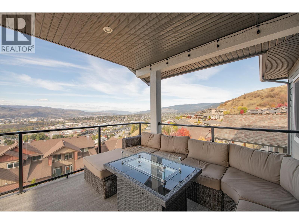
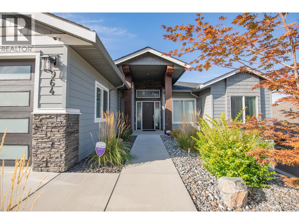
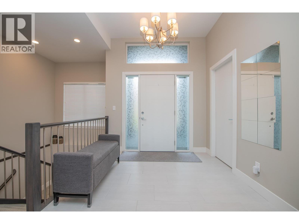
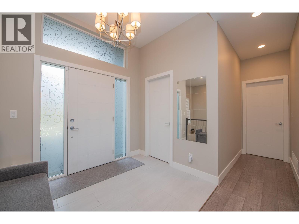
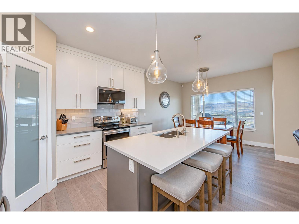
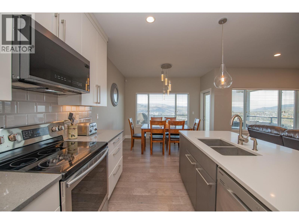
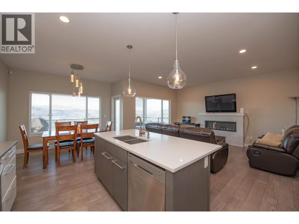
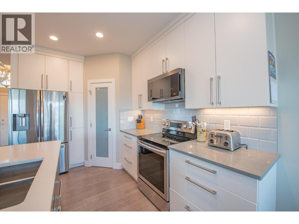
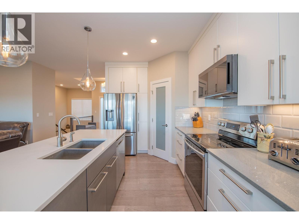
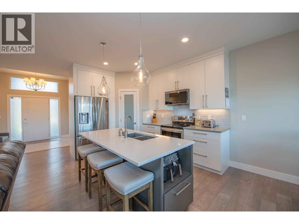
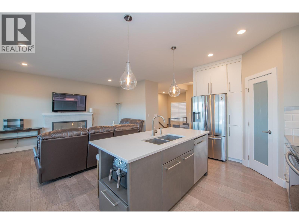
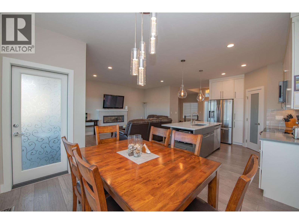
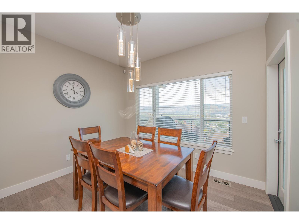
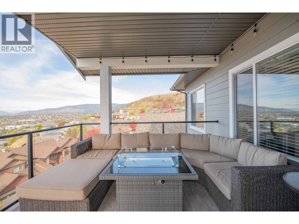
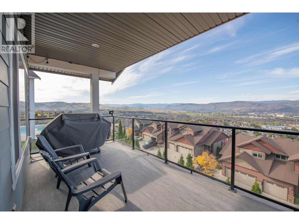
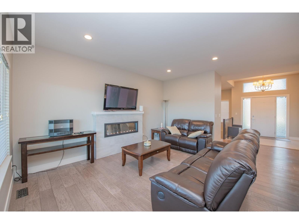
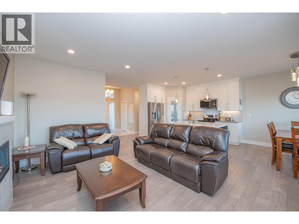
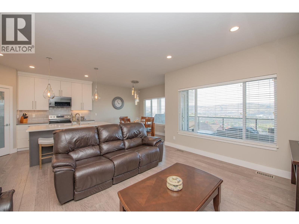
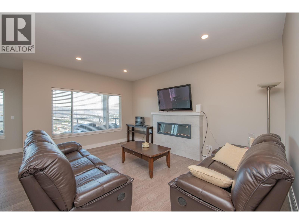
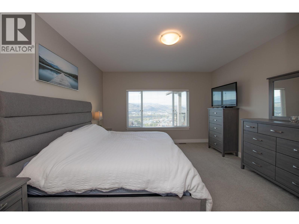
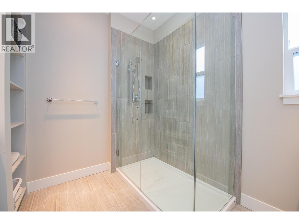
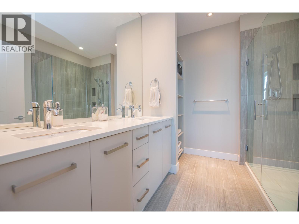
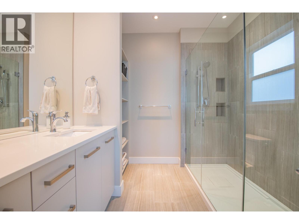
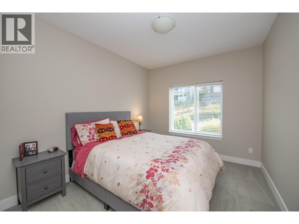
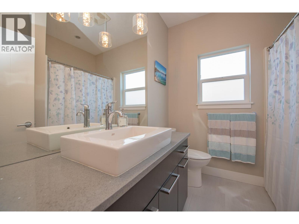
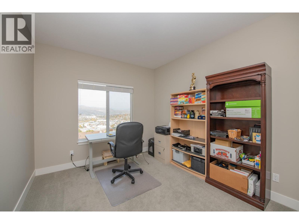
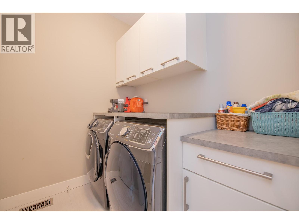
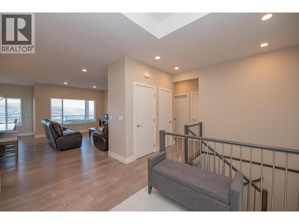
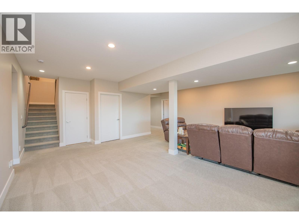
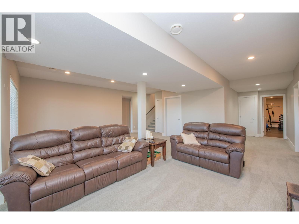
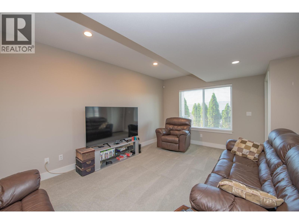
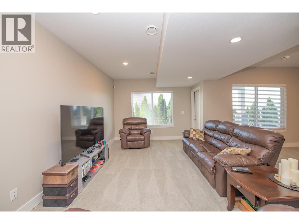
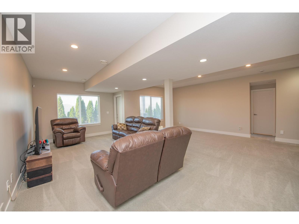
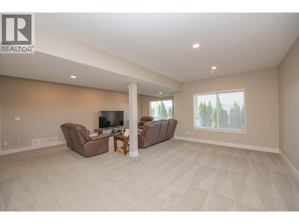
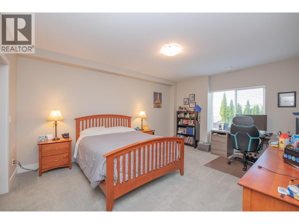
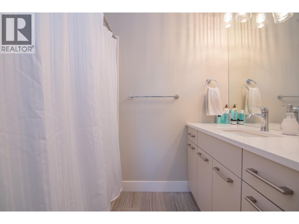
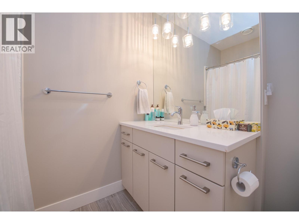
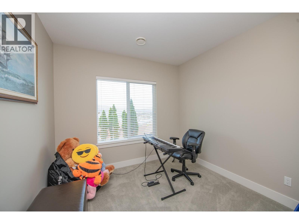
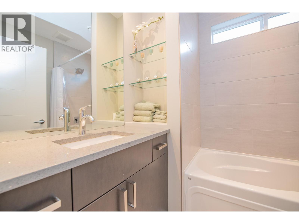
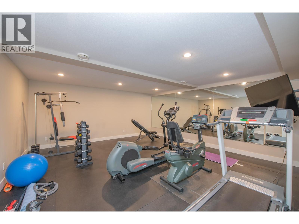
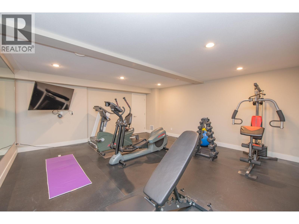
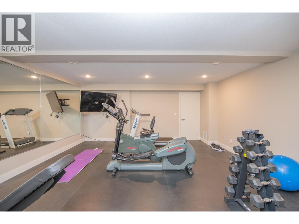
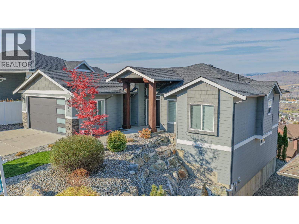
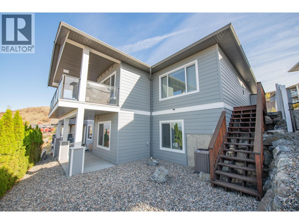
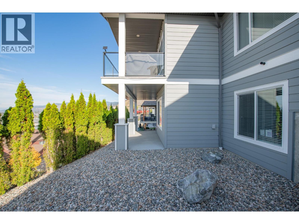
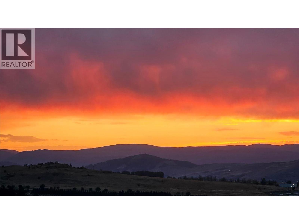
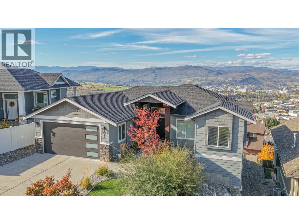
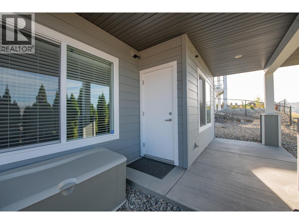
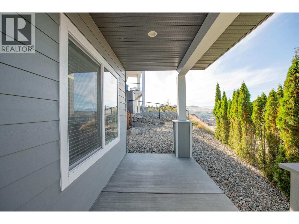
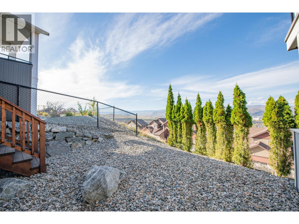
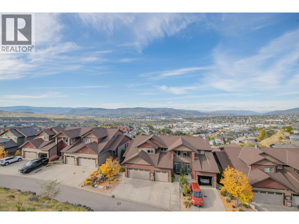
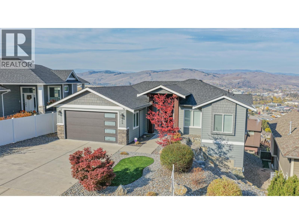
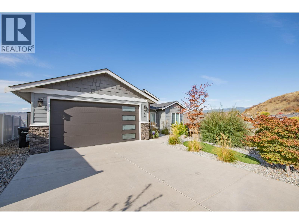
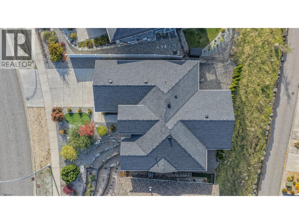
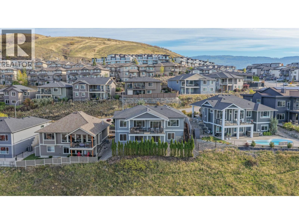
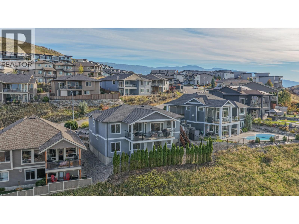
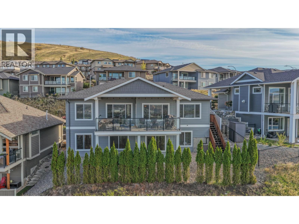
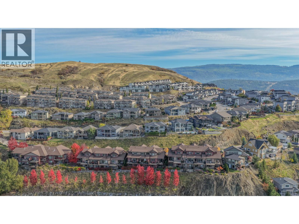
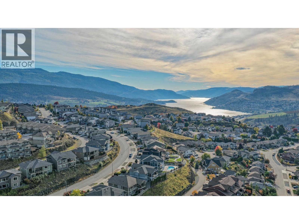
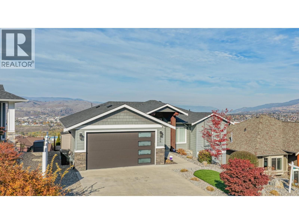
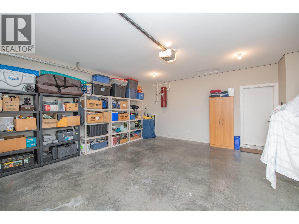
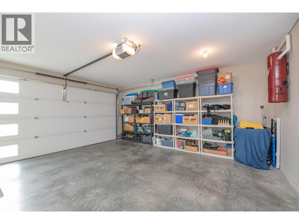
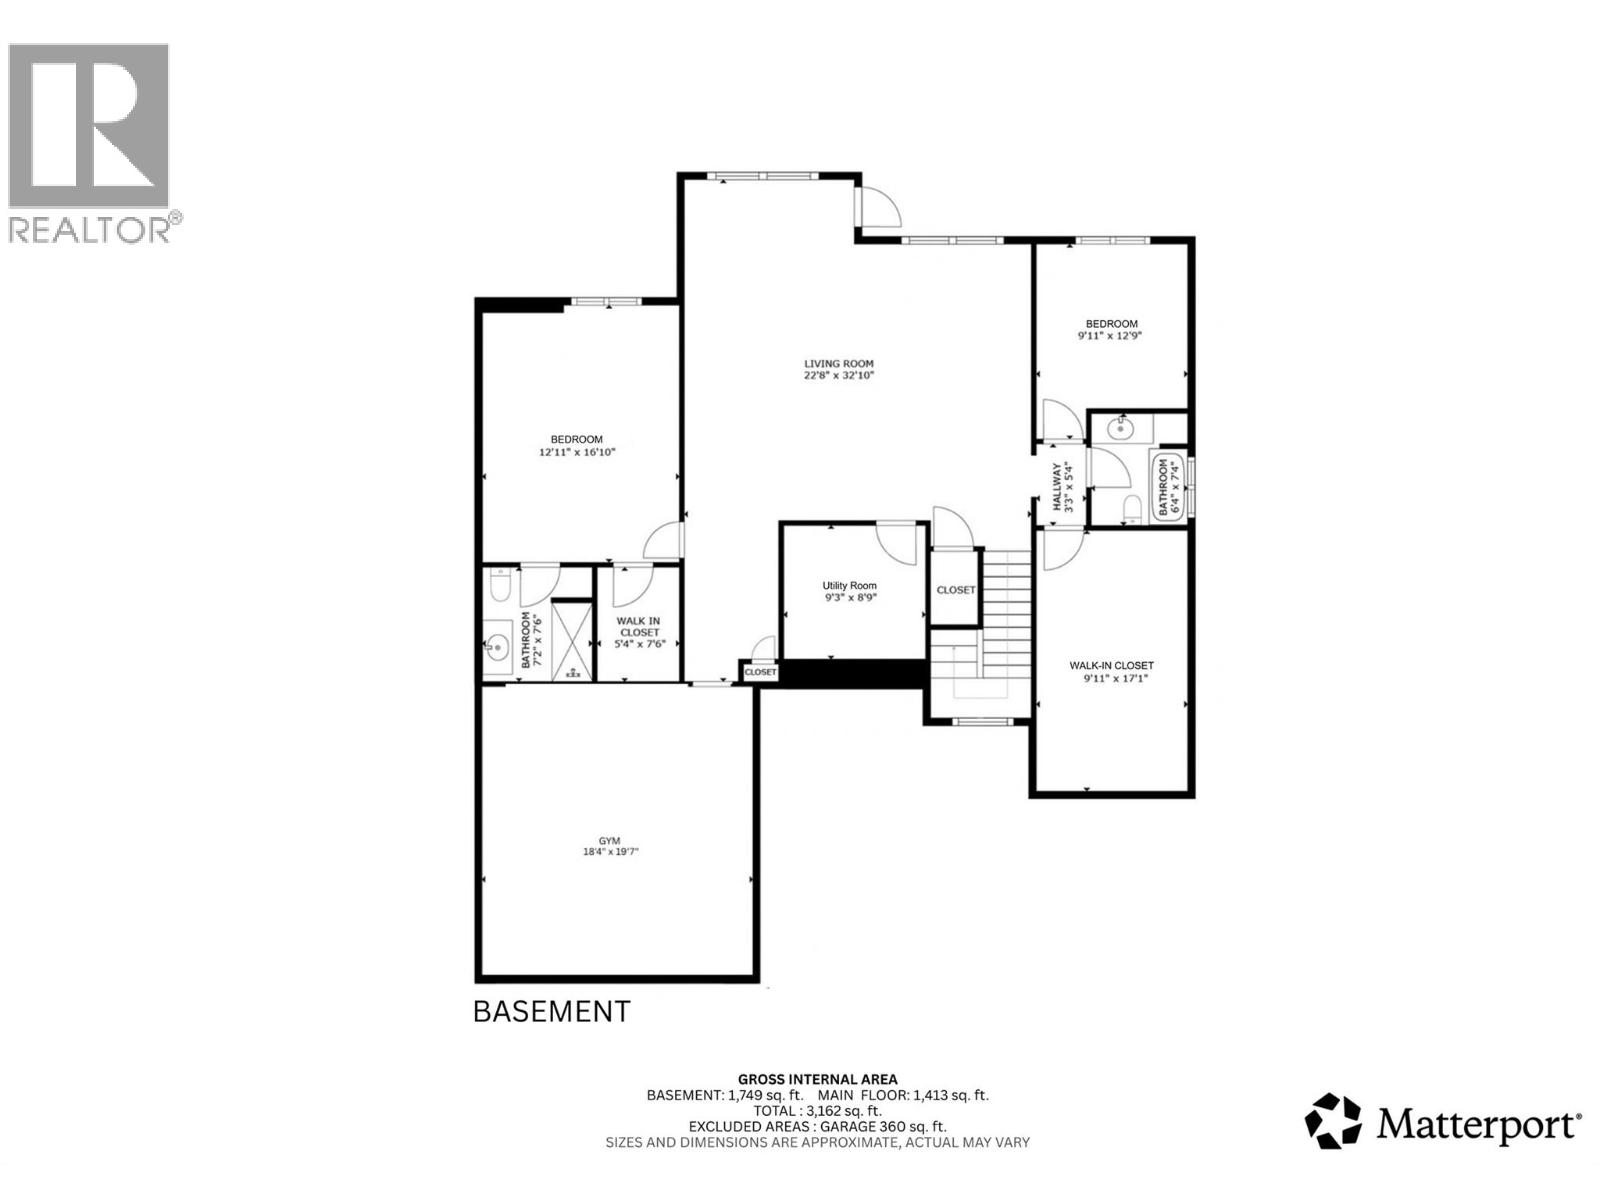
Welcome to this beautifully maintained 2016-built home, ideally situated in a peaceful and private location with stunning Swan Lake and valley views. Offering five bedrooms across two levels, this bright and thoughtfully designed property combines modern style with comfortable living. The main floor features a contemporary kitchen with crisp white cabinetry, tiled backsplash, stainless steel appliances, and a large island, opening to a light-filled living room with an appealing electric fireplace and access to the beautiful covered deck with glass railing and plenty of space to BBQ. The spacious primary suite includes a gorgeous ensuite, while two additional bedrooms share a full bathroom. The walk-out basement offers an expansive family room, custom-built gym under the garage, bonus room, and two bedrooms, including one with its own ensuite. Fully prepped for a suite, this level offers excellent mortgage-helper potential. Outside, enjoy a low-maintenance zeroscape yard, flat parking, and a double garage with generous storage. Additional features include hot tub wiring and professionally plumbed drip irrigation. A fantastic opportunity to enjoy privacy, views, and turnkey living in one exceptional package! (id:6770)
Overview
Price
$
1,175,000
MLS #
10402773
Age
2016
Size
3285 sqft
Lot Size
0.18
acres
Bedrooms
5
Bathrooms
4
Exterior
Other
Cooling
Central air conditioning
Appliances
Refrigerator, Dishwasher, Dryer, Range - Electric, Hood Fan, Washer
Water
Municipal water
Sewer
Municipal sewage system
View
Unknown, Lake view, Valley view, View (panoramic)
Property Type
Single Family
Roof
Unknown
Local Amenities
Schools, Shopping, Ski area
Stories
2
Listing Office
Real Broker B.C. Ltd



Basement
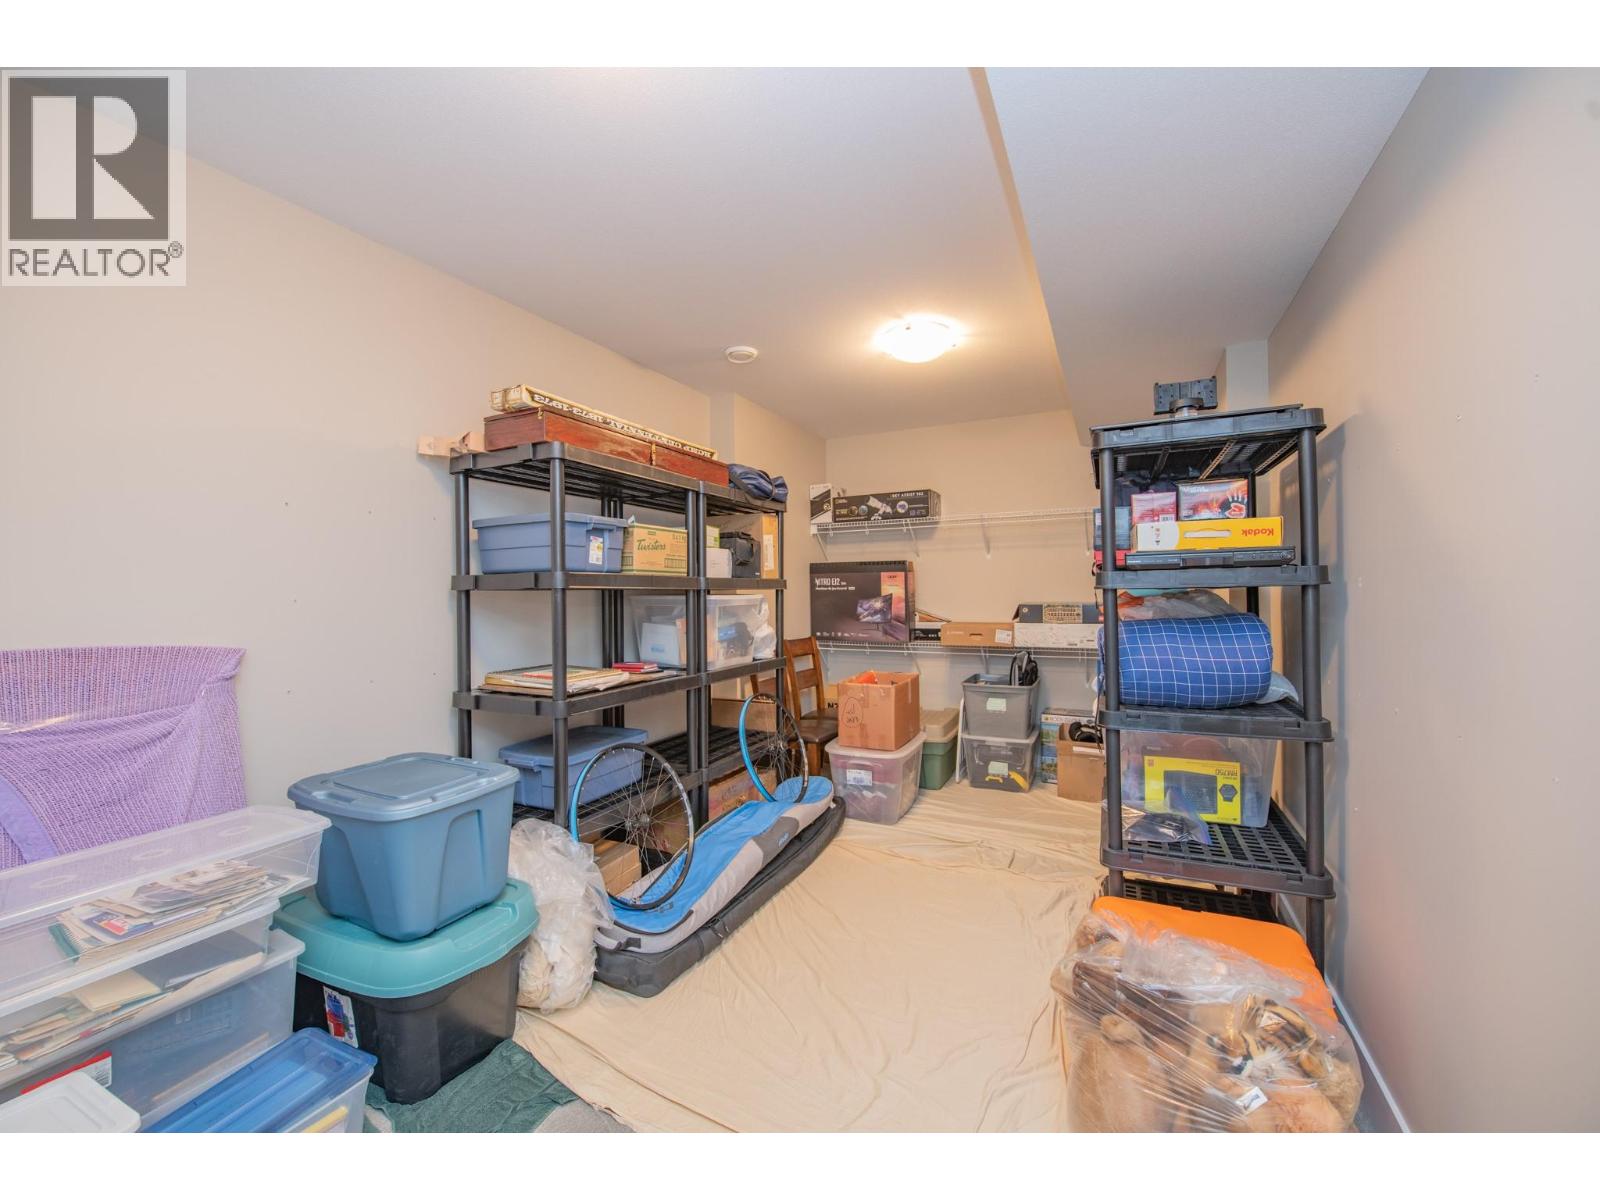
Storage
9'3'' x 8'9''
Living room
22'8'' x 32'10''
Bedroom
9'11'' x 12'9''
Full bathroom
6'4'' x 7'4''
Other
9'11'' x 17'1''
Gym
18'4'' x 19'7''
Full bathroom
7'2'' x 7'6''
Other
5'4'' x 7'6''
Bedroom
12'11'' x 16'10''
Main level
Full bathroom
8'1'' x 9'2''
Other
5'4'' x 6'0''
Primary Bedroom
13'9'' x 18'1''
Laundry room
6'6'' x 6'0''
Bedroom
9'10'' x 14'4''
Full bathroom
8'0'' x 7'7''
Bedroom
9'10'' x 13'11''
Living room
11'7'' x 18'3''
Dining room
10'9'' x 7'8''
Kitchen
10'9'' x 14'6''

Begin Your Journey
Whether you seek a waterfront sanctuary or an architectural masterpiece, let us guide you home.
Fill out my online form.