

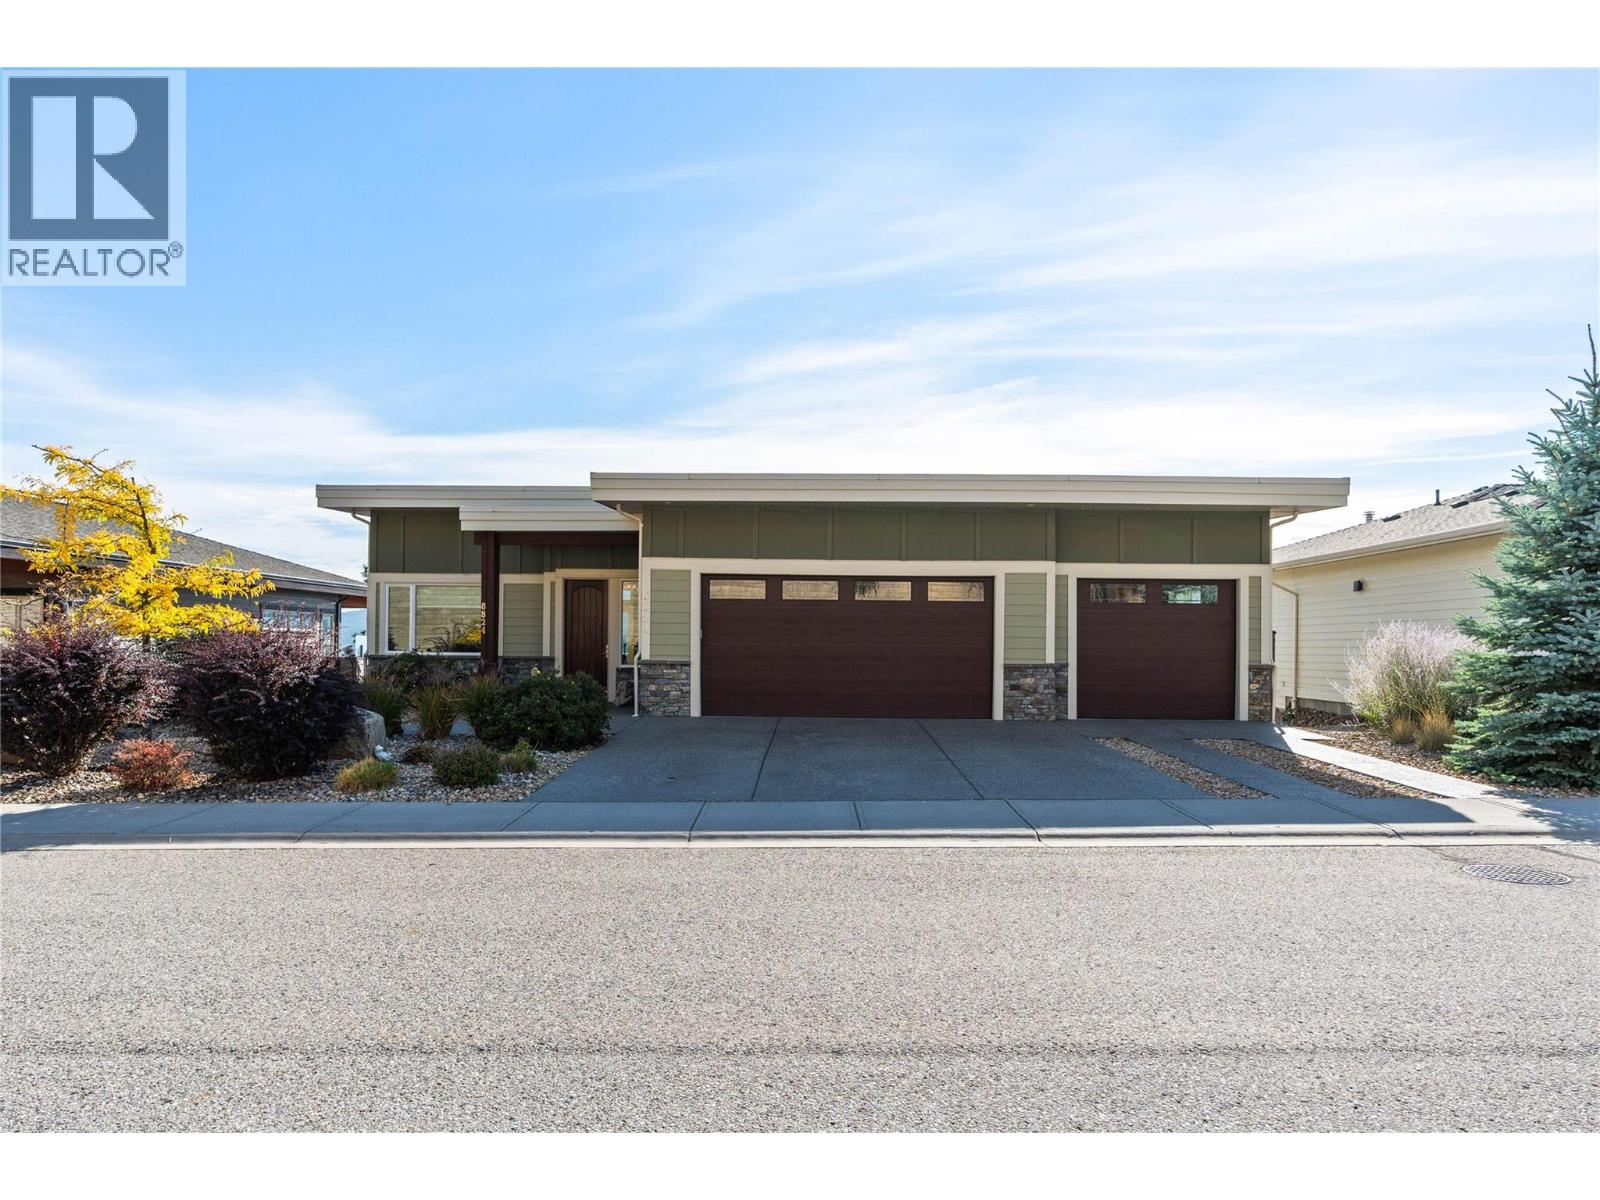
Property Description
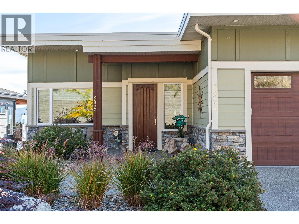
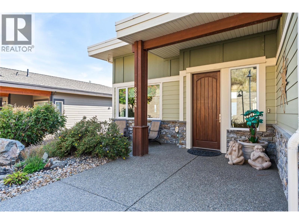
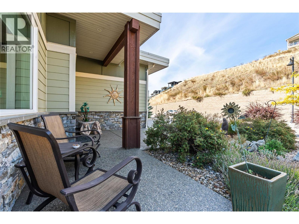
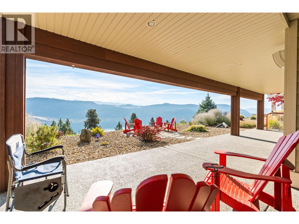
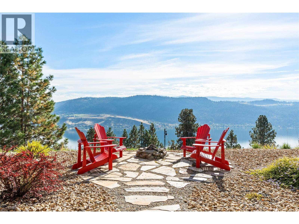
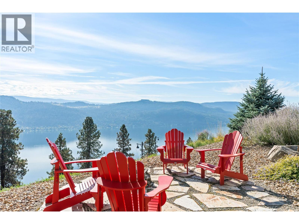
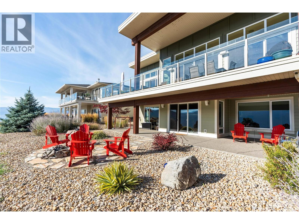
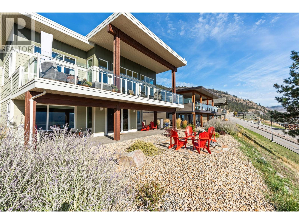
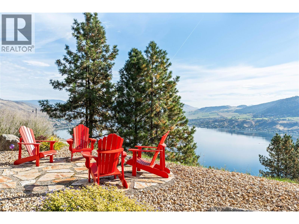
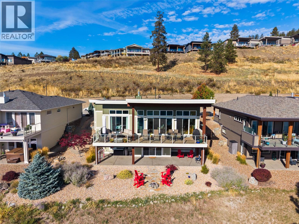
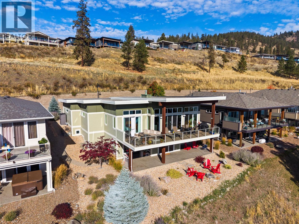
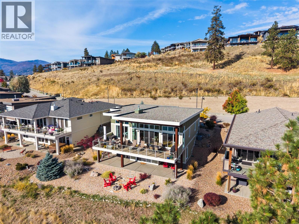
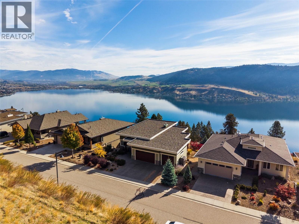
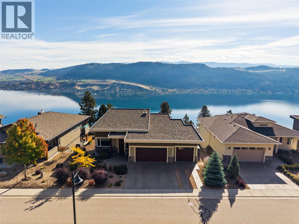
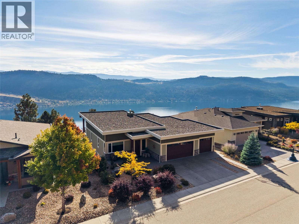
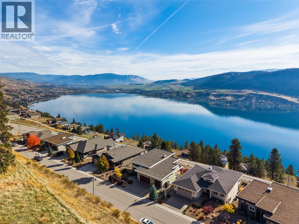
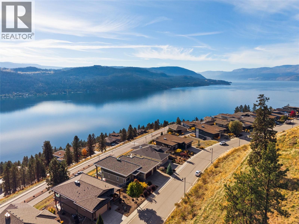
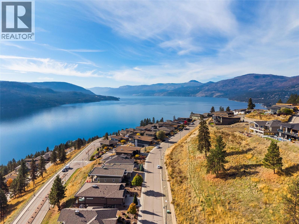
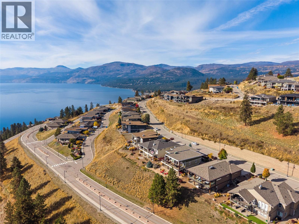
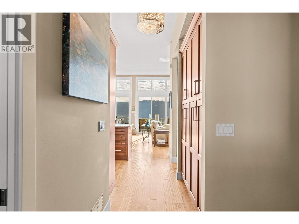
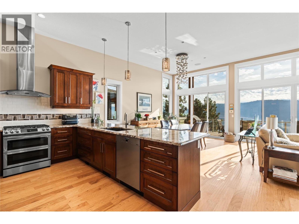
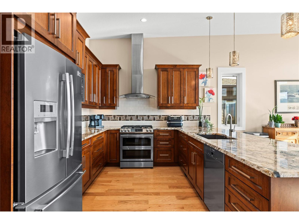
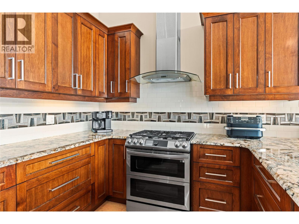
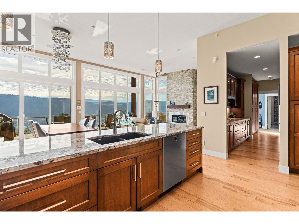
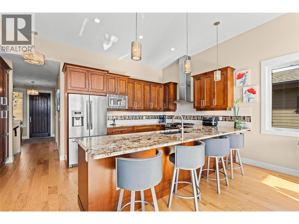
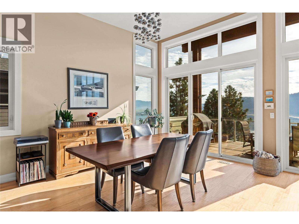
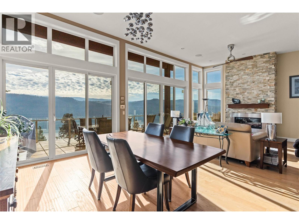
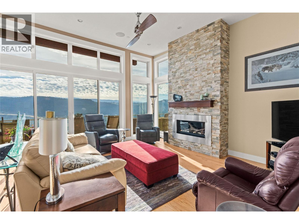
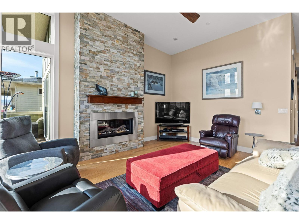
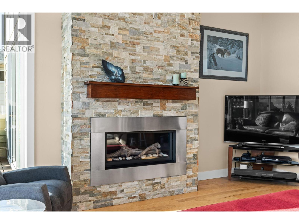
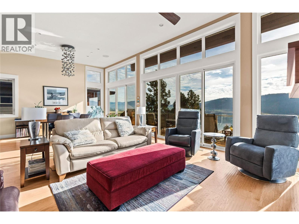
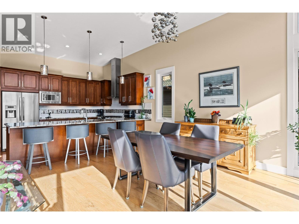
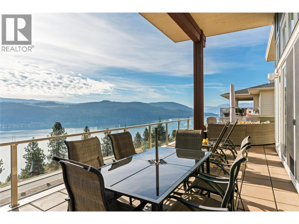
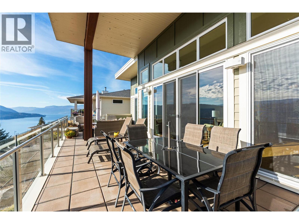
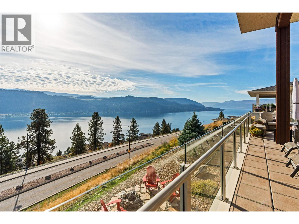
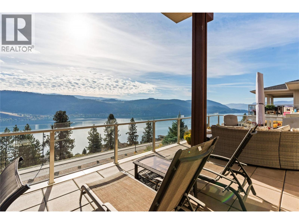
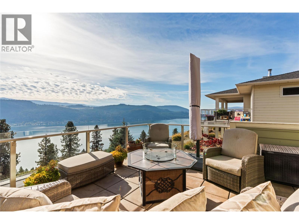
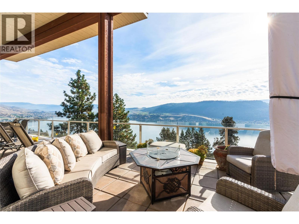
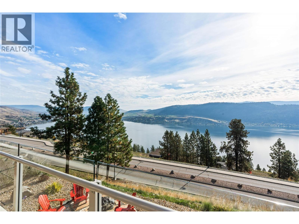
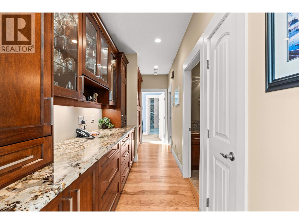
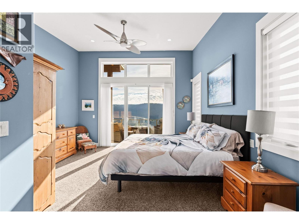
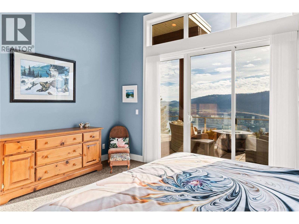
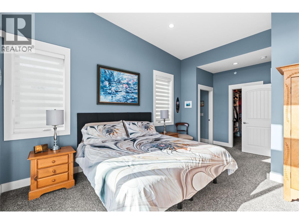
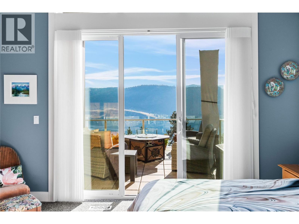
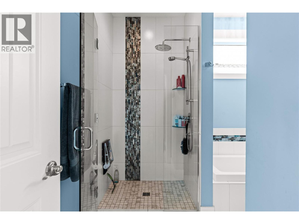
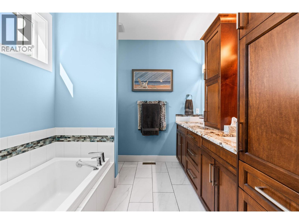
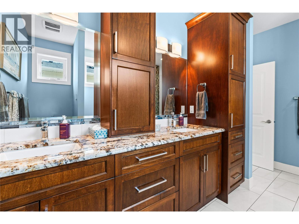
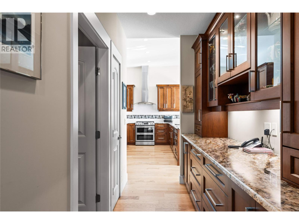
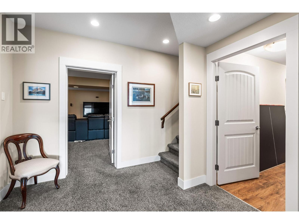
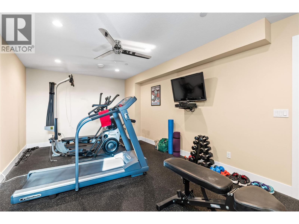
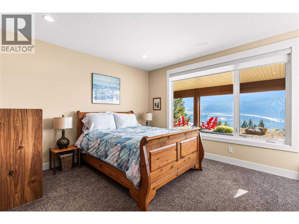
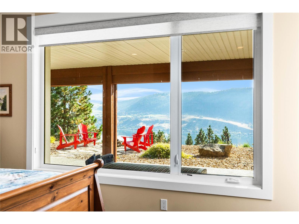
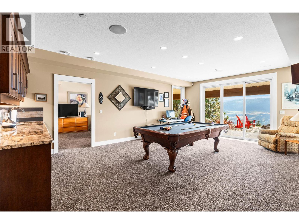
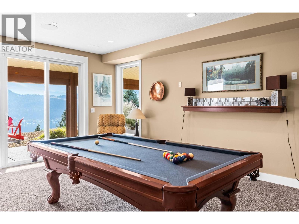
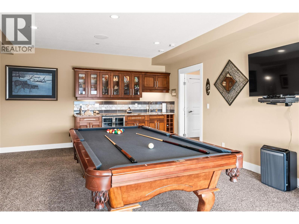
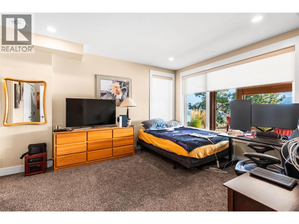
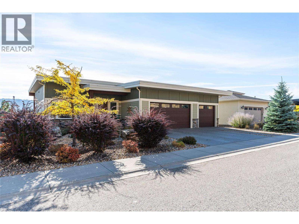
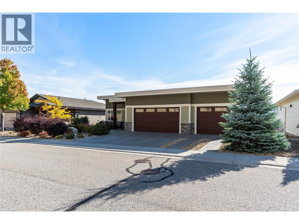
Experience the very best of Okanagan living in this impressive custom design level entry home located in the highly desirable community Adventure Bay. Offering breathtaking panoramic views stretching across Okanagan Lake, the valley and mountains beyond. Designed to embrace these views, the main level features an inviting open-concept living, dining, & kitchen area, seamlessly extending onto an expansive sundeck an ideal setting for entertaining, outdoor dining, or simply taking in the seasons. Vaulted ceilings ranging from 11 to 13 feet create an incredible sense of space and light, while the thoughtfully designed kitchen is complemented by a unique butler's pantry/serving area, adding both functionality and sophistication. This home offers 3 bdrms, 4 bthrms, plus den with the primary serving as a private retreat featuring spectacular panoramic lake views & a luxurious 5-piece ensuite. Downstairs, discover an abundance of additional living space, with rec room, dedicated media room, gym, 2nd & 3rd bdrms. A triple-car garage provides space for vehicles, storage, & recreational equipment, while the low-maintenance landscaping allows you to spend more time enjoying the lifestyle that makes the Okanagan so desirable. Adventure Bay Residents enjoy private waterfront access, tennis/pickleball courts & private trails. A remarkable combination of space, design, incredible views, in an exceptional community, this is your opportunity to enjoy the best the Okanagan has to offer!! (id:6770)
Overview
Price
$
1,499,900
MLS #
10403242
Age
2014
Size
3978 sqft
Lot Size
0.25
acres
Bedrooms
3
Bathrooms
4
Exterior
Stone
Cooling
Central air conditioning
Appliances
Refrigerator, Dishwasher, Dryer, Oven - gas, Microwave, Washer
Water
Municipal water
Sewer
Municipal sewage system
Flooring
Carpeted, Hardwood, Tile
View
City view, Lake view, Mountain view, Valley view
Property Type
Single Family
Roof
Unknown
Local Amenities
Golf Nearby, Recreation
Stories
2
Listing Office
RE/MAX Vernon
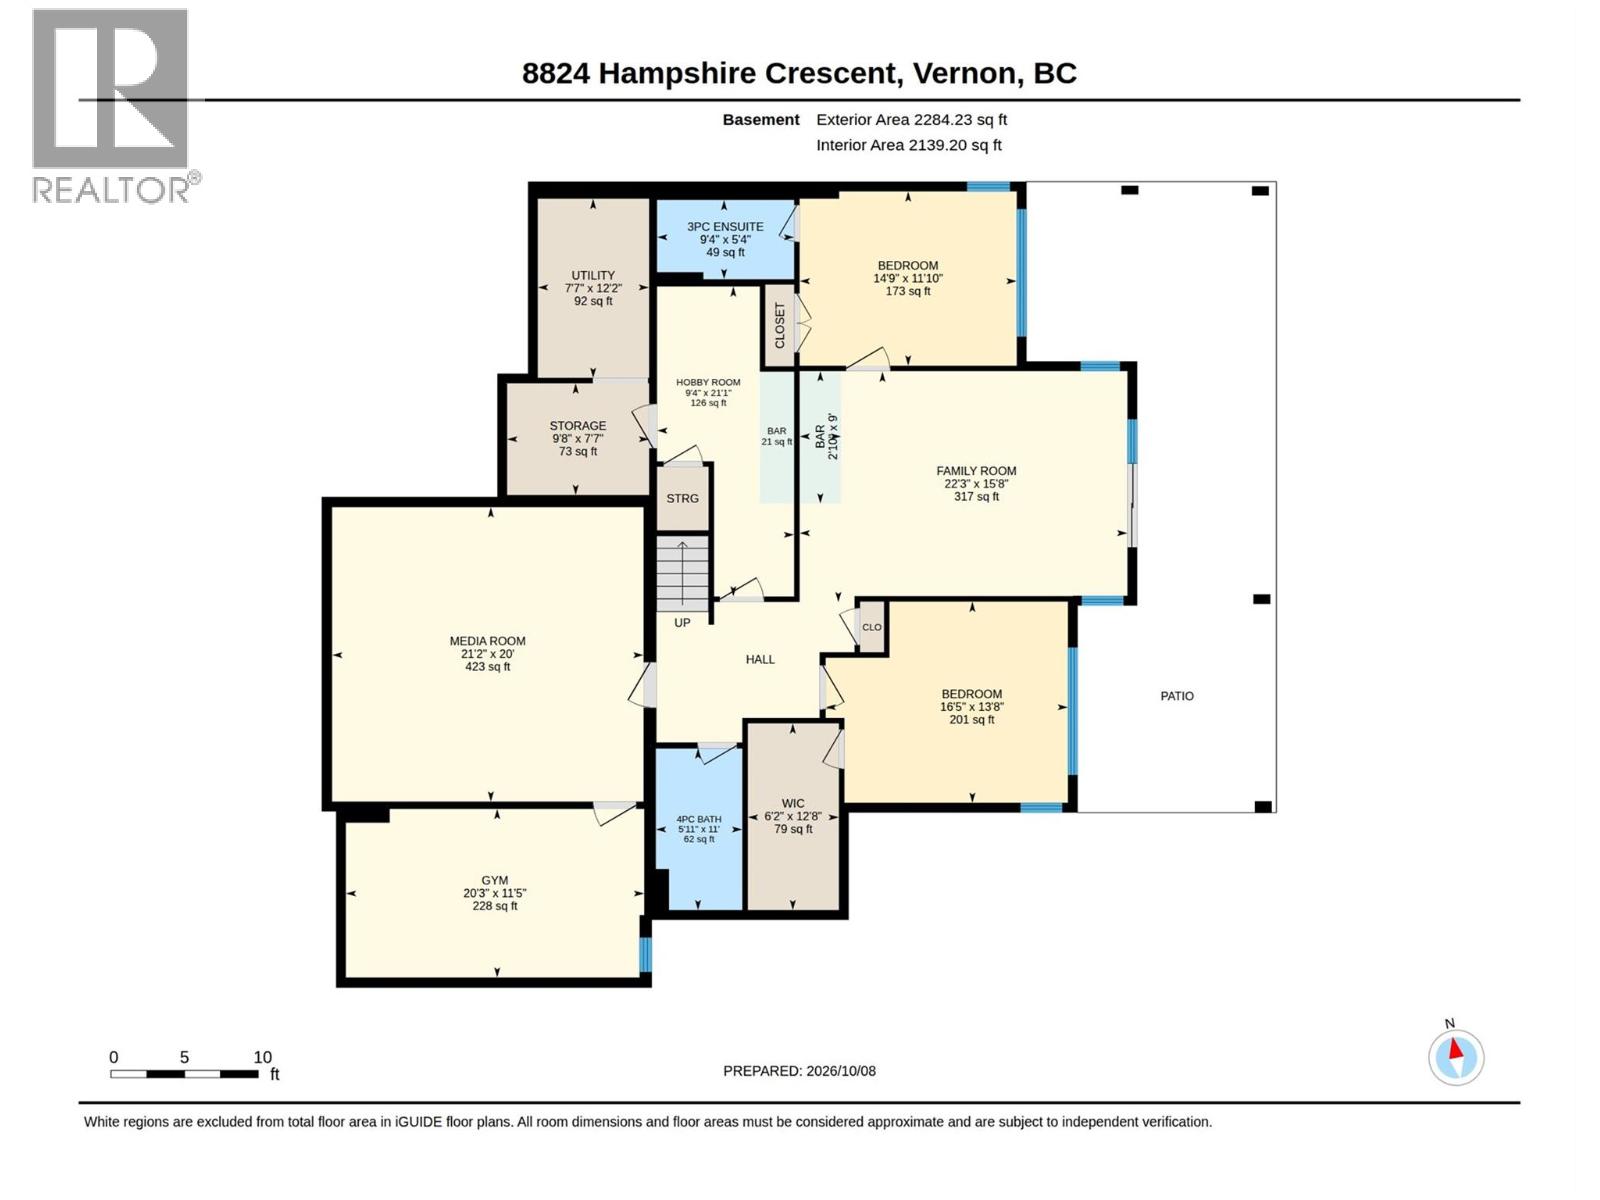
Basement
Storage
7'7'' x 9'8''
Other
9' x 2'10''
Other
8'11'' x 2'4''
Utility room
12'2'' x 7'7''
Other
12'8'' x 6'2''
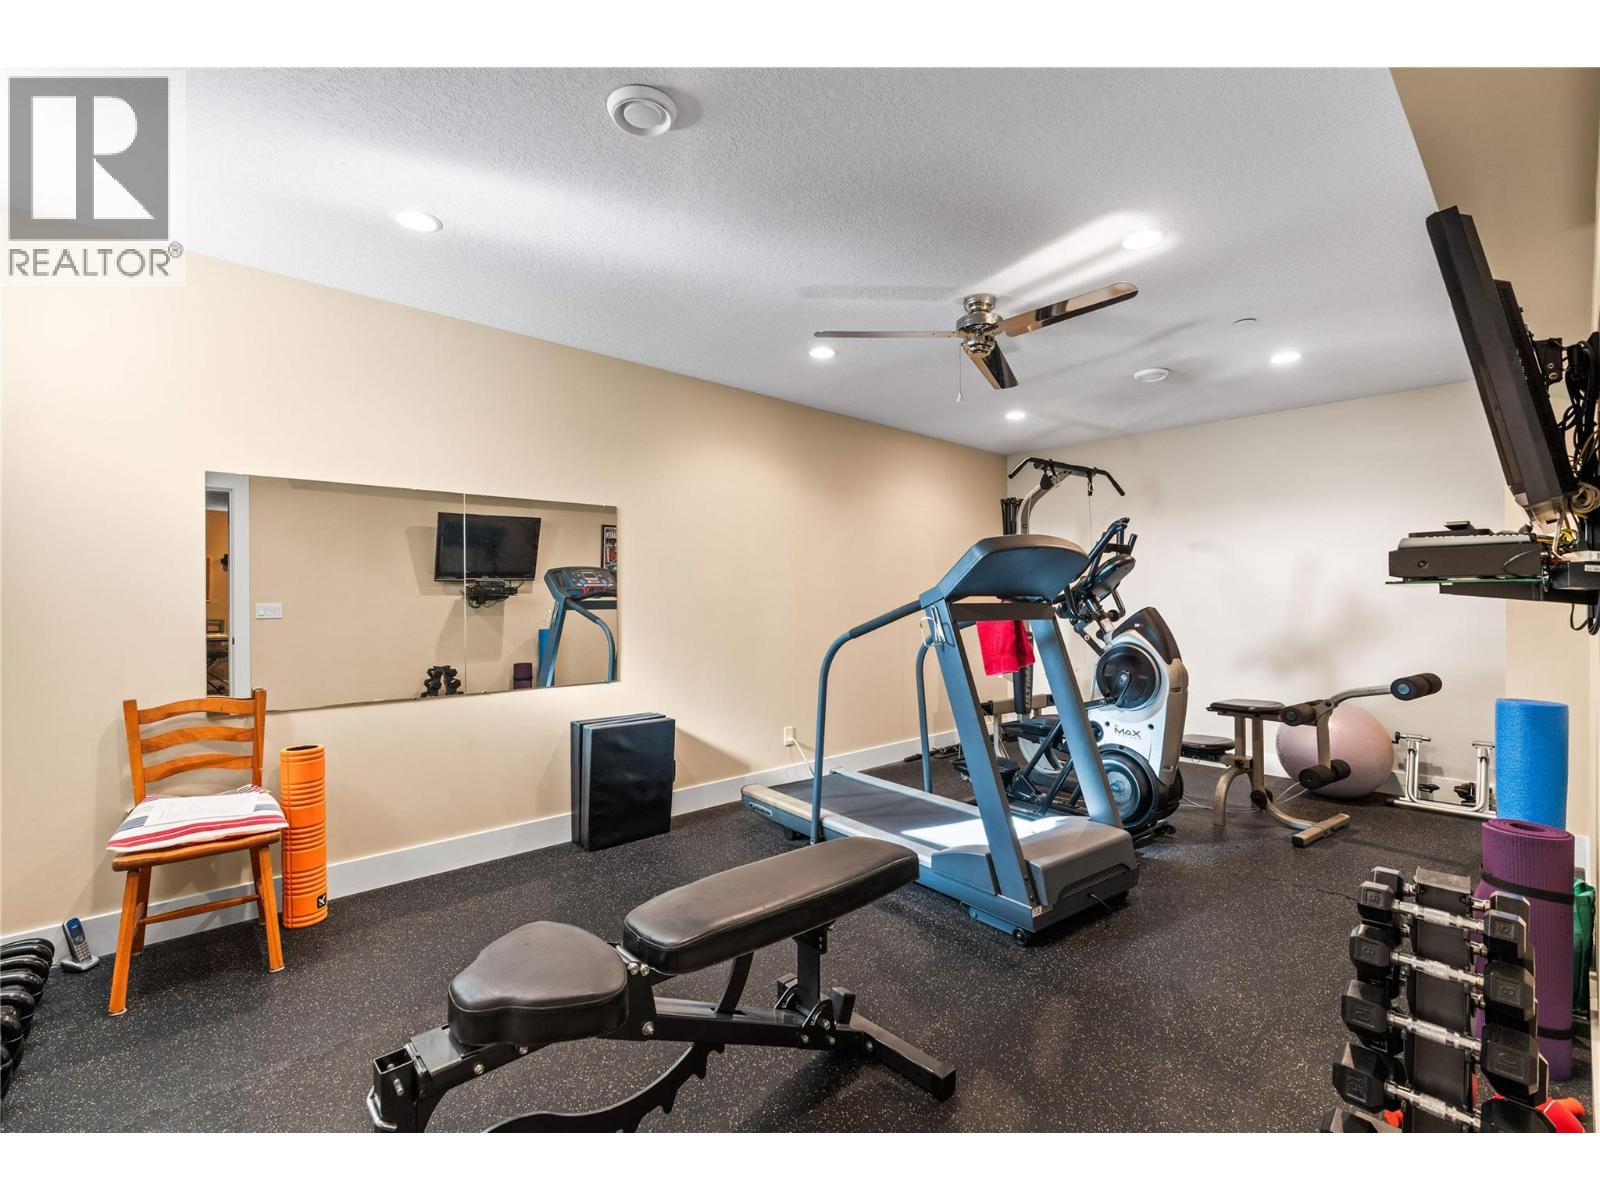
Exercise room
11'5'' x 20'3''
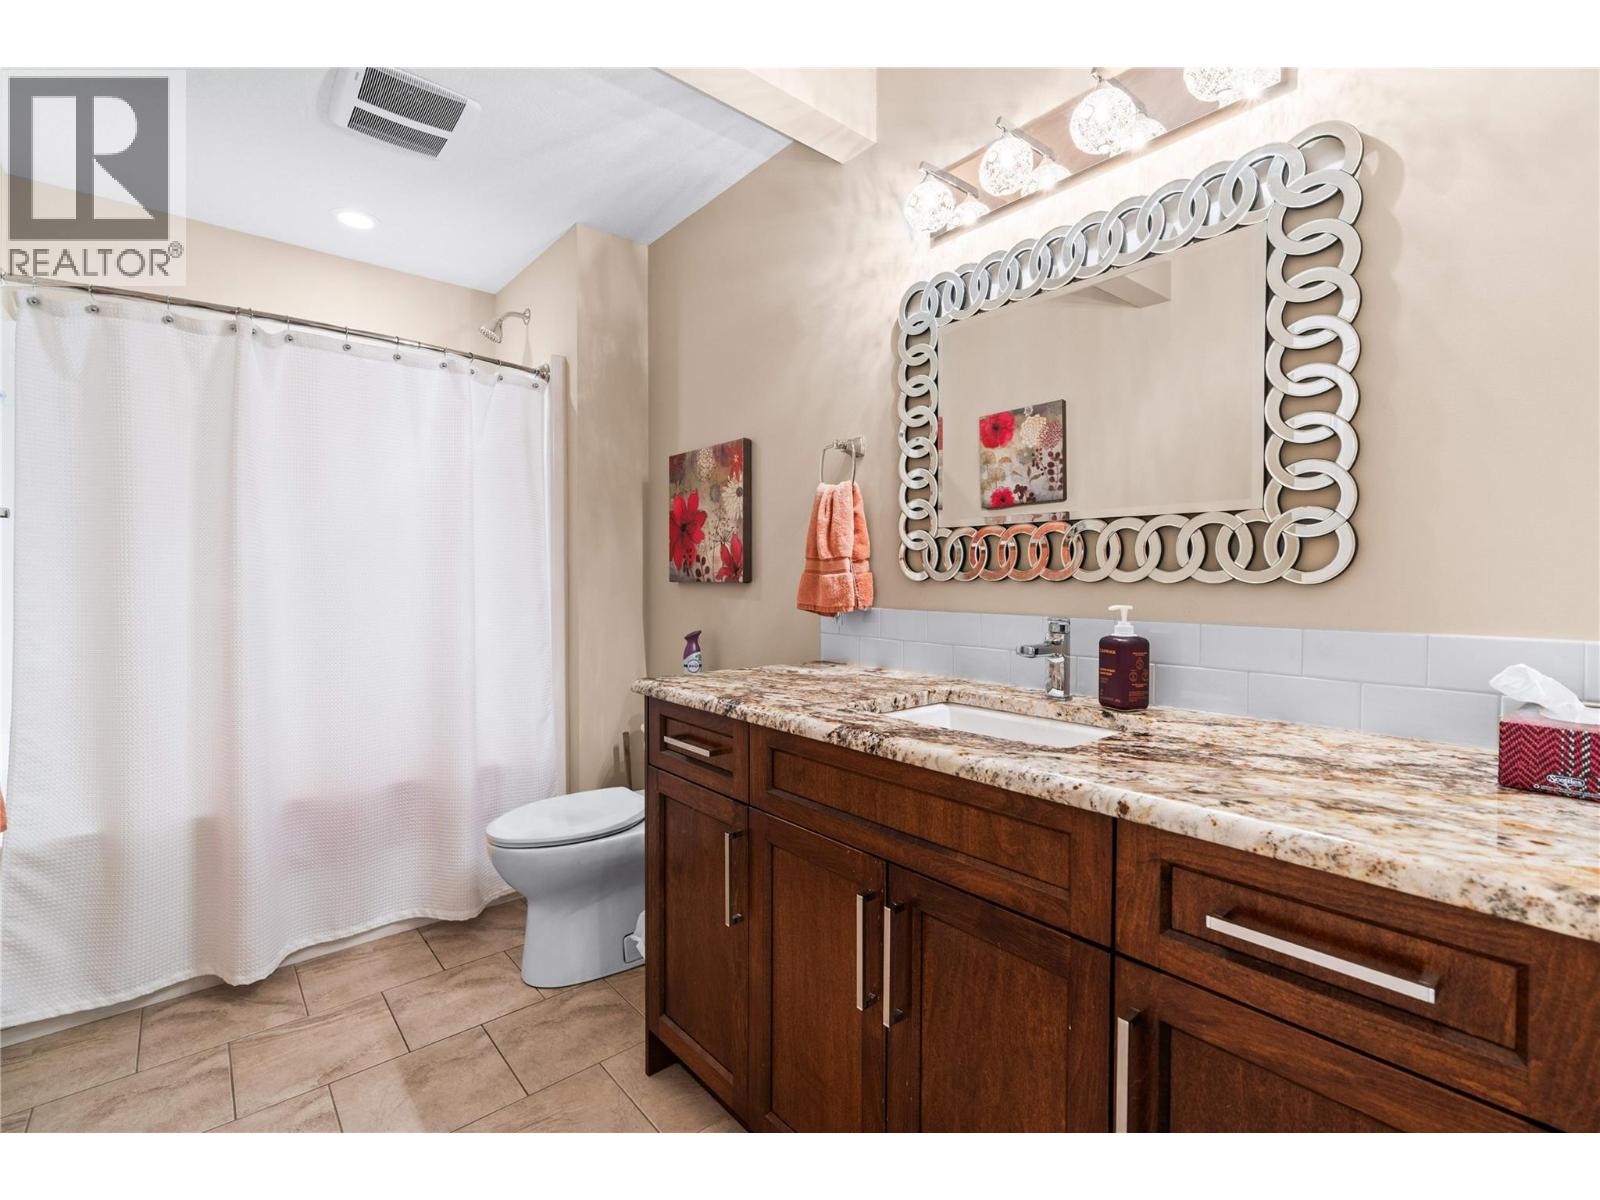
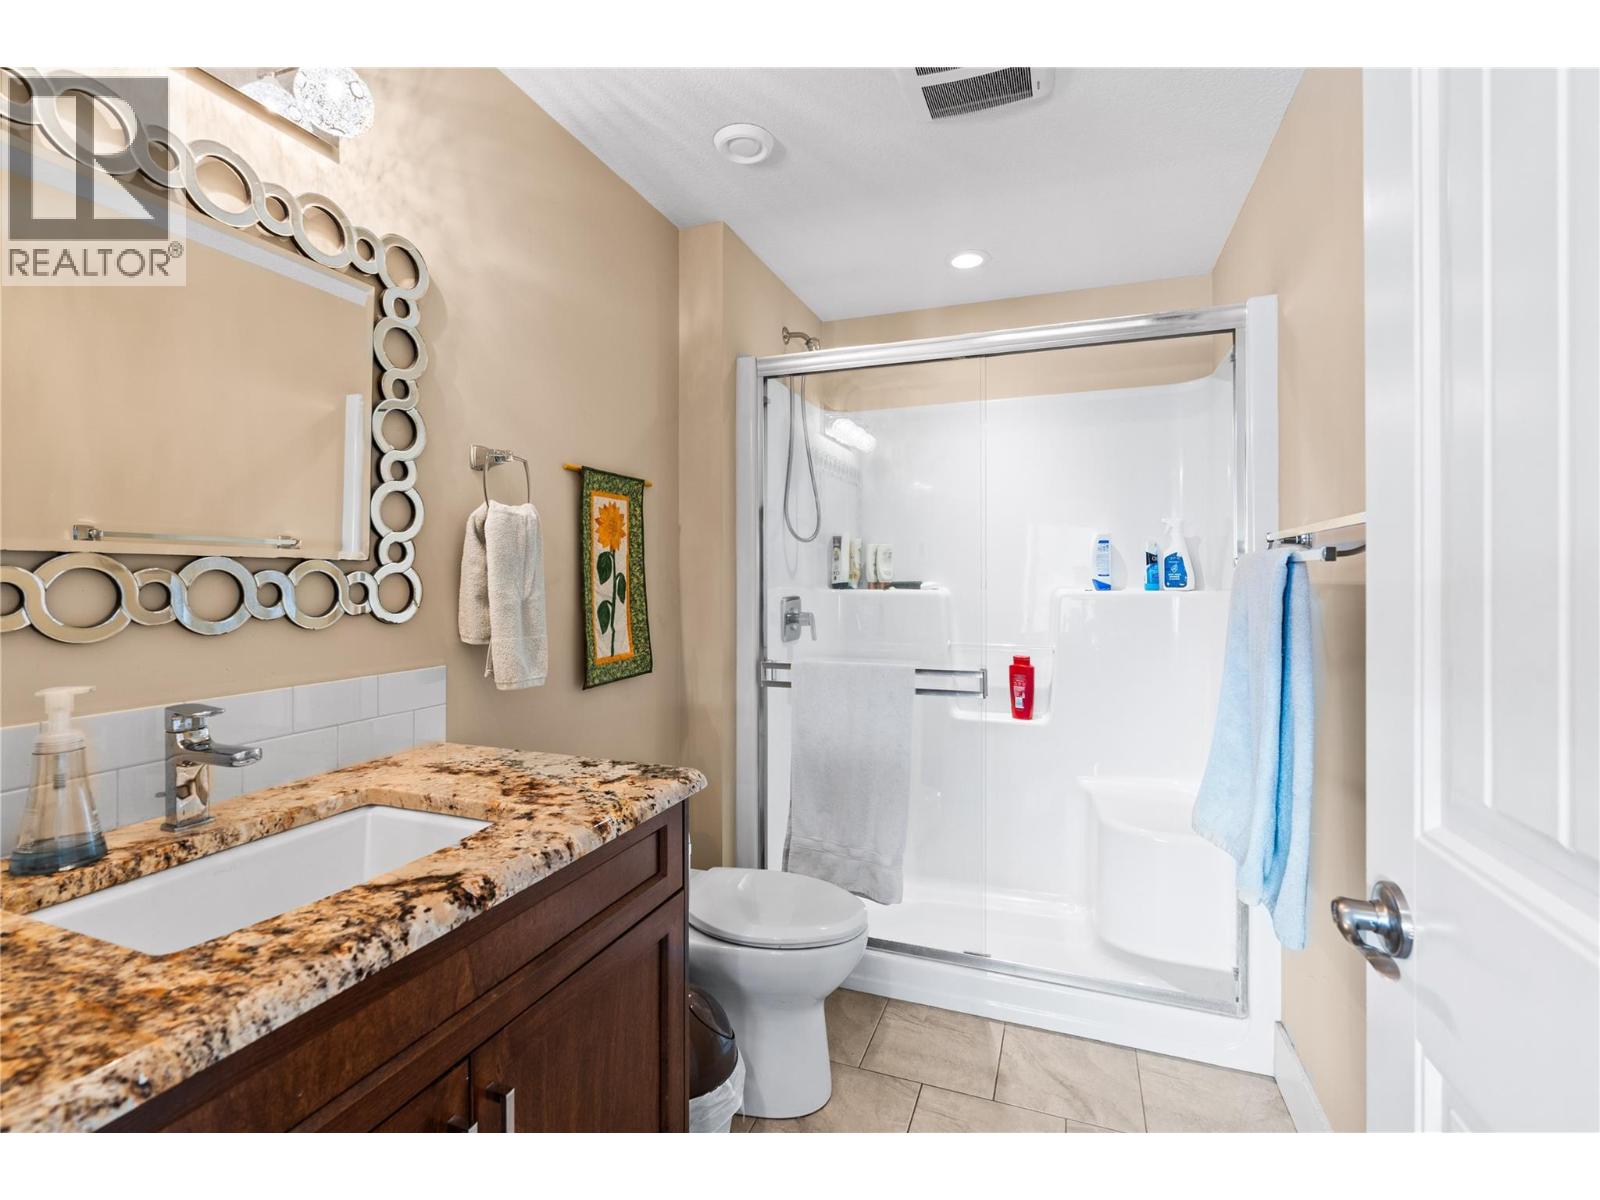
4pc Bathroom
11' x 5'11''
Bedroom
13'8'' x 16'5''
3pc Ensuite bath
5'4'' x 9'4''
Bedroom
11'10'' x 14'9''
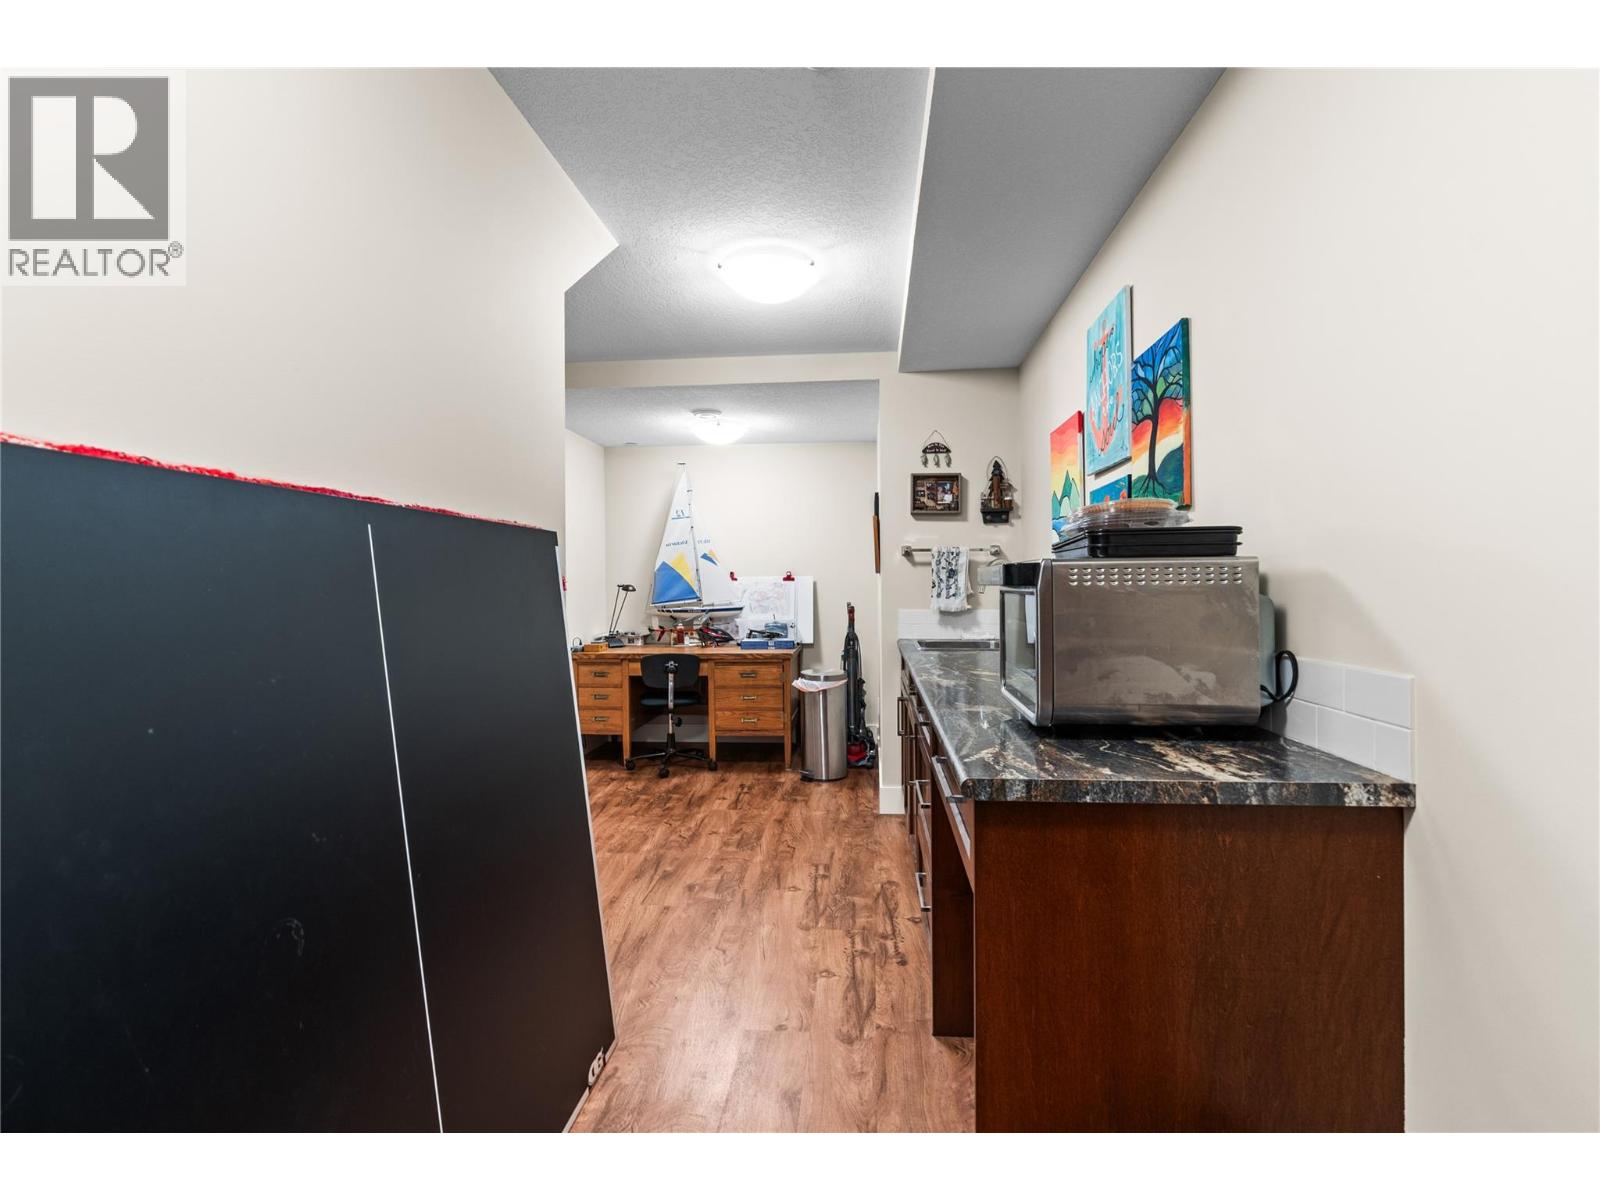
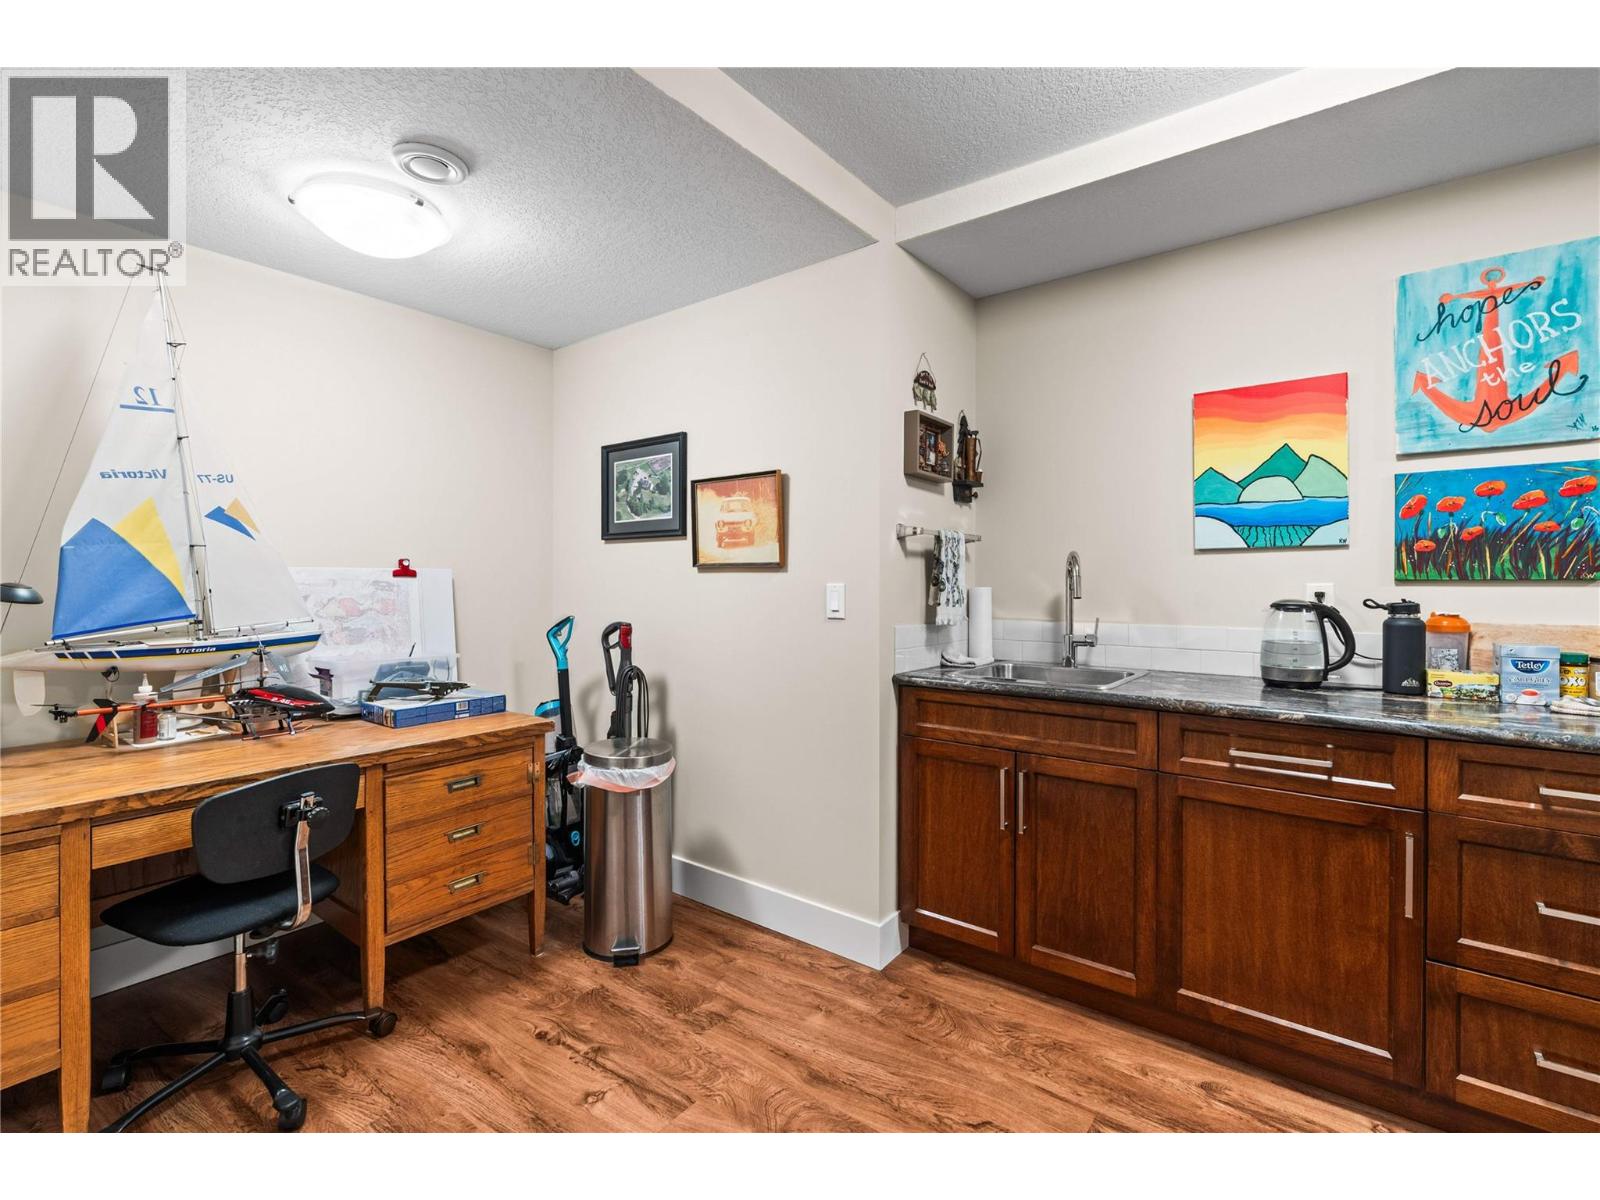
Hobby room
21'1'' x 9'4''
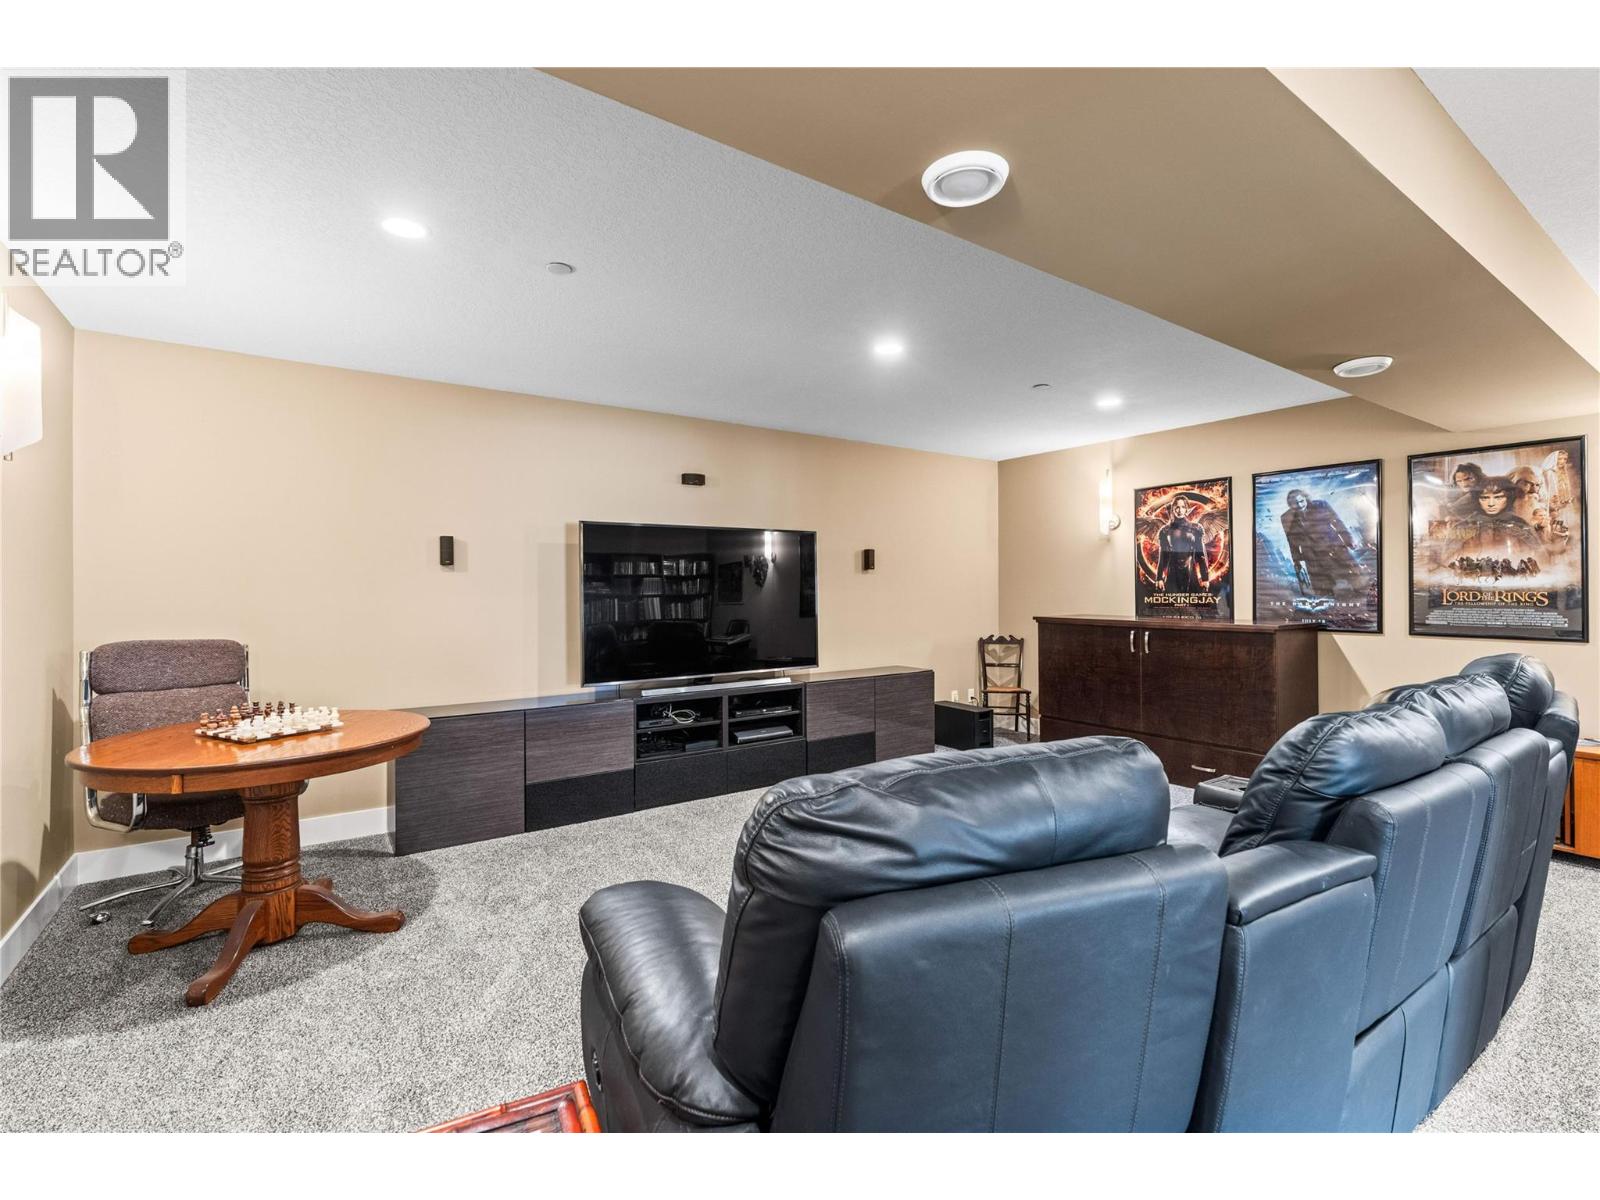
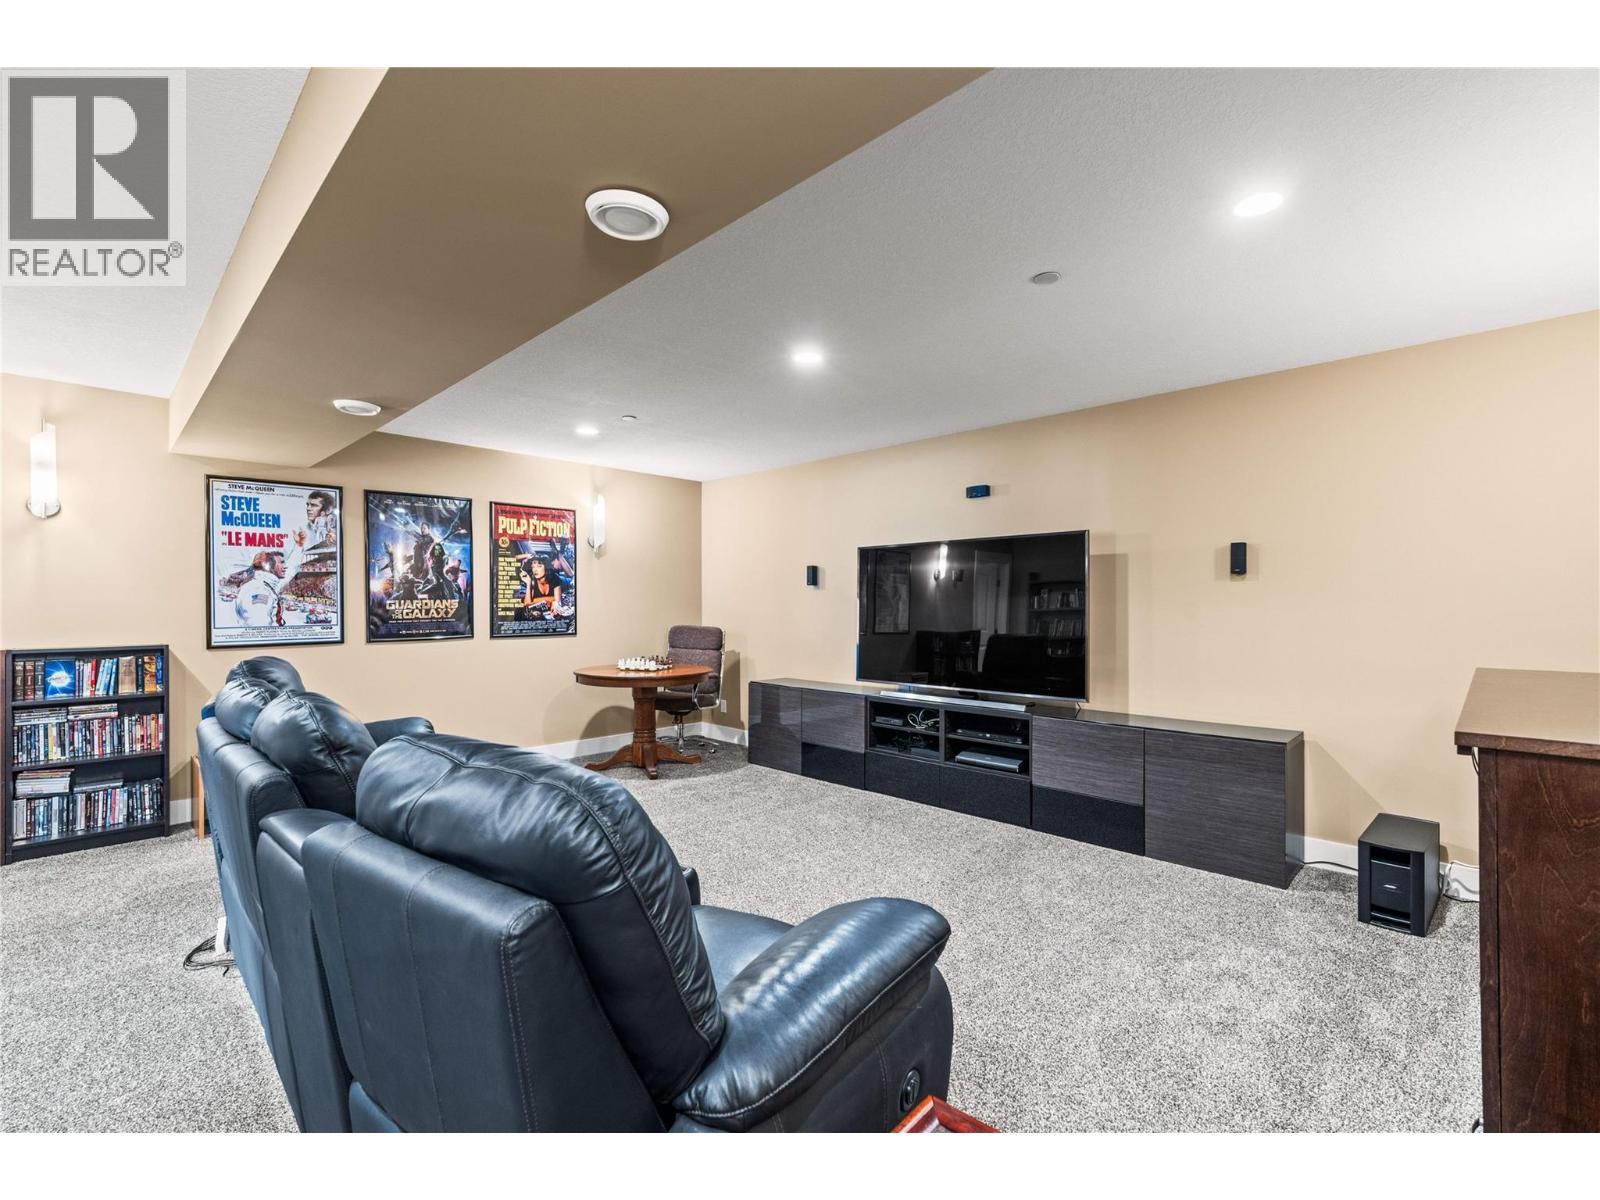
Media
20' x 21'2''
Family room
15'8'' x 22'3''
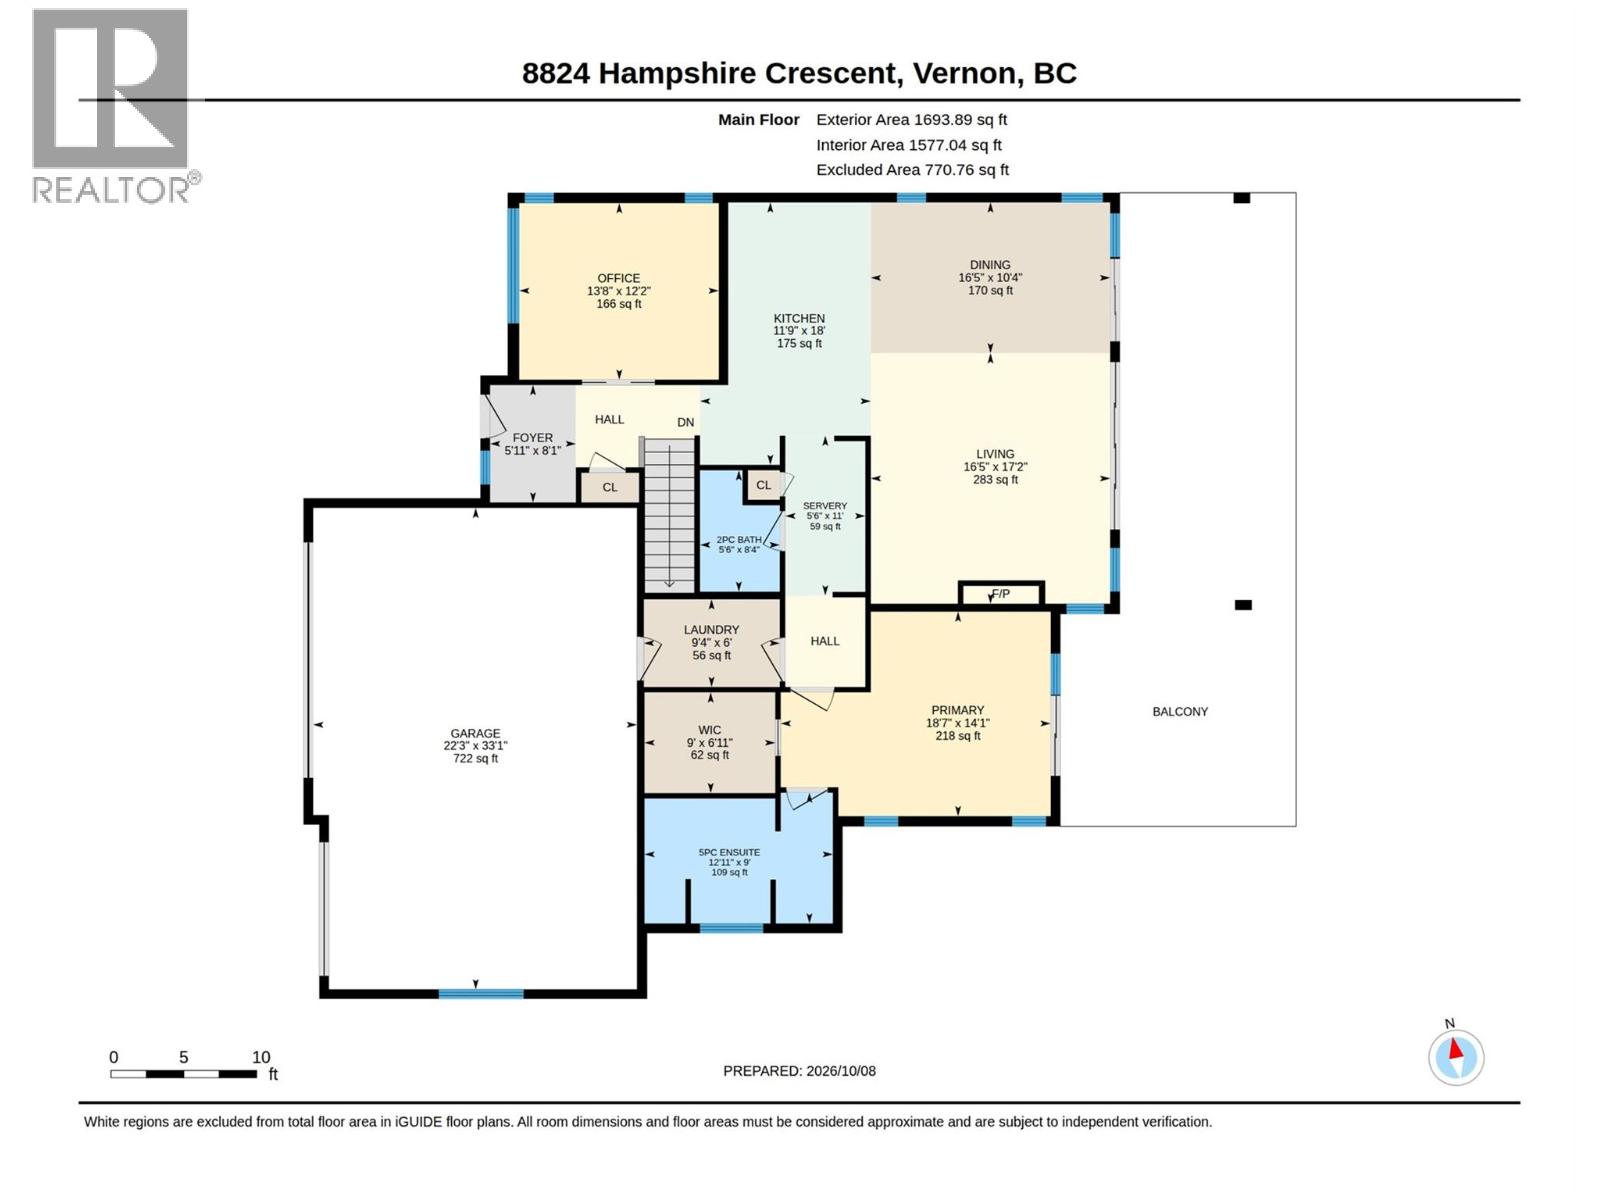
Main level
Other
33'1'' x 22'3''
Other
6'11'' x 9'
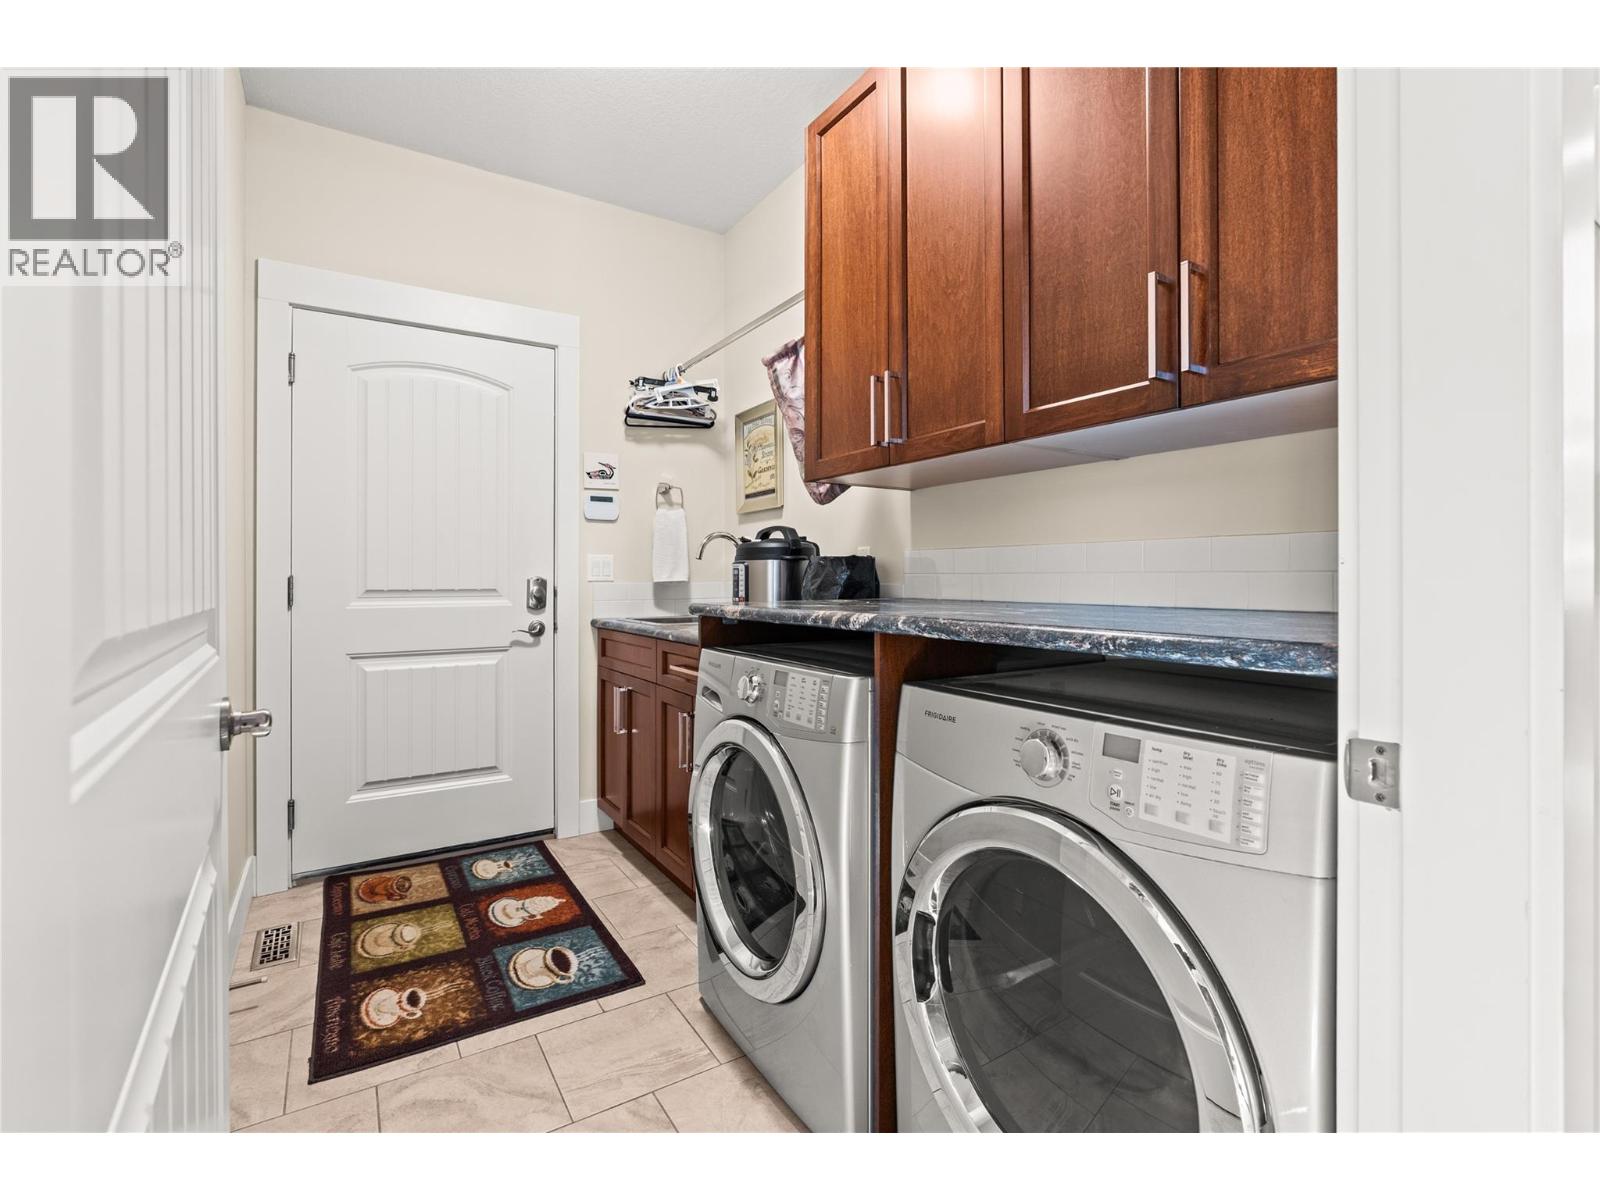
Laundry room
6' x 9'4''
5pc Ensuite bath
9' x 12'11''
Primary Bedroom
14'1'' x 18'7''
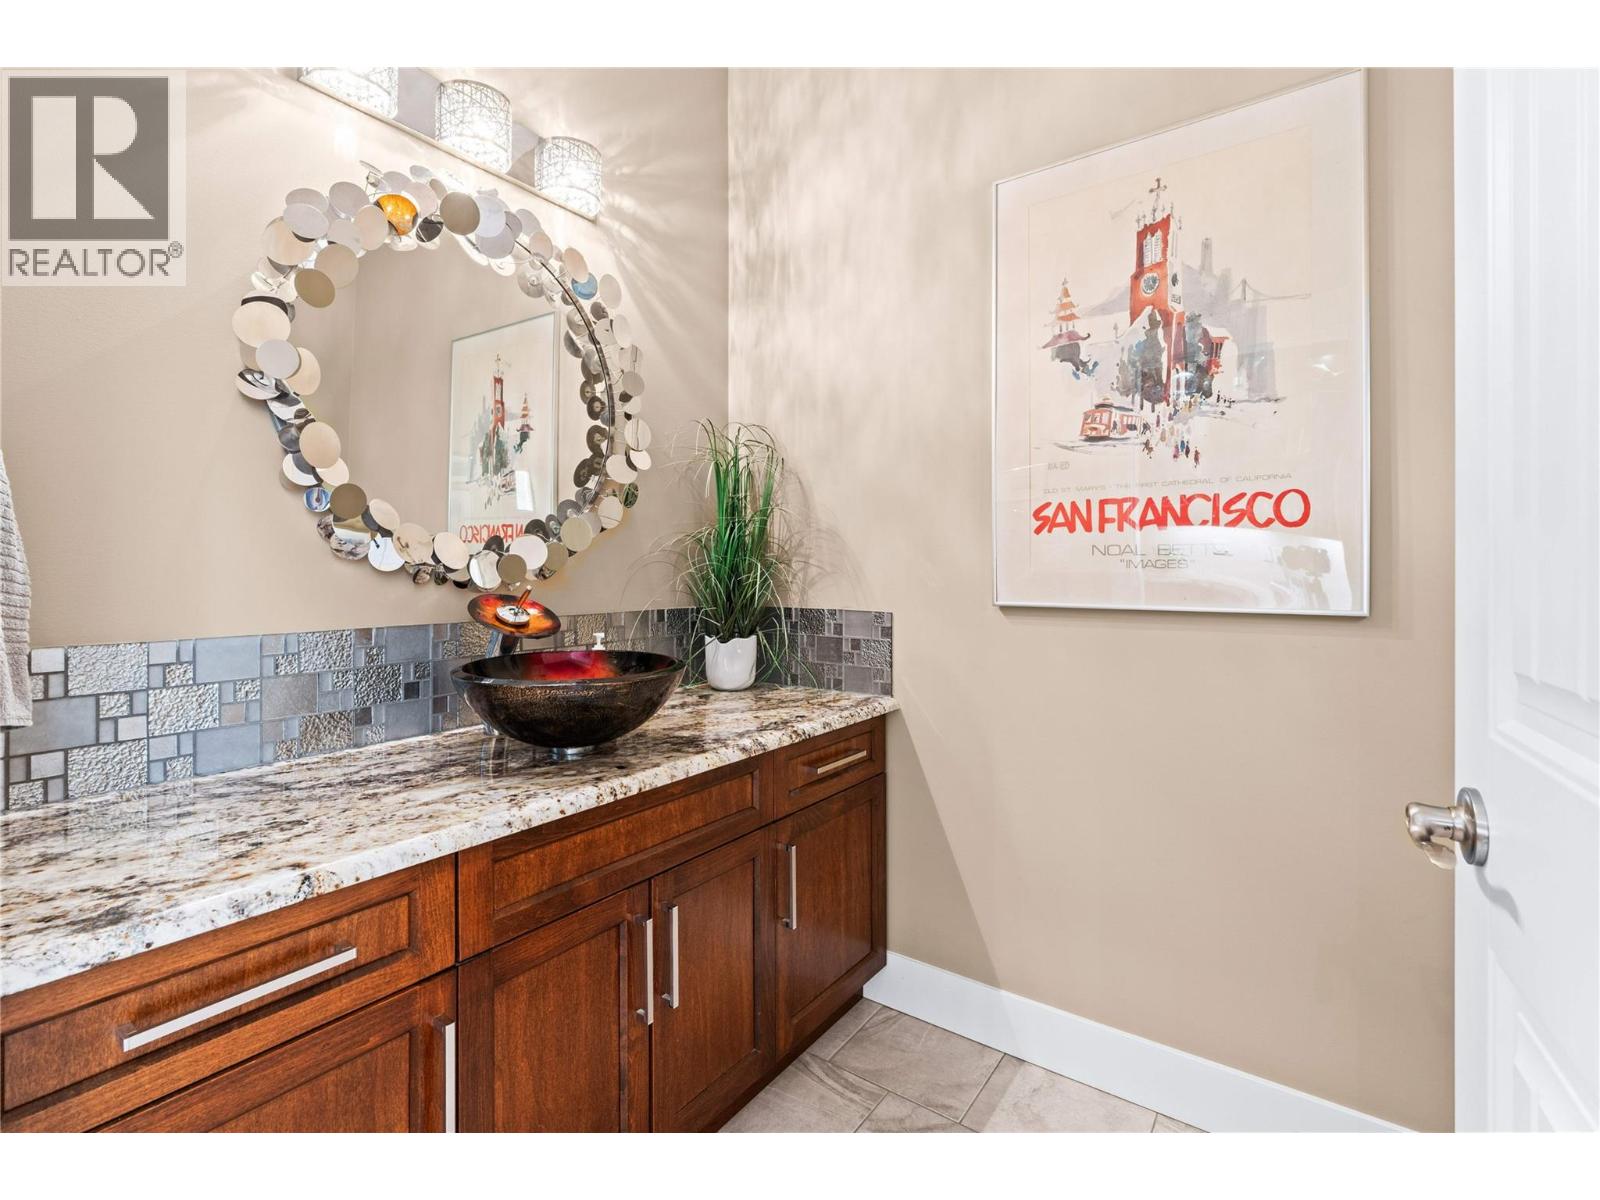
2pc Bathroom
8'4'' x 5'6''
Dining room
10'4'' x 16'5''
Other
11' x 5'6''
Living room
17'2'' x 16'5''
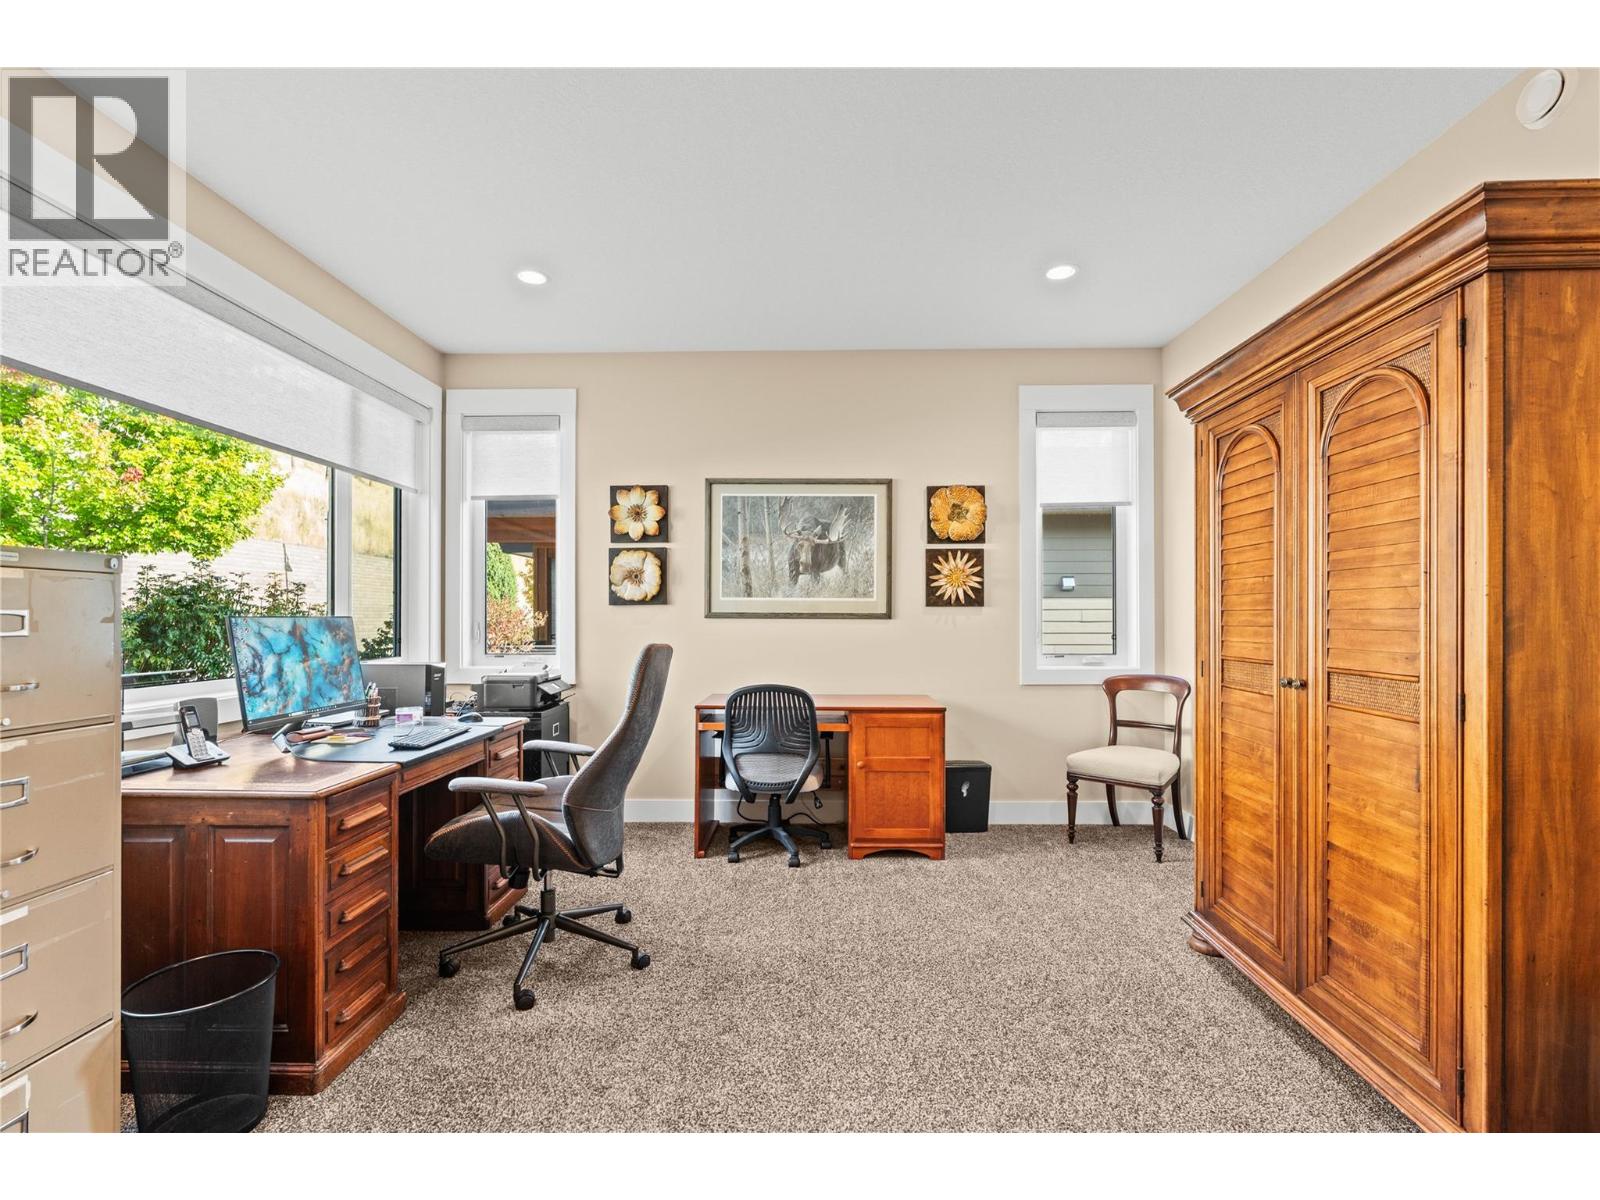
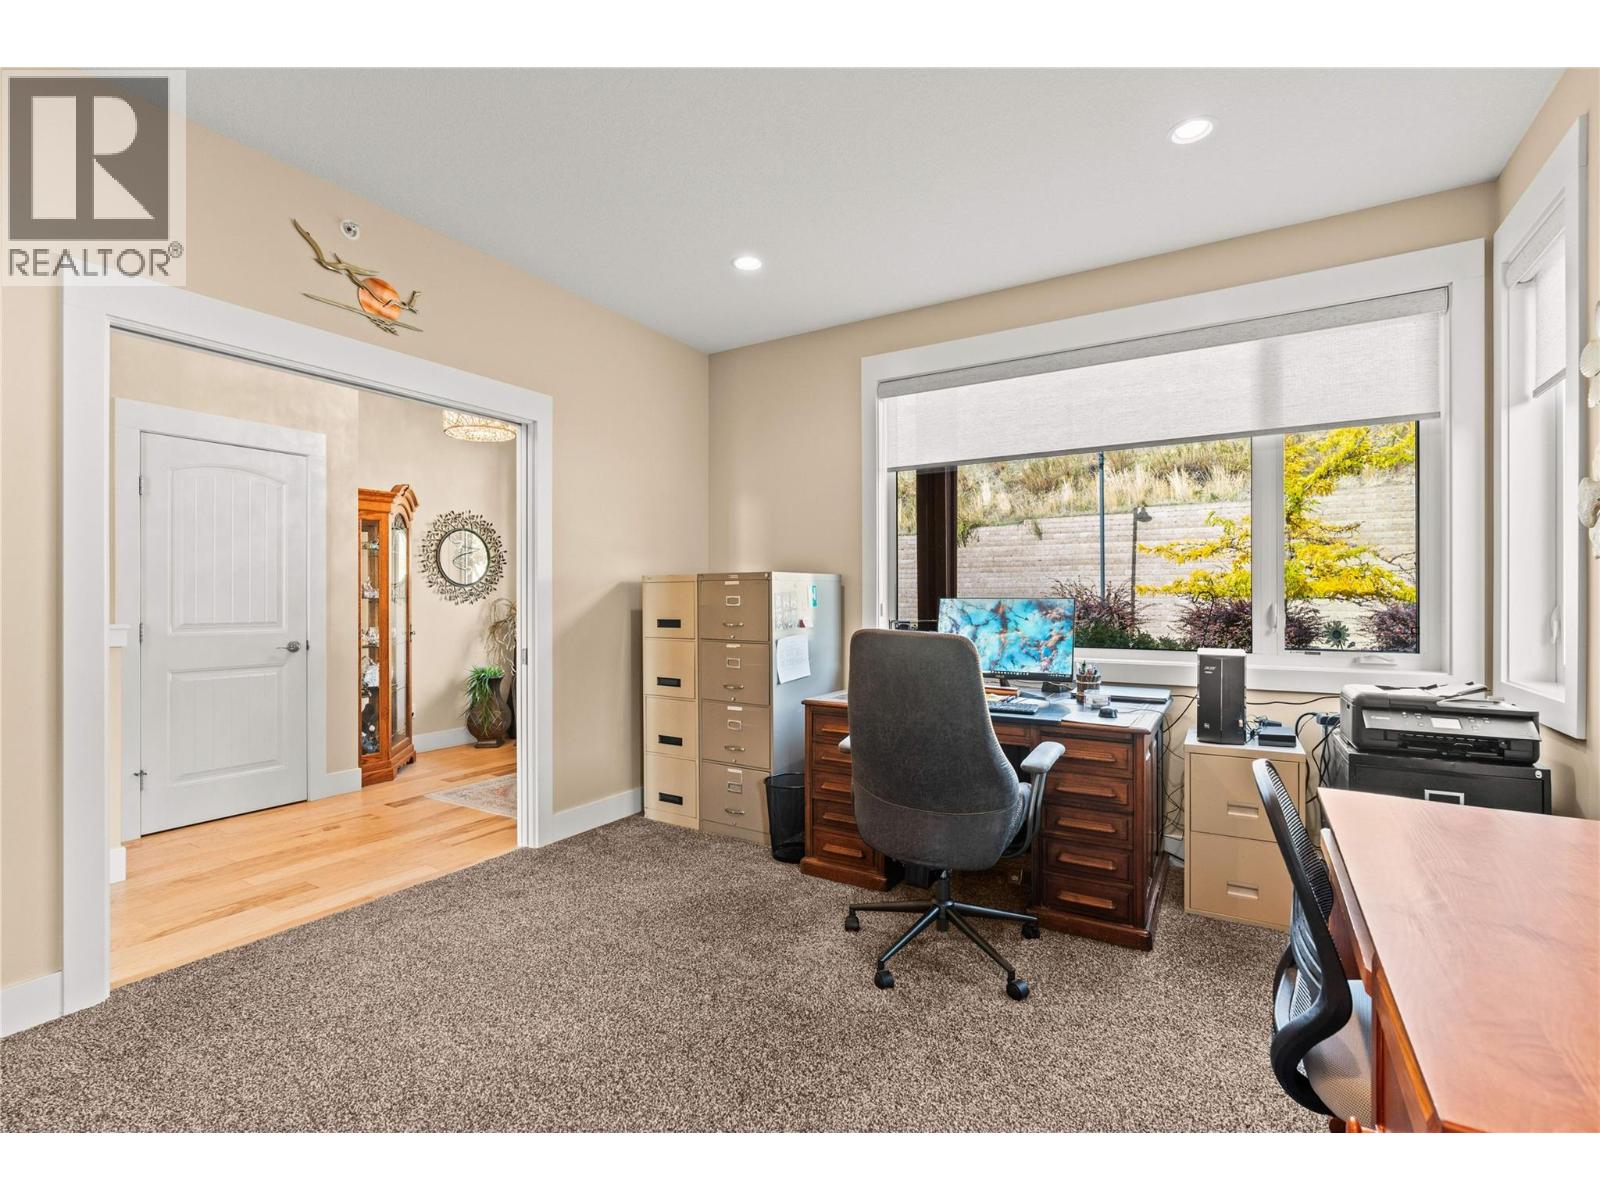
Office
12'2'' x 13'8''
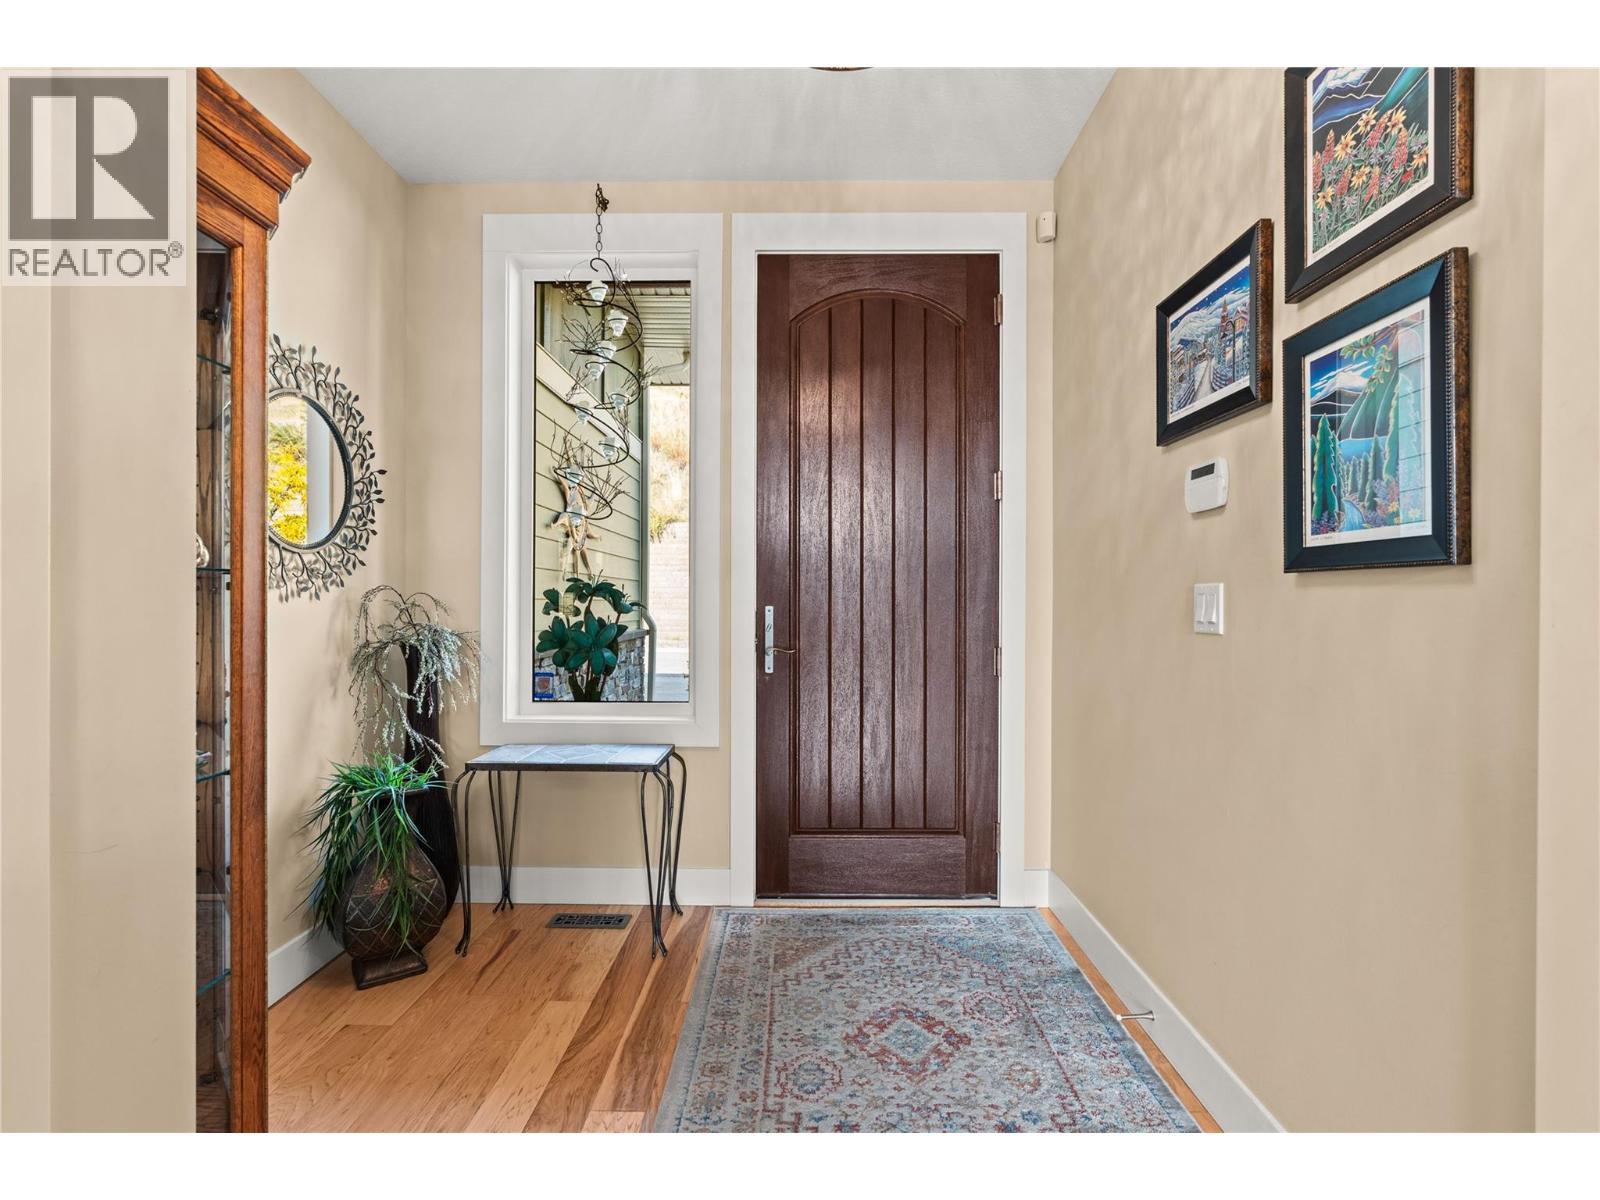
Foyer
8'1'' x 5'11''
Kitchen
18' x 11'9''

Begin Your Journey
Whether you seek a waterfront sanctuary or an architectural masterpiece, let us guide you home.
Fill out my online form.