

Property Description
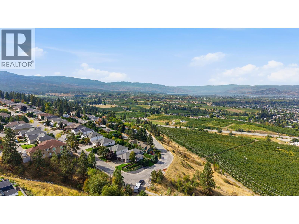
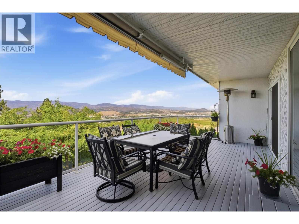
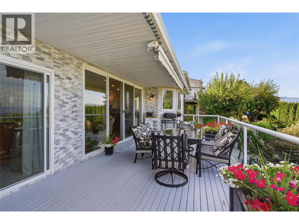
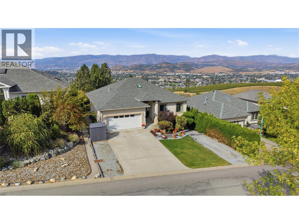
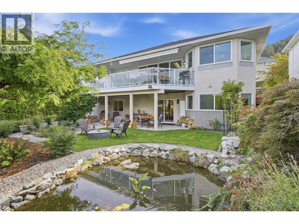
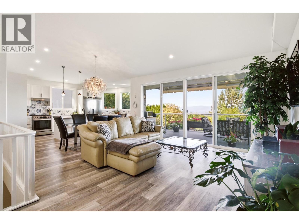
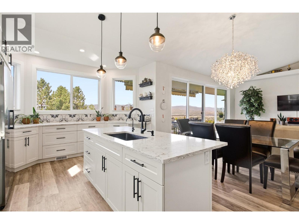
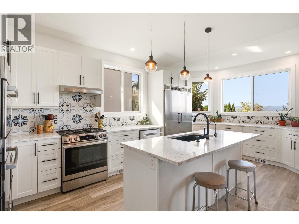
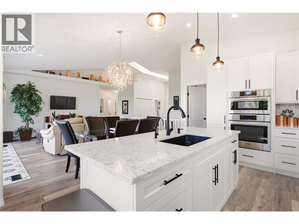
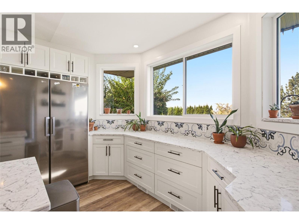
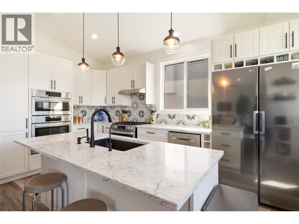
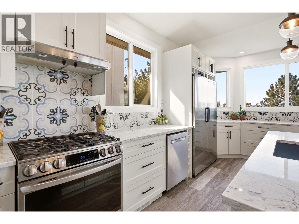
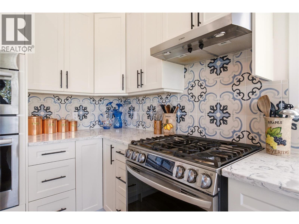
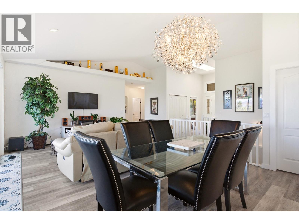
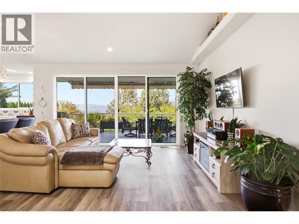
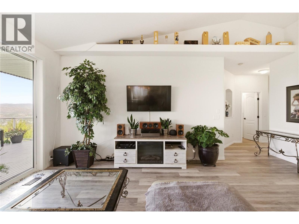
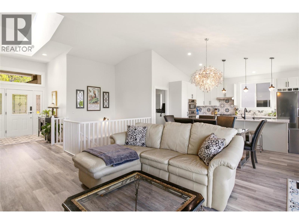
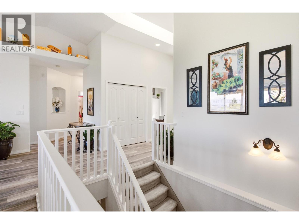
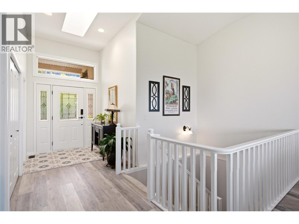
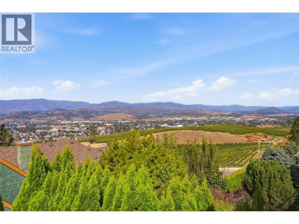
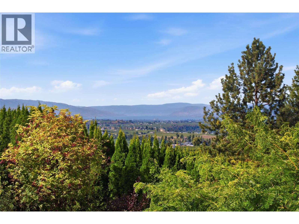
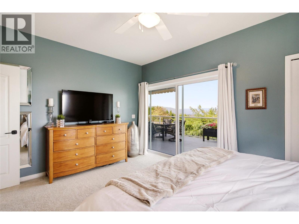
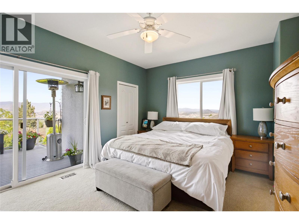
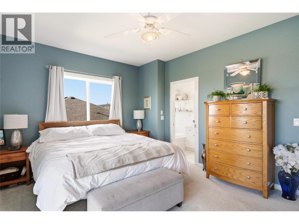
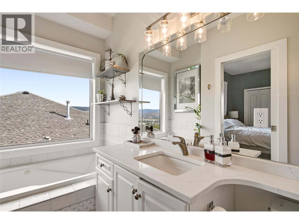
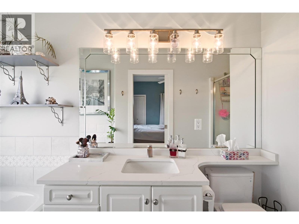
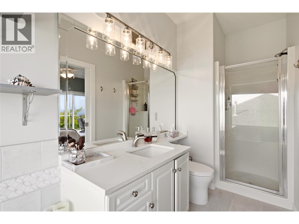
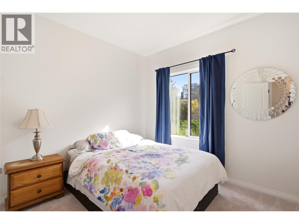
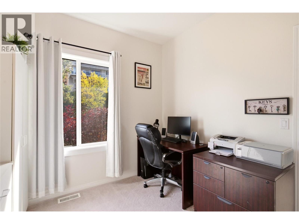
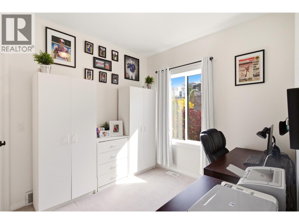
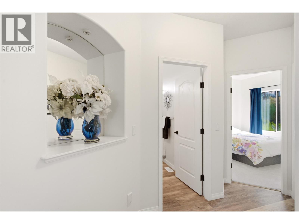
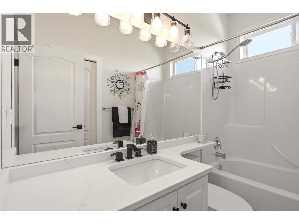
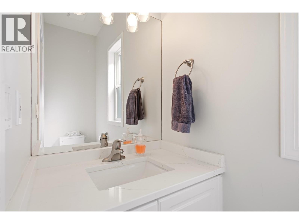
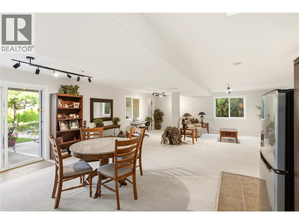
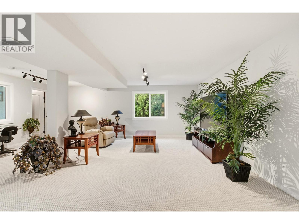
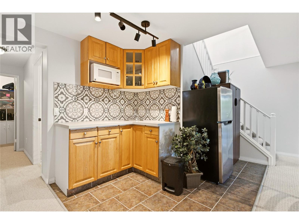
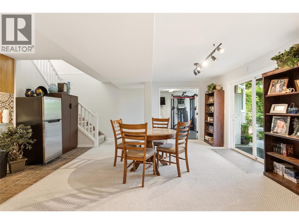
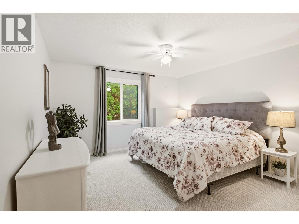
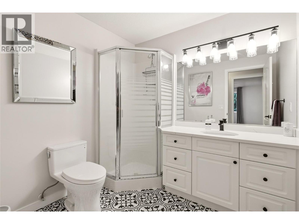
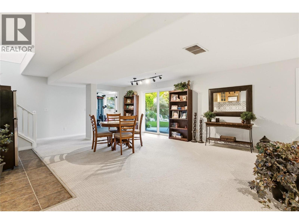
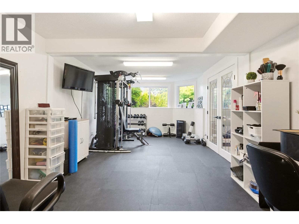
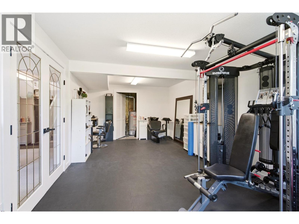
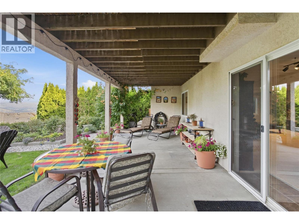
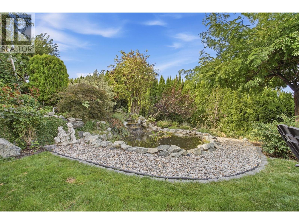
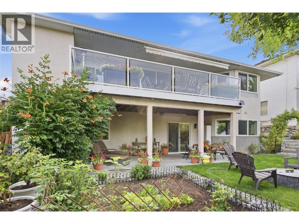
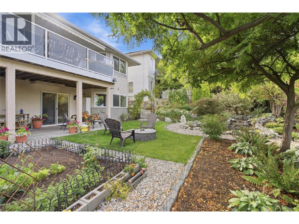
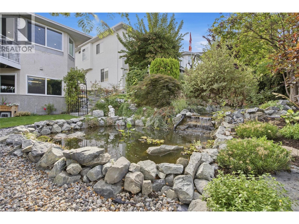
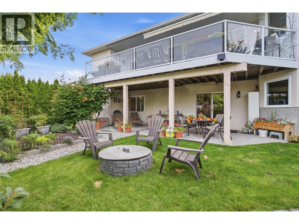
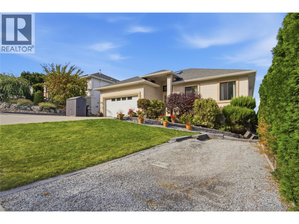
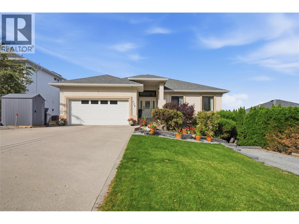
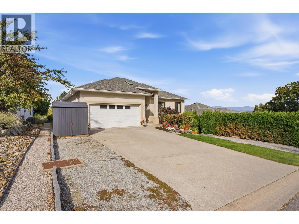
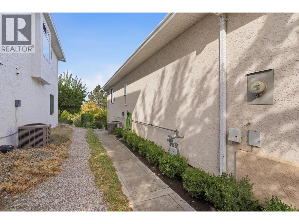
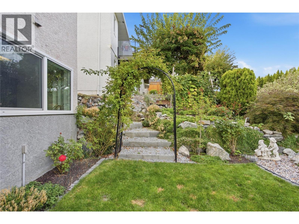
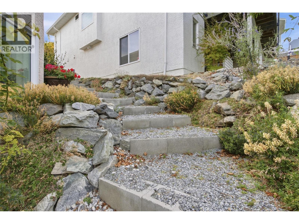
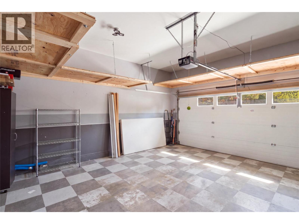
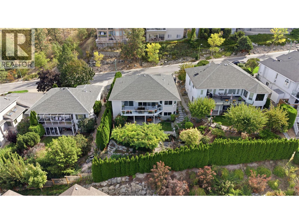
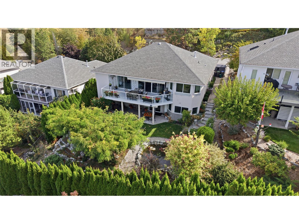
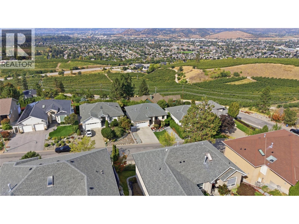
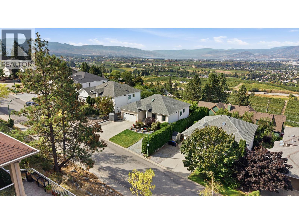
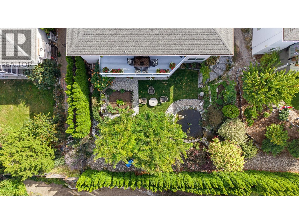
You might want to sit down for the view. Lake, city and airport stretch out in front of this extensively renovated 3,040 sq. ft. rancher with walkout basement. Renovations throughout have created a bright, open home with vaulted ceilings, skylights, vinyl plank flooring and new windows. At the centre of it all is an impressive kitchen with an oversized island, commercial-sized refrigerator, wall oven, convection microwave and gas range with another oven. Yes, technically that's three ovens! Christmas is officially handled. The expansive balcony is accessible from both the living room and primary bedroom, with glass railings to keep the view front and centre and an awning for when the Okanagan sun gets a little carried away. The main floor offers three bedrooms, including a spacious primary with walk-in closet and 4-piece ensuite, plus another full bathroom. Downstairs is where things get interesting: a fourth bedroom, 3-piece bathroom, huge family room, wet bar and a flexible den currently doing double duty as a gym and a pretty incredible hair salon. With a separate entrance, the lower level offers excellent suite potential. Outside you'll find mature landscaping, a peaceful pond and covered patio, while the flat driveway handles four vehicles plus a trailer, with additional space for the RV or boat. Other practical extras include a built-in vacuum, plus a furnace and A/C replaced in December 2019. Renovated, ridiculously good views and enough space for everyone. (id:6770)
Overview
Price
$
1,099,900
MLS #
10403716
Age
1996
Size
3002 sqft
Lot Size
0.16
acres
Bedrooms
4
Bathrooms
4
Exterior
Stucco
Cooling
Central air conditioning
Appliances
Refrigerator, Dishwasher, Dryer, Range - Gas, Microwave, Washer, Oven - Built-In
Water
Irrigation District
Sewer
Municipal sewage system
Flooring
Carpeted, Tile, Vinyl
View
Lake view, Mountain view, Valley view, View (panoramic)
Property Type
Single Family
Roof
Unknown
Local Amenities
Golf Nearby, Airport, Schools
Stories
1
Listing Office
Coldwell Banker Executives Realty
Basement
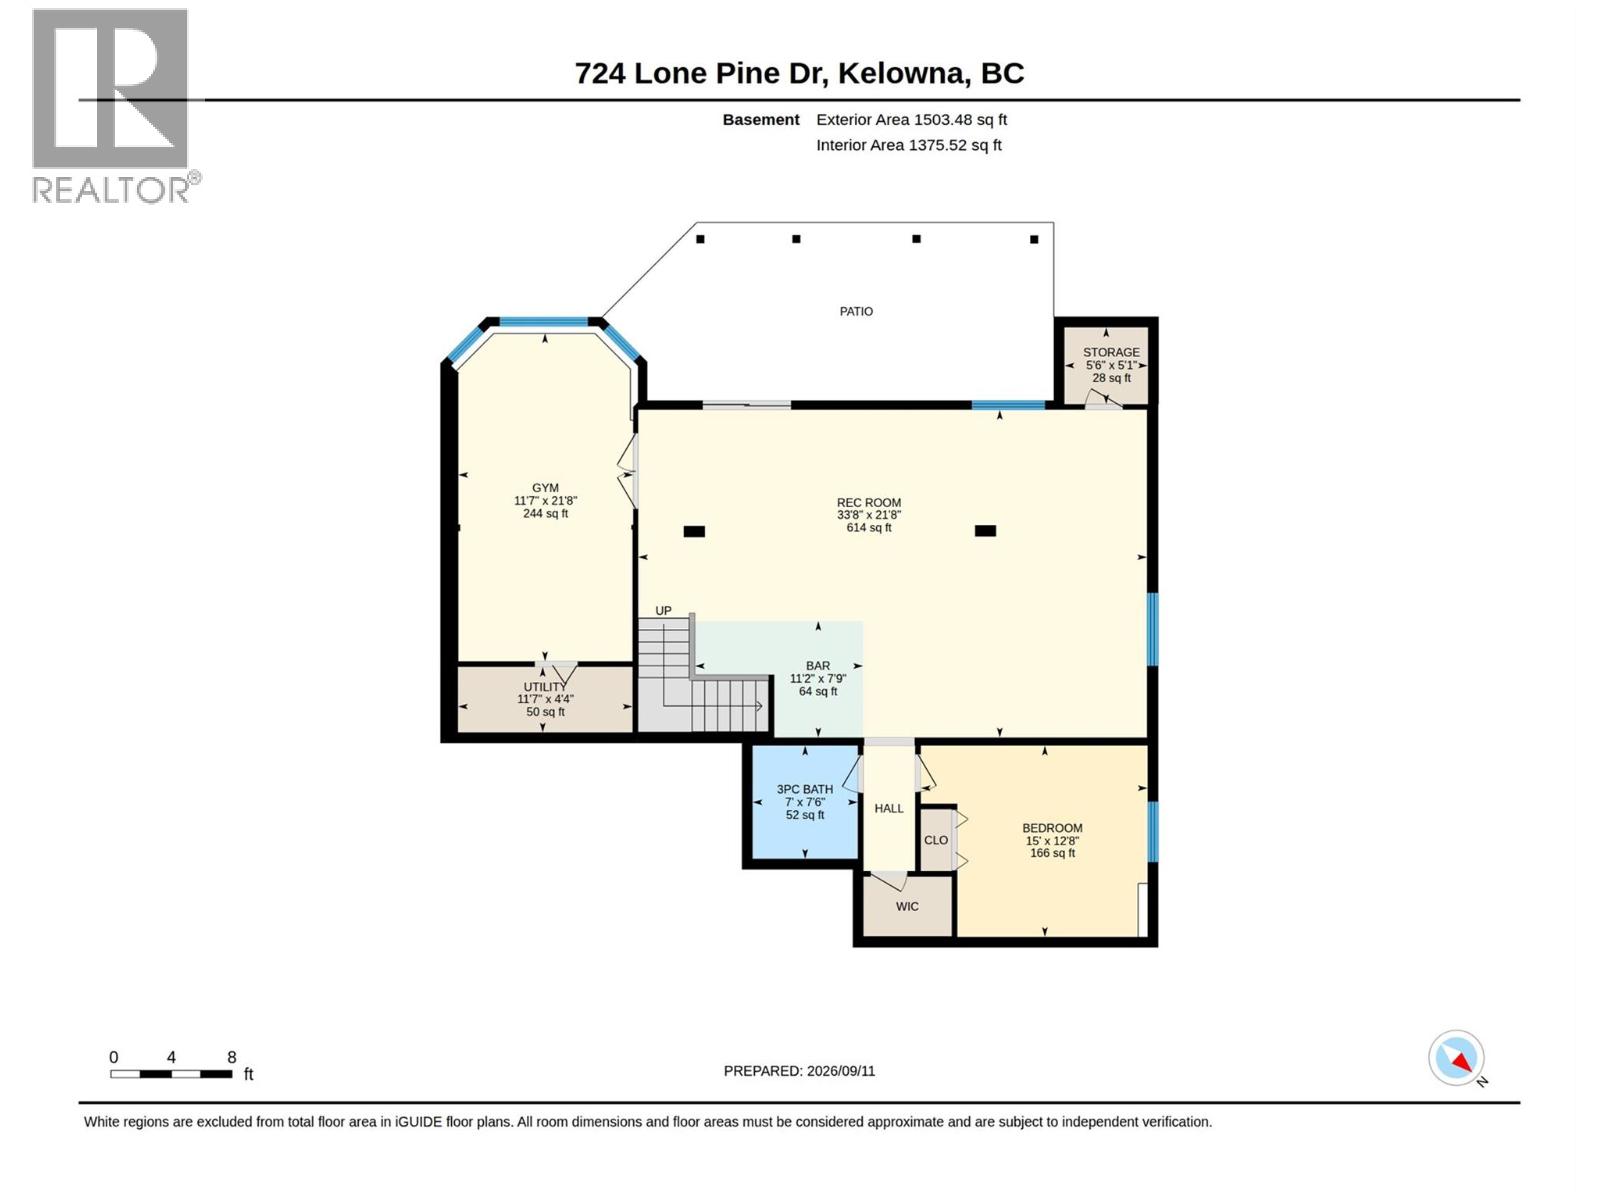
Utility room
11'7'' x 4'4''
Storage
5'6'' x 5'1''
Bedroom
15'0'' x 12'8''
Exercise room
21'8'' x 11'7''
Kitchen
11'2'' x 7'9''
Recreation room
33'8'' x 21'8''
3pc Bathroom
7'6'' x 7'0''
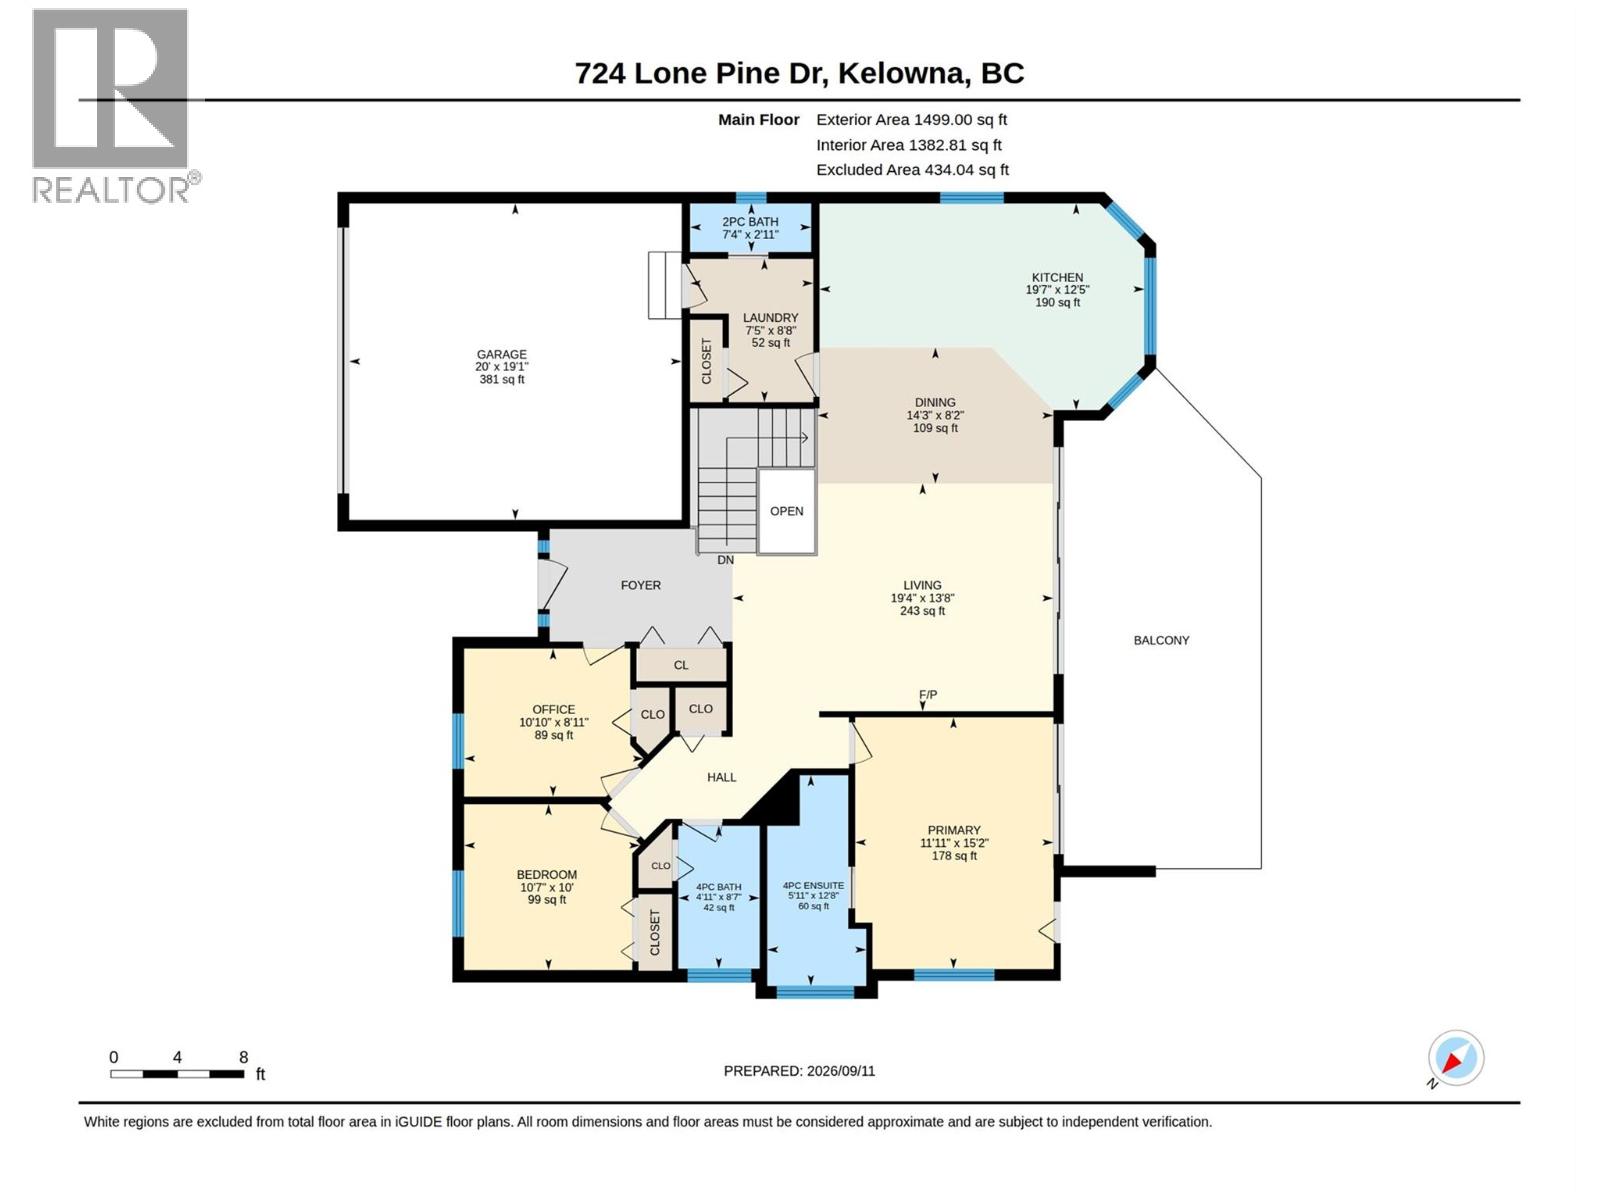
Main level
Other
20'0'' x 19'1''
Laundry room
8'8'' x 7'5''
2pc Bathroom
7'4'' x 2'11''
Bedroom
10'10'' x 8'11''
4pc Bathroom
8'7'' x 4'11''
Bedroom
10'0'' x 10'7''
4pc Ensuite bath
12'8'' x 5'11''
Primary Bedroom
15'2'' x 11'11''
Dining room
14'3'' x 8'2''
Kitchen
19'7'' x 12'5''
Living room
119'4'' x 13'8''

Begin Your Journey
Whether you seek a waterfront sanctuary or an architectural masterpiece, let us guide you home.
Fill out my online form.