

Property Description
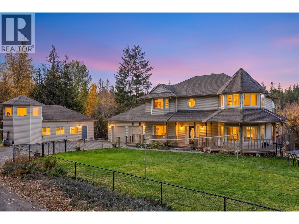
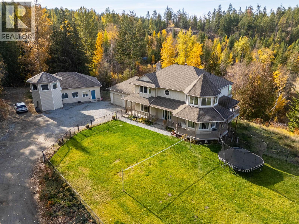
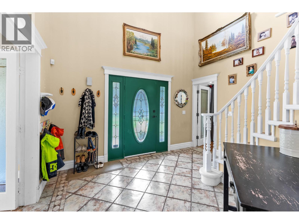
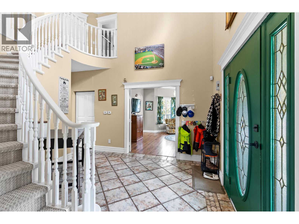
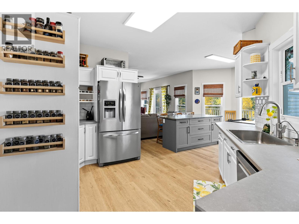
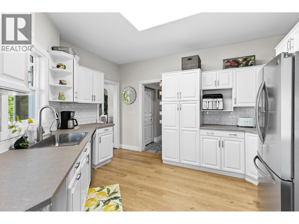
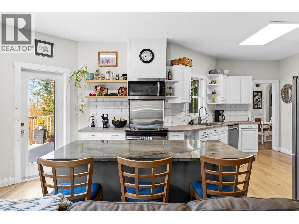
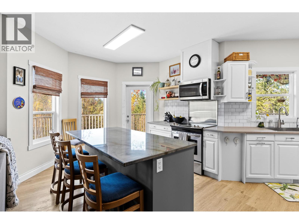
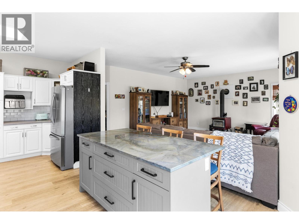
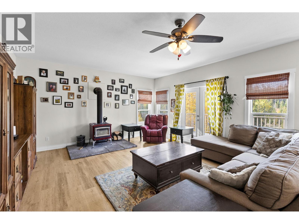
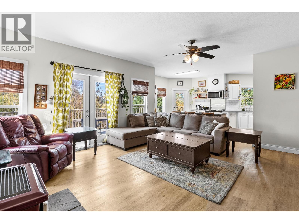
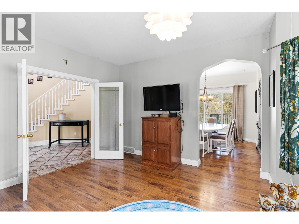
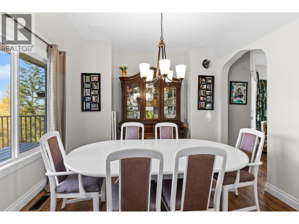
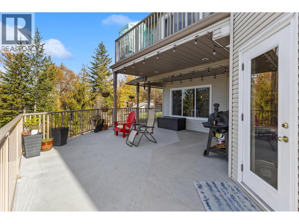
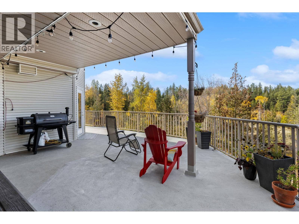
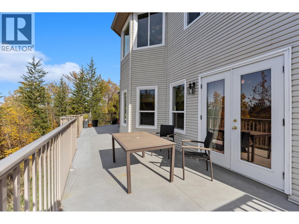
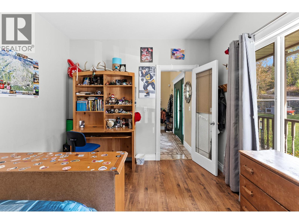
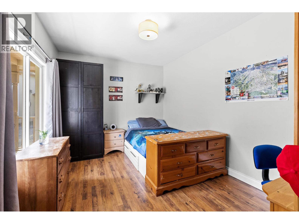
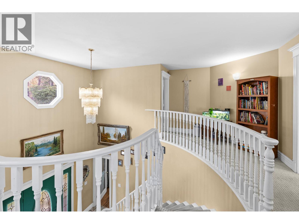
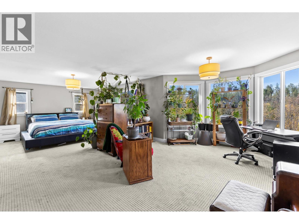
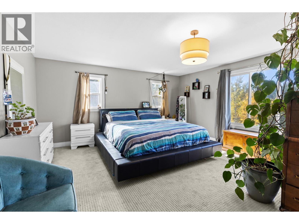
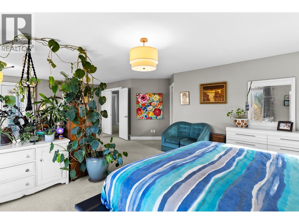
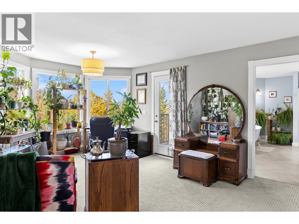
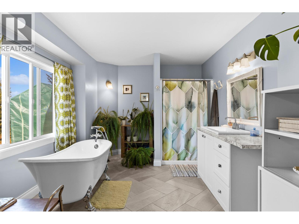
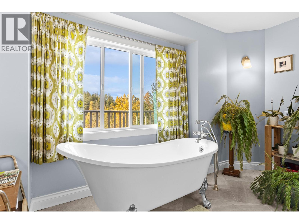
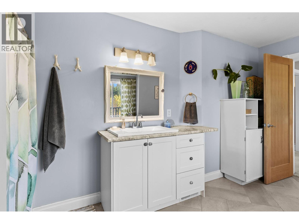
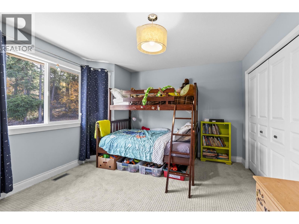
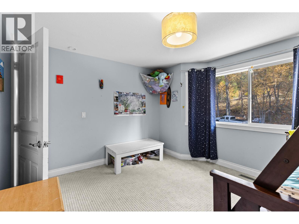
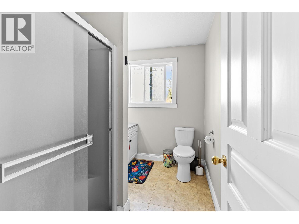
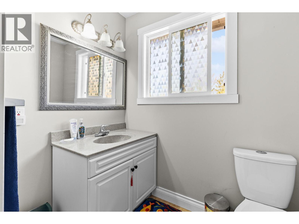
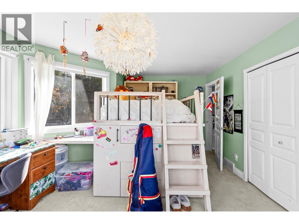
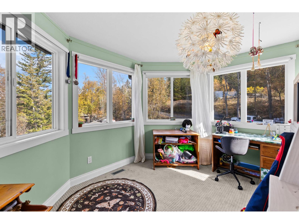
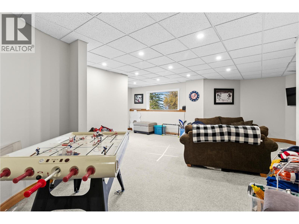
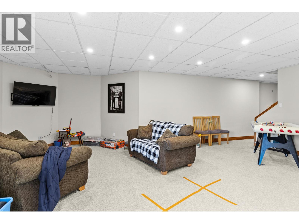
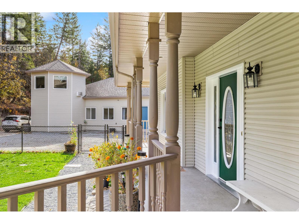
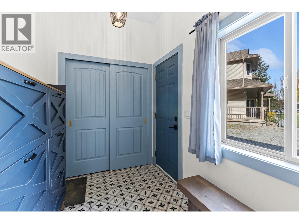
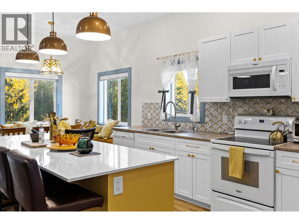
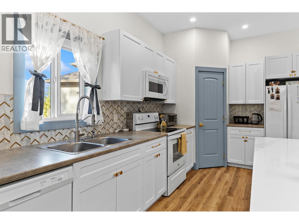
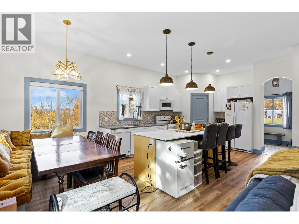
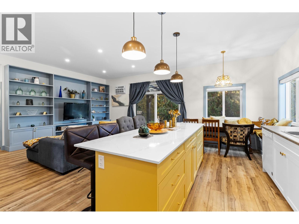
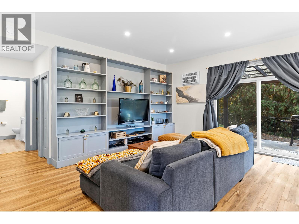
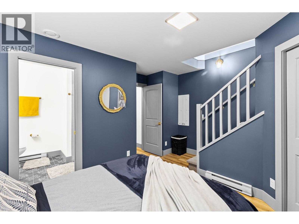
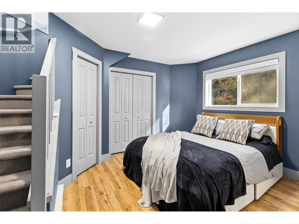
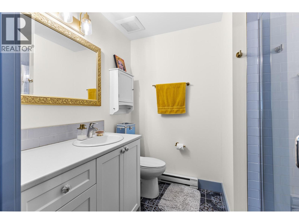
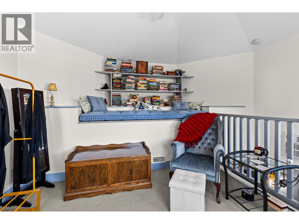
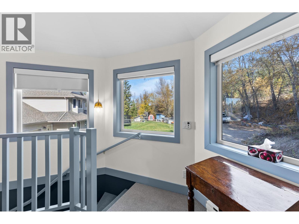
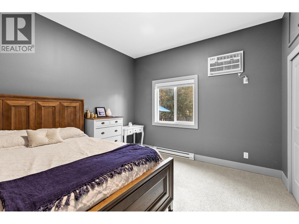
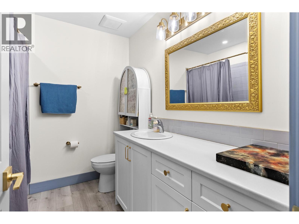
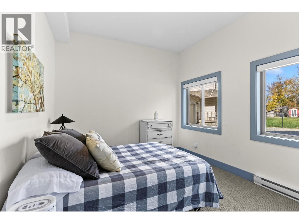
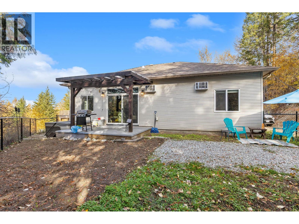
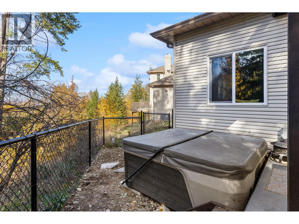
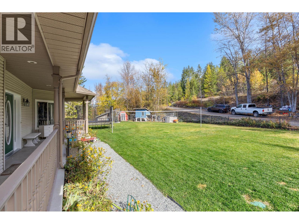
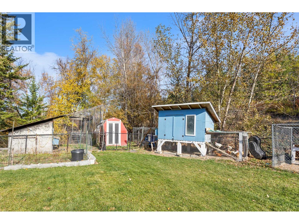
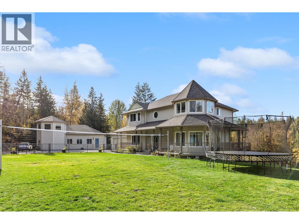
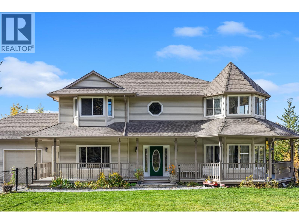
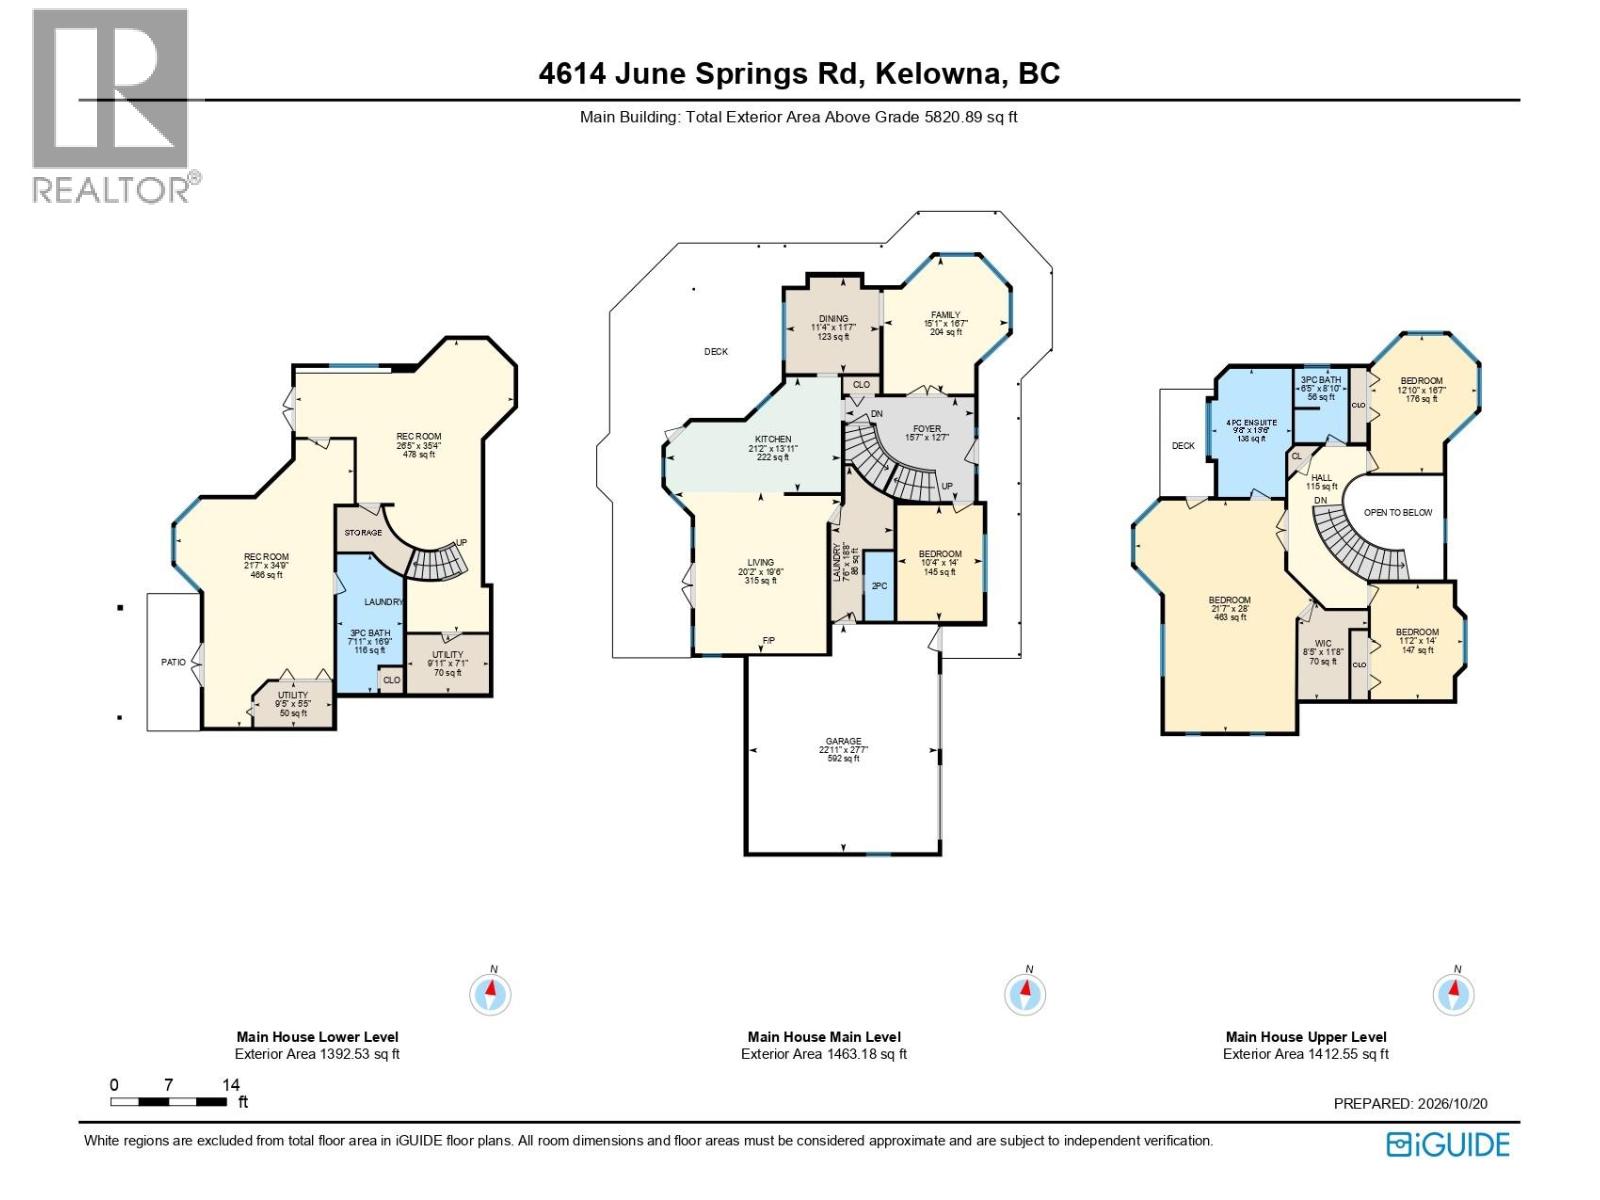
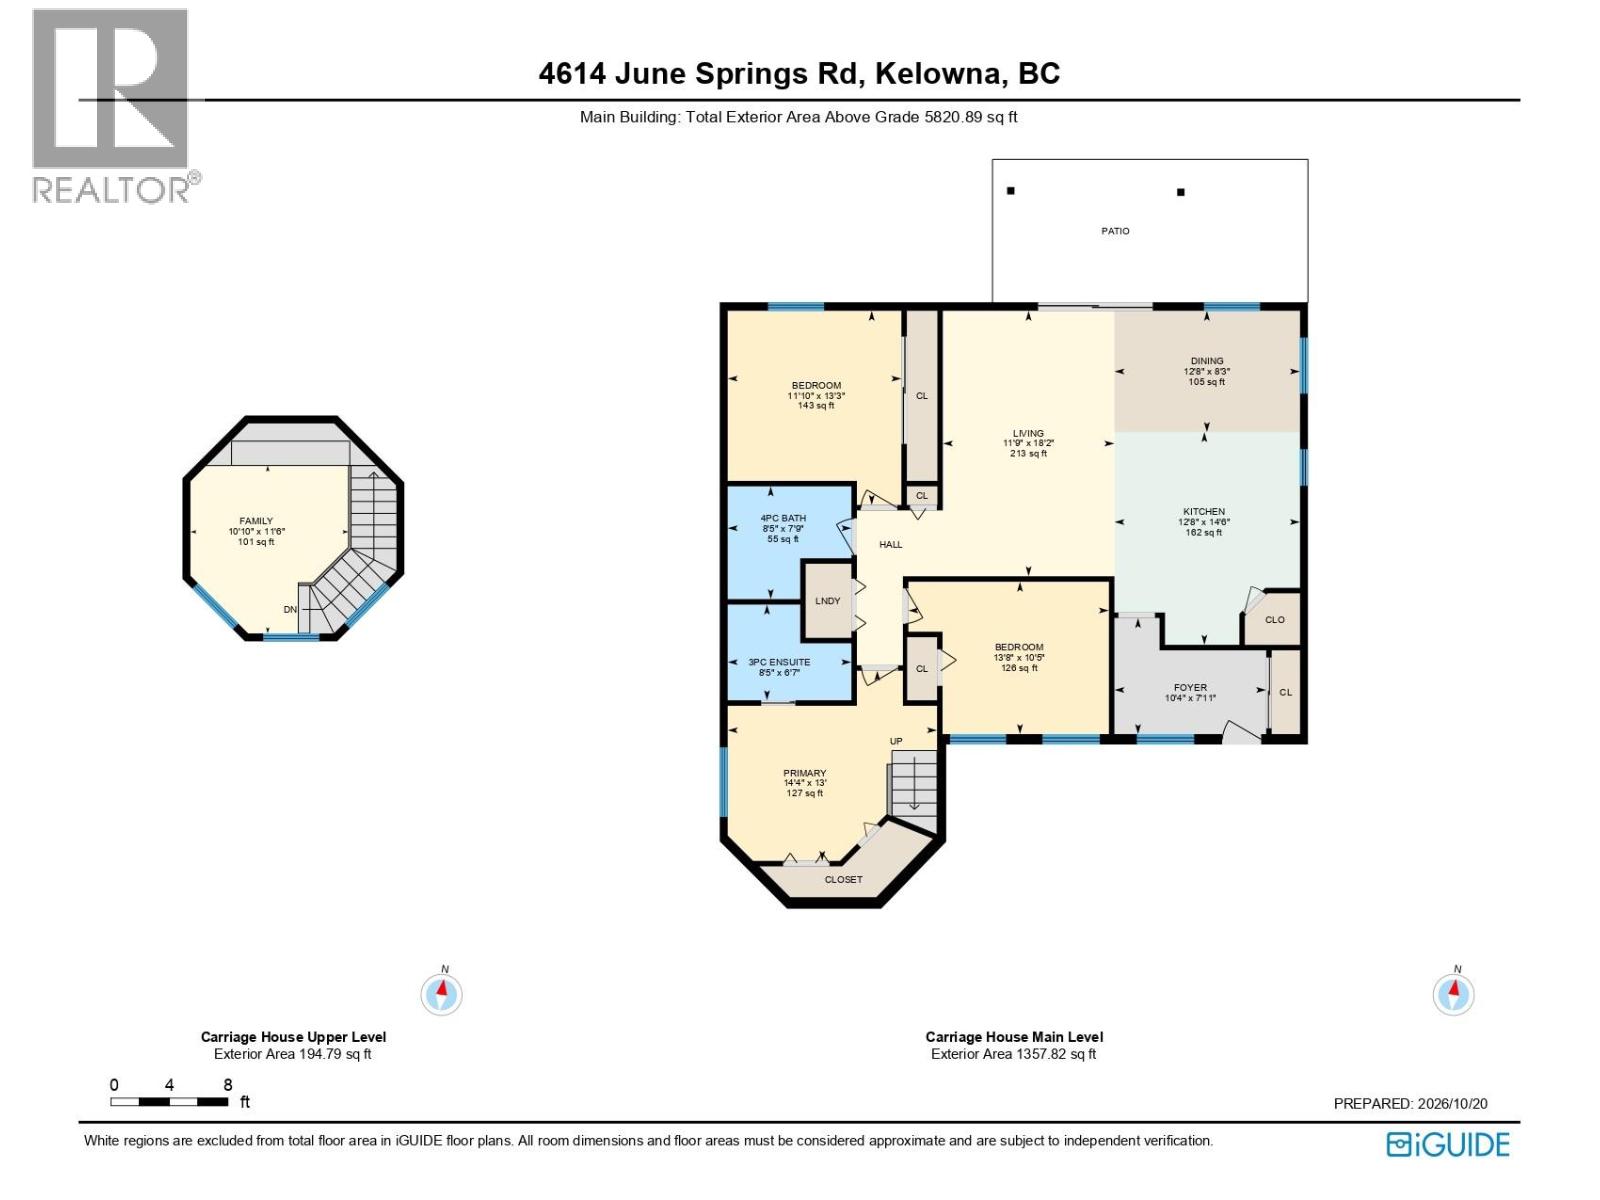
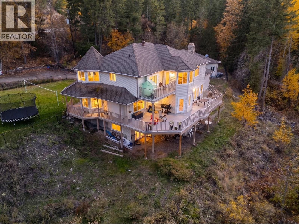
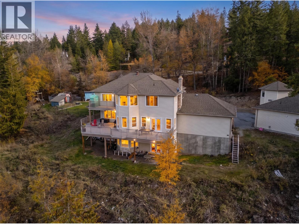
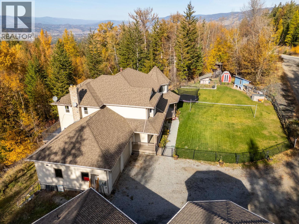
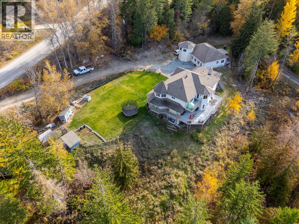
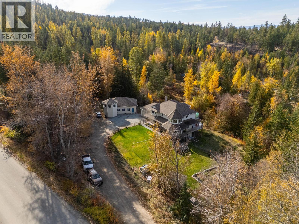
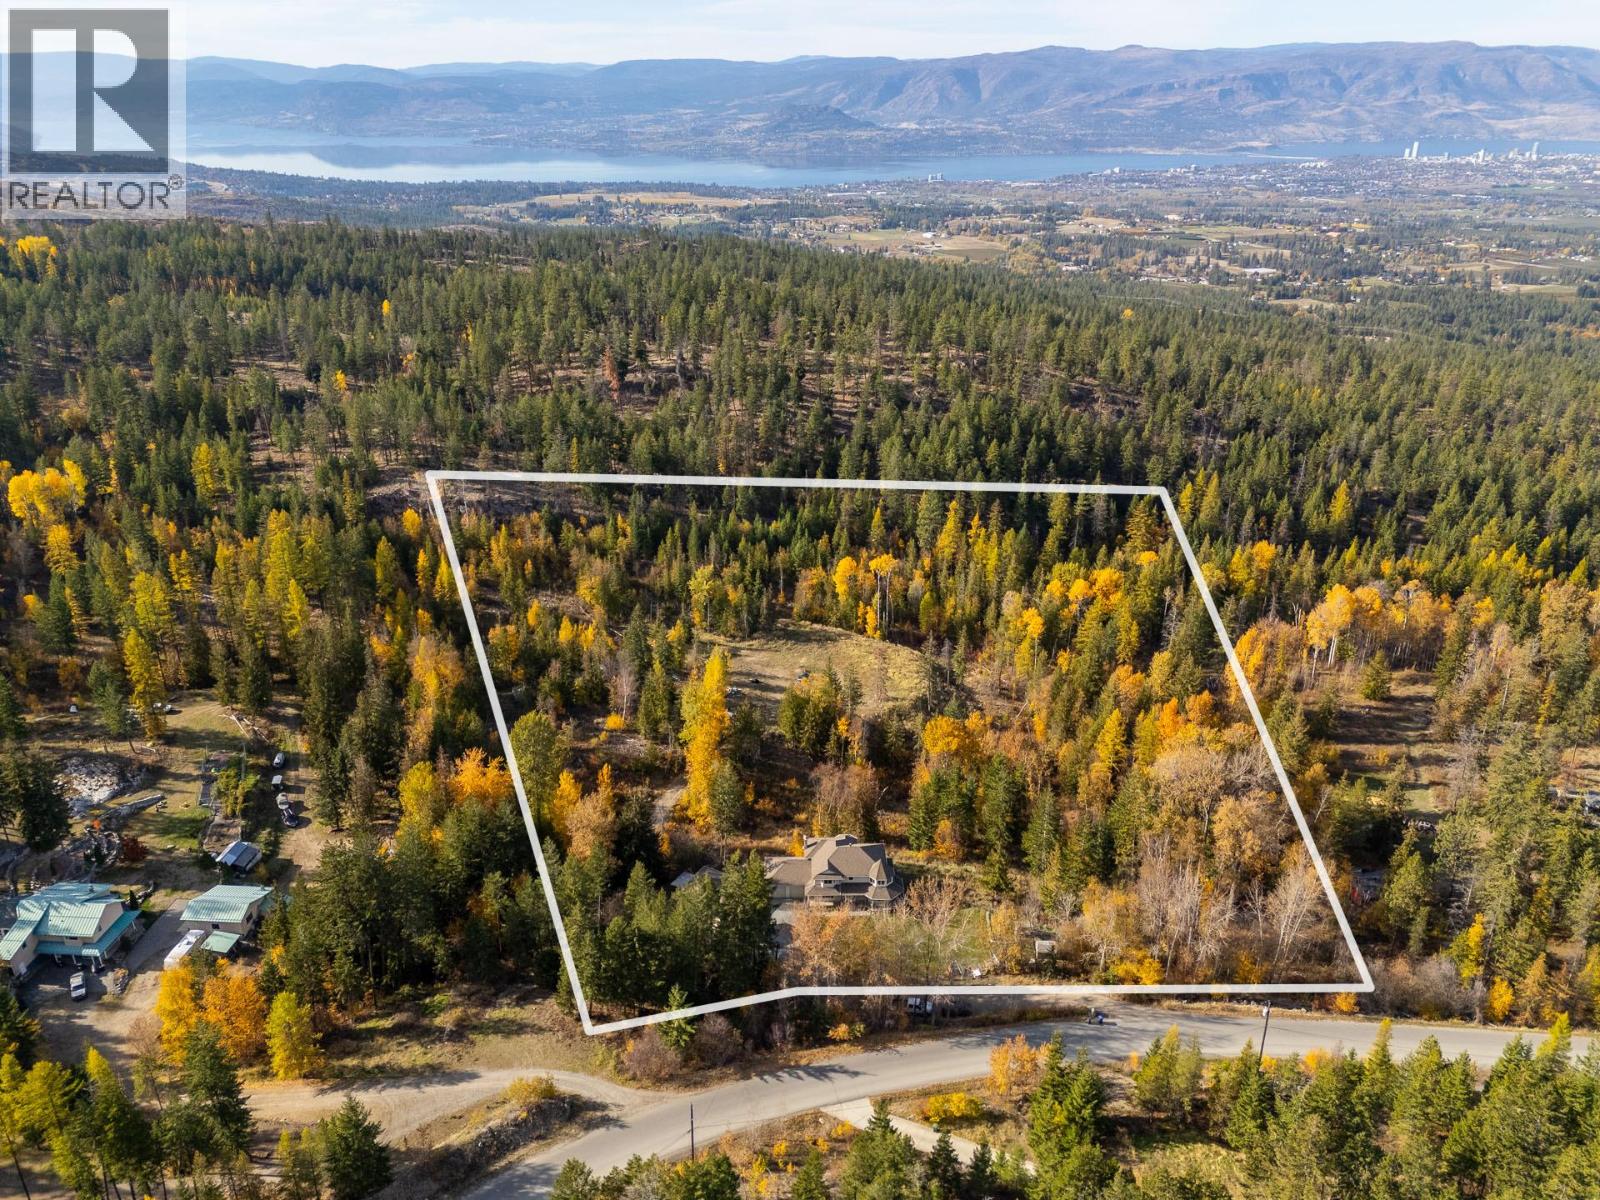
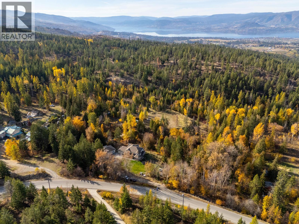
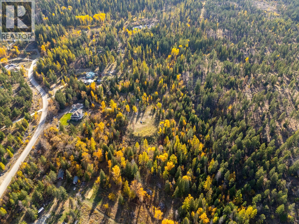
Rare 10-acre property in rural South East Kelowna backing onto Crown land! Surrounded by forest with mountain views, this private acreage is just 20 minutes from downtown Kelowna. The spacious 4-bedroom, 3.5-bathroom main home features a grand atrium entry with a sweeping staircase and a bright, open floor plan. The kitchen offers stainless steel appliances and access to a large wraparound deck. Upstairs are three bedrooms, including the primary suite with double French doors, a walk-in closet, ensuite with soaker tub, and private deck overlooking the forest. The home spans three levels, with a finished walkout basement, two large recreation rooms, and additional flex space. Built in 2022, the separate carriage house offers 3 bedrooms, 2 bathrooms, an open-concept living area, a unique loft, and its own fenced backyard with a hot tub. Outside, you'll find a flat, fully fenced front yard, an attached double garage, and plenty of room for parking and recreational vehicles. Hiking, biking, and snowmobiling trails are nearby. With current Farm Status, zoning RU2 and outside the ALR, this acreage allows many personal or business options. A rare opportunity to own 10 acres with two residences, privacy, and room to enjoy the outdoors, all within a short drive of the city. (id:6770)
Overview
Price
$
1,785,000
MLS #
10404415
Age
1993
Size
5822 sqft
Lot Size
10.45
acres
Bedrooms
7
Bathrooms
6
Exterior
Vinyl siding
Water
Well
Sewer
Septic tank
Flooring
Carpeted, Ceramic Tile, Linoleum, Vinyl
View
Mountain view, Valley view
Property Type
Single Family
Roof
Unknown
Stories
3
Listing Office
REMAX Kelowna
Basement
Utility room
9'5'' x 5'5''
Utility room
9'11'' x 7'1''
3pc Bathroom
16'9'' x 7'11''
Recreation room
34'9'' x 21'7''
Family room
35'4'' x 26'5''
Fourth level
Bedroom
13'3'' x 11'10''
Bedroom
13'8'' x 10'5''
4pc Bathroom
8'5'' x 7'9''
Dining room
12'8'' x 8'3''
3pc Bathroom
8'5'' x 6'7''
Living room
18'2'' x 11'9''
Primary Bedroom
14'4'' x 13'
Kitchen
14'6'' x 12'8''
4pc Ensuite bath
15'6'' x 9'8''
Main level
2pc Bathroom
8'4'' x 3'5''
Laundry room
18'8'' x 7'6''
Bedroom
14'0'' x 10'4''
Foyer
15'7'' x 12'7''
Living room
20'2'' x 19'6''
Dining room
11'7'' x 11'4''
Kitchen
21'2'' x 13'11''
Family room
16'7'' x 15'1''
Second level
3pc Bathroom
8'10'' x 6'5''
Bedroom
14'10'' x 11'2''
Bedroom
16'7'' x 12'10''
Primary Bedroom
28' x 21'7''

Begin Your Journey
Whether you seek a waterfront sanctuary or an architectural masterpiece, let us guide you home.
Fill out my online form.