

Property Description
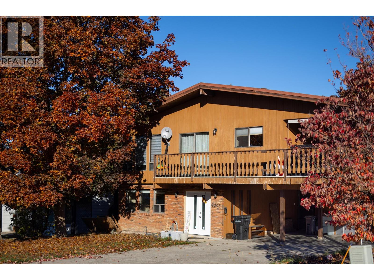
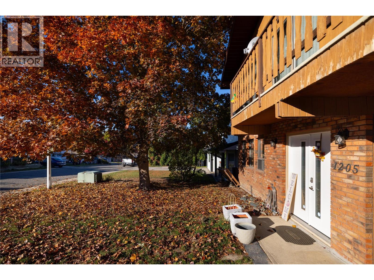
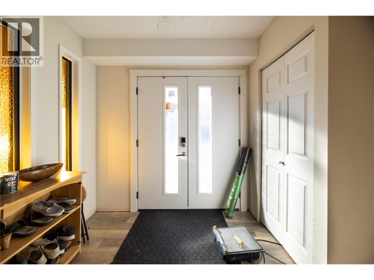
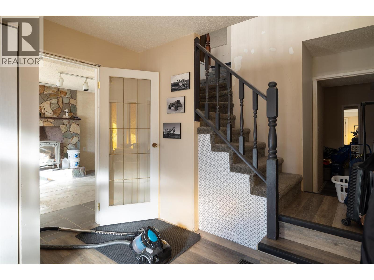
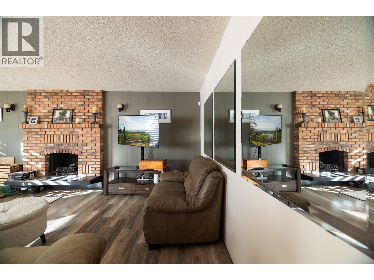
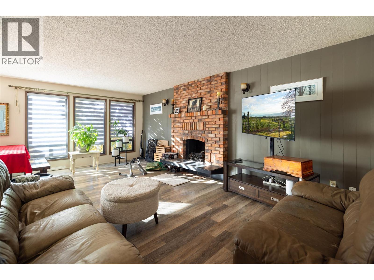
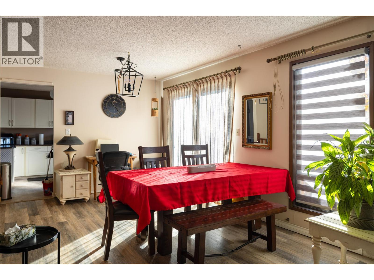
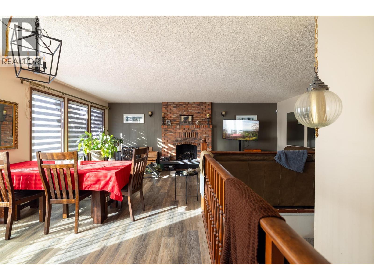
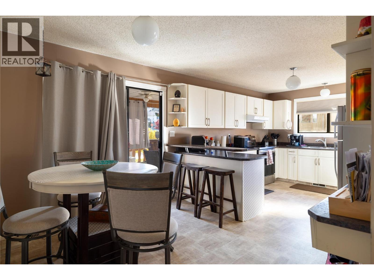
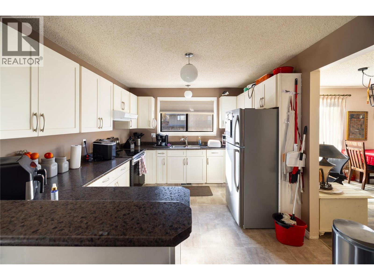
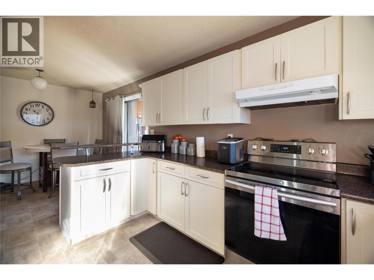
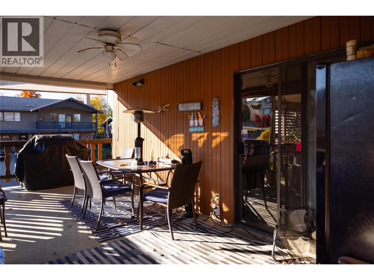
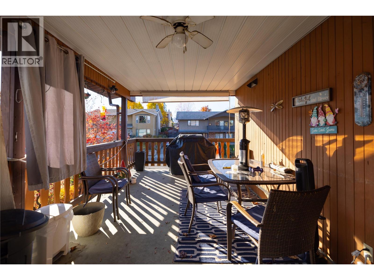
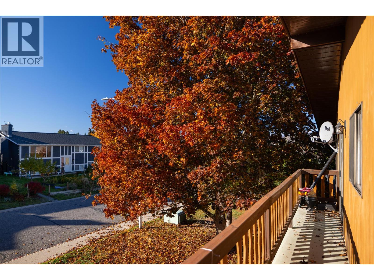
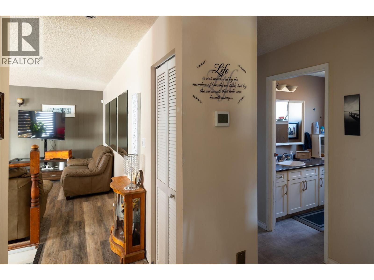
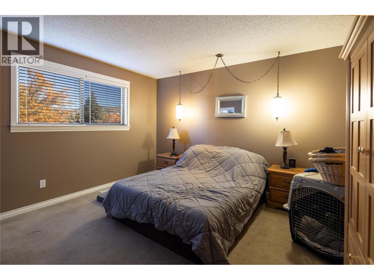
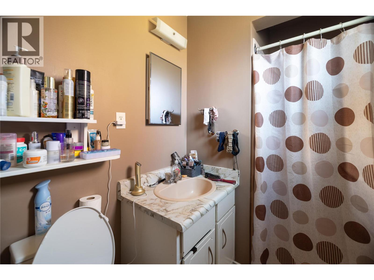
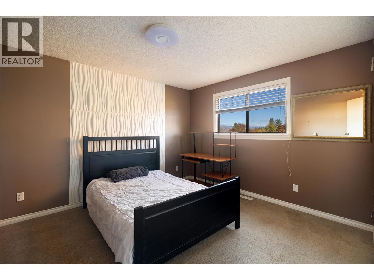
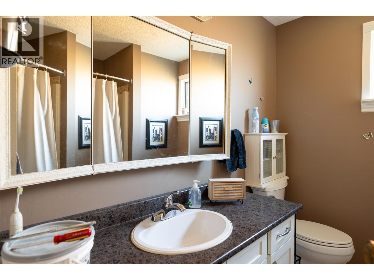
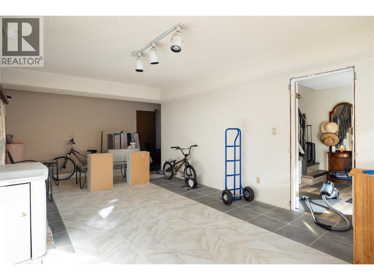
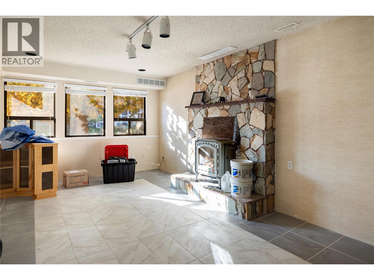
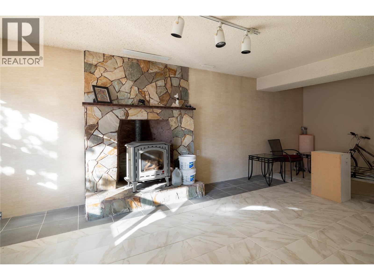
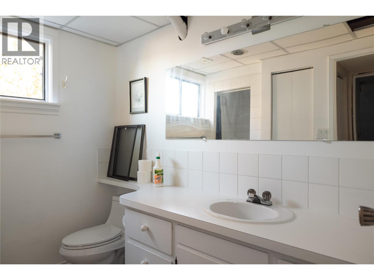
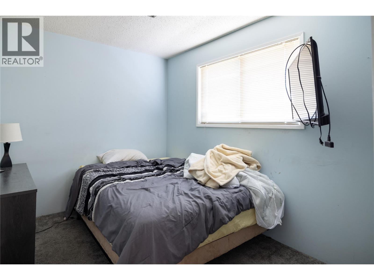
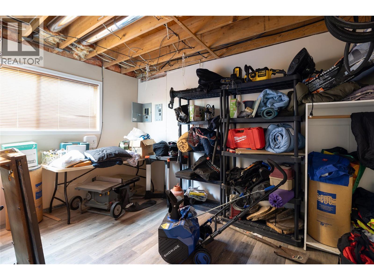
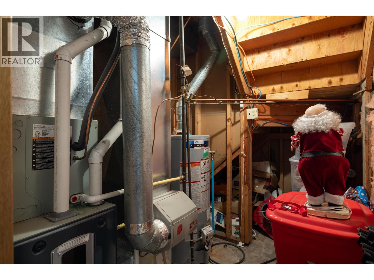
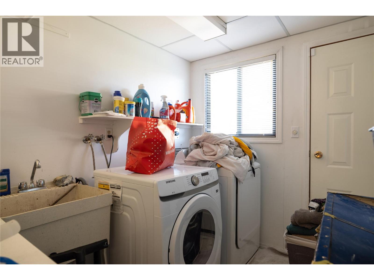
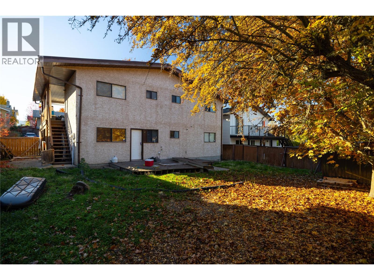
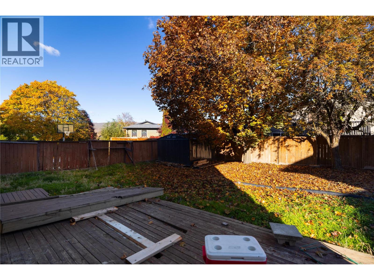
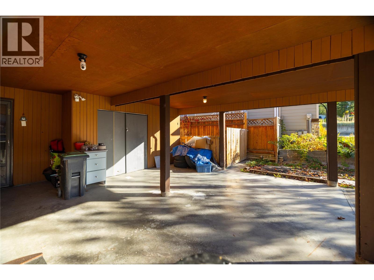
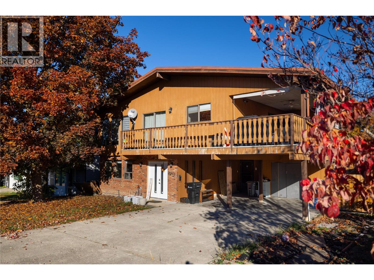
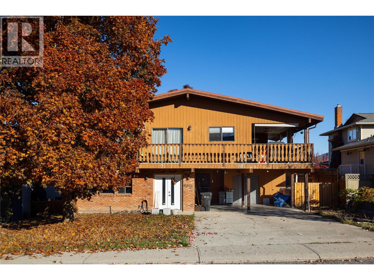
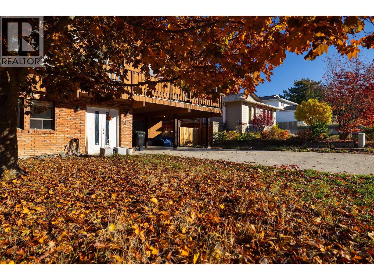
An investment opportunity located in a quiet, highly desirable Vernon neighbourhood, this home is ideal for experienced investors, renovators, or buyers seeking a rewarding project. The property requires extensive cleaning and comprehensive repairs throughout, offering great potential to build sweat equity. The functional ground level entry lower floor features a family room, one bedroom, a full bathroom, a storage room or possible 4th bedroom, a fireplace, and a laundry room with direct outside access, providing excellent suite potential subject to city approval and verification. On the upper level, the layout includes two bedrooms, highlighted by a primary bedroom with its own three-piece ensuite, a main four-piece bathroom complete with a full tub and shower combo, a large vanity, and a large medicine cabinet with mirror. The spacious kitchen features an abundance of upper and lower cabinetry with ample counter space, alongside a breakfast nook with sliding glass doors opening directly onto a large, covered deck wrapping around the front and side of the home. A formal dining area sits conveniently between the kitchen and living room. Outdoor features include a large, fenced backyard, a two car carport, and additional driveway parking for two vehicles. Located in an established neighbourhood close to local schools, parks, public transit, shopping, and all downtown Vernon amenities. (id:6770)
Overview
Price
$
599,000
MLS #
10404574
Age
1977
Size
2169 sqft
Lot Size
0.14
acres
Bedrooms
3
Bathrooms
3
Exterior
Brick, Wood
Cooling
Central air conditioning
Appliances
Refrigerator, Oven - Electric, Hood Fan
Water
Municipal water
Sewer
Municipal sewage system
Property Type
Single Family
Roof
Unknown,Unknown
Stories
2
Listing Office
Oakwyn Realty Ltd
Lower level
Storage
13'2'' x 9'2''
Full bathroom
8'5'' x 4'8''
Laundry room
8'5'' x 7'8''
Bedroom
11'0'' x 8'5''
Foyer
9'8'' x 9'3''
Family room
24'6'' x 12'1''
Main level
Dining nook
10'0'' x 9'0''
Bedroom
13'3'' x 10'11''
Full bathroom
7'11'' x 7'0''
3pc Ensuite bath
5'0'' x 4'8''
Primary Bedroom
17'0'' x 13'0''
Dining room
10'8'' x 10'5''
Living room
20'1'' x 12'1''
Kitchen
12'0'' x 10'7''

Begin Your Journey
Whether you seek a waterfront sanctuary or an architectural masterpiece, let us guide you home.
Fill out my online form.