

Property Description
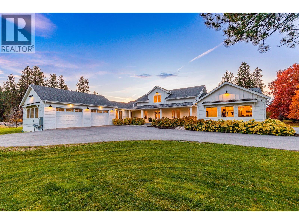
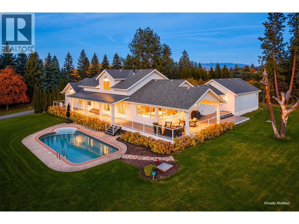
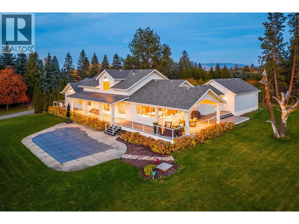
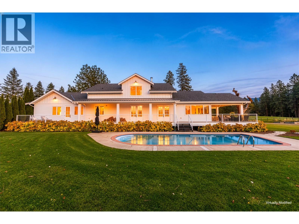
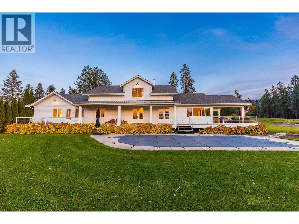
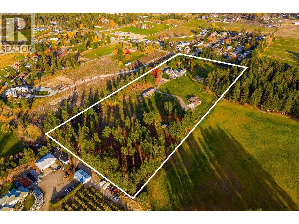
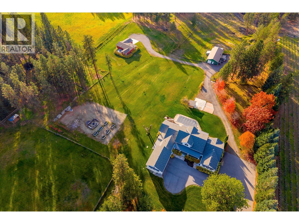
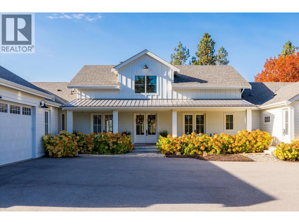
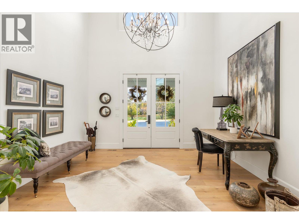
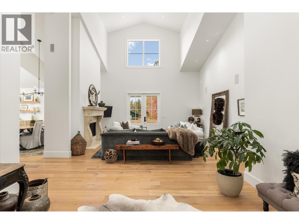
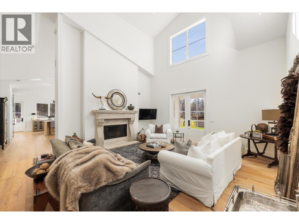
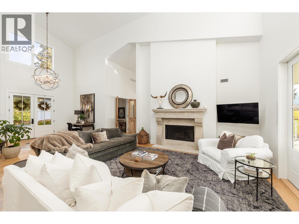
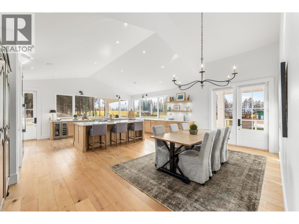
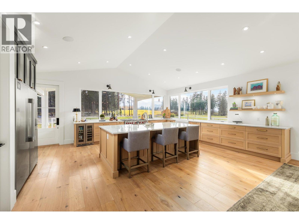
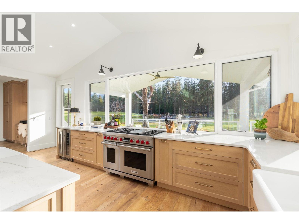
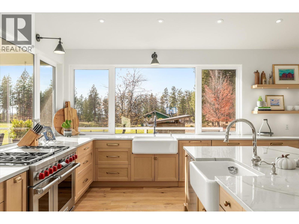
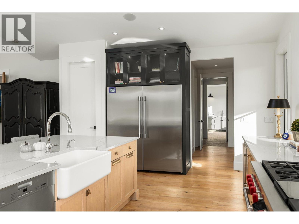
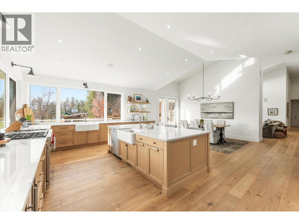
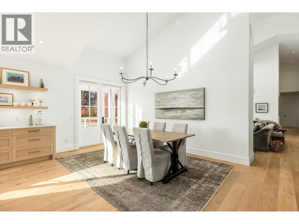
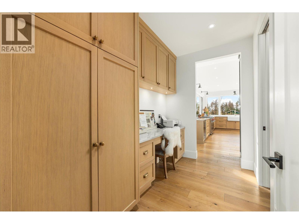
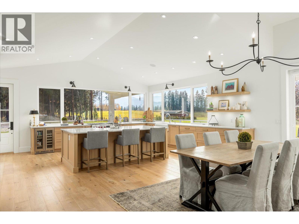
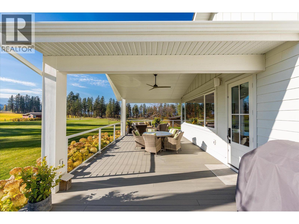
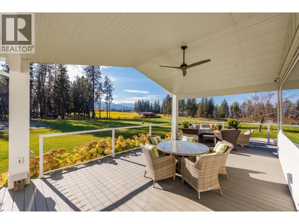
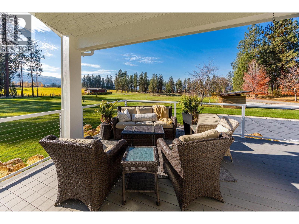
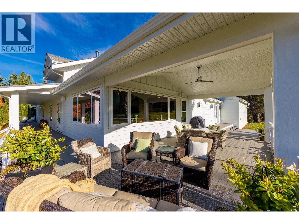
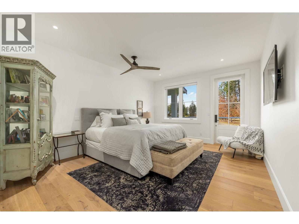
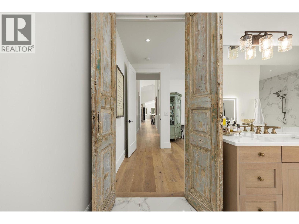
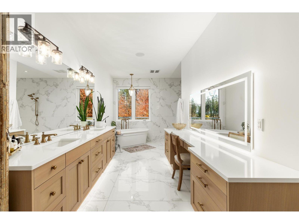
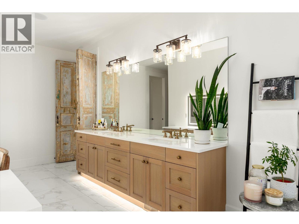
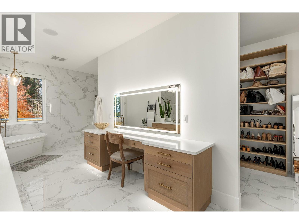
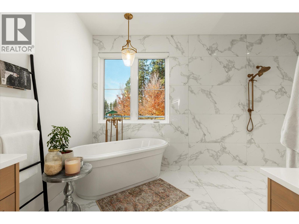
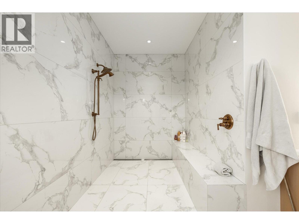
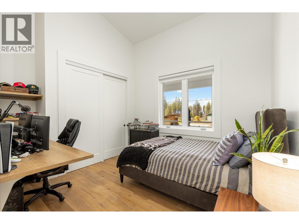
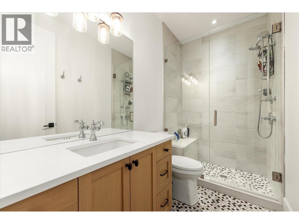
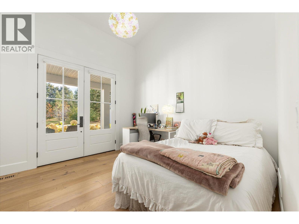
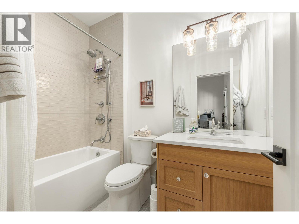
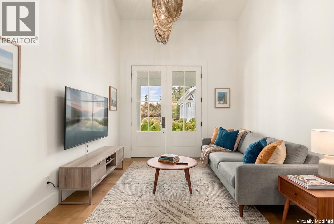
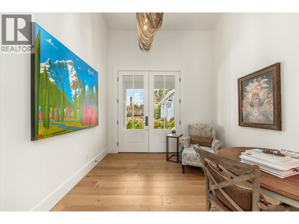
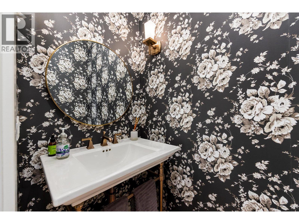
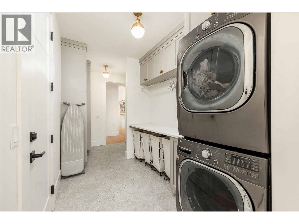
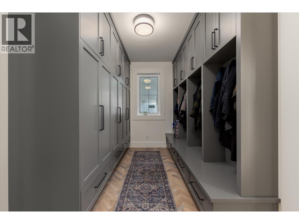
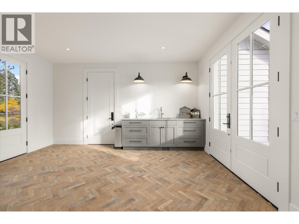
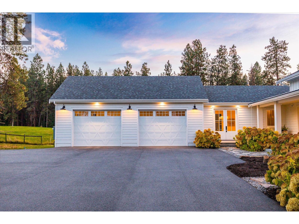
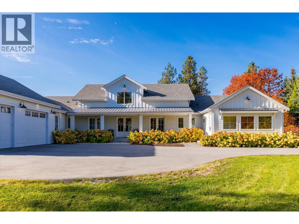
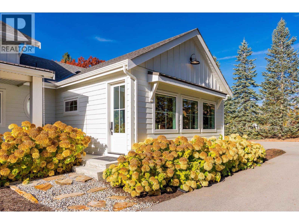
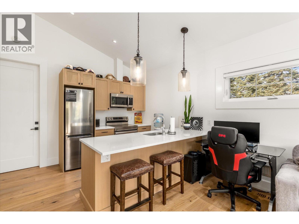
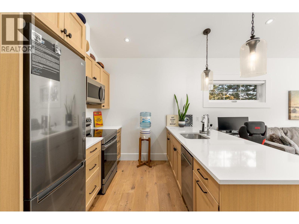
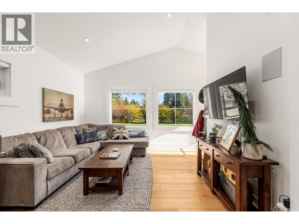
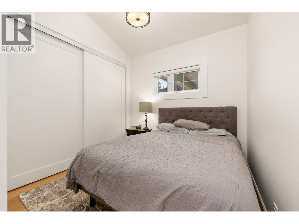
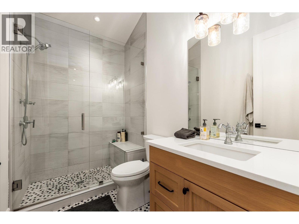
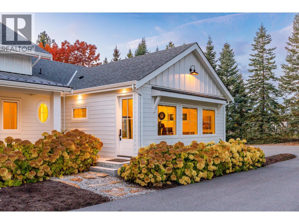
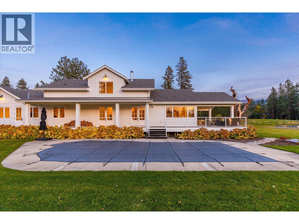
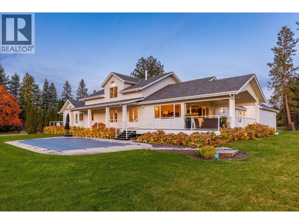
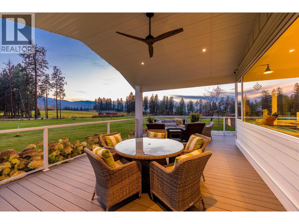
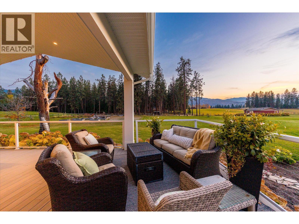
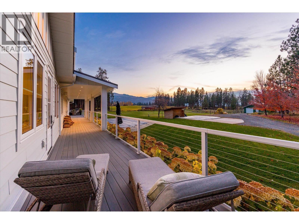
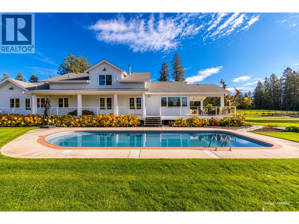
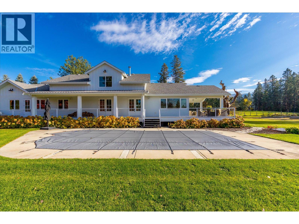
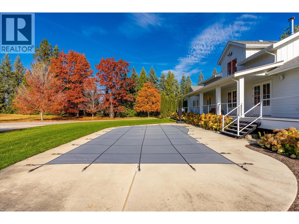
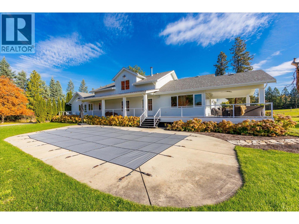
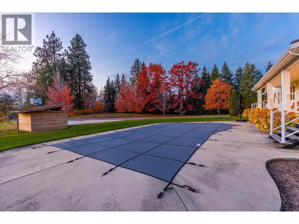
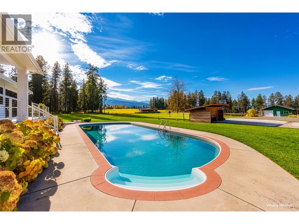
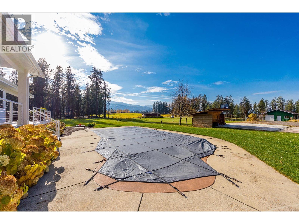
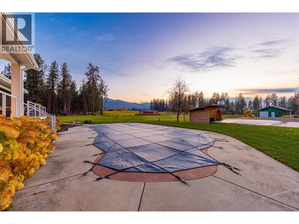
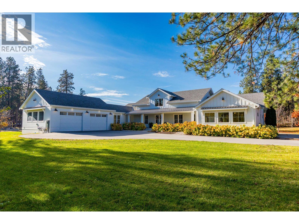
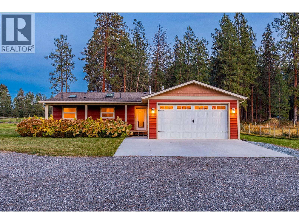
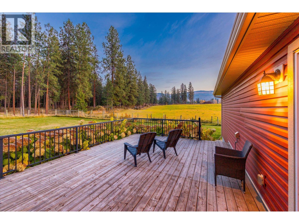
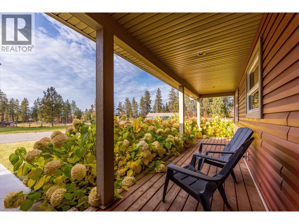
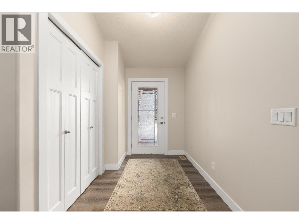
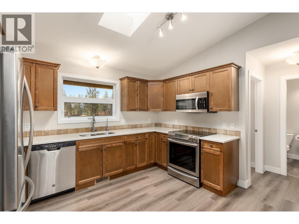
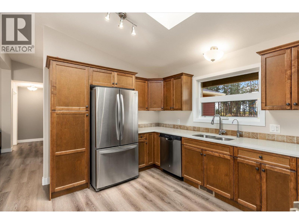
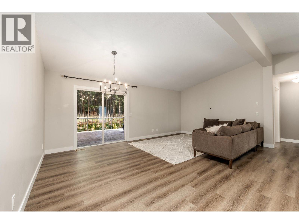
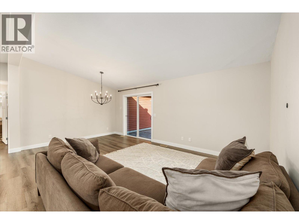
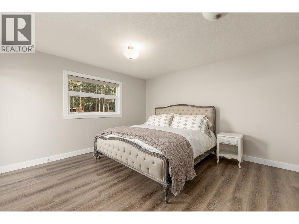
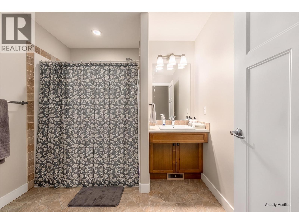
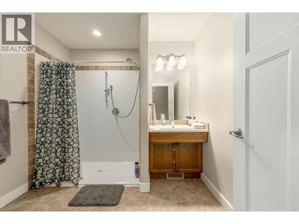
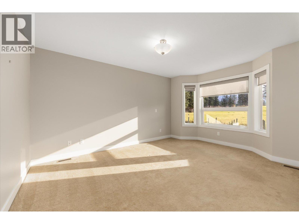
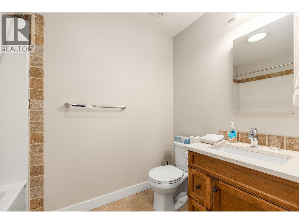
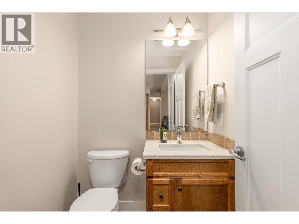
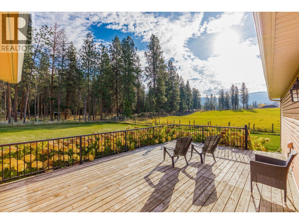
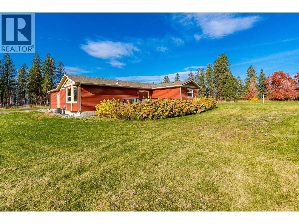
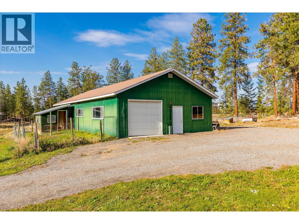
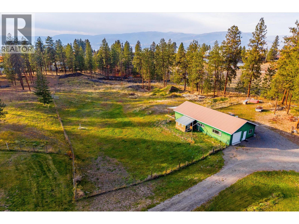
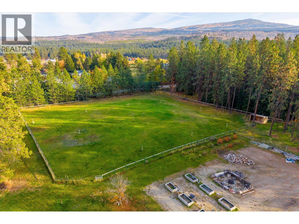
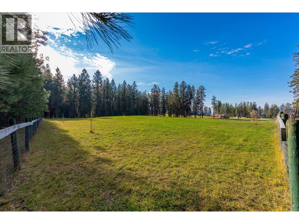
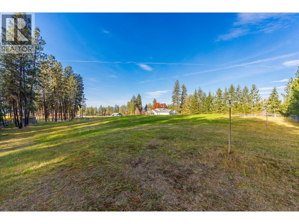
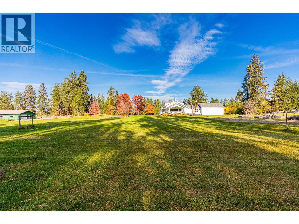
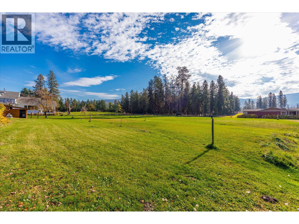
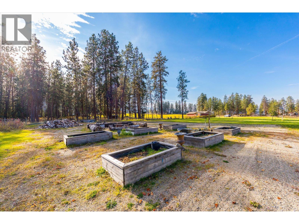
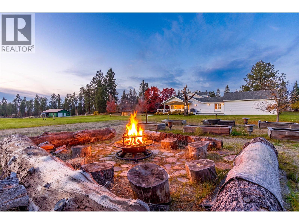
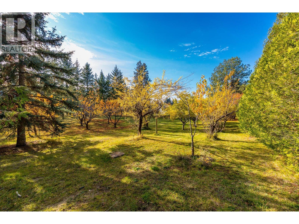
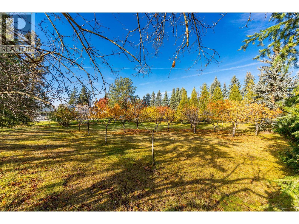
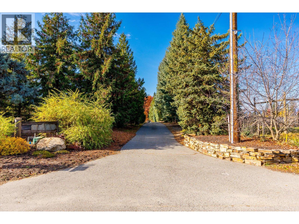
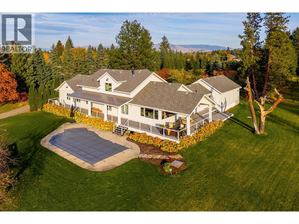
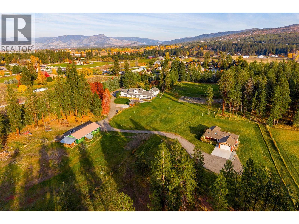
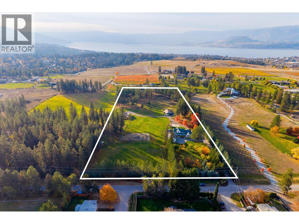
Set on a private, beautifully landscaped property with sweeping valley and mountain views, 4510–4520 Stewart Road E offers an exceptional opportunity for multi-generational living, guest accommodation, or those seeking space to work and play. The main residence features quality finishes and luxurious details throughout including engineered oak hardwood flooring, porcelain tiled bathrooms, a beautifully appointed kitchen with breathtaking views, and a wood-burning fireplace create a warm, inviting atmosphere. The generous floor plan offers three bedrooms all with their own ensuites, as well as an attached one-bedroom, one bathroom in-law suite. Adding remarkable versatility, a separate two-bedroom, three-bathroom house offers additional living space, complete with its own attached garage, separate gas meter and septic system. Outdoors, the property offers 12 flat usable acres, which is fully fenced, with three separate gated pastures, heated water lines, established apple, cherry and plum trees, raspberries, and a heated swimming pool. The substantial detached workshop of approximately 1,600 square feet provides excellent space for hobbies, equipment or storage. Enjoy peaceful country living with the convenience of nearby amenities, including wineries, golf, schools, trails and shopping just a short drive away. A rare combination of privacy, functionality and flexibility, this is a property that offers far more than a home, it's an opportunity to create a lifestyle with room for everyone. (id:6770)
Overview
Price
$
4,995,000
MLS #
10405113
Age
1973
Size
6641 sqft
Lot Size
12
acres
Bedrooms
4
Bathrooms
5
Exterior
Other
Cooling
Central air conditioning
Appliances
Refrigerator, Dishwasher, Dryer, Range - Gas, Washer, Wine Fridge
Water
Municipal water
Sewer
Septic tank
Flooring
Hardwood, Tile
View
Mountain view, Valley view, View (panoramic)
Property Type
Single Family
Roof
Unknown
Local Amenities
Park
Stories
2
Listing Office
Sotheby's International Realty Canada
Additional Accommodation
Full bathroom
5'4'' x 9'1''
Bedroom
9'3'' x 9'0''
Kitchen
9'1'' x 12'5''
Living room
13'1'' x 12'5''
Basement
Other
7'11'' x 6'7''
Pantry
7'4'' x 9'1''
Foyer
8'4'' x 6'2''
Lower level
Utility room
15'8'' x 9'11''
Other
21'11'' x 14'10''
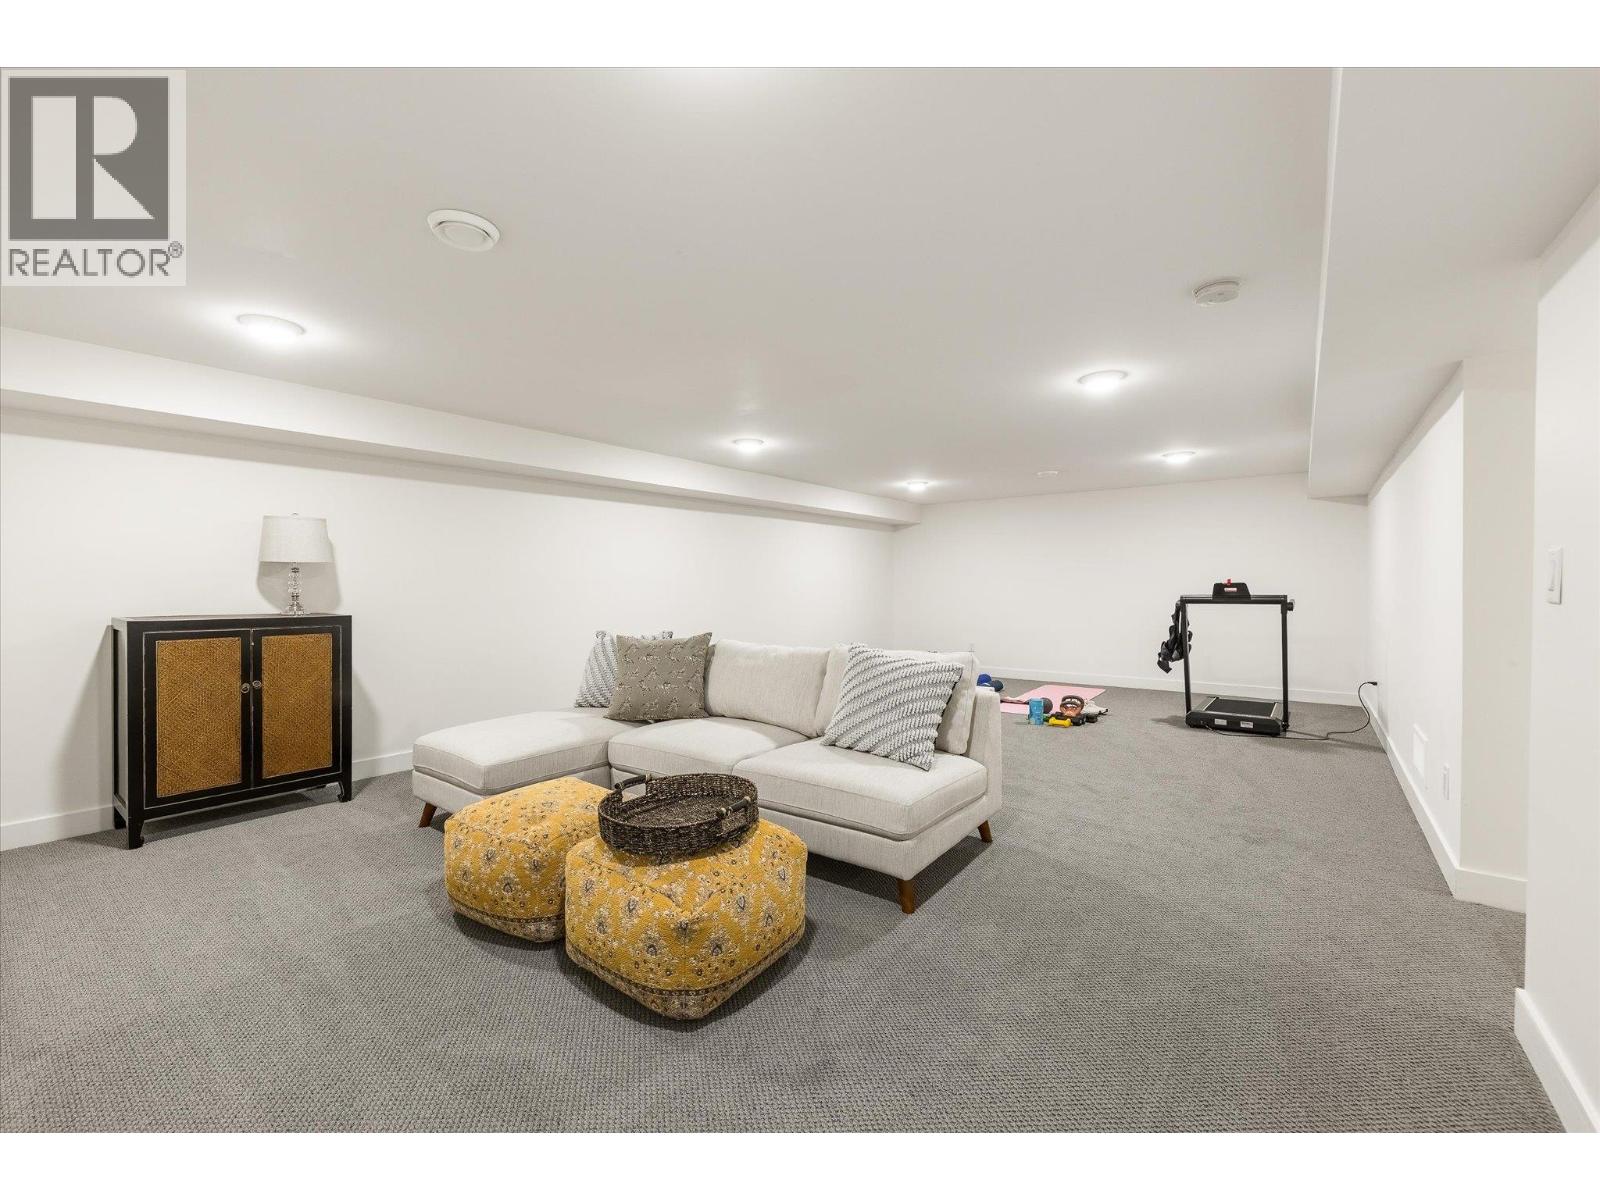
Recreation room
15'4'' x 26'6''
Main level
2pc Bathroom
'0'' x '0''
Other
7'6'' x 15'6''
Mud room
13'5'' x 15'11''
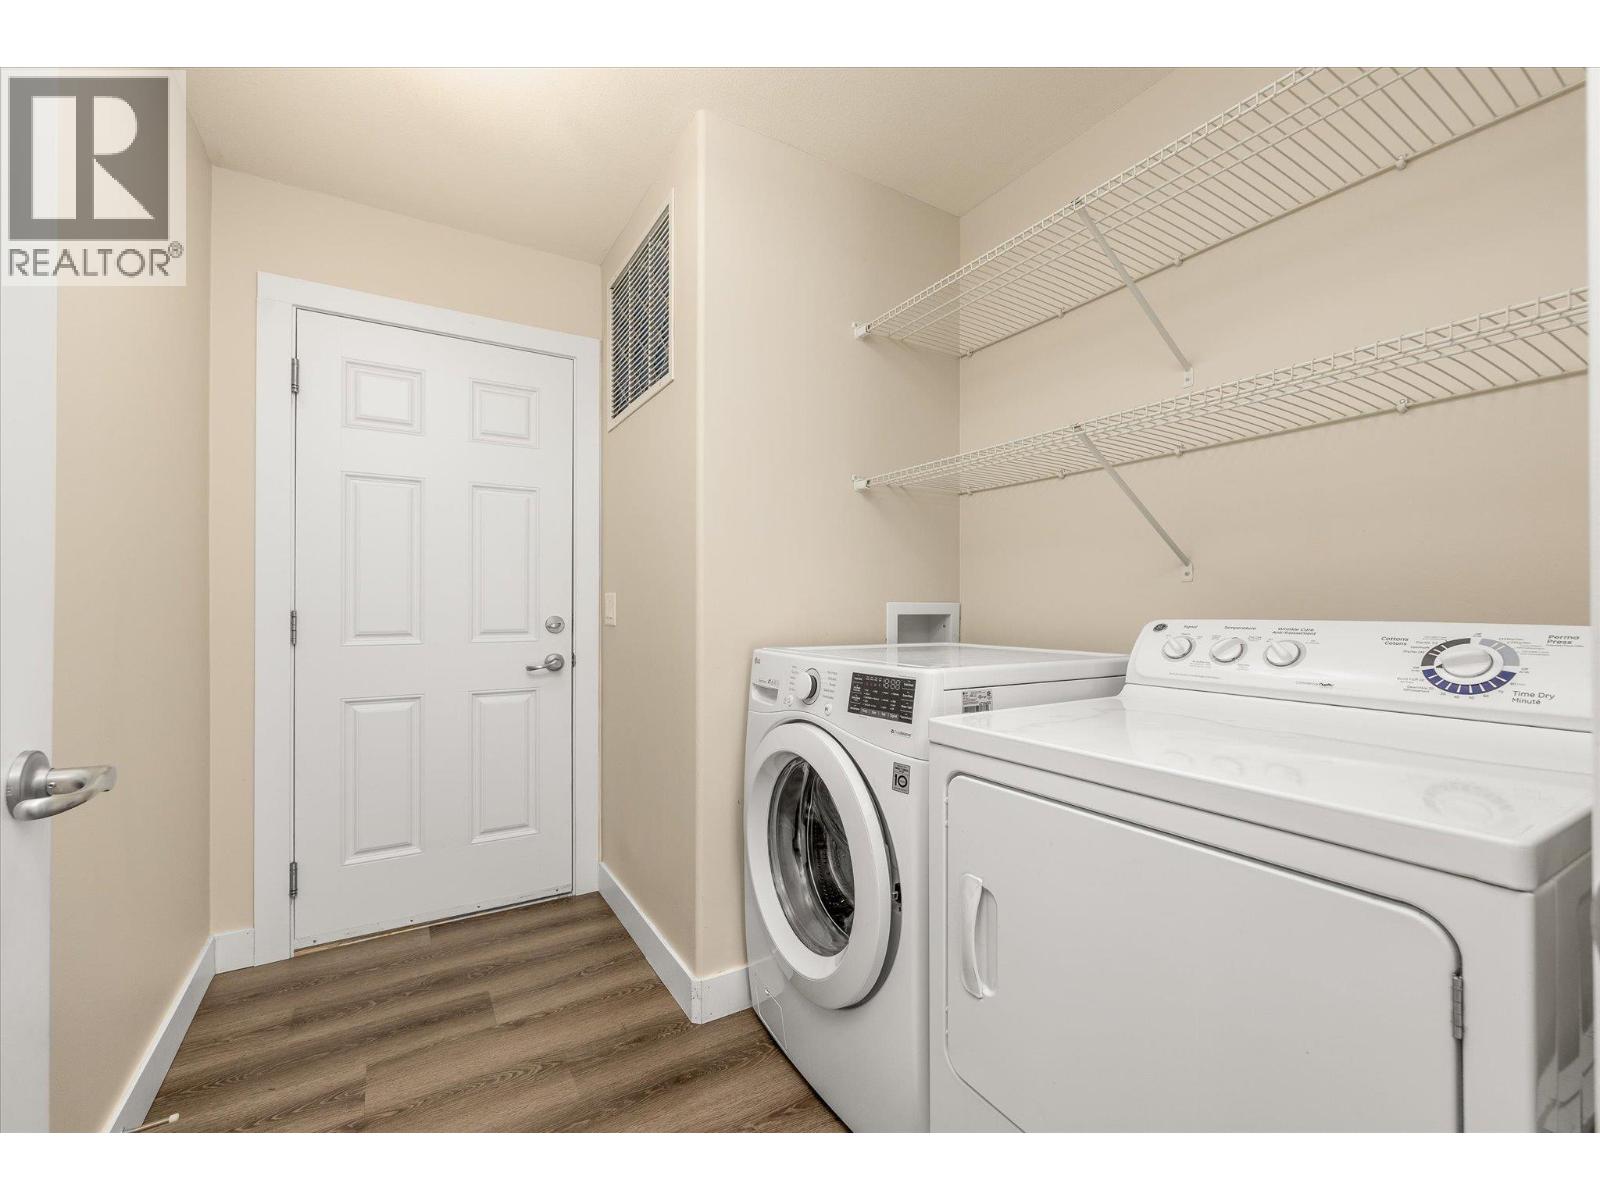
Laundry room
7'0'' x 21'11''
3pc Ensuite bath
4'11'' x 9'6''
Bedroom
16'0'' x 13'10''
4pc Ensuite bath
8'3'' x 5'3''
Other
7'7'' x 6'6''
Bedroom
11'11'' x 17'5''
5pc Ensuite bath
23'11'' x 14'8''
Other
10'3'' x 6'2''
Primary Bedroom
20'6'' x 12'10''
Office
10'6'' x 6'5''
Den
10'5'' x 10'1''
Dining room
22'1'' x 14'5''
Kitchen
22'2'' x 15'8''
Living room
22'1'' x 19'6''
Foyer
11'0'' x 13'5''
Secondary Dwelling Unit
Full bathroom
4'10'' x 8'4''
Bedroom
11'9'' x 14'9''
Full bathroom
8'4'' x 8'4''
Primary Bedroom
27'11'' x 13'2''
Other
'0'' x '0''
Partial bathroom
5'1'' x 4'11''
Dining room
11'9'' x 8'10''
Kitchen
11'9'' x 12'11''
Living room
11'9'' x 11'0''

Begin Your Journey
Whether you seek a waterfront sanctuary or an architectural masterpiece, let us guide you home.
Fill out my online form.