

Property Description
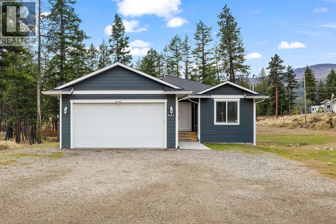
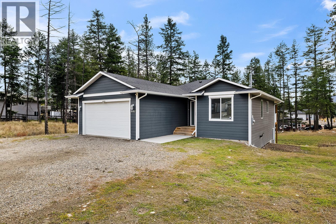
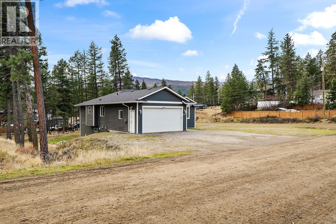
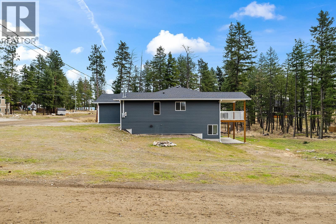
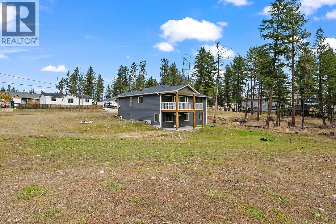
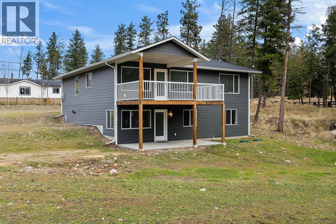
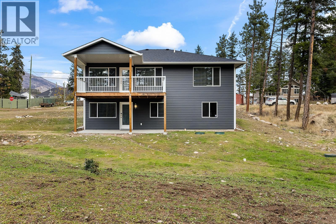
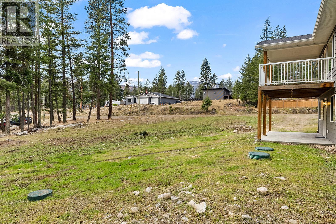
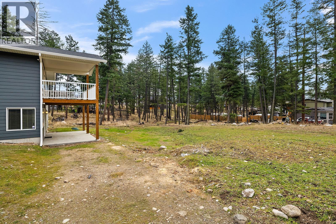
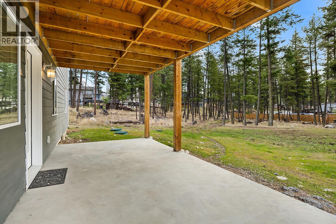
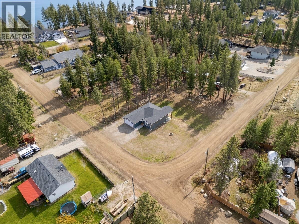
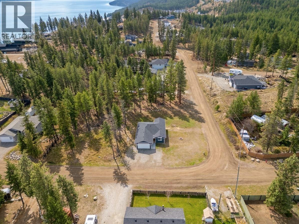
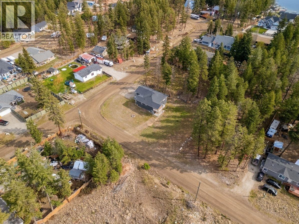
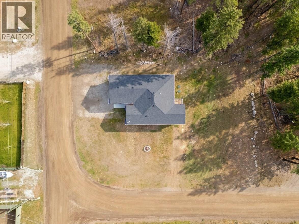
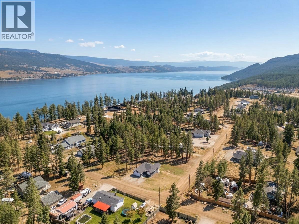
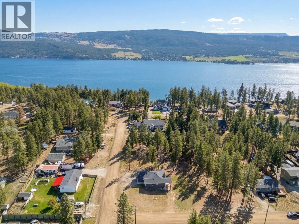
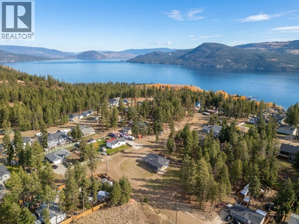
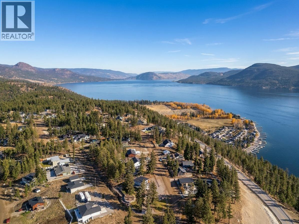
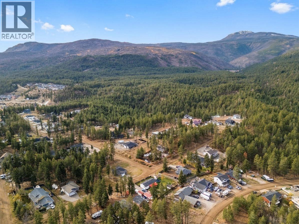
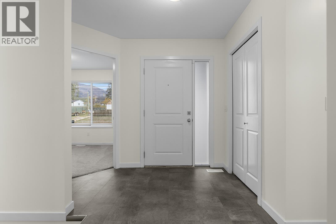
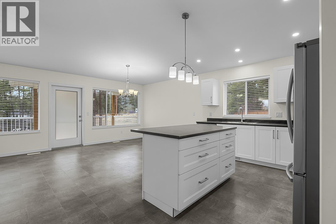
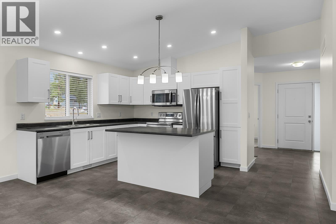
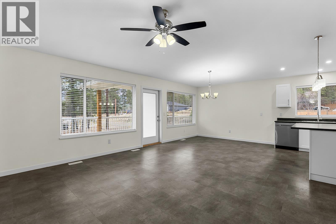
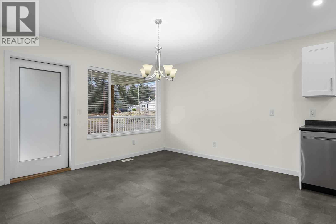
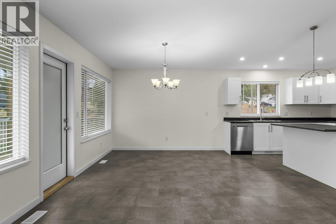
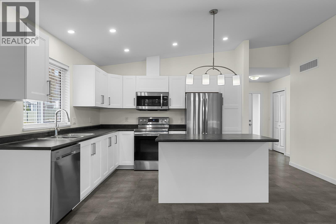
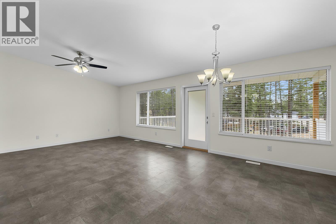
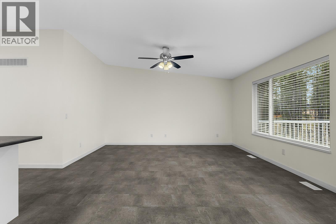
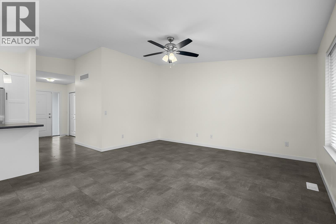
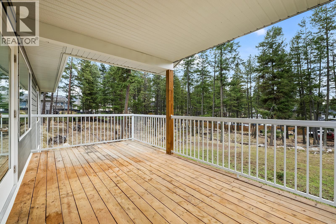
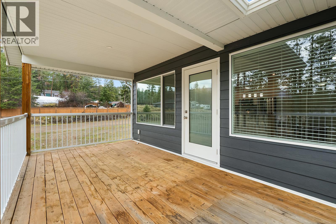
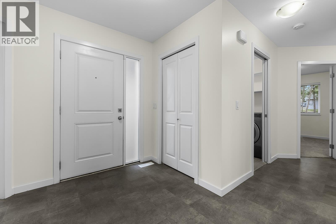
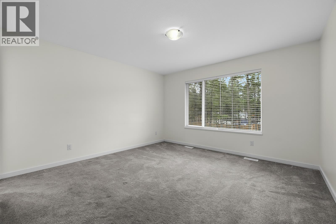
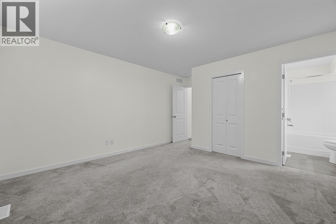
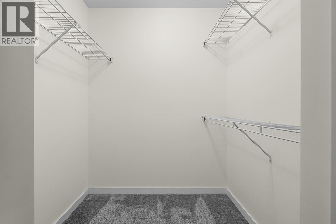
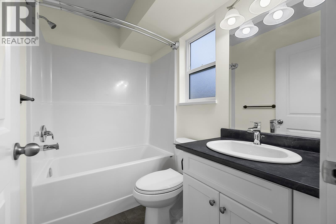
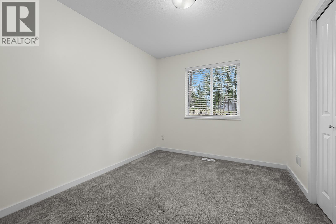
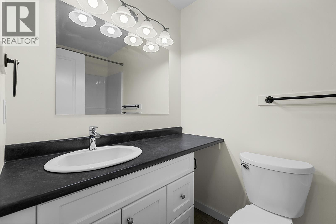
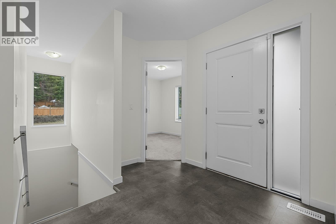
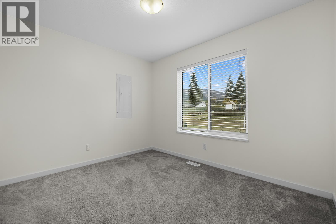
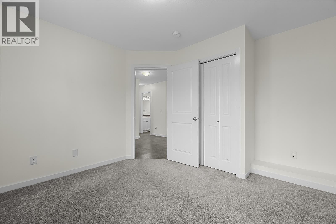
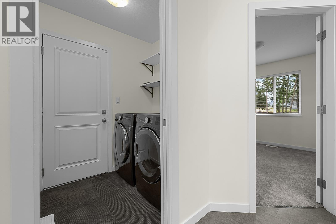
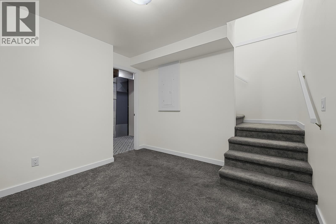
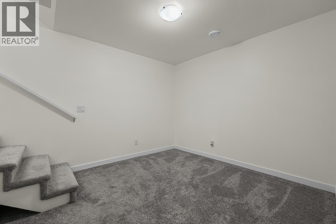
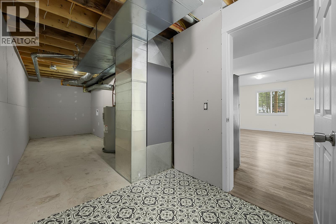
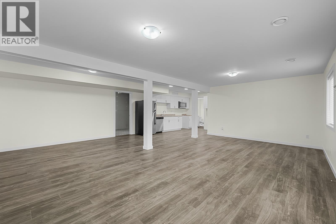
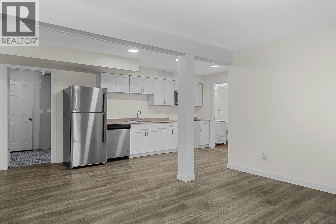
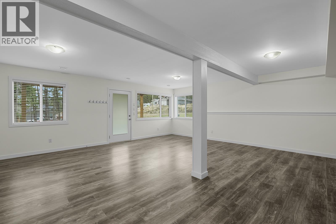
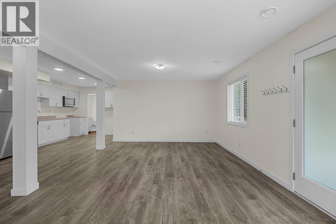
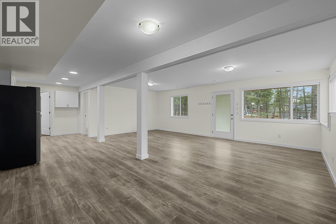
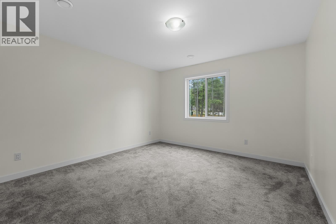
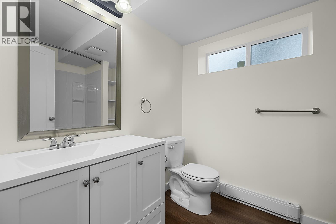
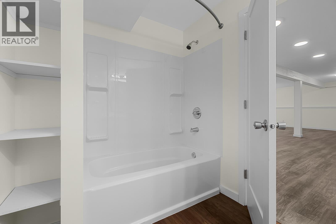
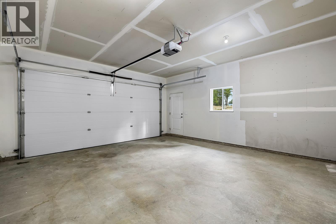
Welcome to Upper Fintry, where Nature's doorstep is your playground. Set on a very generous and flat .34/acre corner lot, this 2021 built 4 bed 3 bath home has been meticulously cared for and would be great for a growing or multi-generational family. The main floor consists of an open concept kitchen, dining and living room, with upper deck overlooking the backyard, 3 bedrooms, 2 bathrooms, and a laundry room with direct access to the attached double garage. The lower walkout level has a den, a huge family room with wet-bar, a full 4 piece bathroom and large bedroom. Lots of storage space and alternate laundry hookup in the utility room. This lower level also has a covered patio leading to the backyard. The yard has substantial space to add a shop, or whatever you desire to make it your own. This house is so bright and welcoming, once you view it, you won't want to leave. Upper Fintry is located off of Westside Road and is a 3 minute drive to Okanagan Lake and Fintry Provincial Park and Campground, boat launch, and beach. Surrounded by endless trails for hiking, quadding, exploring, and finding secret hideaways. A 25 minute drive to the Kelowna bridge and 45 minutes to Vernon, there's a reason why everyone out here says ""West side is the Bestside""! Welcome Home! (id:6770)
Overview
Price
$
740,000
MLS #
10404998
Age
2021
Size
2619 sqft
Lot Size
0.34
acres
Bedrooms
4
Bathrooms
3
Exterior
Other
Cooling
Central air conditioning
Appliances
Refrigerator, Dishwasher, Range - Electric, Water Heater - Electric, Microwave, Washer & Dryer
Water
Community Water User's Utility
Sewer
Septic tank
Property Type
Single Family
Roof
Unknown
Local Amenities
Recreation
Stories
1
Listing Office
Oakwyn Realty Okanagan
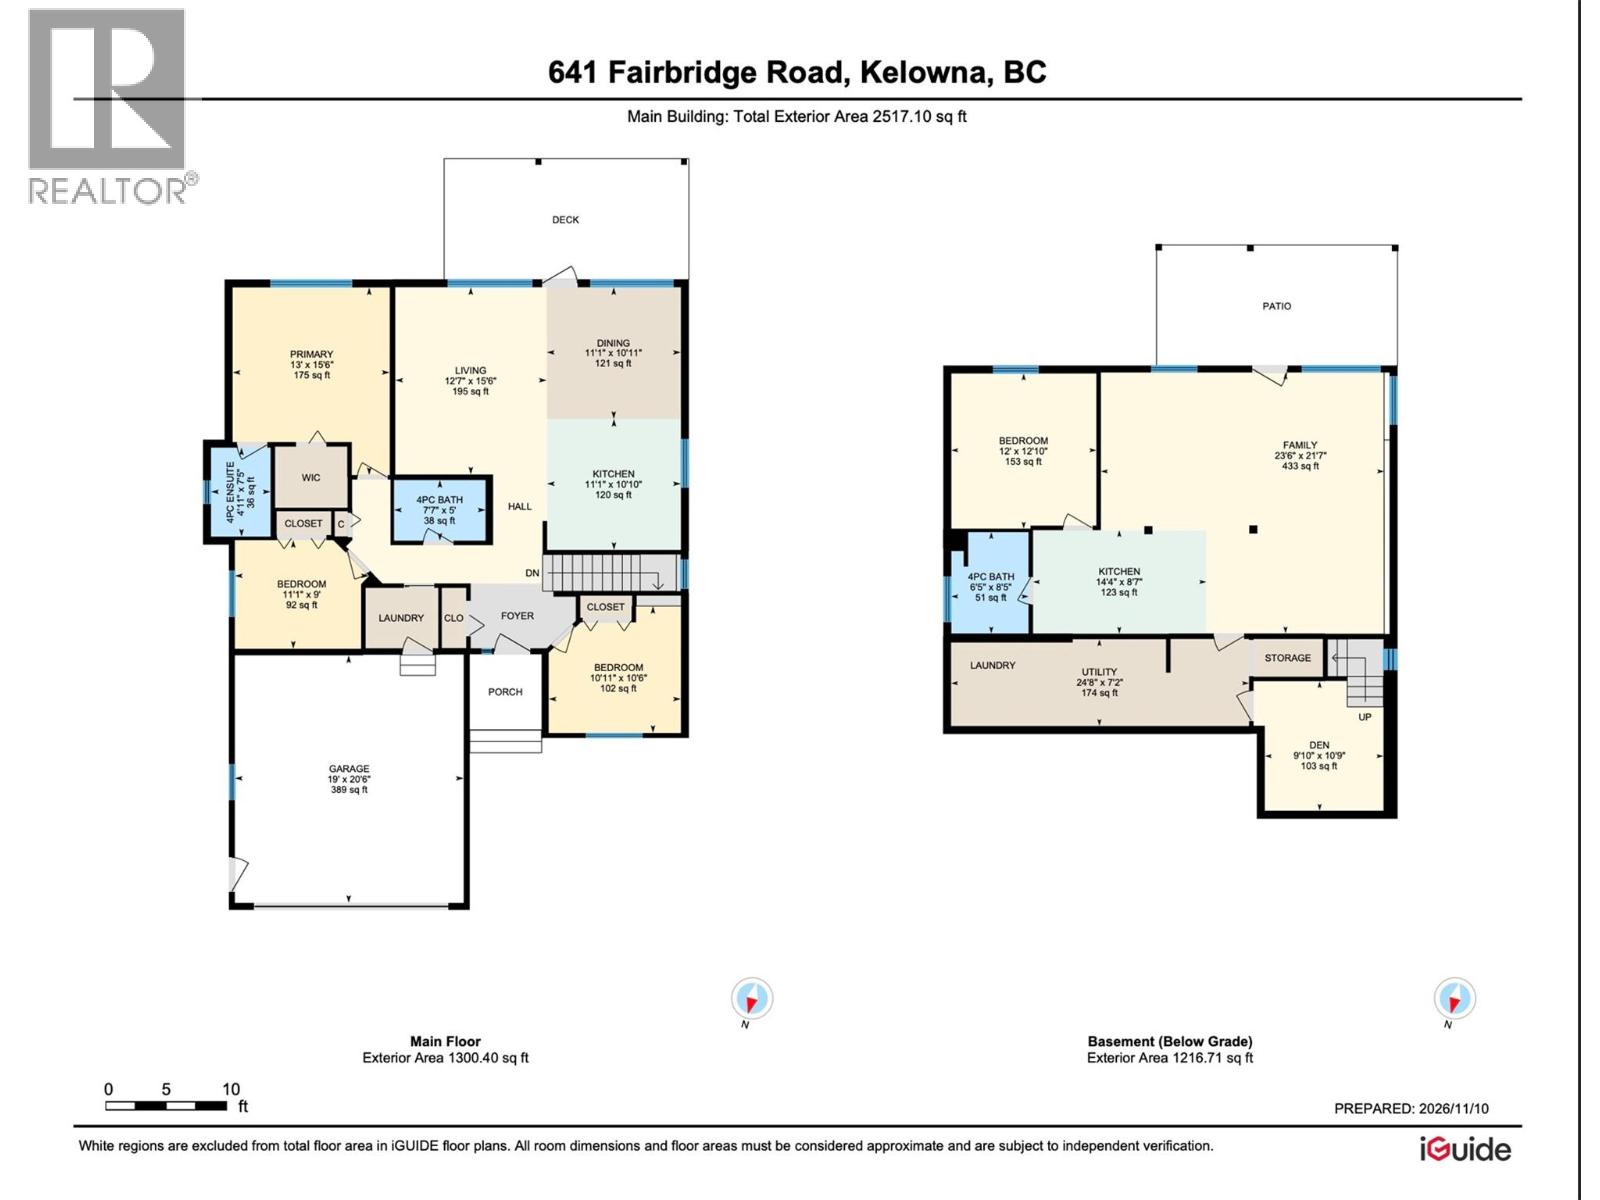
Lower level
Bedroom
12' x 12'10''
4pc Bathroom
6'5'' x 8'5''
Living room
23'6'' x 21'7''
Kitchen
14'4'' x 8'7''
Utility room
24'8'' x 7'2''
Den
9'10'' x 10'9''
Main level
Other
19'0'' x 20'6''
4pc Bathroom
7'7'' x 5'
Bedroom
11'1'' x 9'
Bedroom
10'11'' x 10'6''
4pc Ensuite bath
4'11'' x 7'5''
Primary Bedroom
13'0'' x 15'6''
Dining room
11'1'' x 10'11''
Living room
12'7'' x 15'6''
Kitchen
11'1'' x 10'10''

Begin Your Journey
Whether you seek a waterfront sanctuary or an architectural masterpiece, let us guide you home.
Fill out my online form.