

Property Description
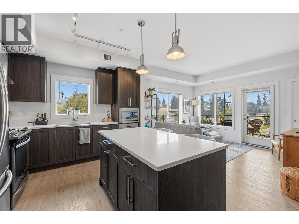
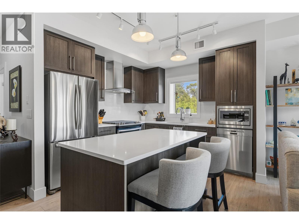
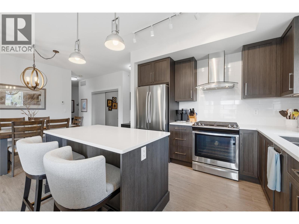
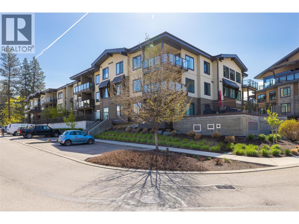
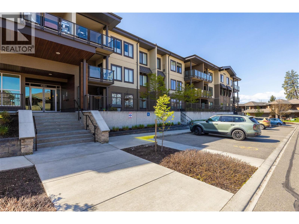
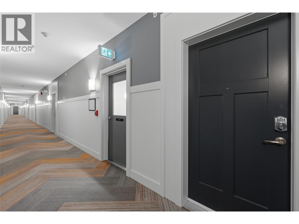
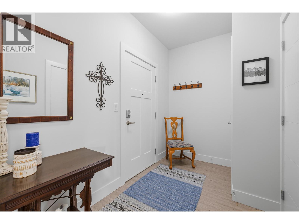
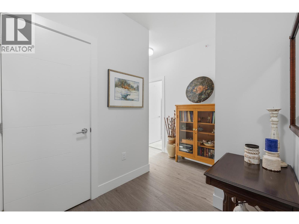
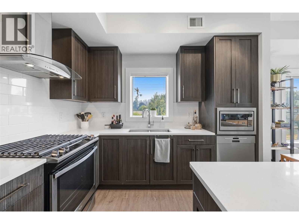
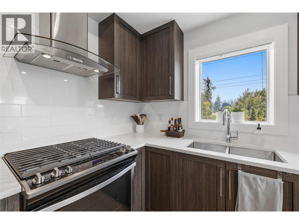
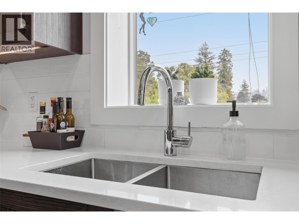
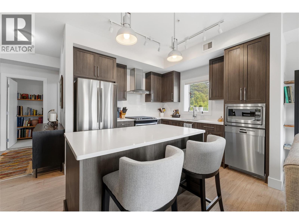
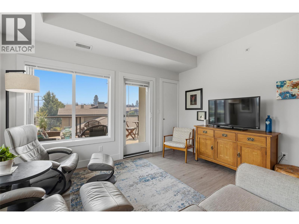
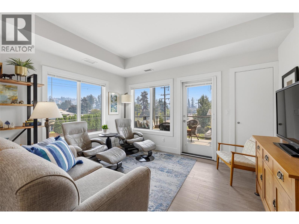
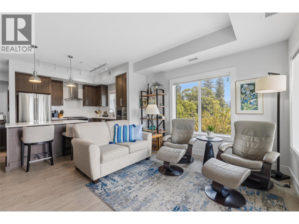
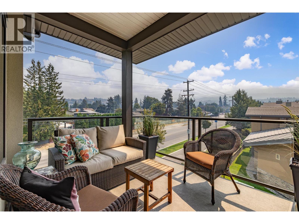
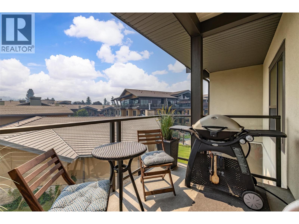
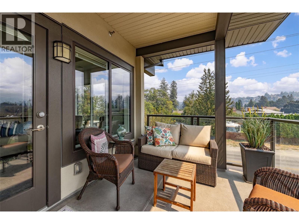
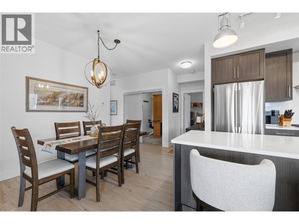
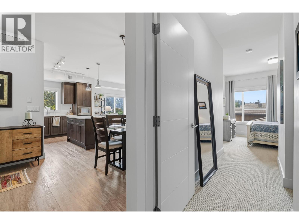
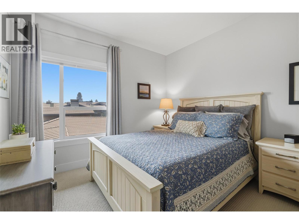
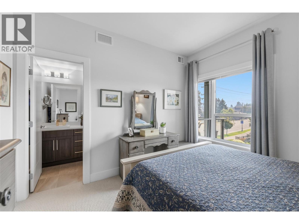
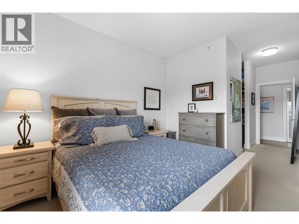
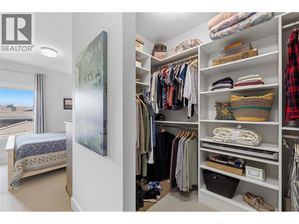
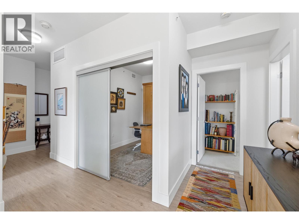
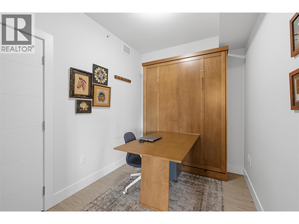
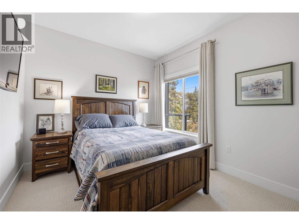
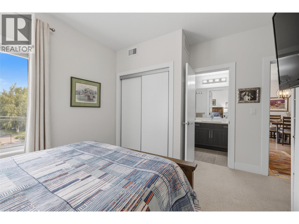
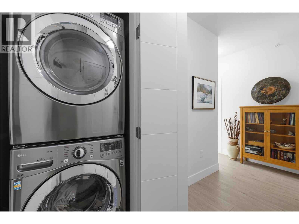
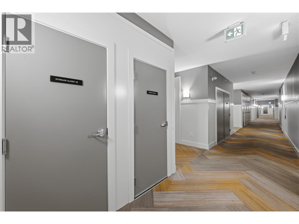
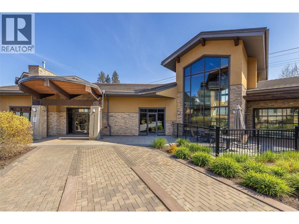
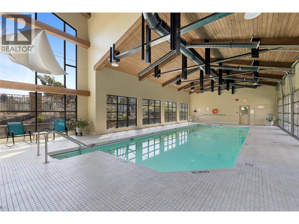
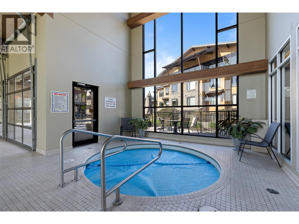
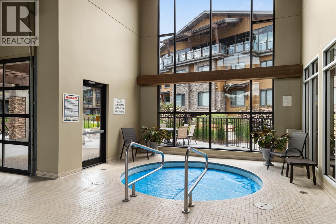
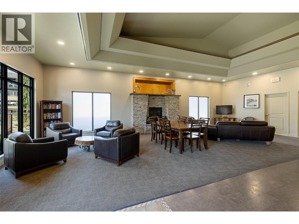
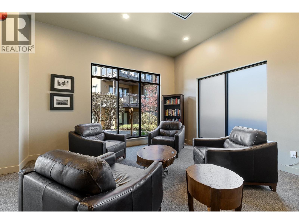
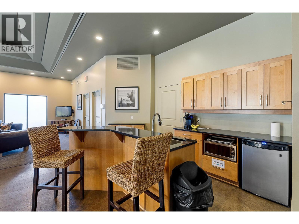
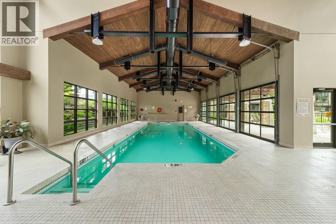
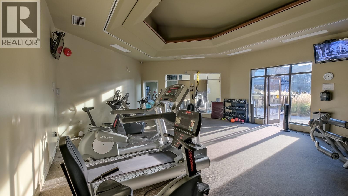
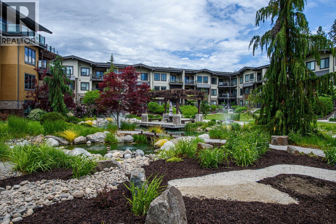
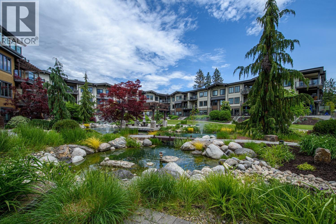
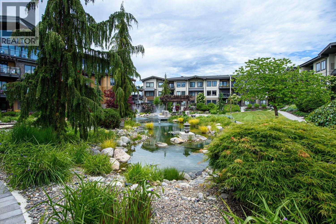
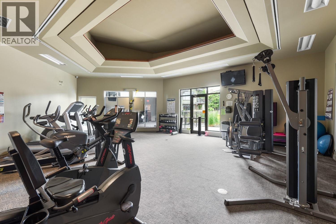
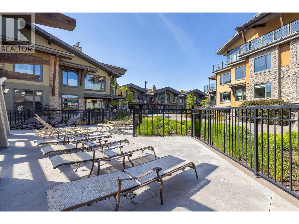
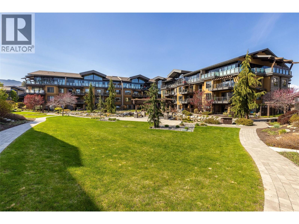
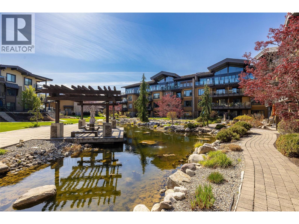
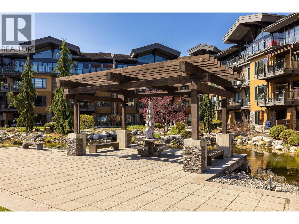
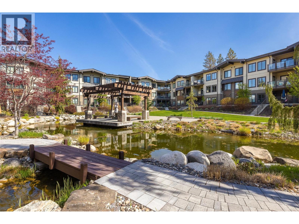
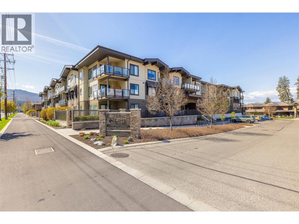
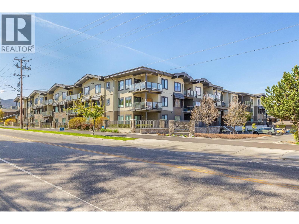
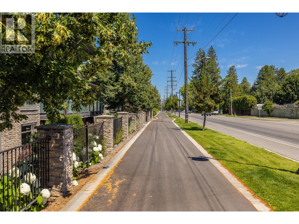
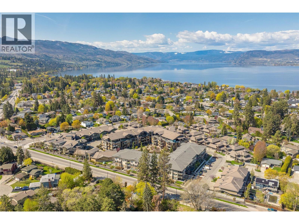
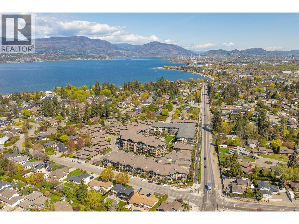
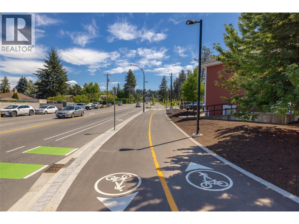
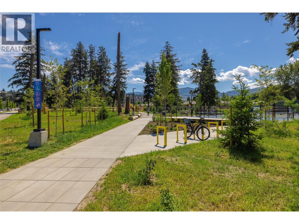
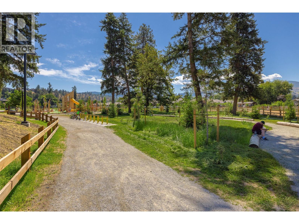
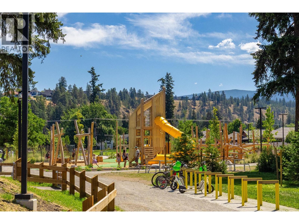
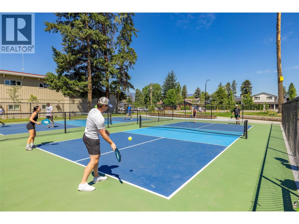
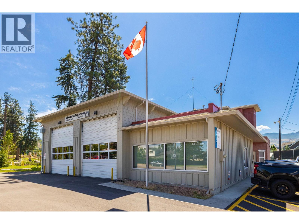
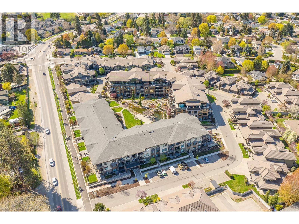
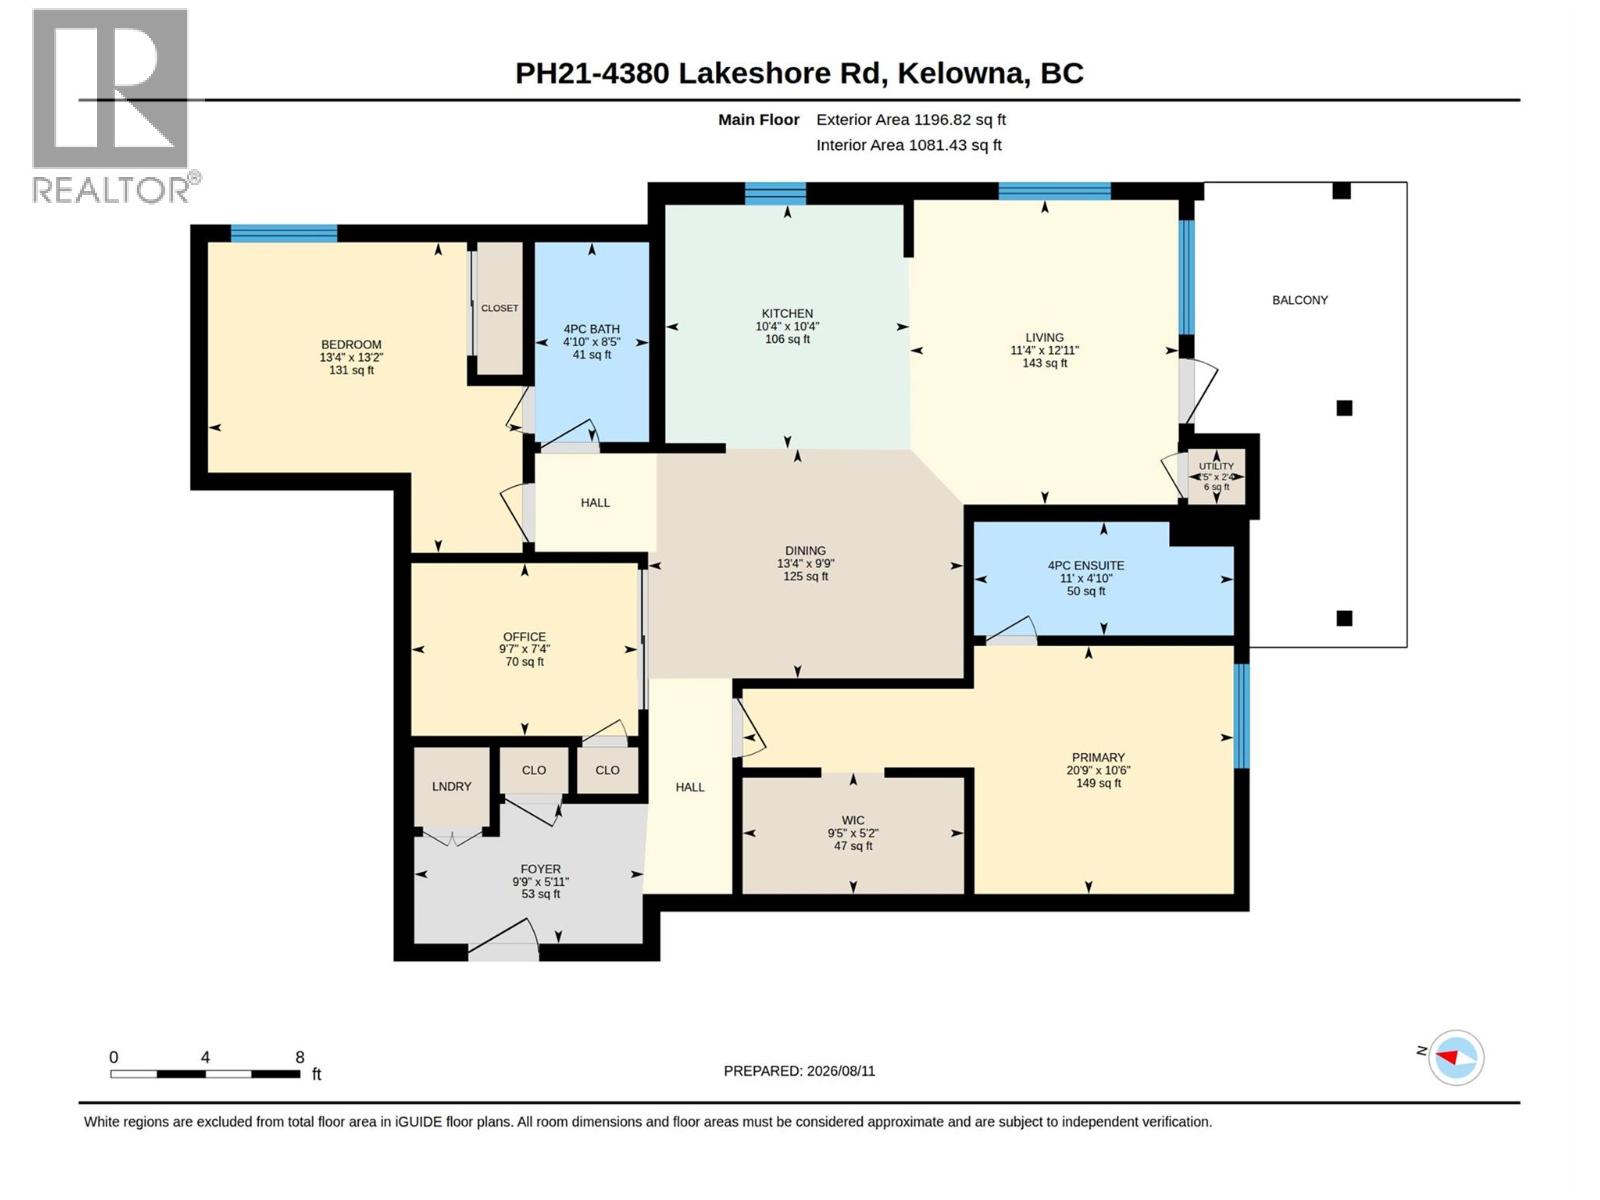
Wonderful lower mission location; walking distance to beaches, DeHart park, Sunshine Market District and nearby schools. This top floor corner units offers everything! Spacious 2 bed plus den plan with split bedroom design. Plenty of natural light; South East corner and still shows like new! DESIREABLE 2 parking spots come with this unit as well as a large storage locker located on same floor. Amenities offer a large pool, hot tub and well appointed gym. Large common area is great for strata get togethers as well can be booked for private events. Visitor parking is plentiful and the landscaping is spectacular. Definitely a place you are proud to call home. (id:6770)
Overview
Price
$
664,000
MLS #
10405999
Age
2017
Size
1144 sqft
Lot Size
0.9
acres
Bedrooms
2
Bathrooms
2
Cooling
Central air conditioning
Water
Municipal water
Sewer
Municipal sewage system
Property Type
Single Family
Stories
1
Listing Office
Royal LePage Kelowna
Main level
Foyer
9'9'' x 5'11''
Den
9'7'' x 7'4''
Bedroom
13'4'' x 13'2''
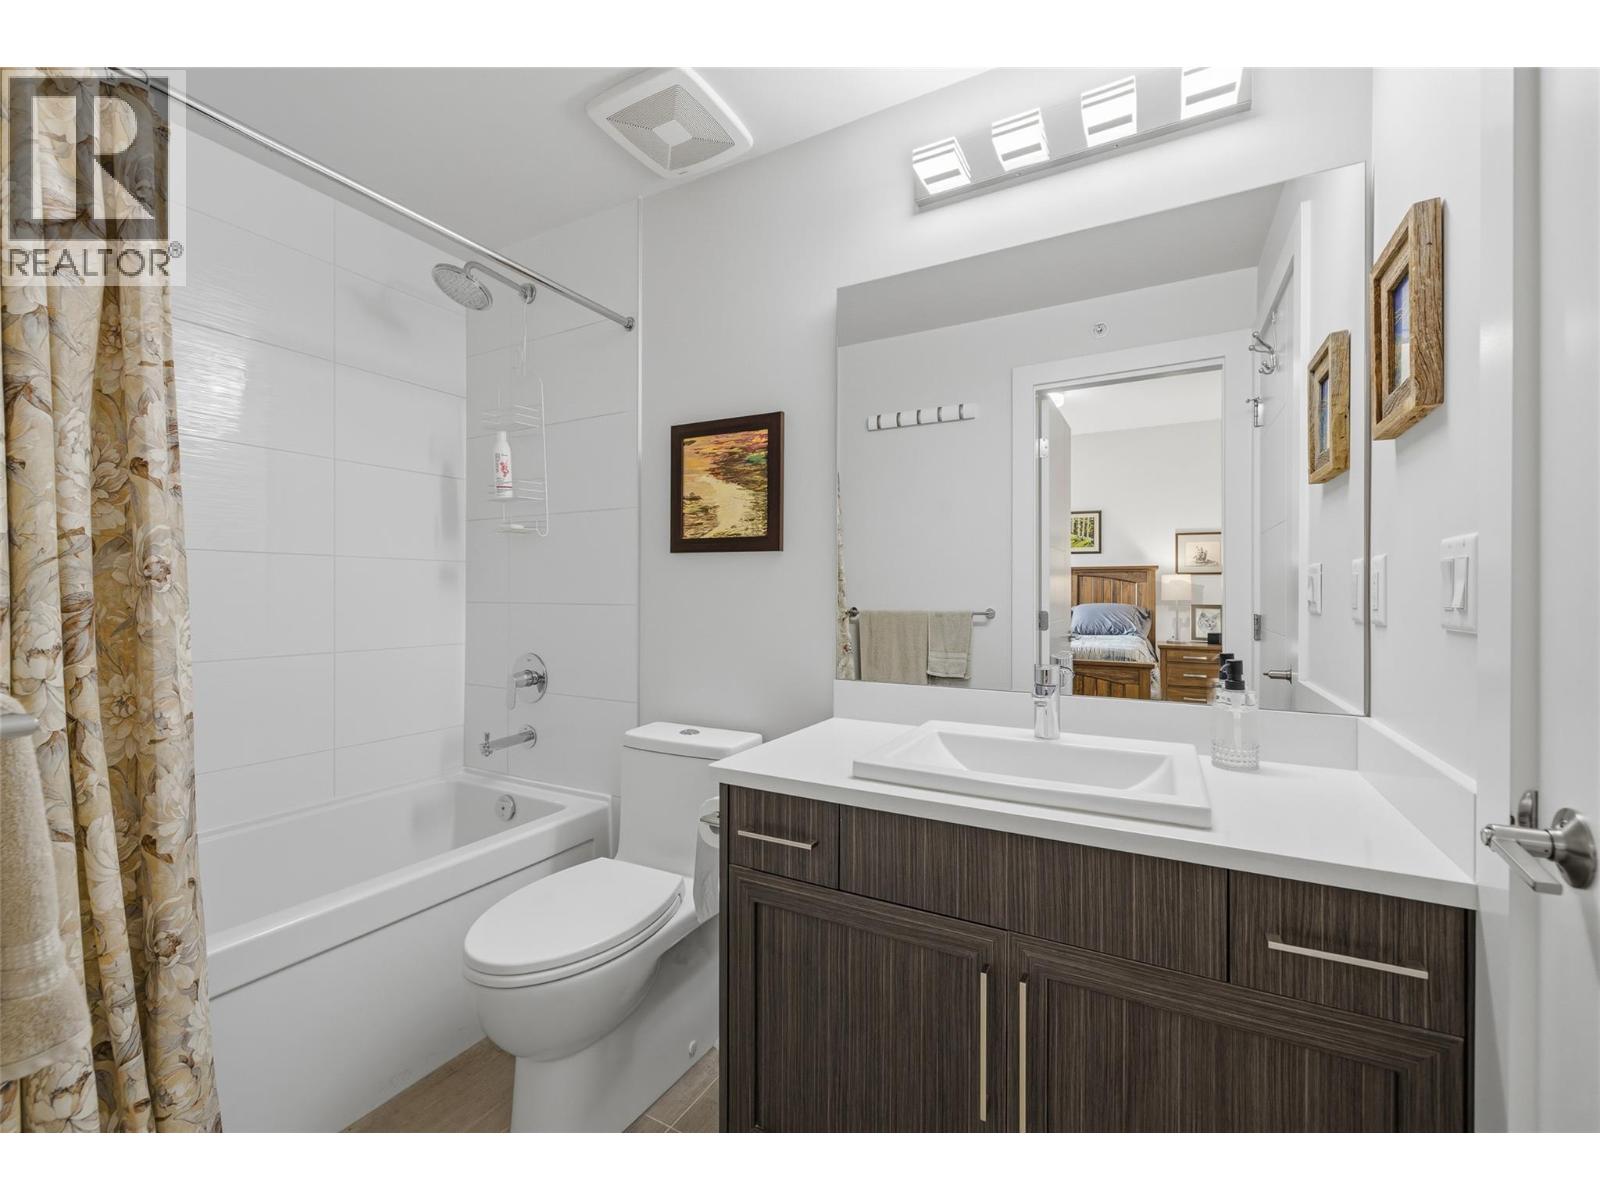
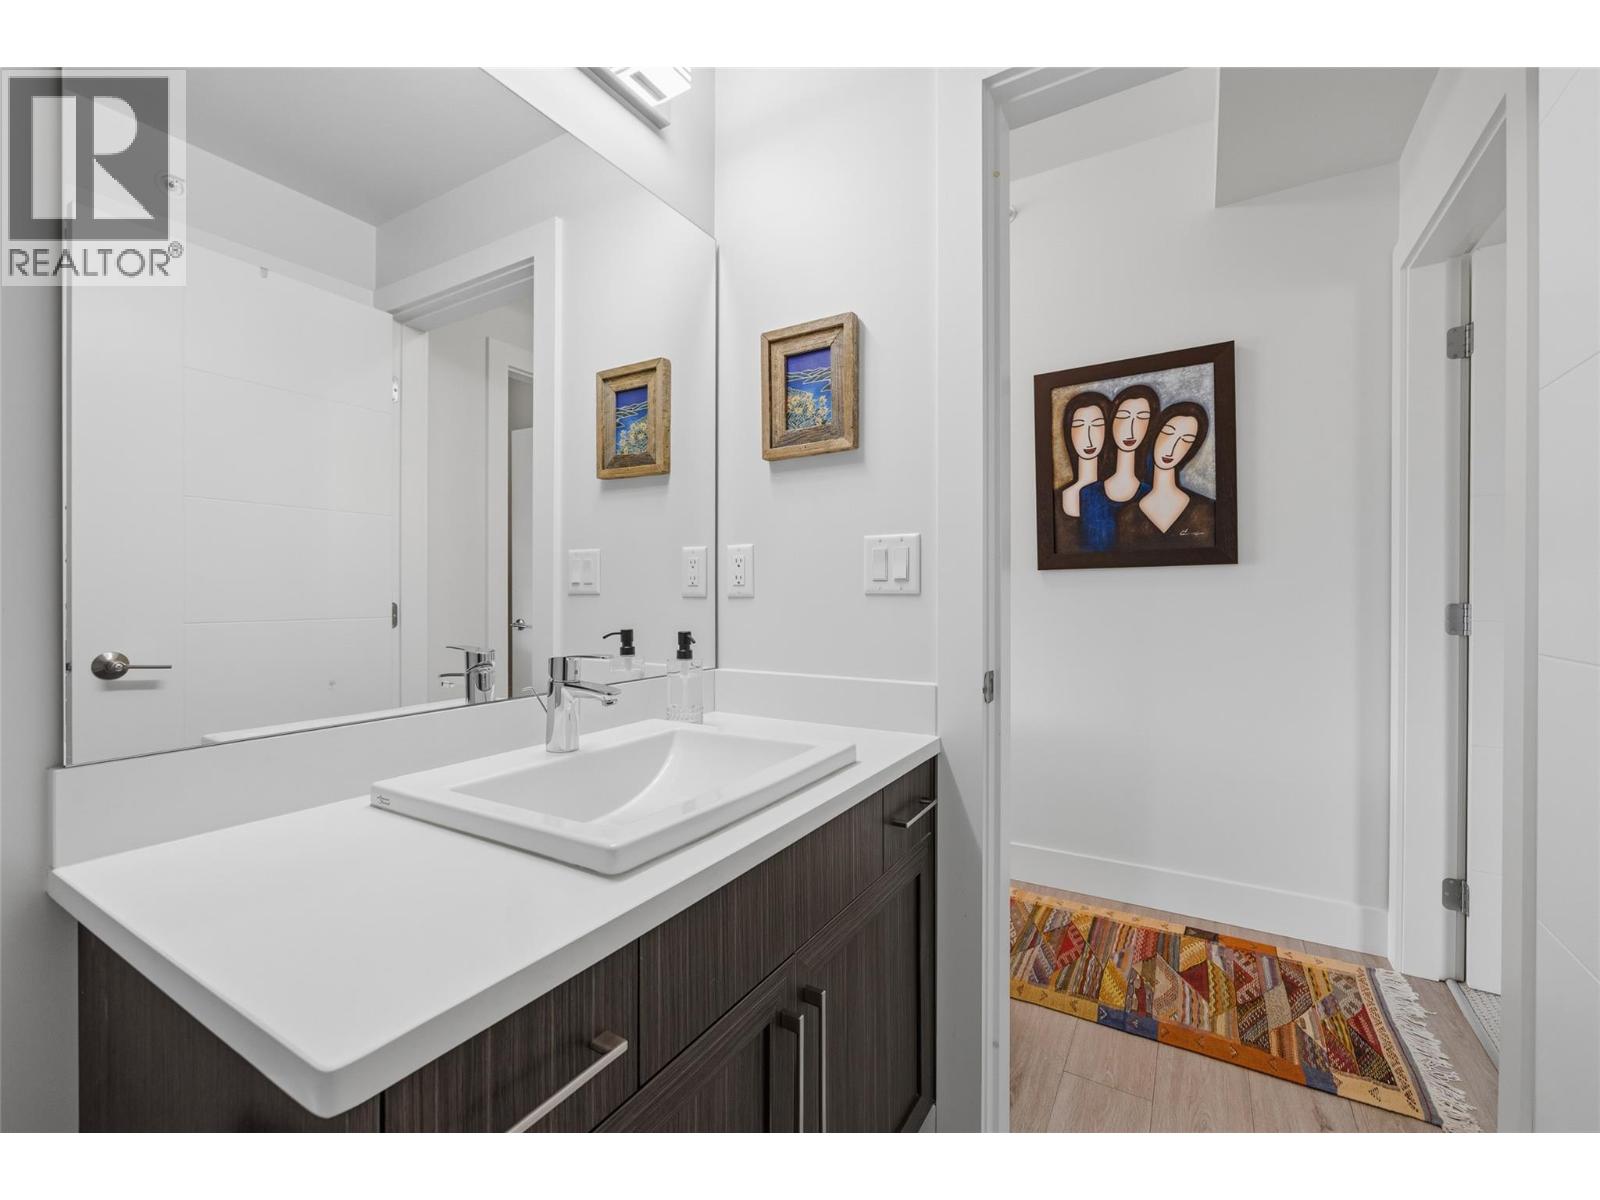
4pc Bathroom
4'10'' x 8'5''
Dining room
13'4'' x 9'9''
Other
9'5'' x 5'2''
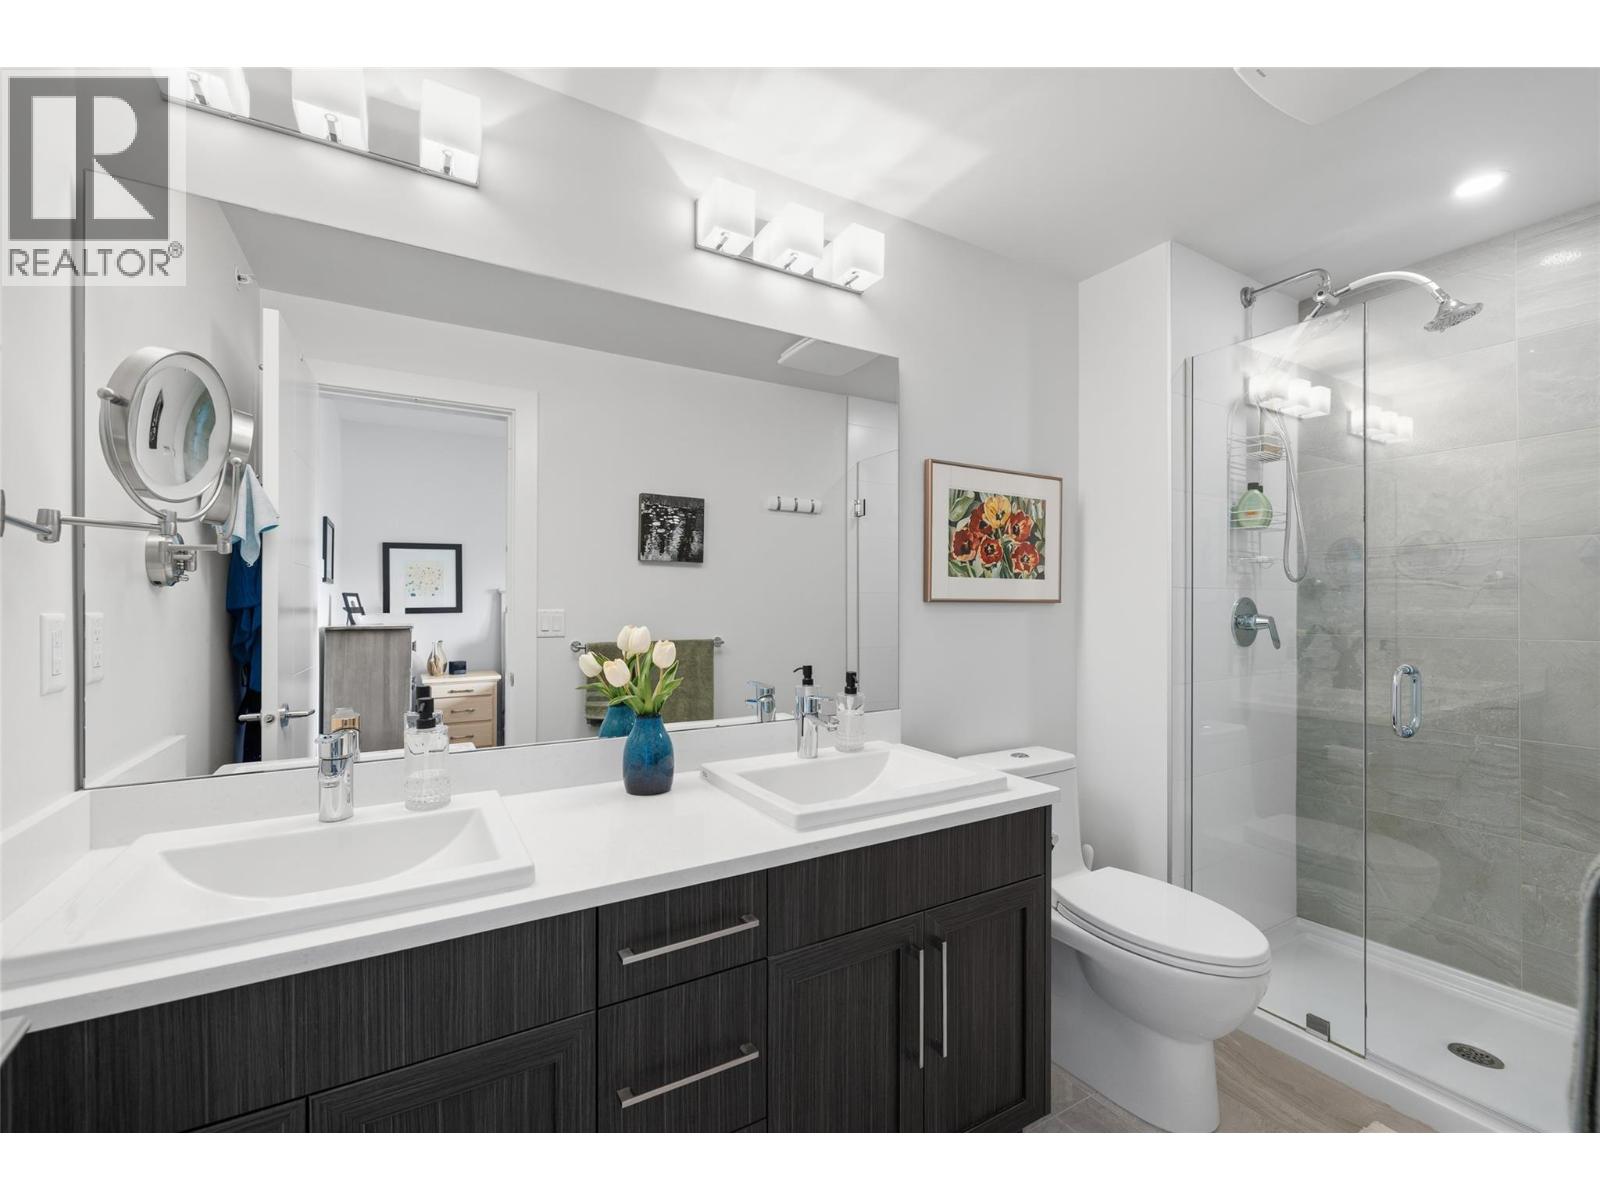
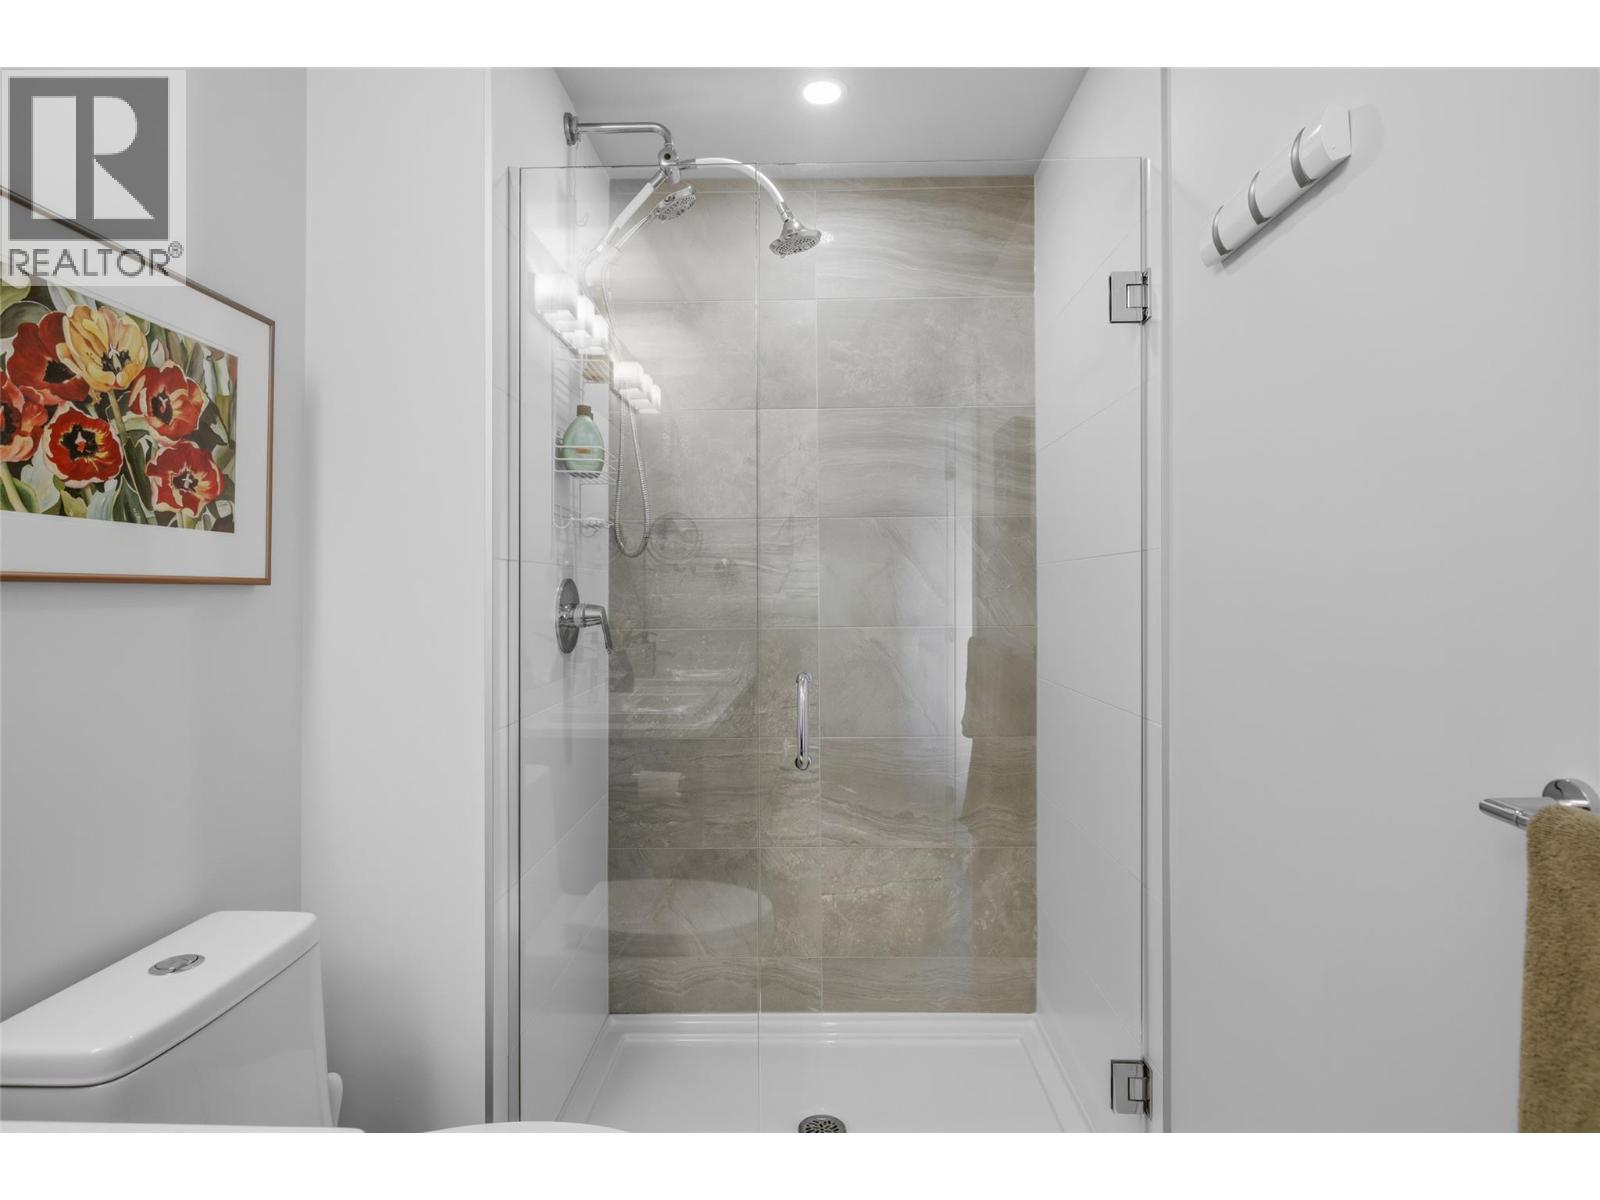
4pc Ensuite bath
11' x 4'10''
Primary Bedroom
20'9'' x 10'6''
Living room
11'4'' x 12'11''
Kitchen
10'4'' x 10'4''

Begin Your Journey
Whether you seek a waterfront sanctuary or an architectural masterpiece, let us guide you home.
Fill out my online form.