

Property Description
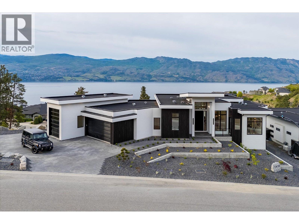
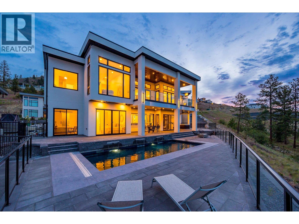
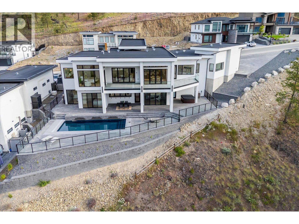
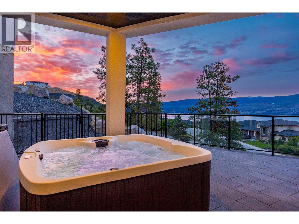
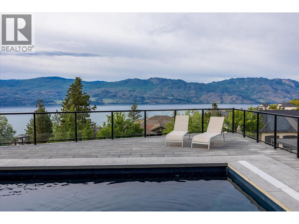
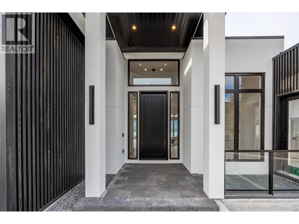
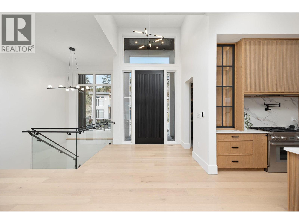
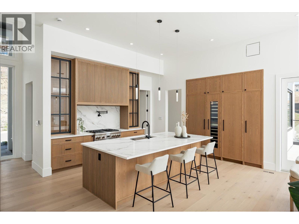
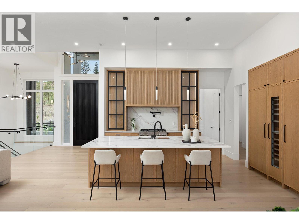
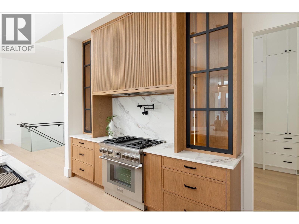
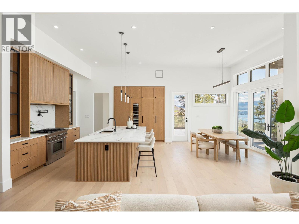
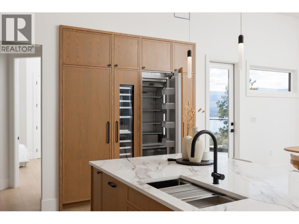
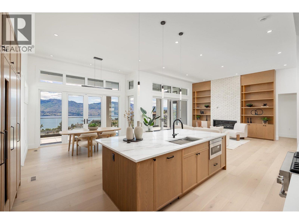
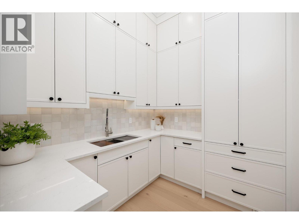
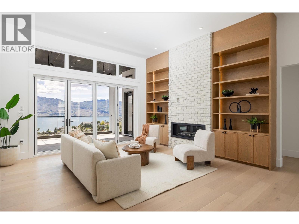
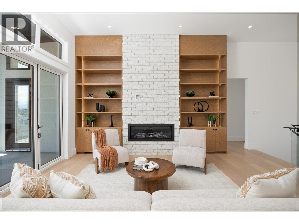
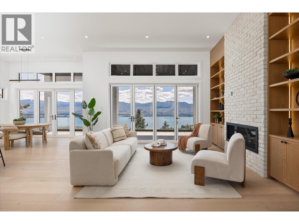
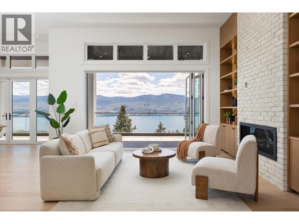
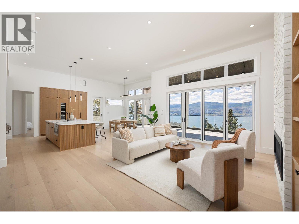
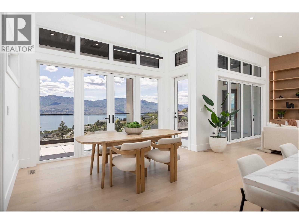
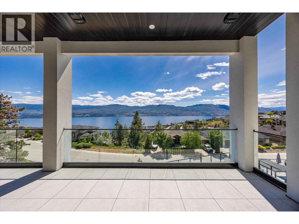
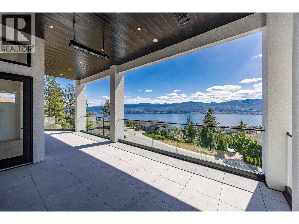
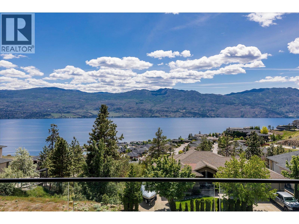
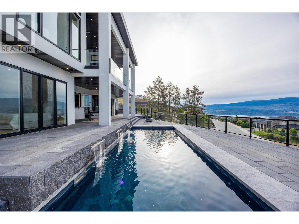
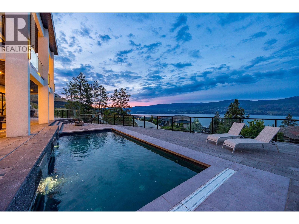
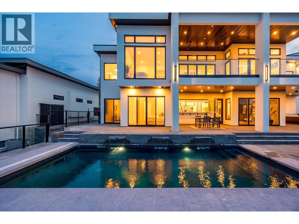
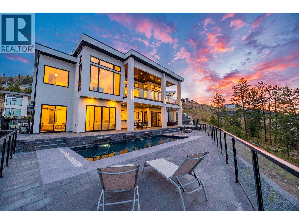
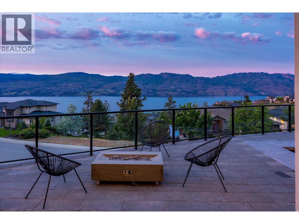
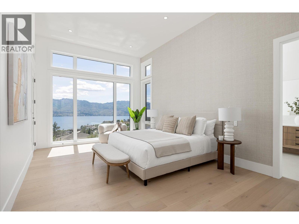
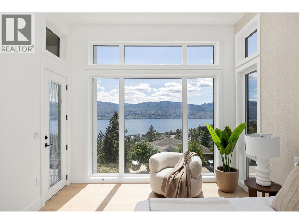
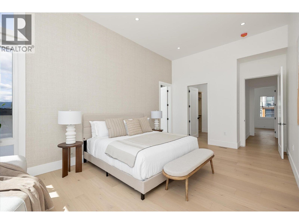
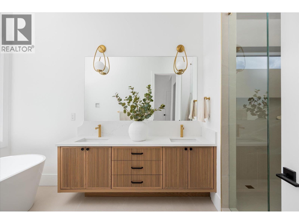
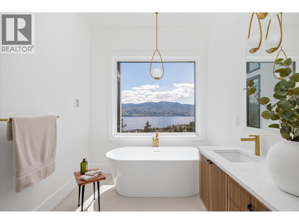
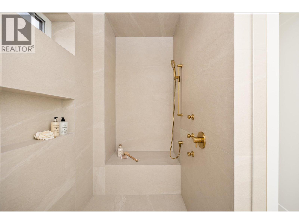
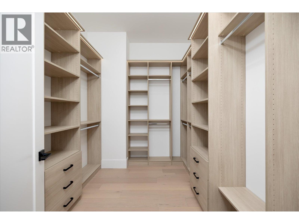
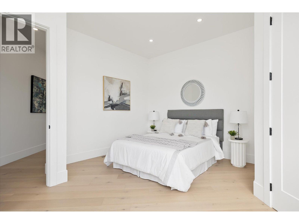
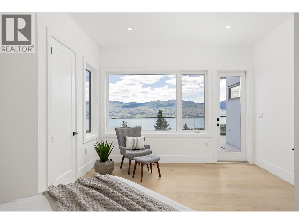
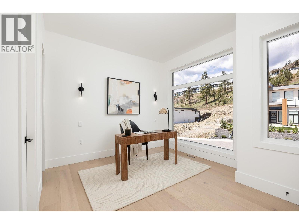
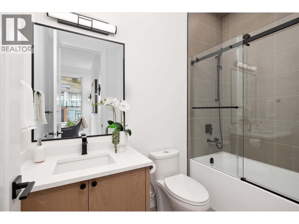
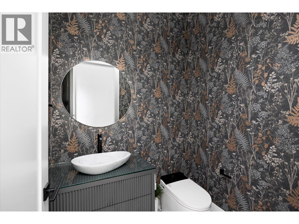
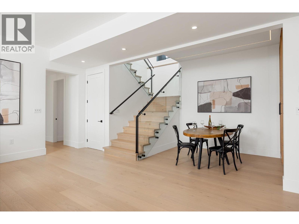
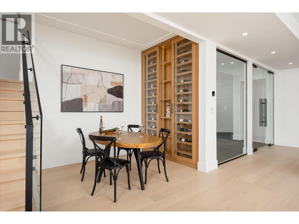
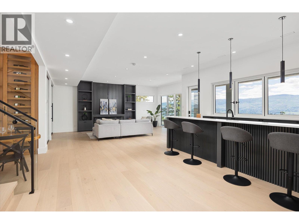
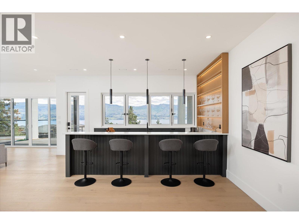
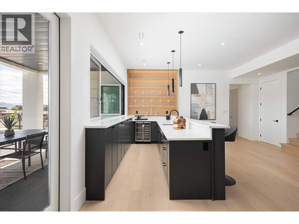
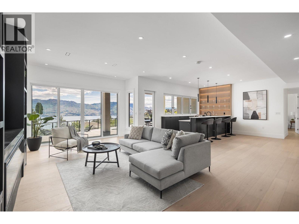
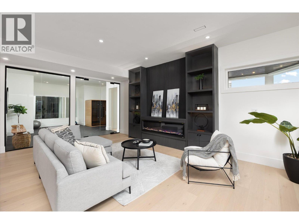
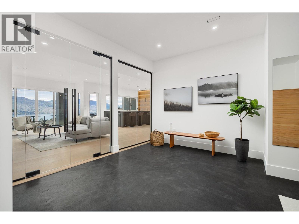
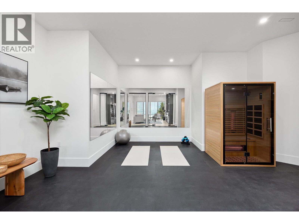
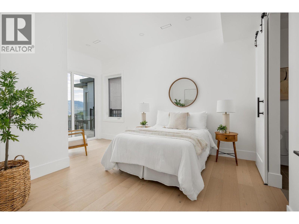
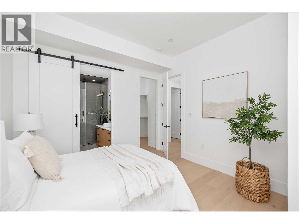
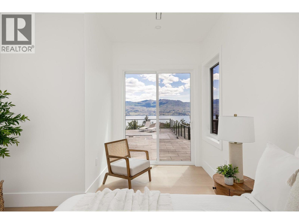
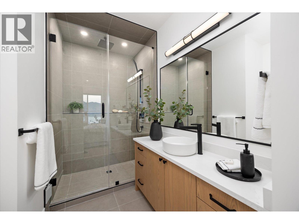
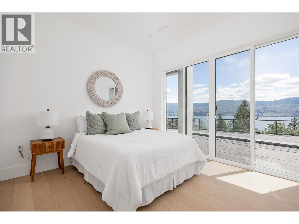
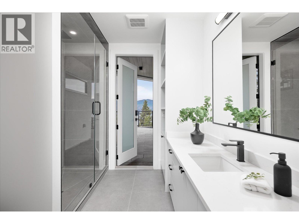
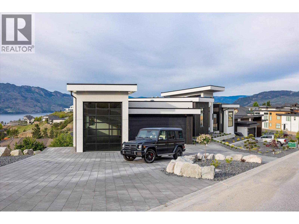
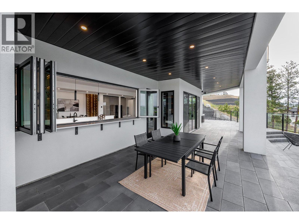
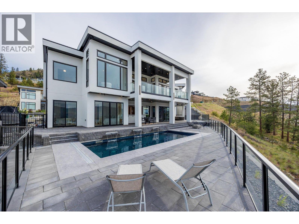
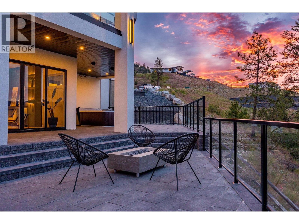
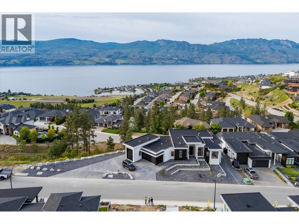
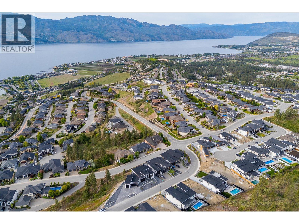
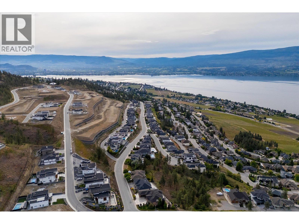
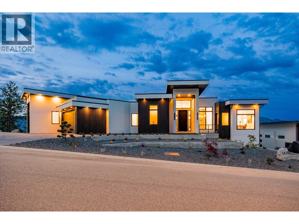
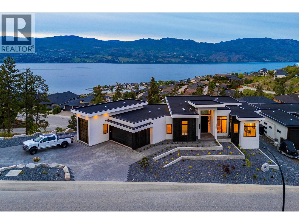
Incredible lake views, exceptional outdoor living and thoughtful design come together at Vineyard View Estates. Built by Century Sky Homes in sought-after Lakeview Heights, this 4,695 sq. ft. home captures panoramic 180-degree views of Okanagan Lake from a private .32-acre property. The gourmet kitchen features a full Thermador appliance package, custom white oak cabinetry and a generous butler’s pantry. A linear gas fireplace anchors the living area, while expansive folding glass doors open onto a 700 sq. ft. patio with commercial-grade heaters, an ideal setting for dinner with friends or a quiet evening overlooking the lake. The main floor offers a primary retreat with a spa-like ensuite, plus two additional bedrooms. One includes its own ensuite and a separate entrance. The office now features a new wall bed and electric blinds for everyday convenience. Downstairs, there is a striking wine display and bar, with folding glass doors and pass-through window connecting to the outdoor living space. The gym offers a sauna and professional-grade rubber flooring. Outside, the heated saltwater pool features three waterfalls and a new automatic cover, complemented by a hot tub. With over 200 feet of frontage and only one neighbouring home, the grounds offer privacy and plenty of parking. Integrated smart home technology controls lighting, thermostats and security. Close to Mission Hill Winery and the Boucherie wine trail. A remarkable home for enjoying the best of the Okanagan. (id:6770)
Overview
Price
$
2,749,000
MLS #
10405960
Age
2023
Size
4695 sqft
Lot Size
0.32
acres
Bedrooms
6
Bathrooms
6
Exterior
Stucco
Cooling
Central air conditioning
Appliances
Refrigerator, Dishwasher, Dryer, Range - Gas, Microwave, Washer, Wine Fridge
Water
Municipal water
Sewer
Municipal sewage system
Flooring
Hardwood, Tile
View
Unknown, Lake view, Mountain view, View of water, View (panoramic)
Property Type
Single Family
Roof
Unknown
Local Amenities
Golf Nearby, Park, Recreation, Schools, Shopping
Stories
2
Listing Office
Royal LePage Kelowna
Lower level
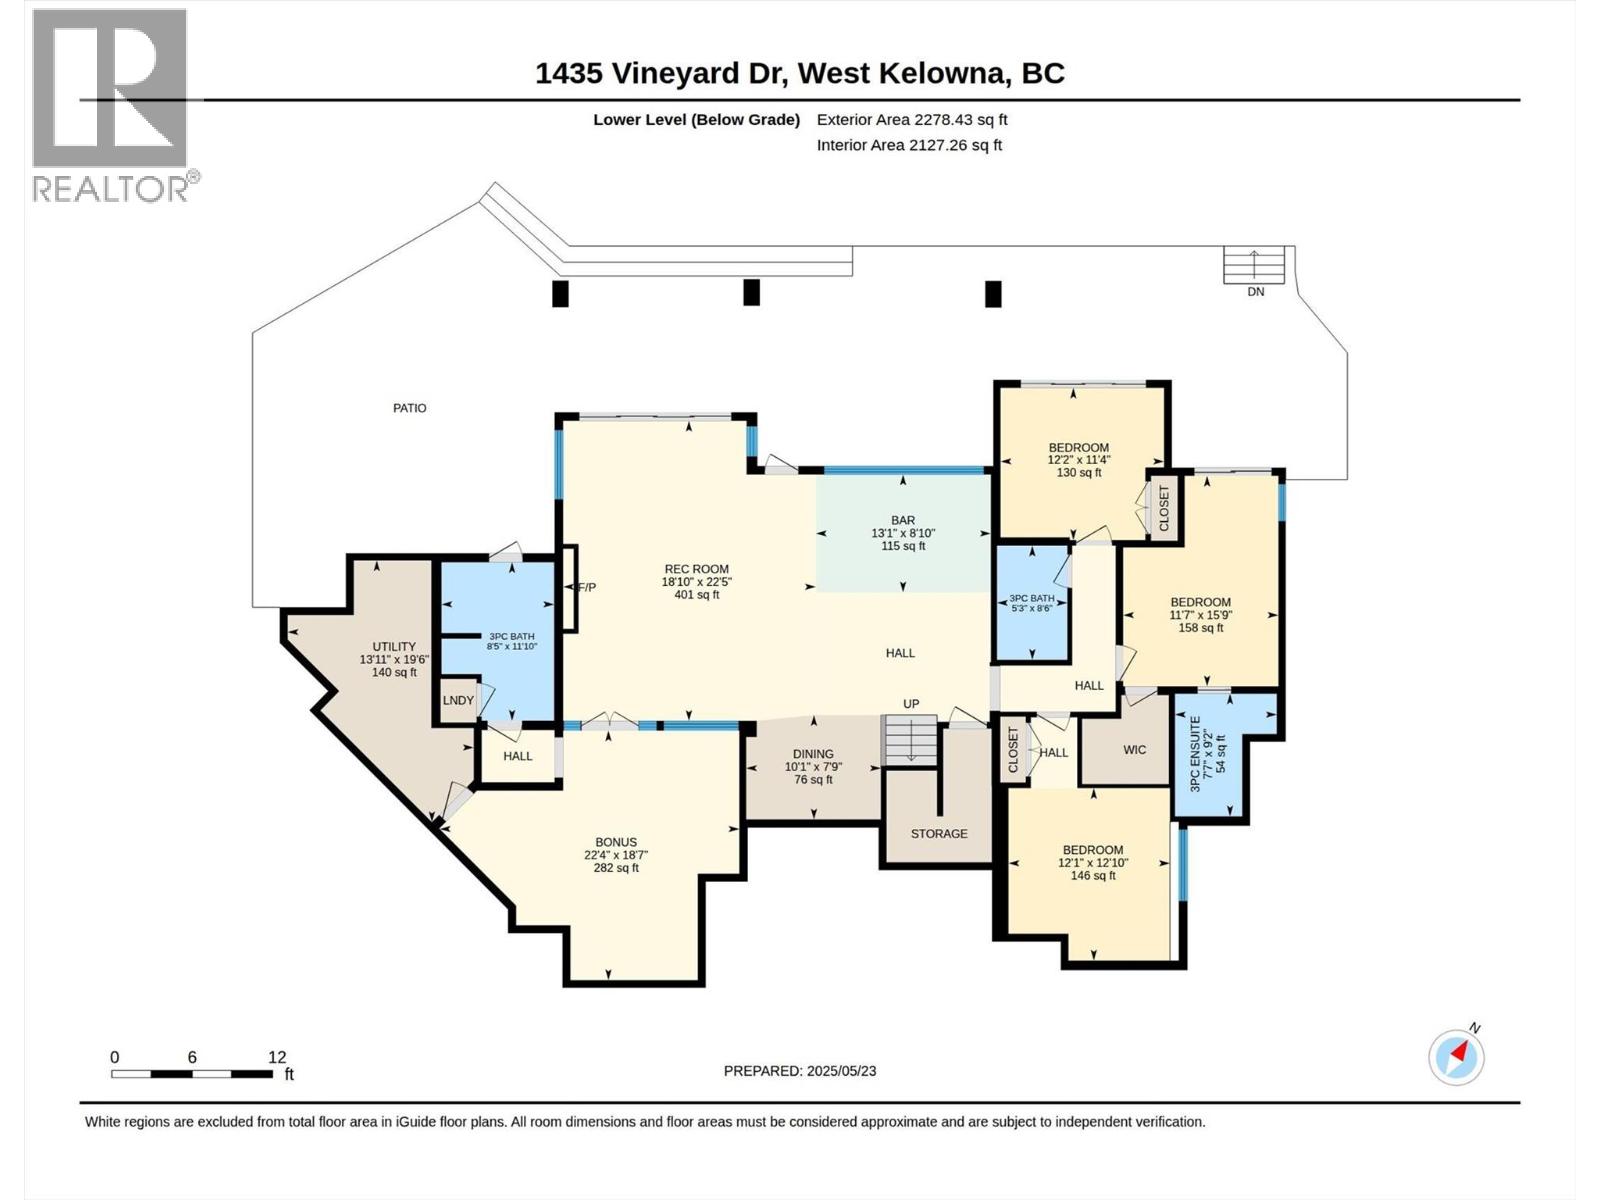
Utility room
19'6'' x 13'11''
Recreation room
22'5'' x 18'10''
Dining room
7'9'' x 10'1''
Other
18'7'' x 22'4''
Bedroom
15'9'' x 11'7''
Bedroom
11'4'' x 12'2''
Bedroom
12'10'' x 12'1''
Other
8'10'' x 13'1''
3pc Ensuite bath
9'2'' x 7'7''
3pc Bathroom
8'6'' x 5'3''
3pc Bathroom
11'10'' x 8'5''
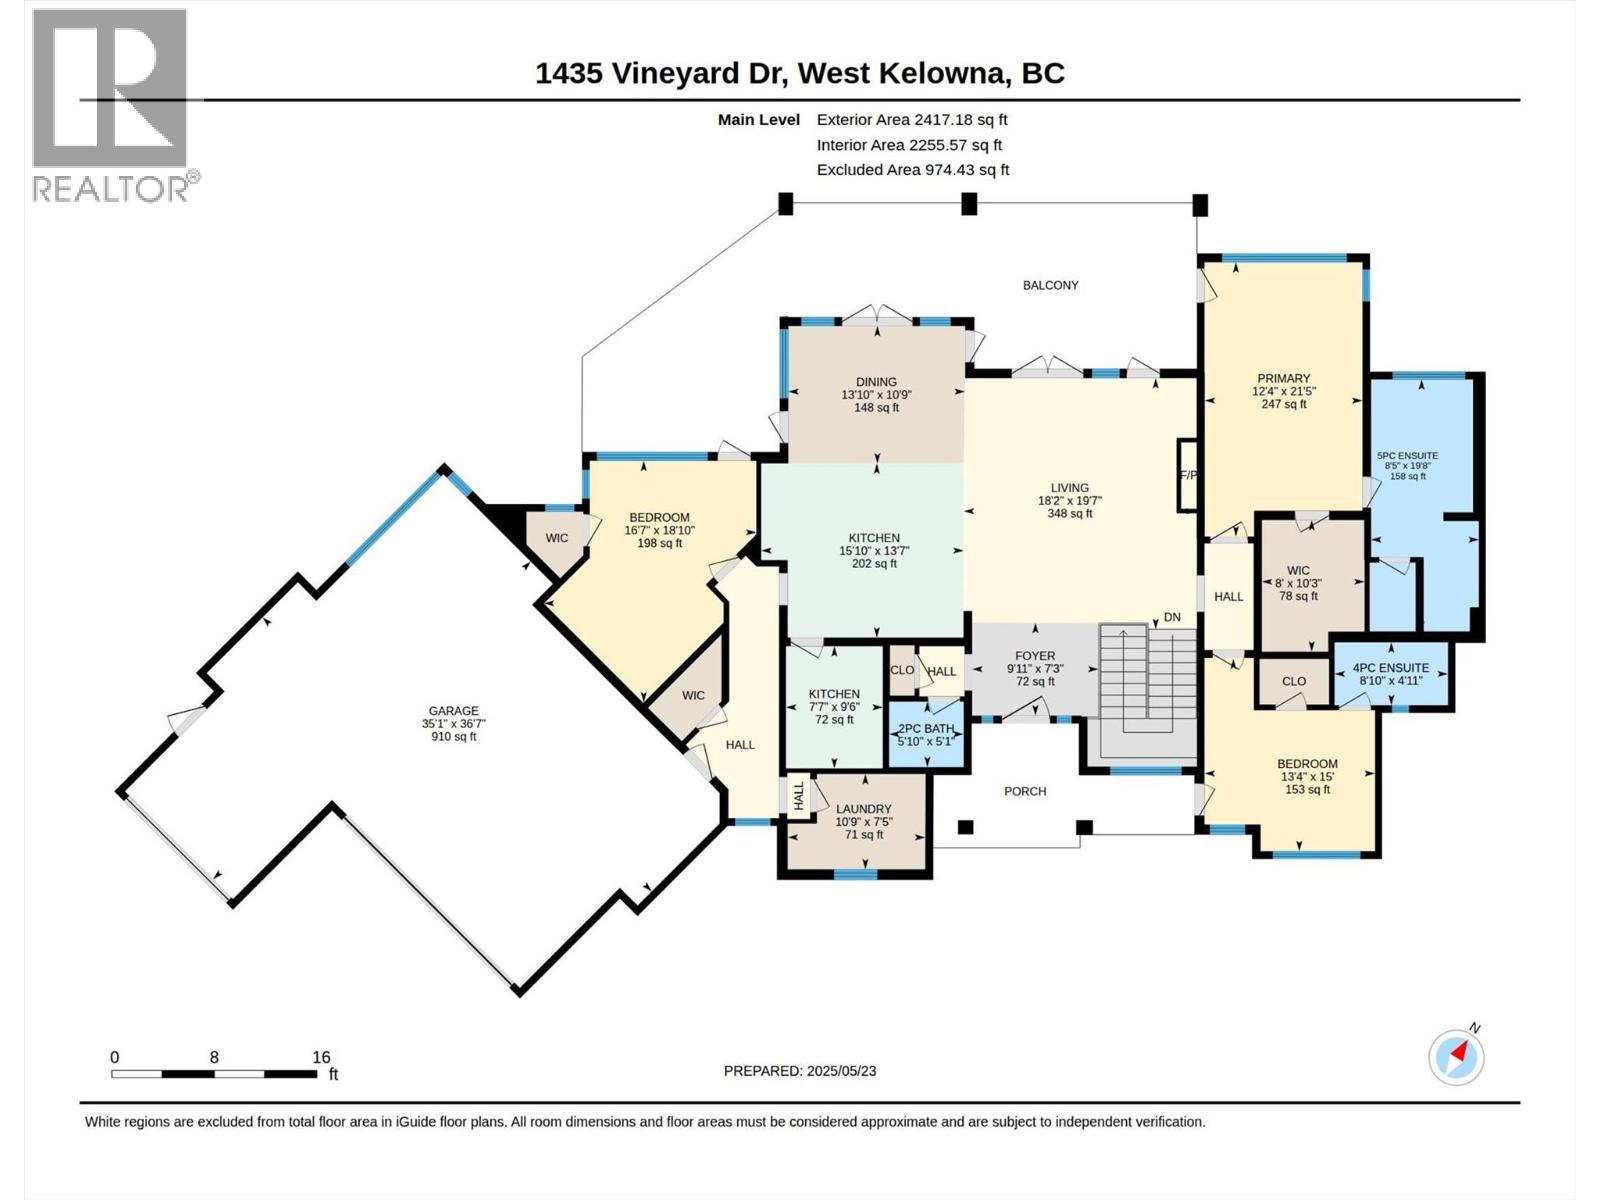
Main level
Other
10'3'' x 8'
Primary Bedroom
21'5'' x 12'4''
Bedroom
15' x 13'4''
Living room
19'7'' x 18'2''
Laundry room
7'5'' x 10'9''
Kitchen
13'7'' x 15'10''
Kitchen
9'6'' x 7'7''
Other
36'7'' x 35'1''
Foyer
7'3'' x 9'11''
Dining room
10'9'' x 13'10''
Bedroom
18'10'' x 16'7''
5pc Ensuite bath
19'8'' x 8'5''
4pc Ensuite bath
4'11'' x 8'10''
2pc Bathroom
5'1'' x 5'10''

Begin Your Journey
Whether you seek a waterfront sanctuary or an architectural masterpiece, let us guide you home.
Fill out my online form.